

Unit 1107, 3065 Queen Frederica Drive
Unit 1107, 3065 Queen Frederica Drive
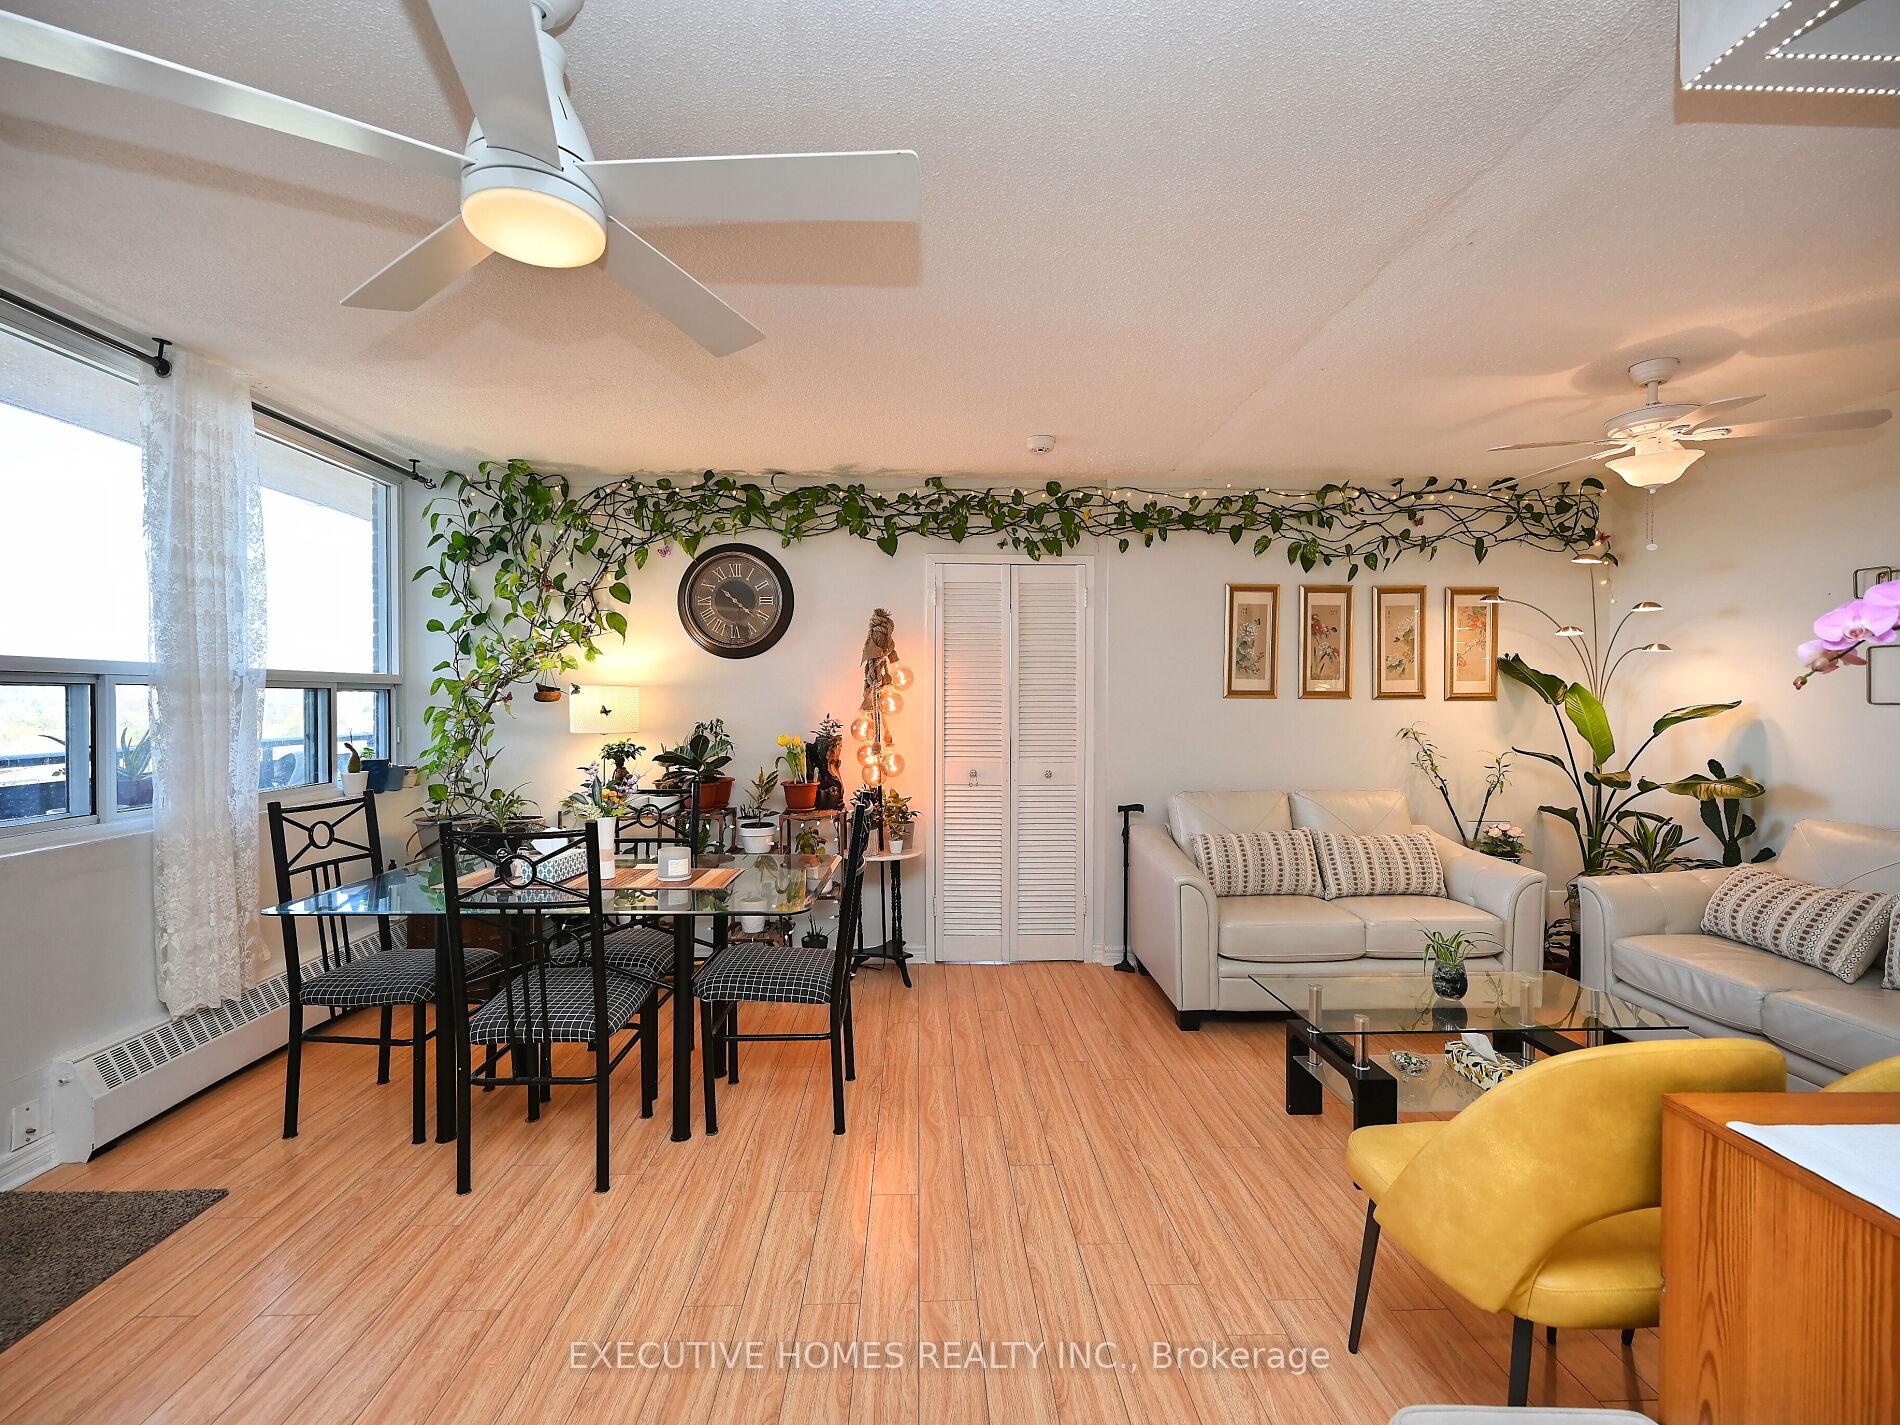 See all 45 photos
Property history
- $499,000ExpiredList: 2025-05-05|End: 2025-08-31|118 daysW12124932
Facts and features
- ExposureWest
- LaundryCoin operated
- LockerEnsuite
- BalconyOpen
- Outdoor pool
- Party room/meeting room
The homeCondo Apartment, Apartment, 900–999 sq ft
- Type: Condo Apartment
- Style: Apartment
- Living space: 900–999 sq ft
- Basement: None
- Exposure: West
InsideCeramic, Coin operated, Other
- Flooring: Ceramic
- Laundry: Coin operated
- Features: Other
- Rooms above ground: 6
- Bedrooms: 2
- Bathrooms: 1
- Kitchens: 1
OutsideBrick, stucco (plaster), Open
- Exterior: Brick, stucco (plaster)
- Balcony: Open
Parking and locker1 Parking, Parking type Owned, Surface
- Spaces: 1 Parking
- Parking type: Owned
- Driveway: Surface
- Spot: 33
- Locker: Ensuite
Building3065 Queen Frederica Condos, Storeys 11, Units 70
- Name: 3065 Queen Frederica Condos
- Storeys: 11
- Units: 70
- Registered: 1971
- Condo corporation: 17
- Amenities: Outdoor pool, party room/meeting room, visitor parking
- Pets: Allowed
Heating, water and powerBaseboard, electric
- Heating: Baseboard, electric
Costs and taxesTaxes $1,439 a year, Condo fee $650 a month, Common elements included, heat included, hydro included, parking included, water included
- Taxes, 2024: $1,439 a year
- Condo fee: $650 a month
- Fee includes: Common elements included, heat included, hydro included, parking included, water included
- HST: HST included in the price
NearbyClear view, public transit, school, school bus route
- Close to: Clear view, public transit, school, school bus route
Listing detailsW12124932, Expired, May 5, 2025
- MLS® number: W12124932
- Status: Expired
- Listed on: May 5, 2025
- Days on market: 118
- Updated: Aug 31, 2025
- Possession: 2025-06-30 / Flexible
- Occupied by: Owner
- Listing brokerage: EXECUTIVE HOMES REALTY INC.
About this home
Unit 1107, 3065 Queen Frederica Drive, Mississauga (Applewood), ON L4Y 3A3
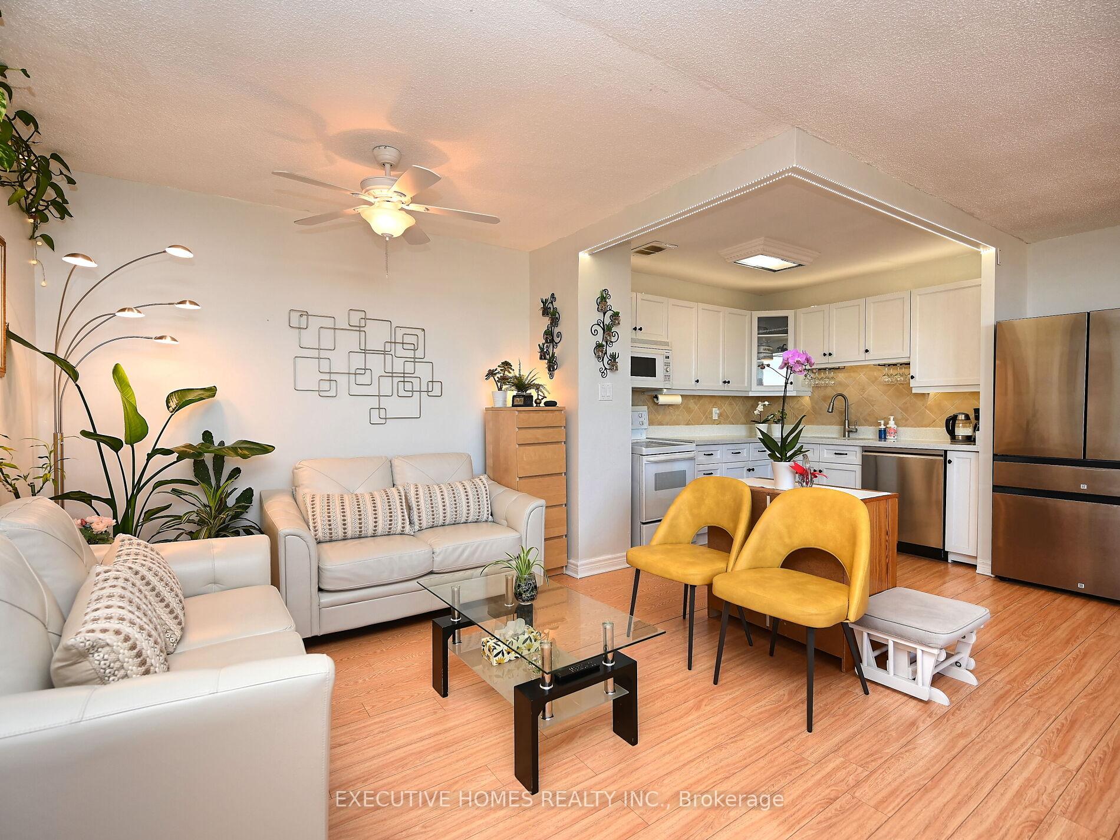
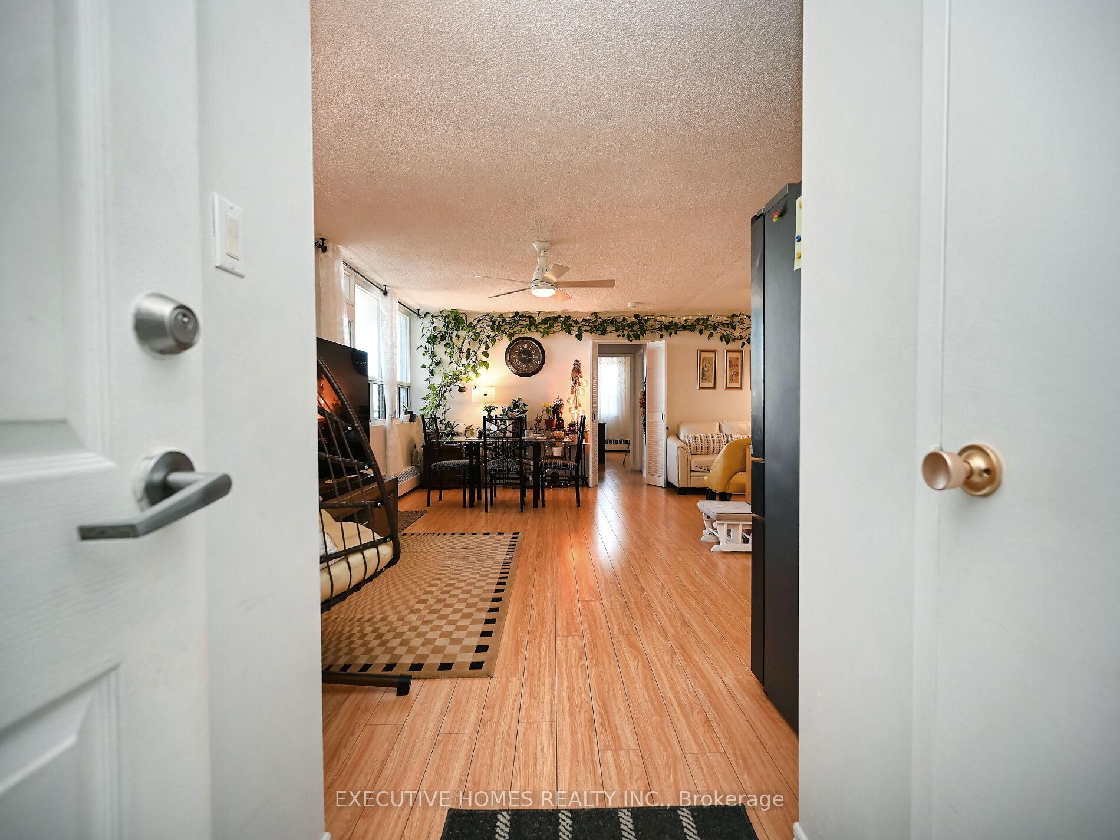
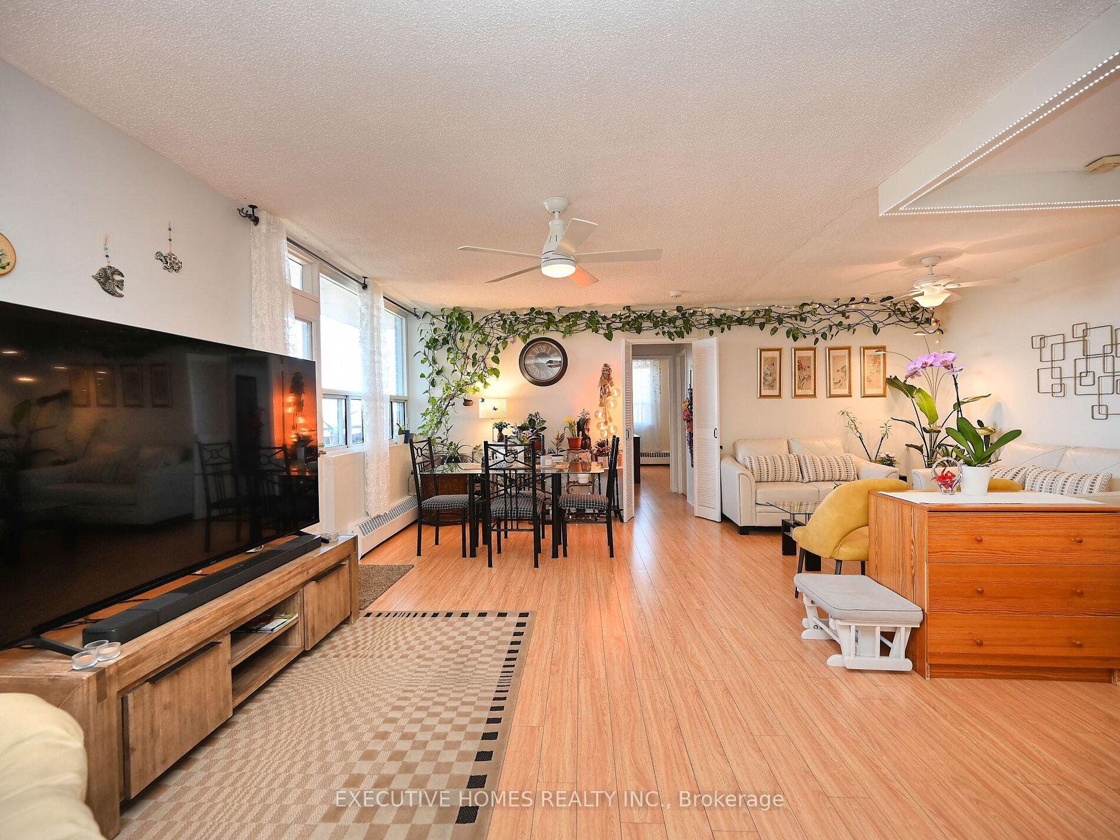
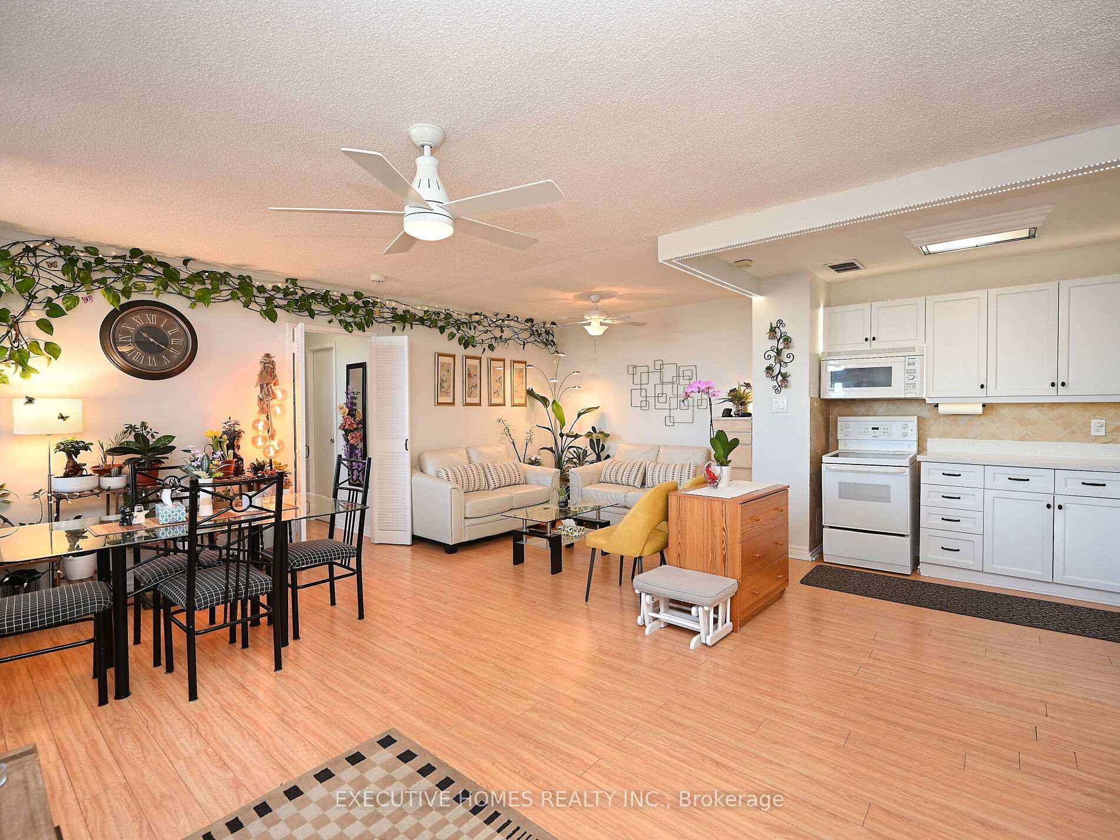
Welcome to Unit 1107 at 3065 Queen Frederica Drivewhere stylish living, comfort, and convenience converge with breathtaking views in Mississaugas vibrant Applewood neighbourhood. This meticulously maintained 2-bedroom condo spans approximately 1000 sq ft and features a bright, open-concept living and dining area perfect for entertaining or relaxing. Beautiful laminate flooring flows seamlessly throughout, enhancing the spacious feel and easy maintenance. Step outside onto your private, generously sized balcony offering spectacular, unobstructed western views, ideal for enjoying picturesque sunsets or peaceful evenings outdoors.The modern kitchen is thoughtfully designed with elegant ceramic flooring, sleek cabinetry, and a tasteful ceramic backsplash, creating a fresh and contemporary atmosphere perfect for culinary adventures. Retreat to the spacious primary bedroom, complete with a convenient walk-in closet and a large window flooding the space with natural light. The second bedroom is versatile, ideal for guests, a childs room, or a productive home office, featuring its own mirrored closet and ample natural light. An ensuite locker provides additional convenient storage directly within your unit.Residents at 3065 Queen Frederica Drive enjoy outstanding building amenities, including a refreshing outdoor pool, a spacious party room perfect for gatherings, ample visitor parking, and inclusive maintenance fees covering heat, hydro, water, and parking. Situated in an exceptional location, you're just moments away from excellent schools, lush parks, extensive shopping at Costco, Walmart, and Canadian Tire, as well as quick and easy access to public transit and major highways. Unit 1107 presents an exceptional opportunity for first-time homebuyers, young families, or savvy investors seeking remarkable value, lifestyle, and location in a dynamic and welcoming community.
Ask about this home
A HOMEH agent will answer your questions about this home.
Know more about 3065 Queen Frederica Condos
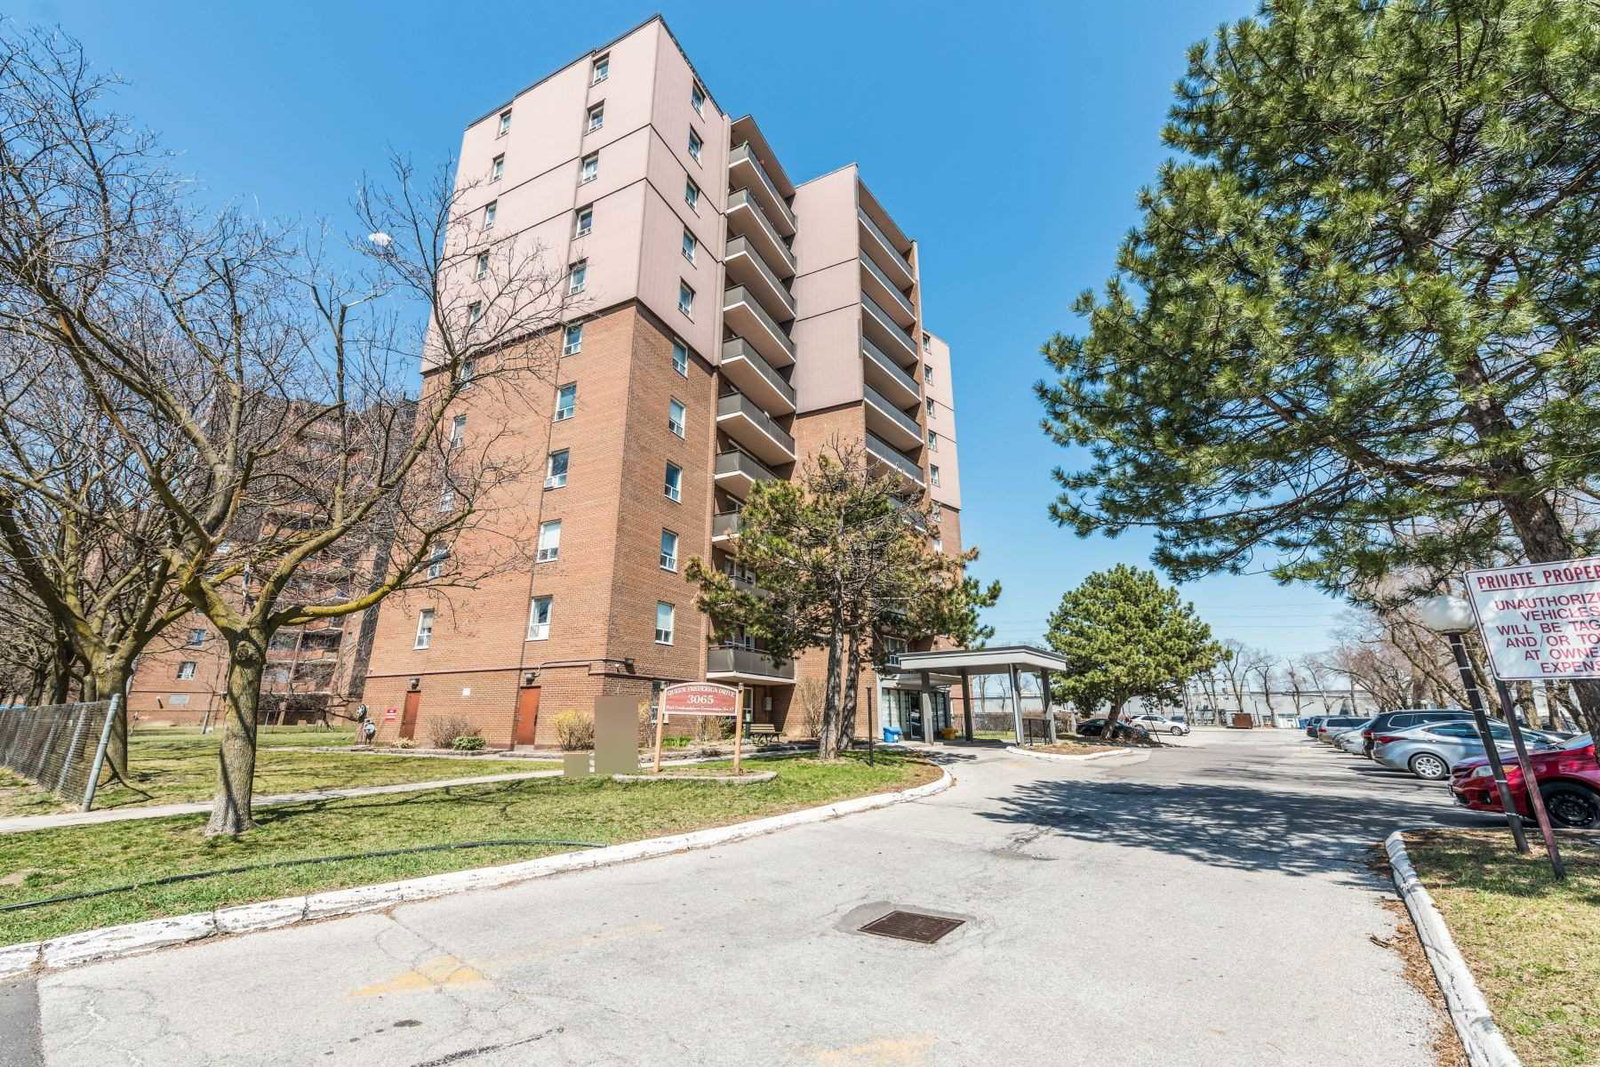
Condo building · 3065 Queen Frederica Drive
3065 Queen Frederica Condos is an 11-storey condo with 70 suites, built in 1971 by Unknown. No units are on the market here right now.
- 11storeys
- 70suites
- 1971built
No similar units for sale in 3065 Queen Frederica Condos right now.
Around this home
Daily convenience, out of 100, from the distances below
Schools nearby
School rating, out of 10.
Helpful calculators
Your HOMEH agent

"I would see it this week."