

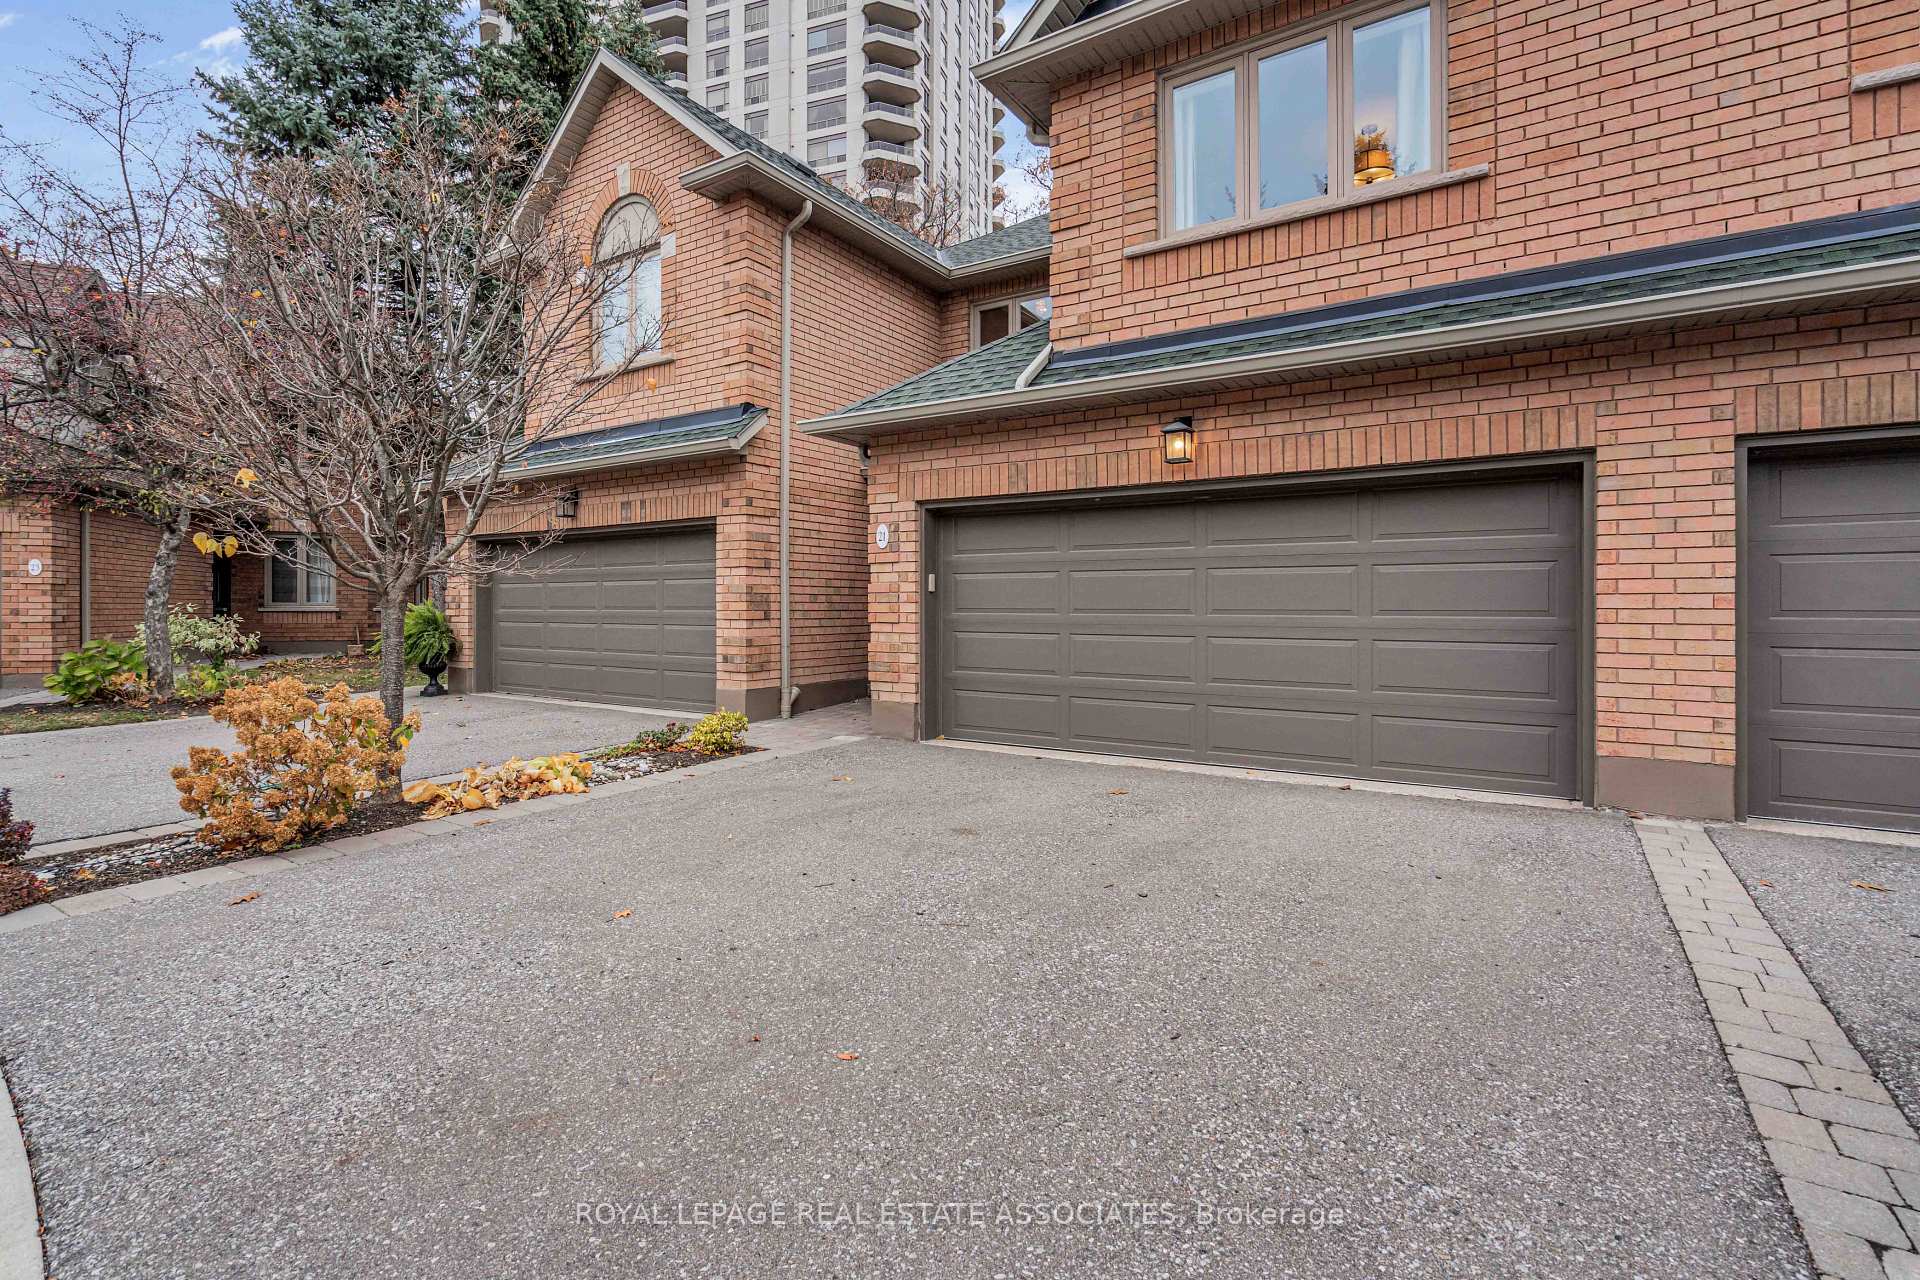
Unit 21, 1905 Broad Hollow Gate
Unit 21, 1905 Broad Hollow Gate
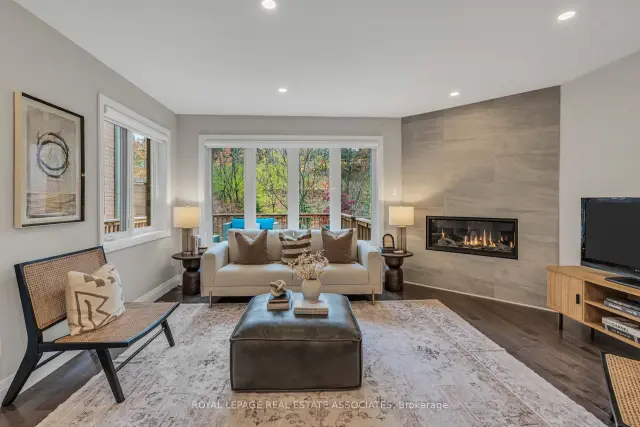 See all 26 photos
Included in condo fee: Parking, Common Elements, Building Insurance, Cable TV
Facts and features
- BasementFinished
- Age of home31–50 years
- ExposureSouth
- LaundryRoom, in basement, sink
- Hardwood floors
- Fireplace
- Central air
The homeCondo Townhouse, 2-storey, Age 31–50 years
- Type: Condo Townhouse
- Style: 2-storey
- Age: 31–50 years
- Living space: 1,600–1,799 sq ft
- Basement: Finished, full
- Exposure: South
- View: Forest, trees/woods
- Waterfront: None
InsideFireplace Yes, natural gas, Hardwood, Vinyl, Laundry room, in basement, sink, lower level
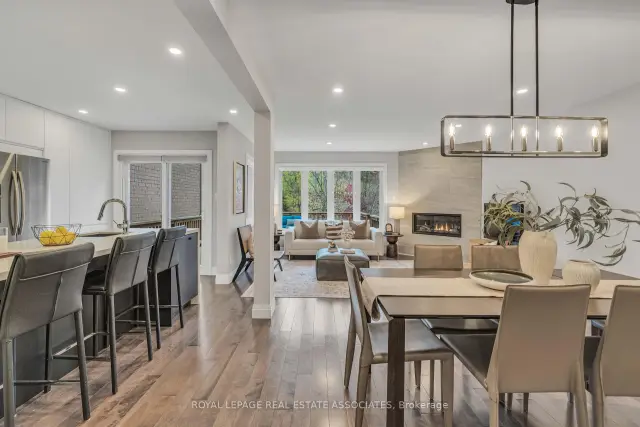
- Fireplace: Yes, natural gas
- Flooring: Hardwood, Vinyl
- Laundry: Laundry room, in basement, sink, lower level
- Features: Water heater, auto garage door remote, other, carpet free, built-in oven, central vacuum
- Rooms above ground: 6
- Rooms in the basement: 2
- Bedrooms: 2
- Bathrooms: 3
- Kitchens: 1
OutsideBrick, Asphalt shingle, Terrace
- Exterior: Brick
- Roof: Asphalt shingle
- Balcony: Terrace
- Features: Deck
Parking and locker4 Parking (2 garage + 2 drive), Attached, Exclusive
- Spaces: 4 Parking (2 garage + 2 drive)
- Garage: Attached
- Parking type: Exclusive
- Driveway: Surface
- Locker: None
BuildingTownmanors of Sawmill Valley, Storeys 2, Units 56
- Name: Townmanors of Sawmill Valley
- Storeys: 2
- Units: 56
- Registered: 1995
- Condo corporation: 505
- Amenities: Bbqs allowed, visitor parking
- Pets: Allowed
Heating, water and powerForced air, gas, Central air
- Heating: Forced air, gas
- Cooling: Central air
Costs and taxesTaxes $7,180 a year, Condo fee $778 a month, Common elements included, building insurance included, parking included, cable tv included
- Taxes, 2026: $7,180 a year
- Condo fee: $778 a month
- Fee includes: Common elements included, building insurance included, parking included, cable tv included
- HST: HST included in the price
- Rental items: Hot water heater
- Under contract: Hot water heater
Included in the saleStainless steel french door refrigerator, cook top, wall oven, dishwasher, microwave, freezer in basement. clothes washer and clothes dryer. automatic garage door opener with two (2)remotes. all existing electrical light fixtures and window coverings, all attached shelving units., Hot water heater (rental)
- Included: Stainless steel french door refrigerator, cook top, wall oven, dishwasher, microwave, freezer in basement. clothes washer and clothes dryer. automatic garage door opener with two (2)remotes. all existing electrical light fixtures and window coverings, all attached shelving units.
- Not included: Hot water heater (rental)
NearbyCul de sac/dead end, hospital, park, public transit, rec./commun.centre, school
- Close to: Cul de sac/dead end, hospital, park, public transit, rec./commun.centre, school
Listing detailsW14170222, For Sale, Nov 11, 2026
- MLS® number: W14170222
- Status: For Sale
- Listed on: Nov 11, 2026
- Days on market: 10
- Updated: Nov 11, 2026
- Possession: Flexible
- Occupied by: Vacant
- Listing brokerage: Royal Lepage Real Estate Associates
About this home
Unit 21, 1905 Broad Hollow Gate, Mississauga (Erin Mills), ON L5L 5X2
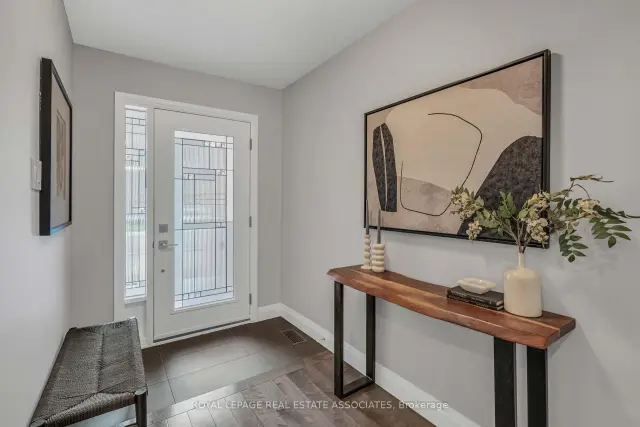
Executive Living Surrounded by Nature in Sawmill Valley! Welcome to this beautifully renovated executive condominium townhome in one of Mississauga's most desirable and established communities. Offering an exceptional combination of sophisticated finishes, generous living space and a peaceful natural setting, this stunning residence is truly move-in ready. Professionally renovated throughout with meticulous attention to detail, the home showcases high-end finishes, a beautifully appointed contemporary kitchen and elegant living and dining spaces designed for both everyday comfort and entertaining. The second level features a bright, spacious hallway illuminated by a skylight that fills the space with natural light, two generously sized bedrooms, including a lovely primary retreat with its own private ensuite. A second full bathroom, conveniently located beside the guest bedroom, provides additional comfort and privacy. A main-floor powder room and fully finished basement add to the home's functionality and versatility. Step outside onto the expansive private deck overlooking a serene wooded setting. Whether enjoying morning coffee, entertaining friends or simply unwinding at the end of the day, this beautiful outdoor space offers a wonderful connection to nature.A double-car garage adds everyday convenience, while condominium living offers the freedom of a lower-maintenance lifestyle.Perfect for those looking to simplify without compromising on quality, space or privacy, this exceptional home offers a rare combination of luxury, comfort and convenience.Beautifully renovated. Exceptionally private. Effortlessly elegant. Welcome home.
Book a viewing
Know more about Townmanors of Sawmill Valley
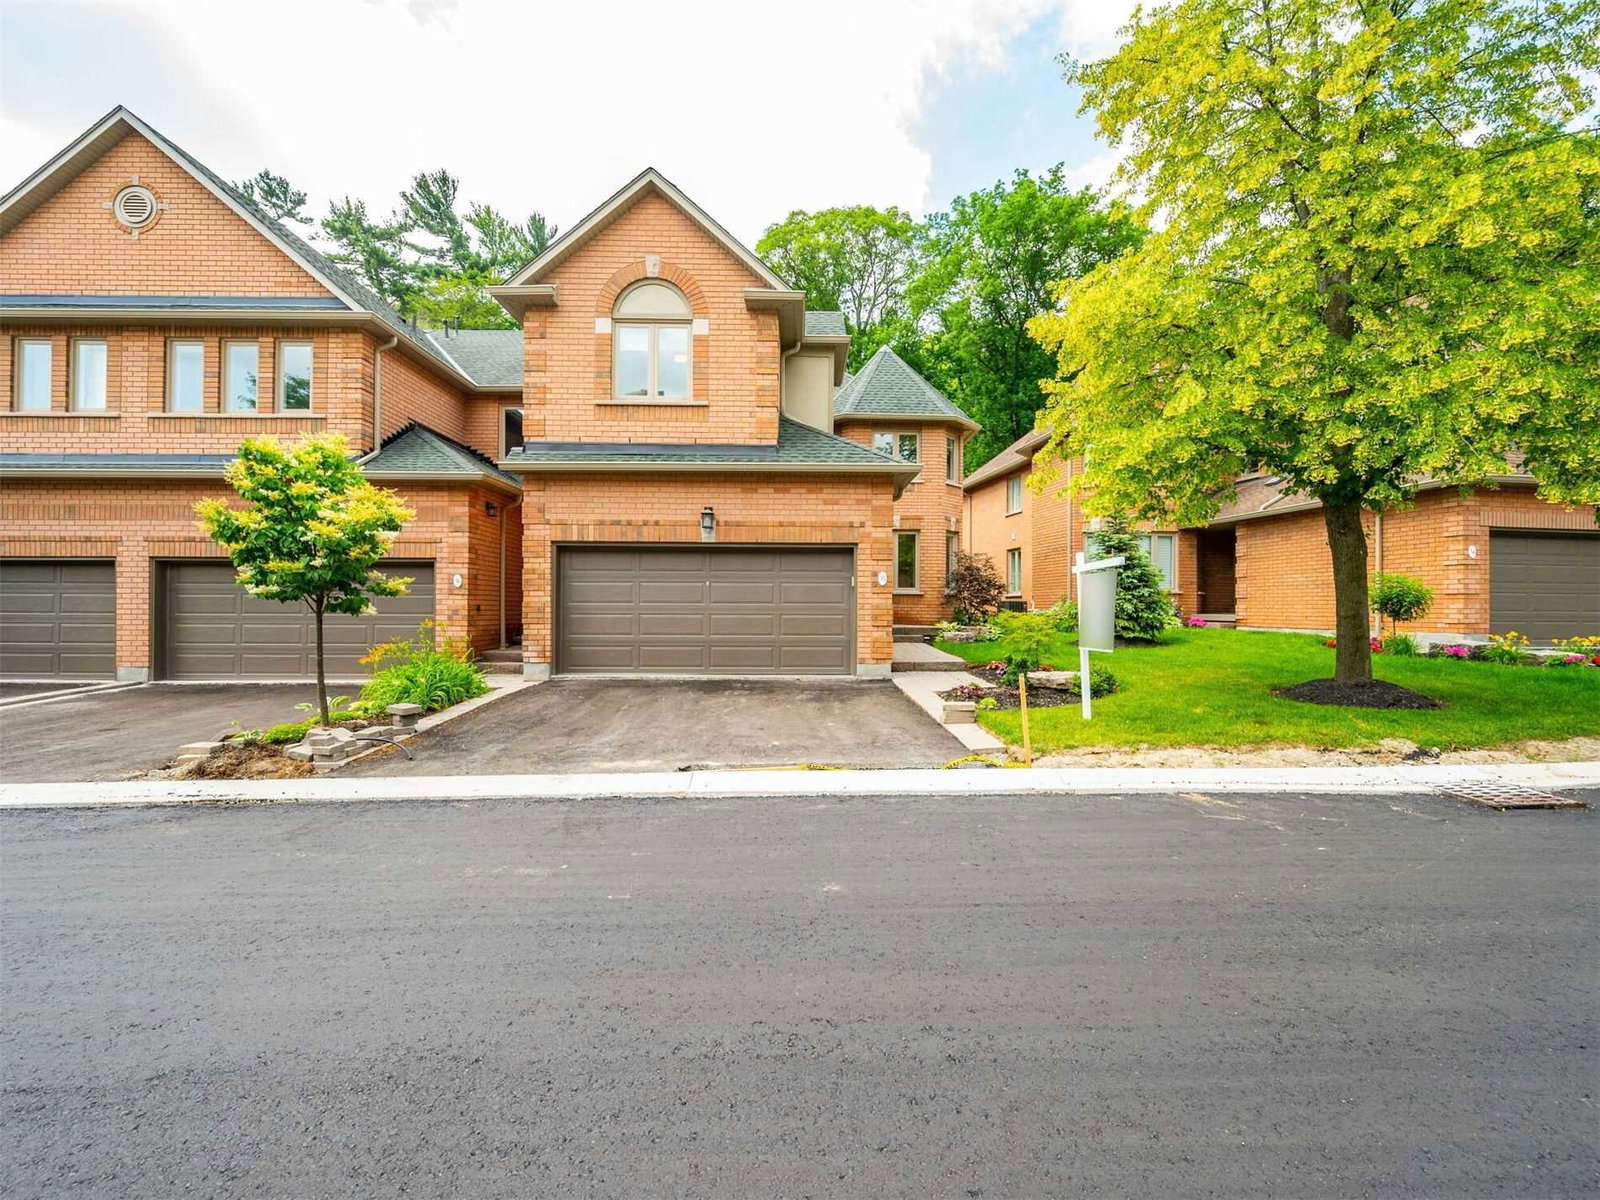
Condo building · 1905 Broad Hollow Gate
Townmanors of Sawmill Valley is a 2-storey condo with 56 suites, built in 1995. Right now 3 for sale and 1 for rent are on the market here.
- 2storeys
- 56suites
- $533/sq ft
- 1995built
No similar units for sale in Townmanors of Sawmill Valley right now.
Around this home
Daily convenience, out of 100, from the distances below
Schools nearby
School rating, out of 10.
Helpful calculators

Your HOMEH agent
"Priced 2% over the Hestimate. I would see it this week."