

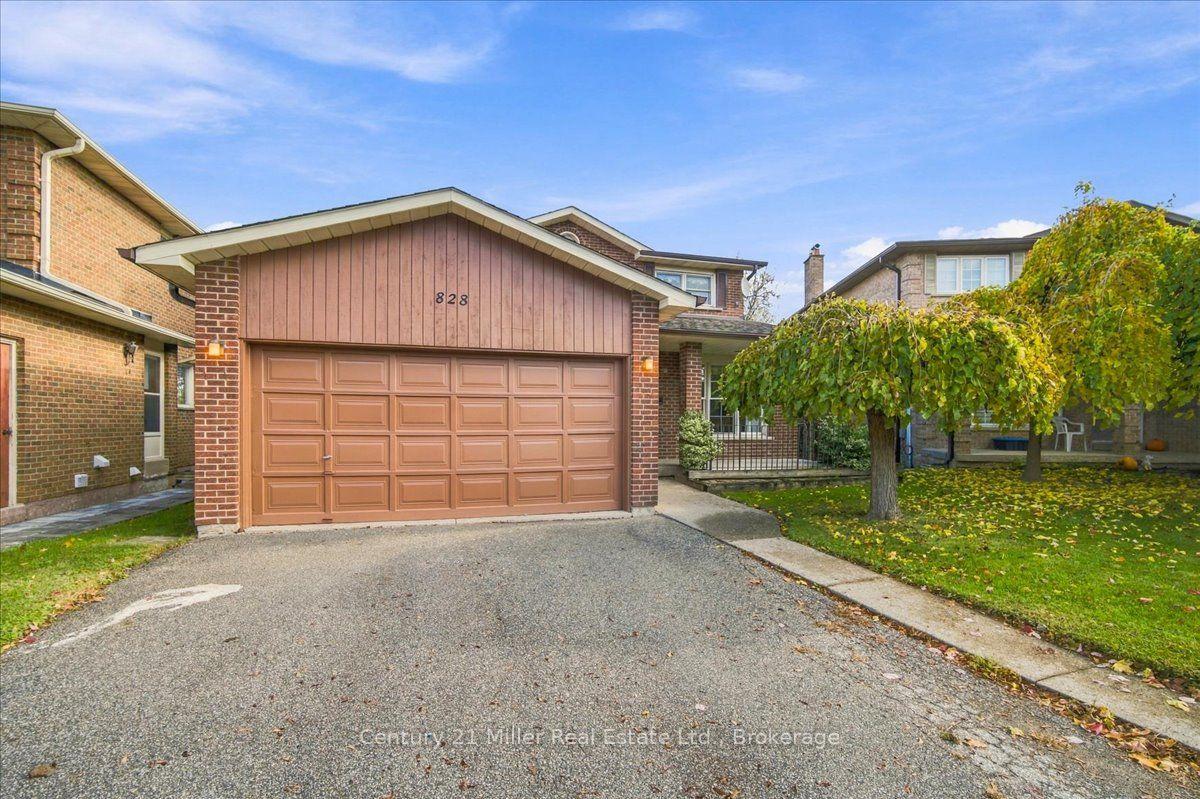
828 Greycedar Crescent
828 Greycedar Crescent
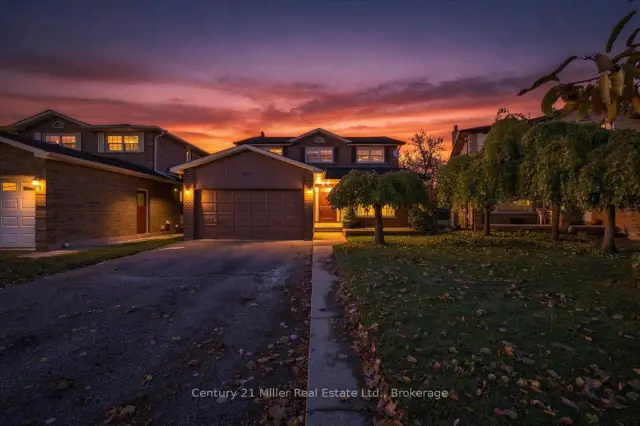
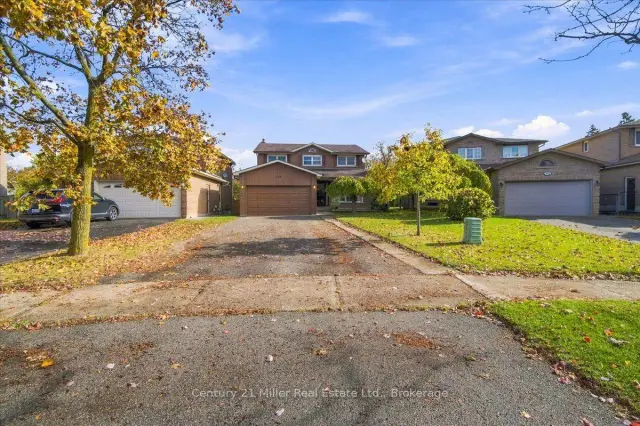
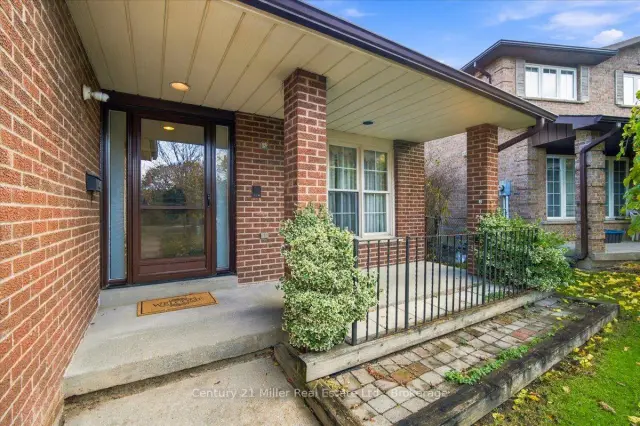
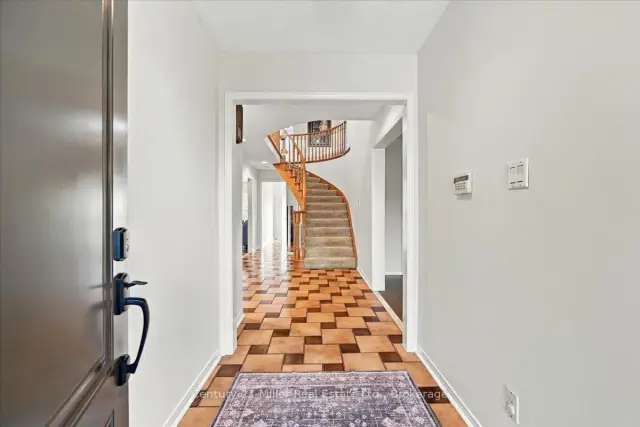 See all 41 photos
Facts and features
- BasementWalk-up
- Price per sq ft~$600
- Water, sewerMunicipal
- Lot shapePie
- Hardwood floors
- Fireplace
- Central air
The homeDetached, 2-storey, 2,000–2,500 sq ft
- Type: Detached
- Style: 2-storey
- Living space: 2,000–2,500 sq ft
- Basement: Partially finished, walk-up
InsideFireplace Yes, family room, fireplace insert, rec room, wood, Hardwood, Tile, Parquet, Lower level
- Fireplace: Yes, family room, fireplace insert, rec room, wood
- Flooring: Hardwood, Tile, Parquet
- Laundry: Lower level
- Features: Auto garage door remote, carpet free, central vacuum
- Rooms above ground: 11
- Rooms in the basement: 3
- Bedrooms: 4
- Bathrooms: 3
- Kitchens: 1
- Family room: Yes
Outside and lotBrick, Asphalt shingle, Poured concrete
- Exterior: Brick
- Roof: Asphalt shingle
- Foundation: Poured concrete
- Size: 35.79 × 139.01 ft
- Shape: Pie
- Zoning: RS
Parking2 Garage, Attached, Private double
- Spaces: 2 Garage
- Garage: Attached
- Driveway: Private double
Heating, water and powerForced air, gas, Central air, Municipal water
- Heating: Forced air, gas
- Cooling: Central air
- Water: Municipal water
- Sewer: Municipal sewer
- Natural gas: Yes
- Hydro: Yes
- Cable: Available
- Telephone: Available
Costs and taxesTaxes $8,181 a year, HST No HST, Hot water tank
- Taxes, 2026: $8,181 a year
- HST: No HST
- Rental items: Hot water tank
Included in the saleAll appliances in "as-is" condition: white stove, dishwasher, fridge. electrolux washer and dryer. furnace (2023), air conditioner (2023). all electric light fixtures and window coverings. garage opener and remote. central vacuum and attachments. hot water tank is a rental., Sellers personal property. upright freezer in the basement.
- Included: All appliances in "as-is" condition: white stove, dishwasher, fridge. electrolux washer and dryer. furnace (2023), air conditioner (2023). all electric light fixtures and window coverings. garage opener and remote. central vacuum and attachments. hot water tank is a rental.
- Not included: Sellers personal property. upright freezer in the basement.
NearbyFenced yard, park, place of worship, rec./commun.centre, school, public transit
- Close to: Fenced yard, park, place of worship, rec./commun.centre, school, public transit
Listing detailsW14170072, For Sale, Nov 11, 2026
- MLS® number: W14170072
- Status: For Sale
- Listed on: Nov 11, 2026
- Days on market: 10
- Updated: Nov 11, 2026
- Possession: 2026-12-01 / 1-29 days
- Occupied by: Vacant
- Listing brokerage: Century 21 Miller Real Estate Ltd.
About this home
828 Greycedar Crescent, Mississauga (Rathwood), ON L4W 3J8
Welcome to 828 Greycedar Crescent! Lovingly cared for by the same family for over 40 years, this 4-bedroom, 2.5-bathroom home is ready to welcome its next family. Featuring carpet-free living throughout and a large, irregular-shaped lot with plenty of room to enjoy, this is a home with a lot to offer!The spacious finished basement is perfect for entertaining, complete with a bar and a cozy wood-burning fireplace. There's also an extra room with the potential to easily create a guest suite, offering even more flexibility for family and visitors.Located in the popular Rathwood community, you'll love the convenience of nearby shopping, restaurants, public transit and easy access to Highway 403, with Square One just a short drive away.After more than 40 years of love and memories, it's time for a new family to make this house their home. Come see all that it has to offer - you won't want to miss it!
Book a viewing
Around this home
Daily convenience, out of 100, from the distances below
Schools nearby
School rating, out of 10.
Helpful calculators

Your HOMEH agent
"Priced 2% over the Hestimate. I would see it this week."