

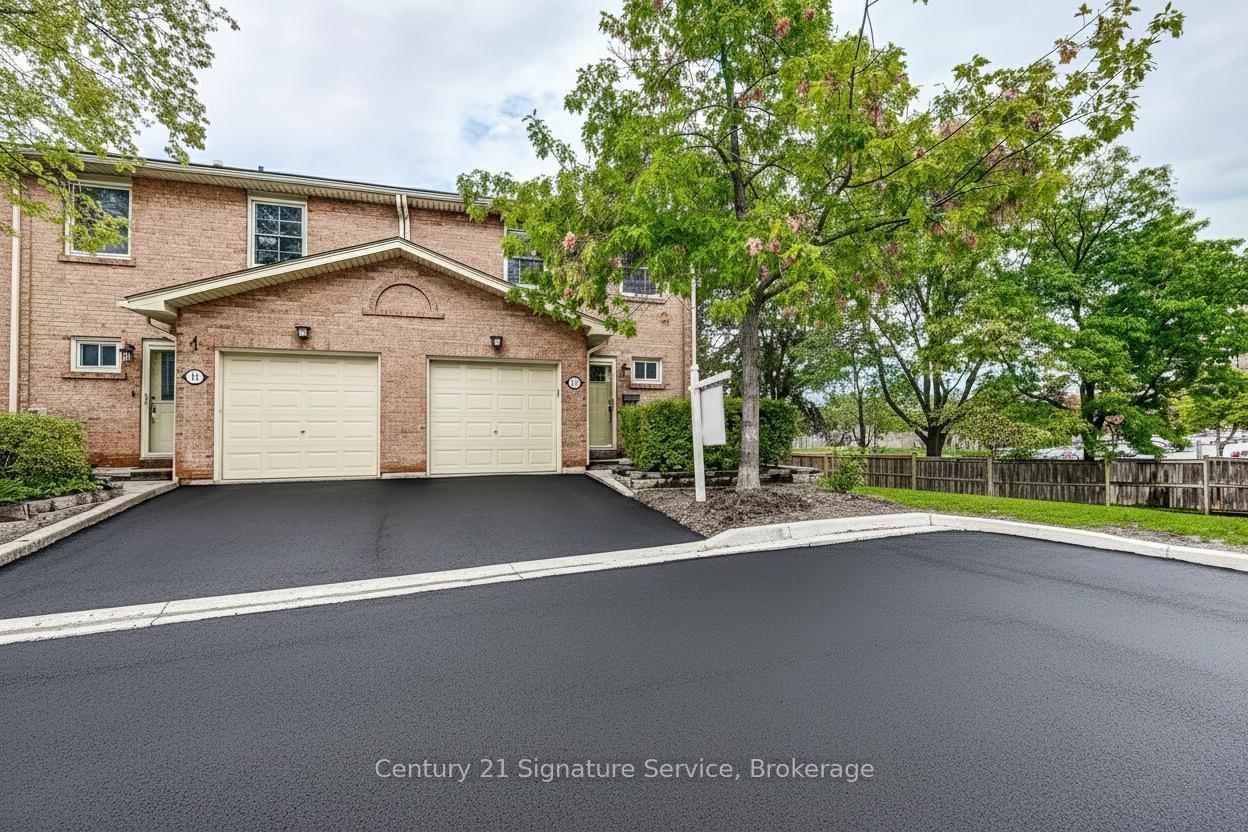
Unit 12, 1951 Rathburn Road E
Unit 12, 1951 Rathburn Road E
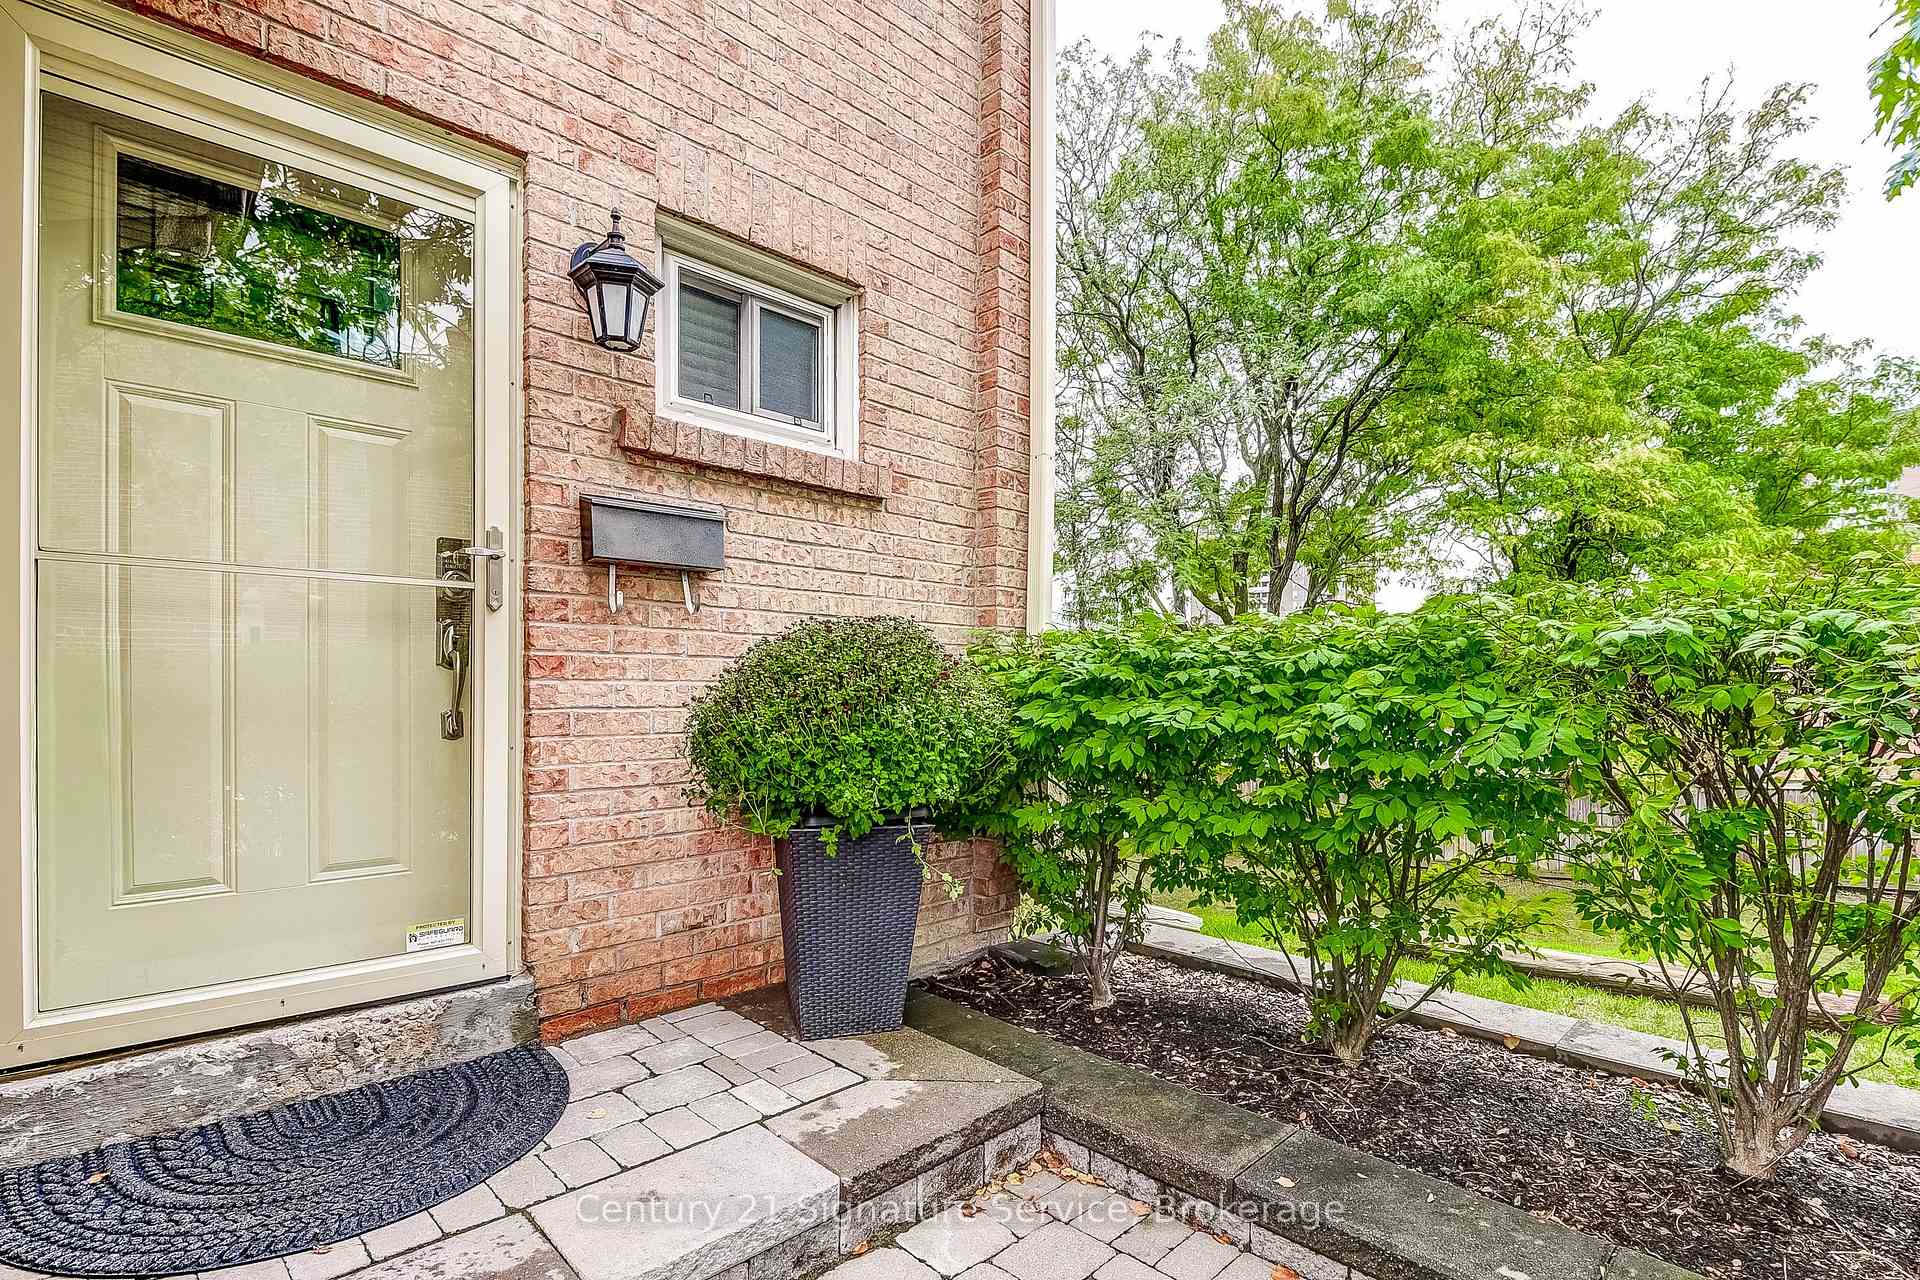 See all 49 photos
Property history
Facts and features
- BasementWalk-out
- Age of home31–50 years
- ExposureNorth west
- LaundryIn-suite
- Fireplace
- Central air
The homeCondo Townhouse, 2-storey, Age 31–50 years
- Type: Condo Townhouse
- Style: 2-storey
- Age: 31–50 years
- Living space: 1,400–1,599 sq ft
- Basement: Finished with walk-out
- Exposure: North West
InsideFireplace Yes, electric, In-suite laundry, upper level, Storage
- Fireplace: Yes, electric
- Laundry: In-suite laundry, upper level
- Features: Storage
- Rooms above ground: 6
- Rooms in the basement: 1
- Bedrooms: 3
- Bathrooms: 4
- Kitchens: 1
OutsideBrick, Juliette
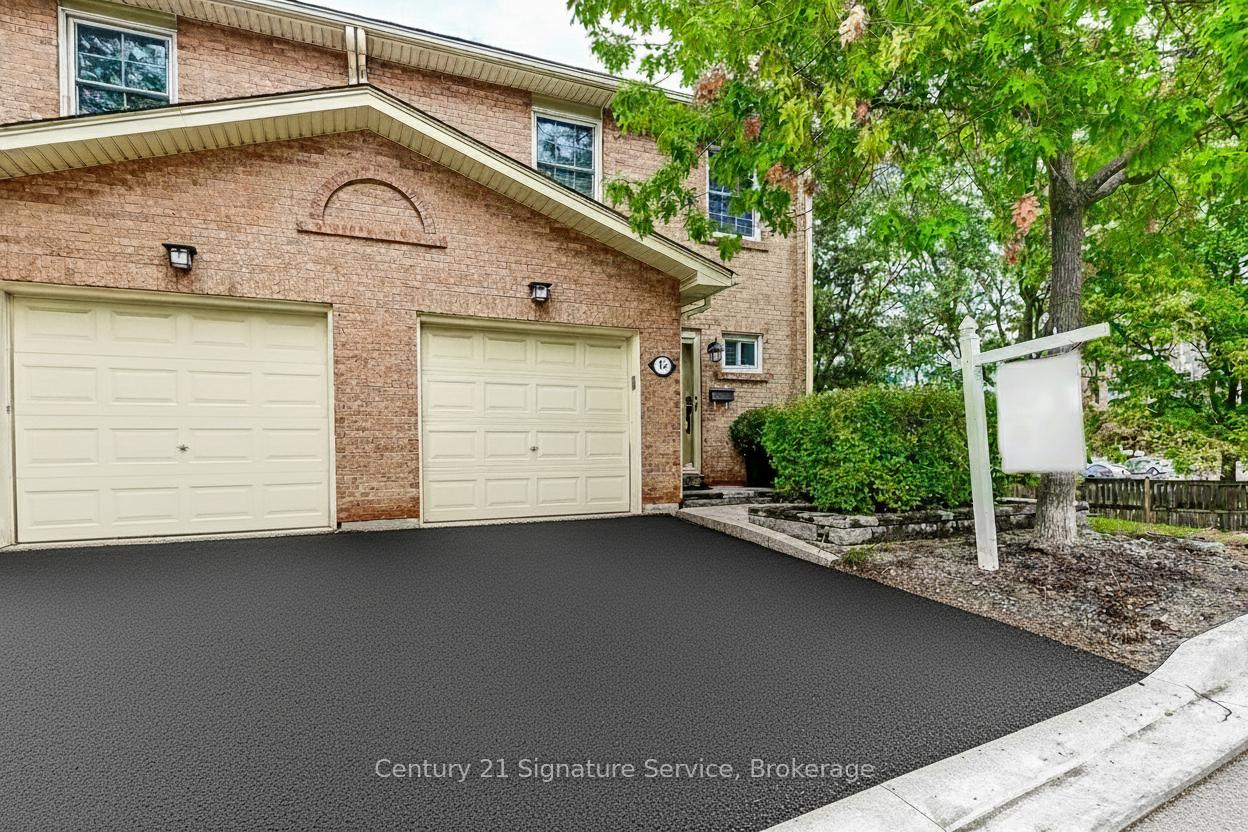
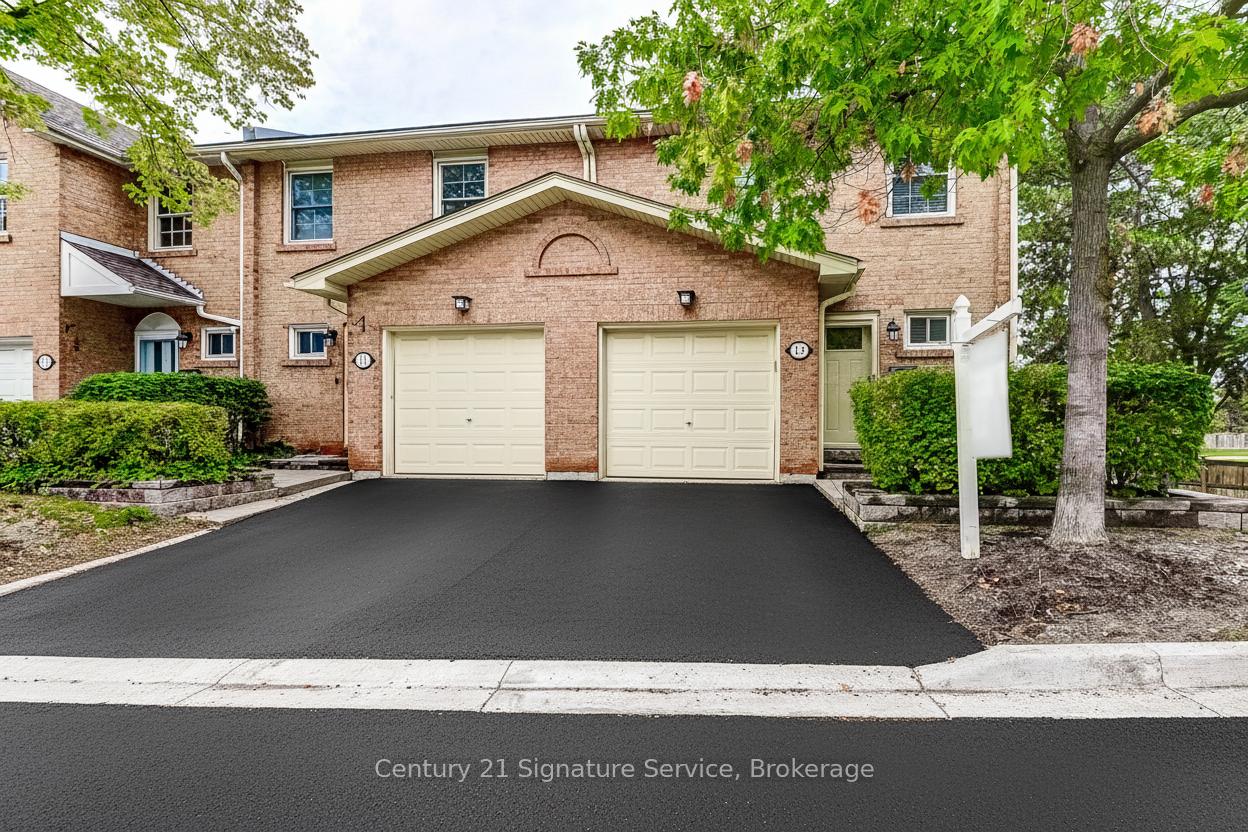
- Exterior: Brick
- Balcony: Juliette
Parking and locker2 Parking (1 garage + 1 drive), Built-in, Exclusive
- Spaces: 2 Parking (1 garage + 1 drive)
- Garage: Built-in
- Parking type: Exclusive
- Locker: None
Building1951 Rathburn Road Townhomes, Storeys 2, Units 100
- Name: 1951 Rathburn Road Townhomes
- Storeys: 2
- Units: 100
- Registered: 1980
- Condo corporation: 219
- Amenities: Bbqs allowed, playground, tennis court, visitor parking
- Pets: Allowed
Heating, water and powerForced air, gas, Central air
- Heating: Forced air, gas
- Cooling: Central air
Costs and taxesTaxes $4,807 a year, Condo fee $702 a month, Common elements included, building insurance included, water included, parking included, cable tv included, condo taxes included
- Taxes, 2025: $4,807 a year
- Condo fee: $702 a month
- Fee includes: Common elements included, building insurance included, water included, parking included, cable tv included, condo taxes included
- HST: HST included in the price
- Rental items: Hwt ($25.31/month)
- Under contract: Hot water tank-gas
Included in the saleAll elfs, refrigerator, stove, dishwasher, otr microwave, washer, dryer, all window coverings, gdo, electric fireplace., Freezer in basement storage room
- Included: All elfs, refrigerator, stove, dishwasher, otr microwave, washer, dryer, all window coverings, gdo, electric fireplace.
- Not included: Freezer in basement storage room
NearbyGolf, greenbelt/conservation, library, park, rec./commun.centre, school
- Close to: Golf, greenbelt/conservation, library, park, rec./commun.centre, school
Listing detailsW12426572, Sold, Sep 25, 2025
- MLS® number: W12426572
- Status: Sold
- Listed on: Sep 25, 2025
- Days on market: 13
- Updated: Oct 8, 2025
- Possession: Flexible
- Occupied by: Owner
- Listing brokerage: Century 21 Signature Service
About this home
Unit 12, 1951 Rathburn Road E, Mississauga (Rathwood), ON L4W 2N9
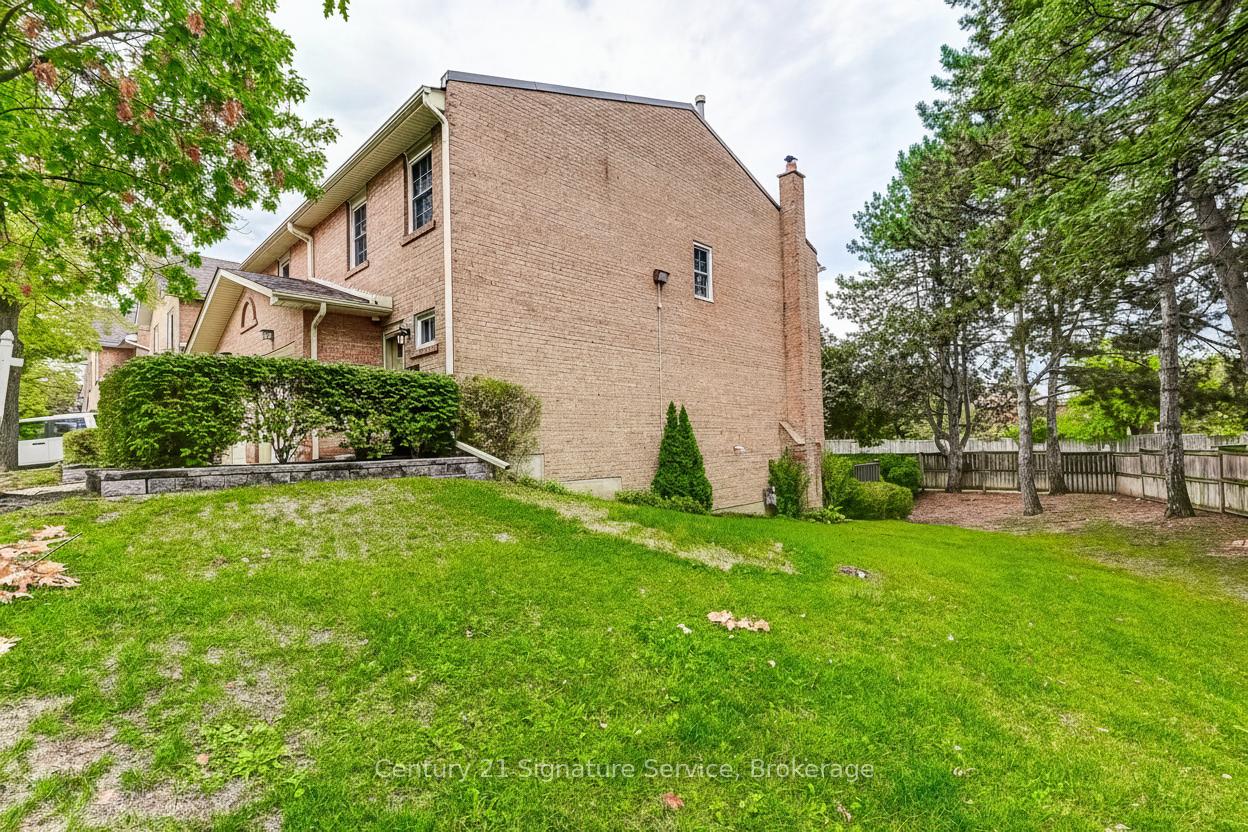
Tucked away at the end of a quiet street, this rare end-unit townhome feels more like a semi without neighbours in front, behind, or beside. With 3 bedrooms, 4 bathrooms, and a finished walk-out basement, this home combines privacy with convenience in one of the most desirable locations. The sun-filled interior is carpet-free and impeccably maintained, showing true pride of ownership. The spacious primary suite includes an updated full ensuite and the convenience of a full sized washer and dryer to avoid having to go to the basement to do laundry. An extra staircase window is unique even among all the other end units adds to the airy, bright feel throughout. The walk-out basement opens to a private, south-facing, fully fenced yard with a large stone patio perfect for relaxing or entertaining. Everyday amenities are just steps away. Longos and Starbucks is literally next door, along with Shoppers, a Euro bakery, walk-in clinic, bank, Papa Johns Pizza, Chinese take-out and even a sports bar. Visitors will love the abundant extra parking. For outdoor enjoyment, Garnetwood Park is right across the street, offering a playground, splash pad, tennis, basketball, pickleball courts, a leash-free dog park, and endless trails along Etobicoke Creek. Condo fees include water, cable TV, and internet as well as all exterior maintenance and repairs including lawn care which allows you to focus on the more important things in life. With quick access to highways, transit, and even the TTC, this location offers city convenience without the double land transfer tax. Don't miss the chance to own this one-of-a-kind home. Book your showing today!
Ask about this home
A HOMEH agent will answer your questions about this home.
Know more about 1951 Rathburn Road Townhomes
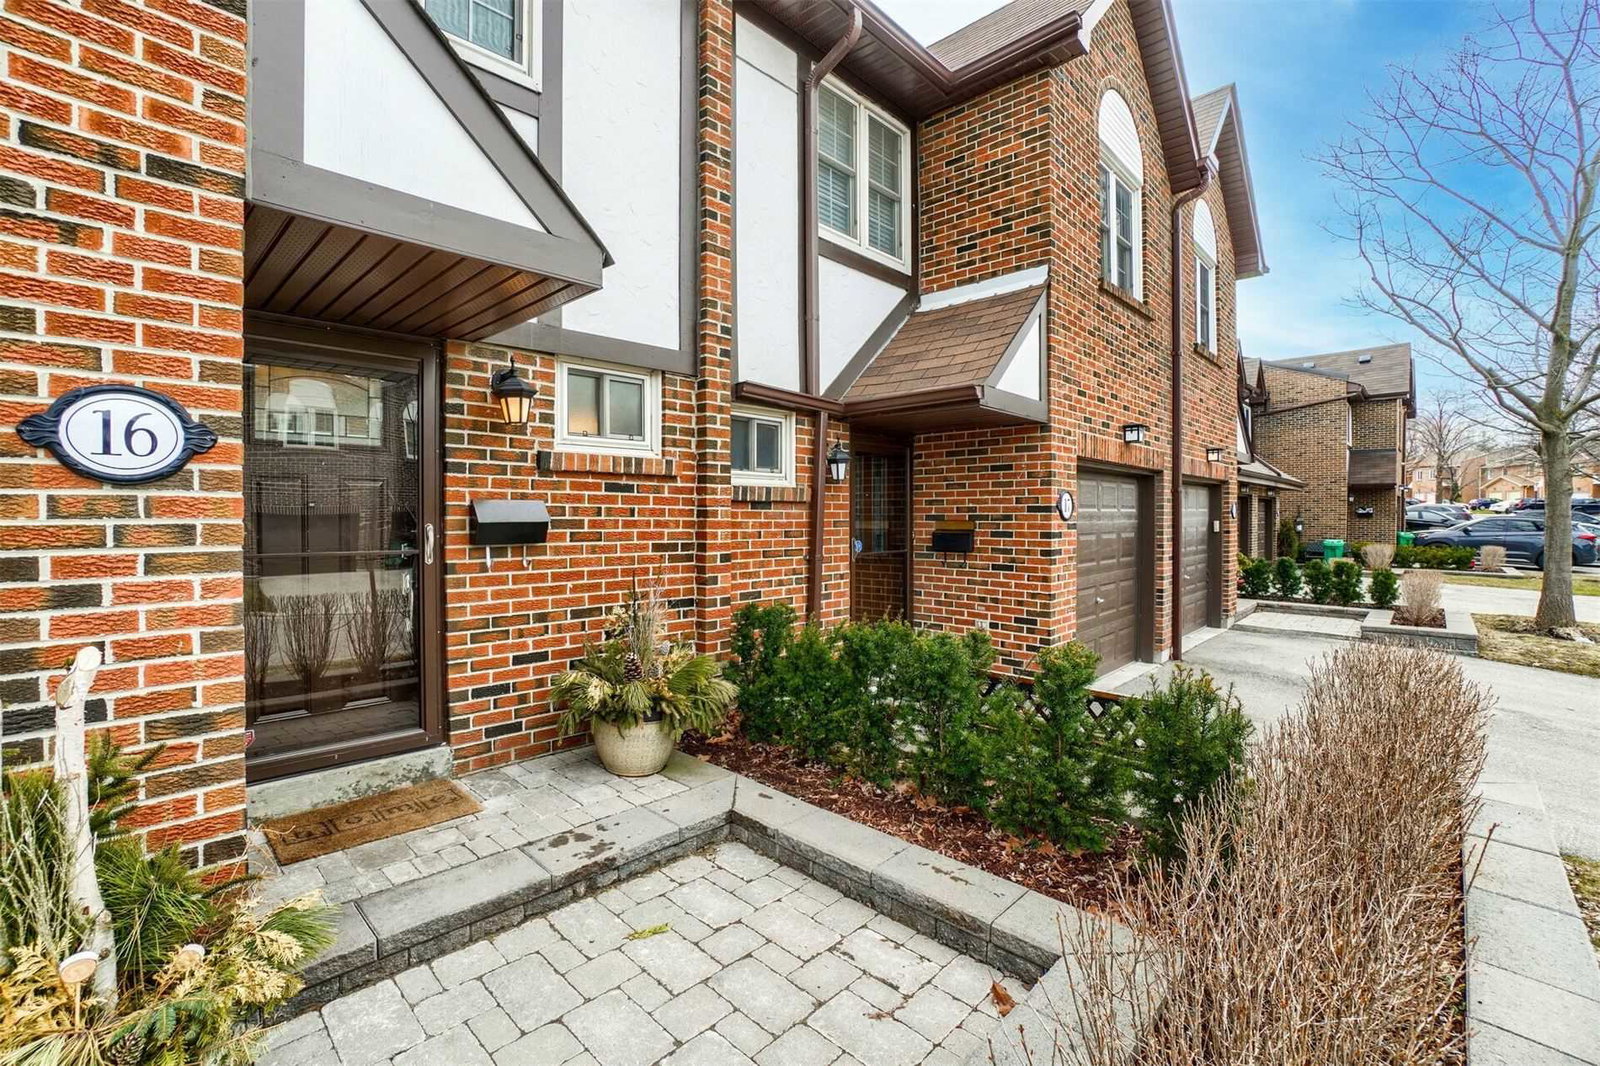
Condo building · 1951 Rathburn Road E
1951 Rathburn Road Townhomes is a 2-storey condo with 100 suites, built in 1980. Right now 2 for sale are on the market here.
- 2storeys
- 100suites
- $508/sq ft
- 1980built
No similar units for sale in 1951 Rathburn Road Townhomes right now.
Around this home
Daily convenience, out of 100, from the distances below
Schools nearby
School rating, out of 10.
Helpful calculators
Your HOMEH agent

"I would see it this week."