

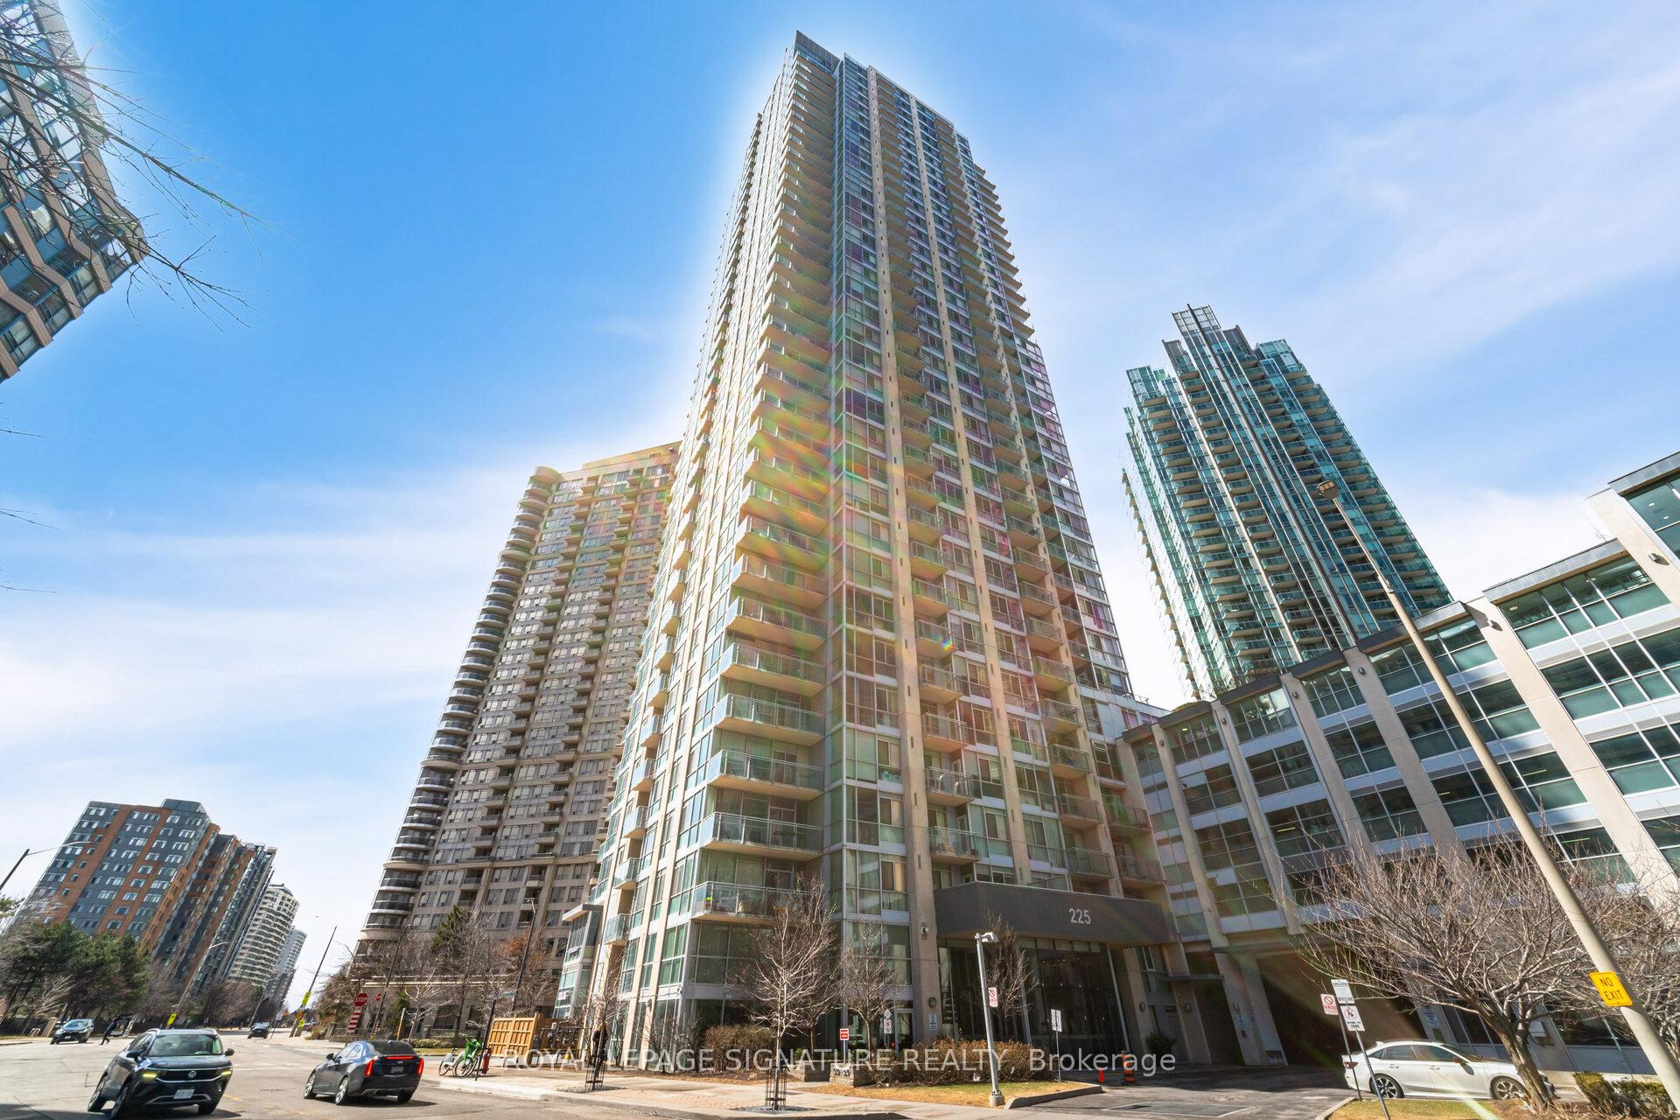
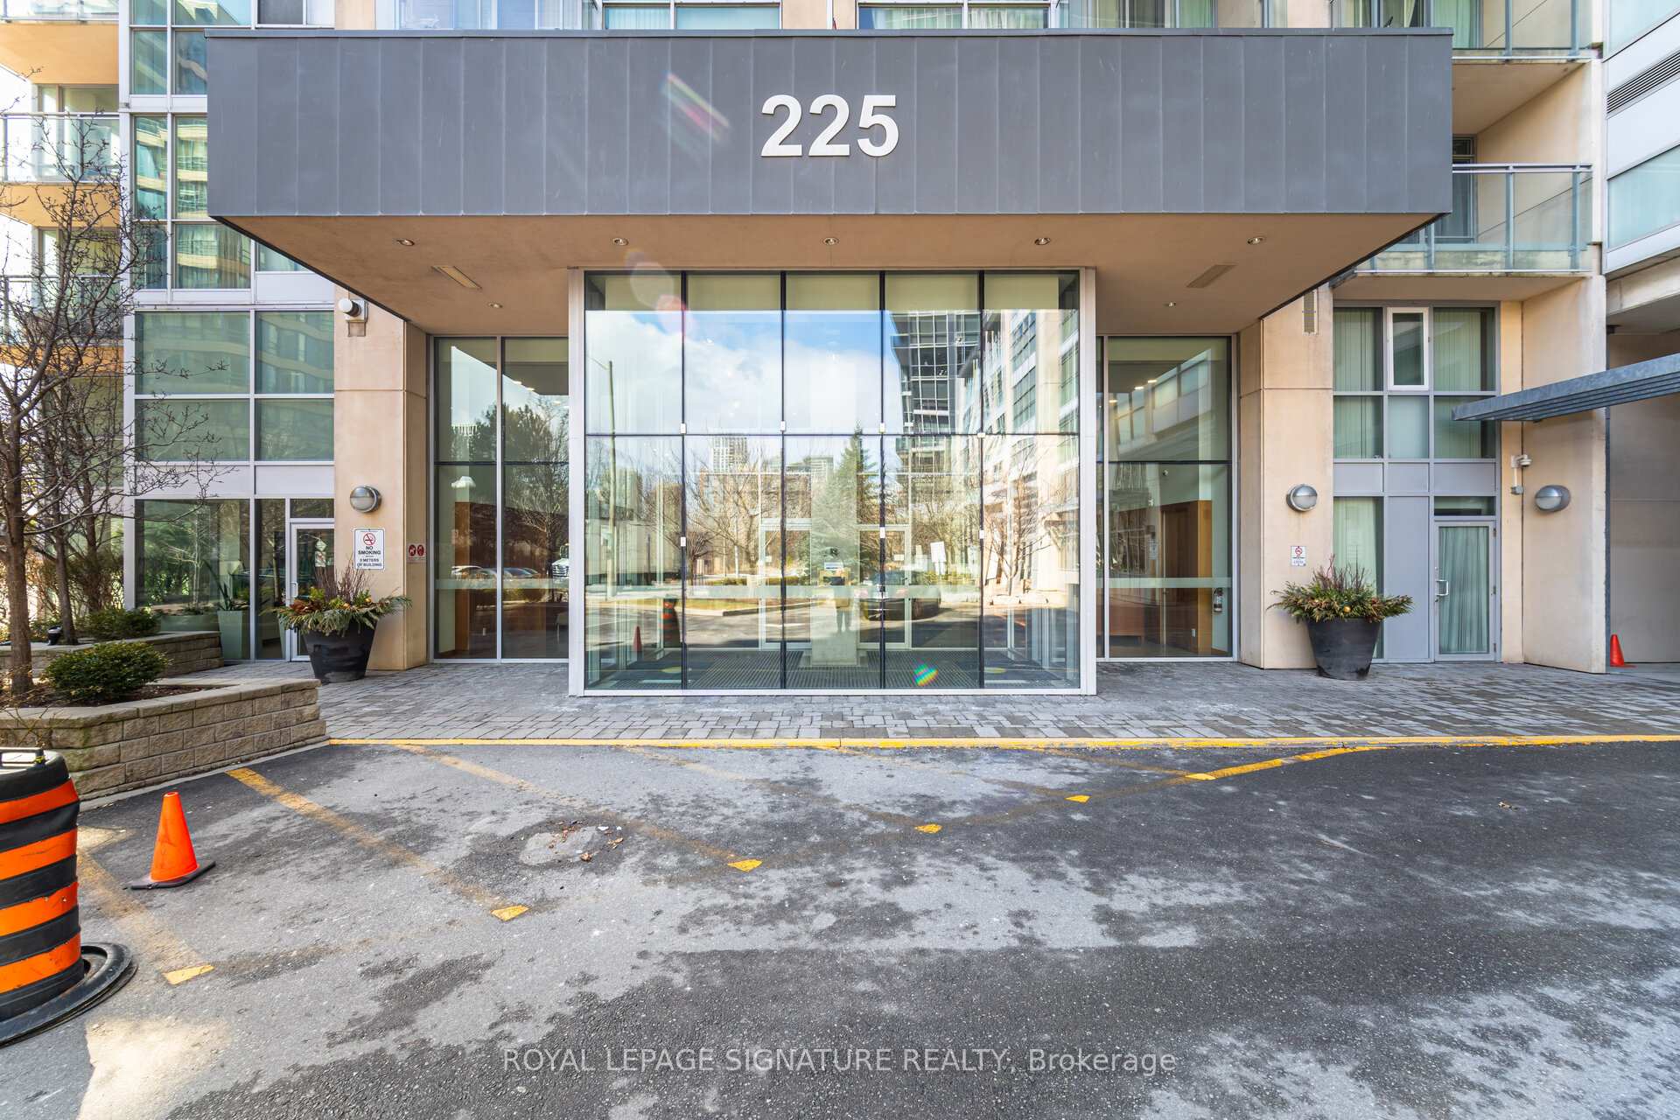
Unit 1810, 225 Webb Drive
Unit 1810, 225 Webb Drive
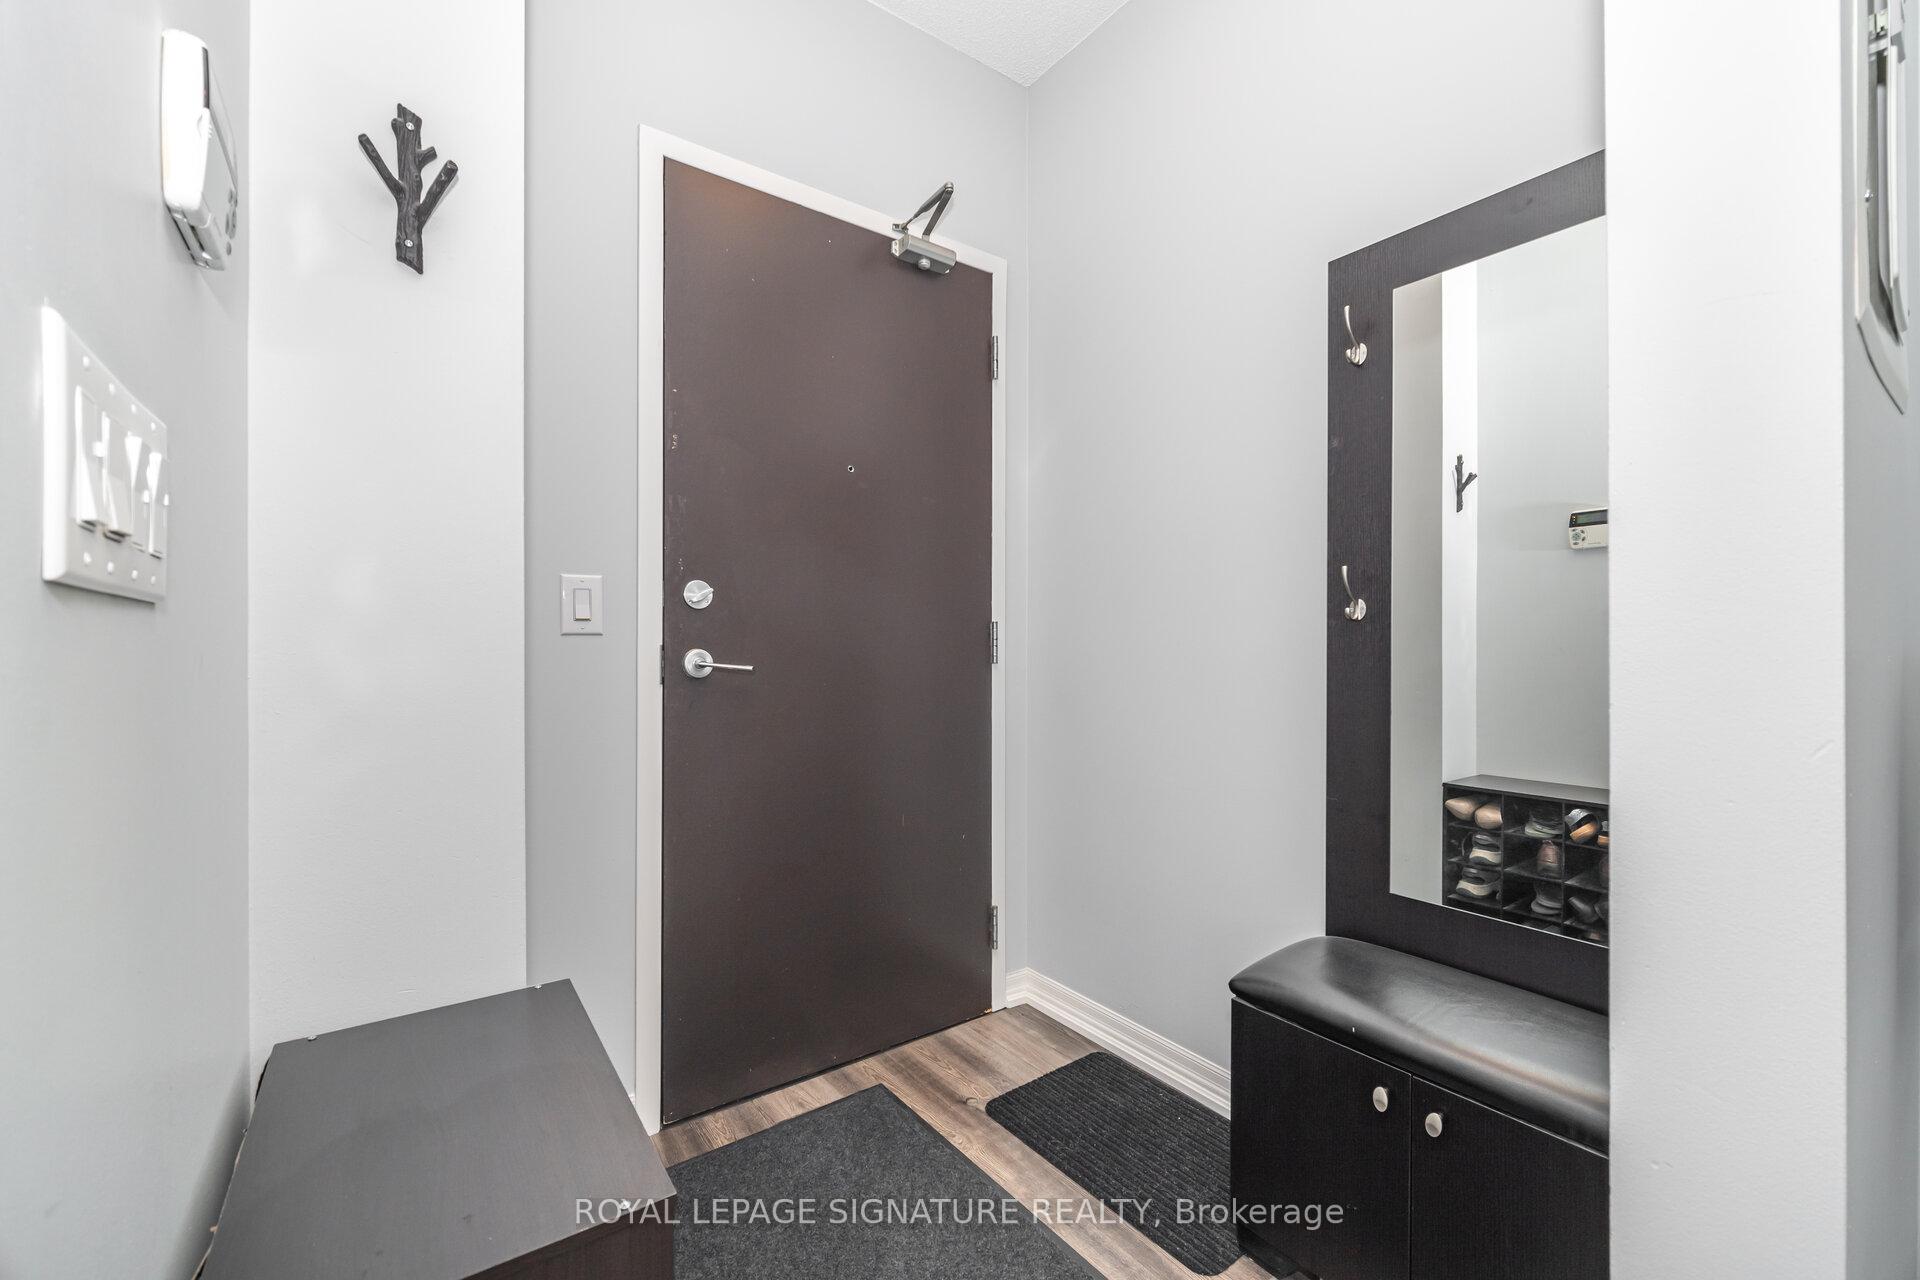 See all 50 photos
Property history
Facts and features
- ExposureSouth west
- LaundryIn-suite
- LockerOwned
- BalconyOpen
- Fireplace
- Central air
The homeCondo Apartment, Apartment, Age 6–10 years
- TypeCondo Apartment
- StyleApartment
- Age6–10 years
- Living space900–999 sq ft
- BasementNone
- ExposureSouth West
- ViewCity, clear, lake, panoramic, skyline
InsideFireplace Yes, electric, freestanding, In-suite laundry, Carpet free, primary bedroom - main floor, separate heating controls
- FireplaceYes, electric, freestanding
- LaundryIn-suite laundry
- FeaturesCarpet free, primary bedroom - main floor, separate heating controls
- ElevatorYes
- Rooms above ground4
- Rooms in the basement1
- Bedrooms2 + 1 in the basement
- Bathrooms2
- Kitchens1
OutsideConcrete, Open
- ExteriorConcrete
- BalconyOpen
Parking and locker1 Parking, Underground, Parking type Owned
- Spaces1 Parking
- GarageUnderground
- Parking typeOwned
- DrivewayUnderground
- Spot75
- LockerOwned
- Locker unit175
BuildingSolstice Condos, Storeys 38, Units 375
- NameSolstice Condos
- Storeys38
- Units375
- Registered2008
- Condo corporation837
- PetsAllowed
Heating, water and powerForced air, gas, Central air
- HeatingForced air, gas
- CoolingCentral air
Costs and taxesTaxes $3,722 a year, Condo fee $897 a month, Heat included, water included, cac included, common elements included, parking included, building insurance included
- Taxes, 2025$3,722 a year
- Condo fee$897 a month
- Fee includesHeat included, water included, cac included, common elements included, parking included, building insurance included
- HSTHST included in the price
Included in the saleSs fridge, ss stove, ss dishwasher, stacked washer & dryer, all electrical light fixtures, all window coverings, one parking spot, one locker., Electric fireplace
- IncludedSs fridge, ss stove, ss dishwasher, stacked washer & dryer, all electrical light fixtures, all window coverings, one parking spot, one locker.
- Not includedElectric fireplace
NearbyClear view, library, park, public transit, rec./commun.centre, place of worship
- Close toClear view, library, park, public transit, rec./commun.centre, place of worship
Listing detailsW12402231, Sold, Sep 13, 2025
- MLS® numberW12402231
- StatusSold
- Listed onSep 13, 2025
- Days on market23
- UpdatedOct 6, 2025
- Possession2025-11-19 / 30-59 days
- Occupied byOwner
- Listing brokerageROYAL LEPAGE SIGNATURE REALTY
About this home
Unit 1810, 225 Webb Drive, Mississauga (City Centre), ON L5B 3Y5
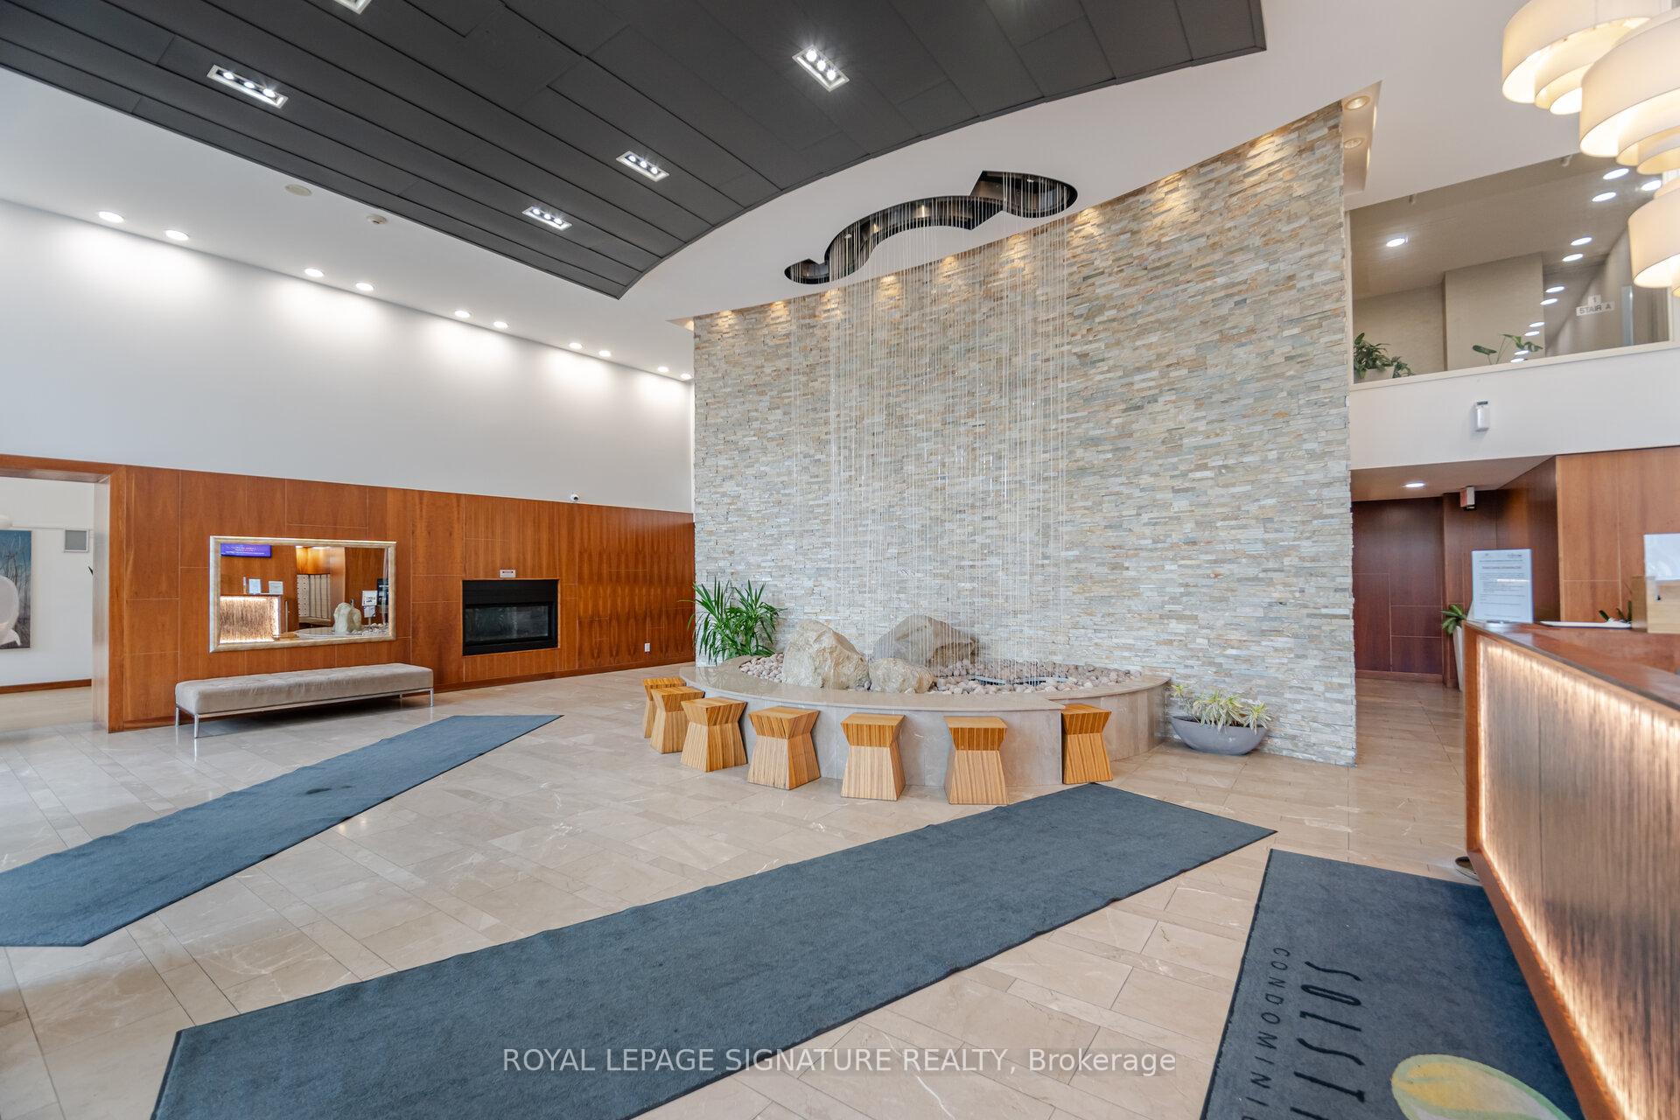
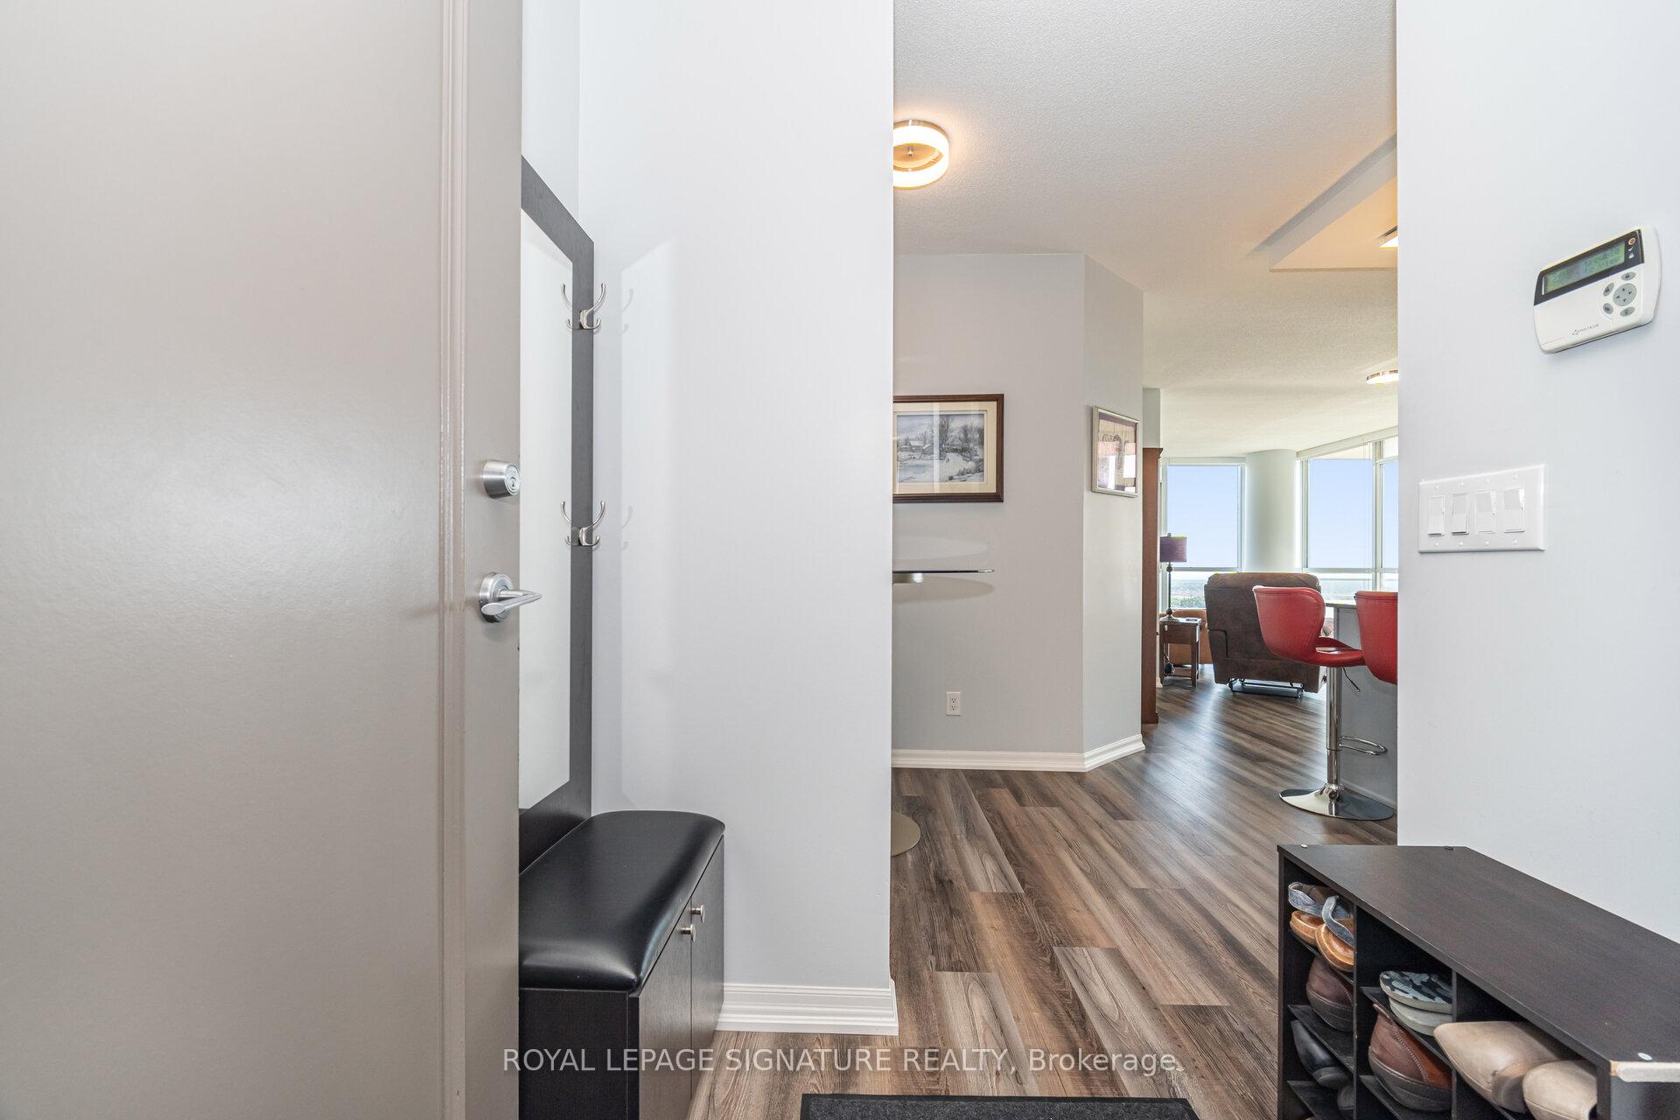
Stylish & Affordable Luxury Living Steps from Square One! Luxury meets lifestyle in this stunning 2+1 bedroom corner suite at 225 Webb Dr.! Soaring 10ftceilings, floor-to-ceiling windows & southeast views fill the space with natural light. Enjoy a large private balcony, perfect for morning coffee or evening sunsets. The open-concept den is ideal for a stylish home office or media lounge. Professionally updated in 2023 with sleek new floors, designer lighting, modern fixtures & custom window treatments move in and enjoy! Resort-inspired amenities include 24-hr concierge, visitor parking, indoor pool, fitness centre, media room & more. Steps to Square One, Sheridan College, restaurants, entertainment &transit. A rare gem in Mississaugas vibrant City Centre!
Ask about this home
A HOMEH agent will answer your questions about this home.
Know more about Solstice Condos
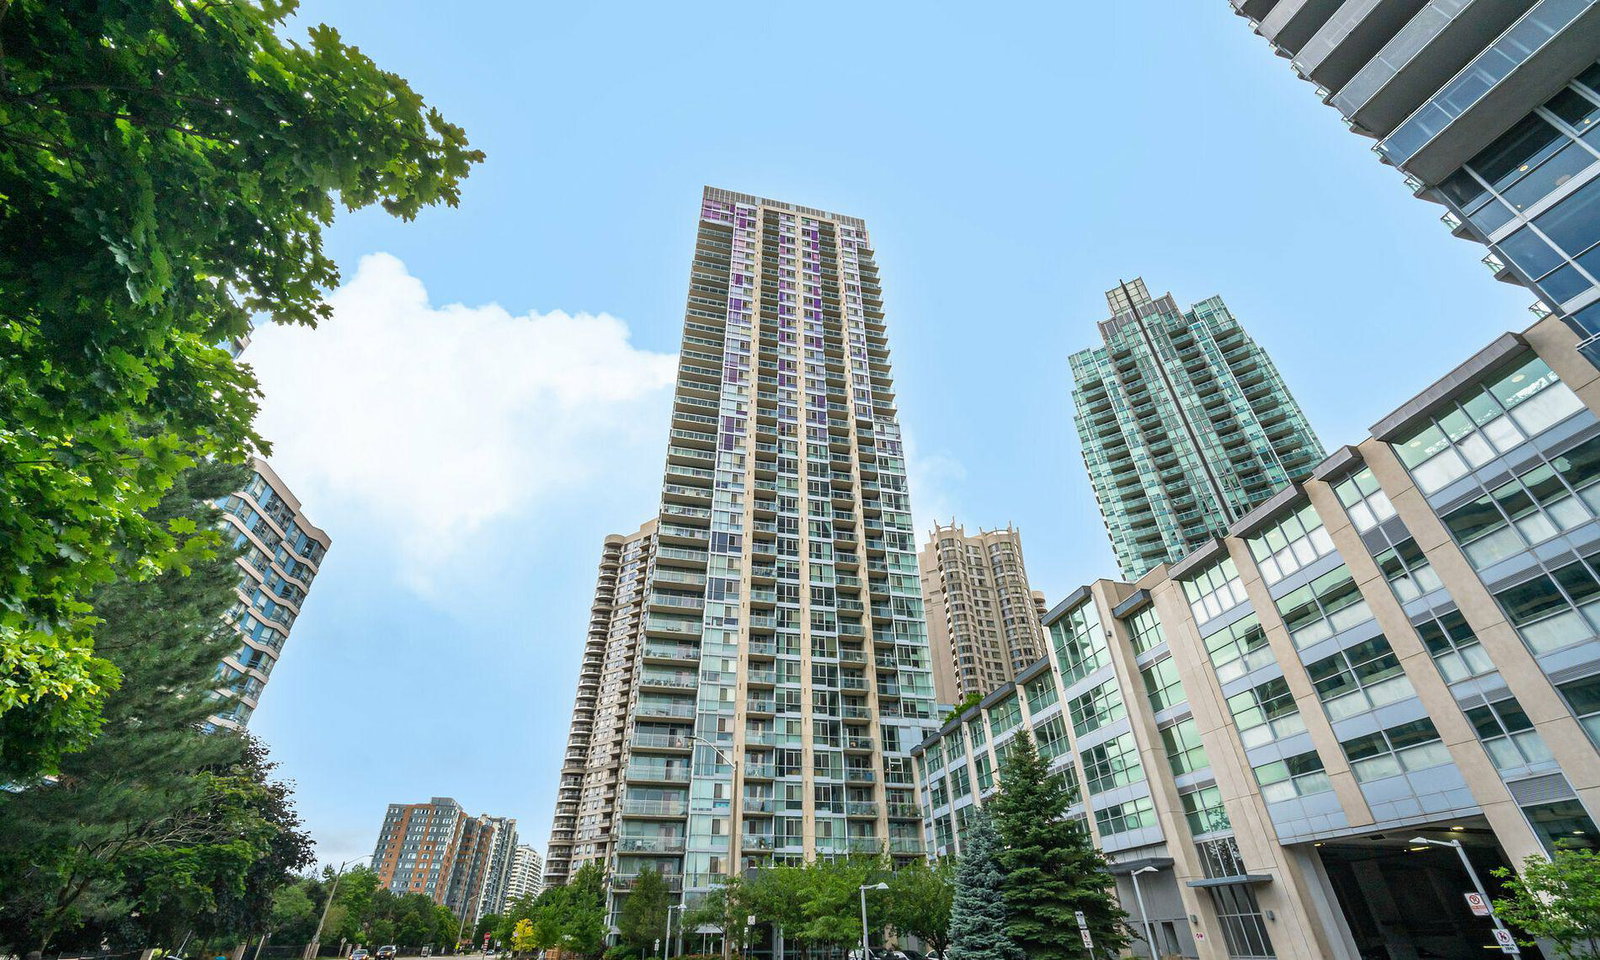
Condo building · 225 Webb Drive
Solstice Condos is a 38-storey condo with 375 suites, built in 2008 by Davies Smith Developments. Right now 8 for sale and 1 for rent are on the market here.
- 38storeys
- 375suites
- $606/sq ft
- 2008built
No similar units for sale in Solstice Condos right now.
Around this home
Daily convenience, out of 100, from the distances below
Schools nearby
School rating, out of 10.
Helpful calculators
Your HOMEH agent

"I would see it this week."