

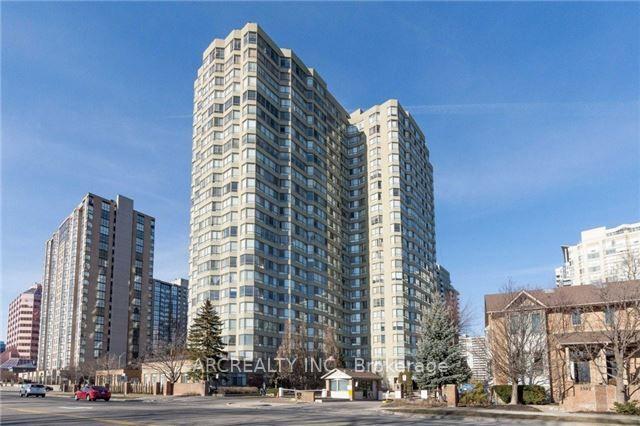
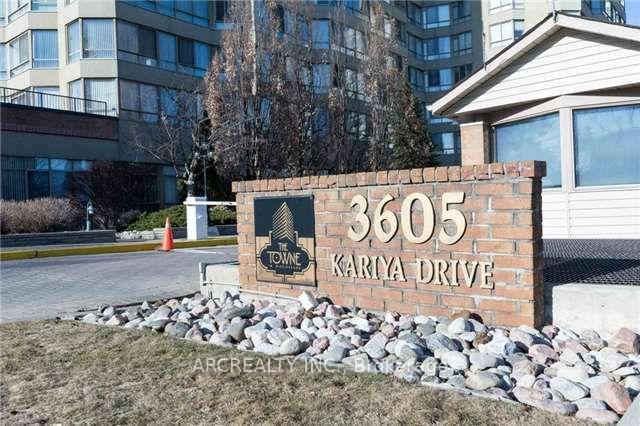
Unit 2311, 3605 Kariya Drive
Unit 2311, 3605 Kariya Drive
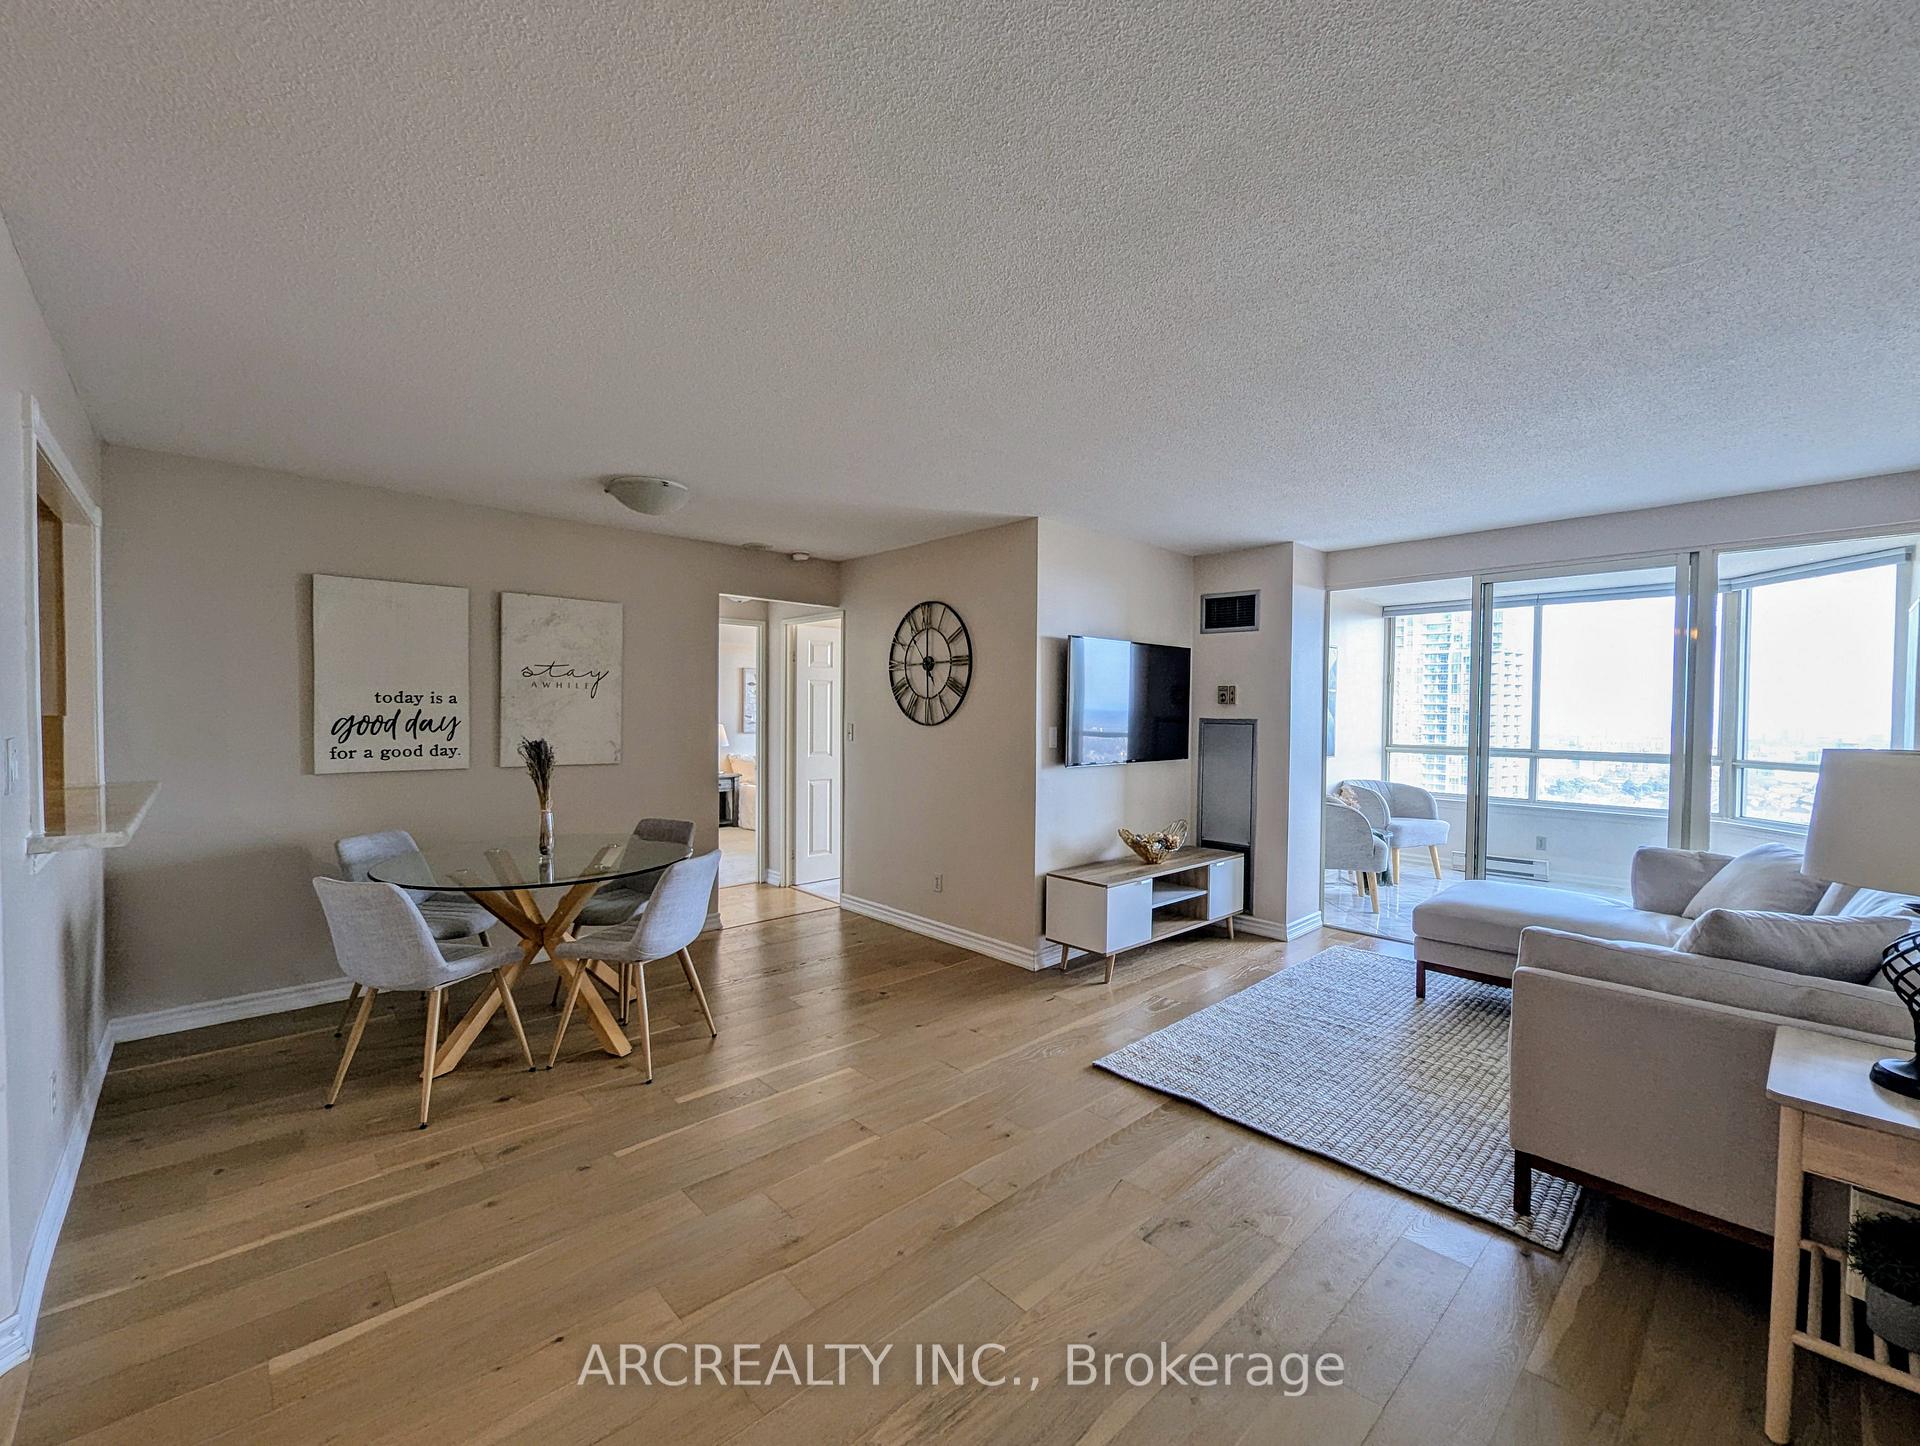 See all 22 photos
Property history
Facts and features
- ExposureSouth
- LaundryEnsuite
- LockerNone
- BalconyNone
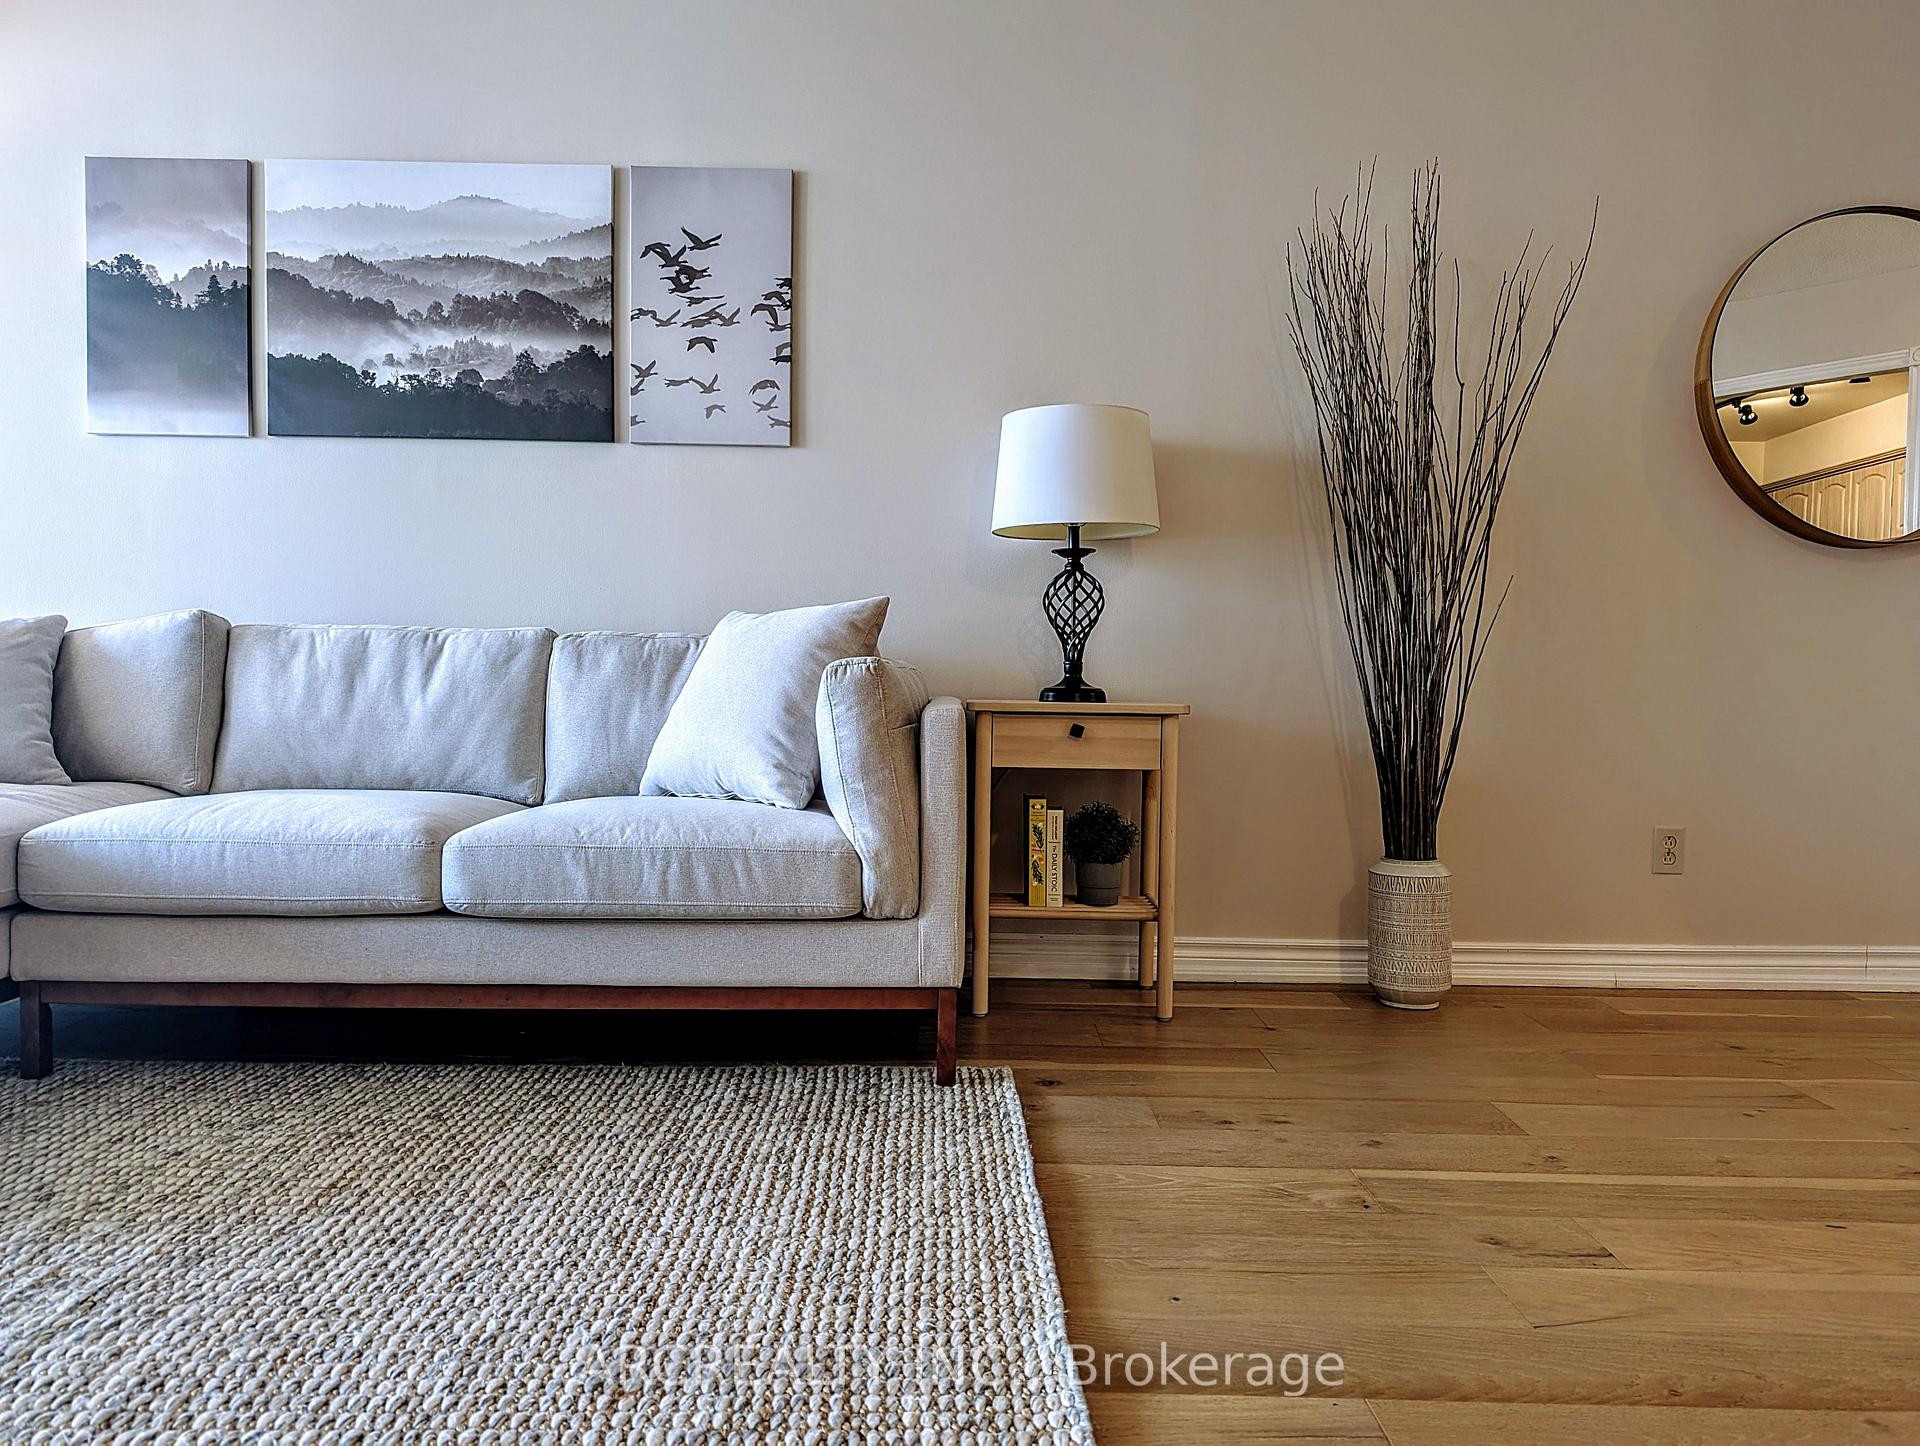
- Hardwood floors
- Central air
- Gym
- Indoor pool
The homeCondo Apartment, Apartment, 1,000–1,199 sq ft
- Type: Condo Apartment
- Style: Apartment
- Living space: 1,000–1,199 sq ft
- Basement: None
- Exposure: South
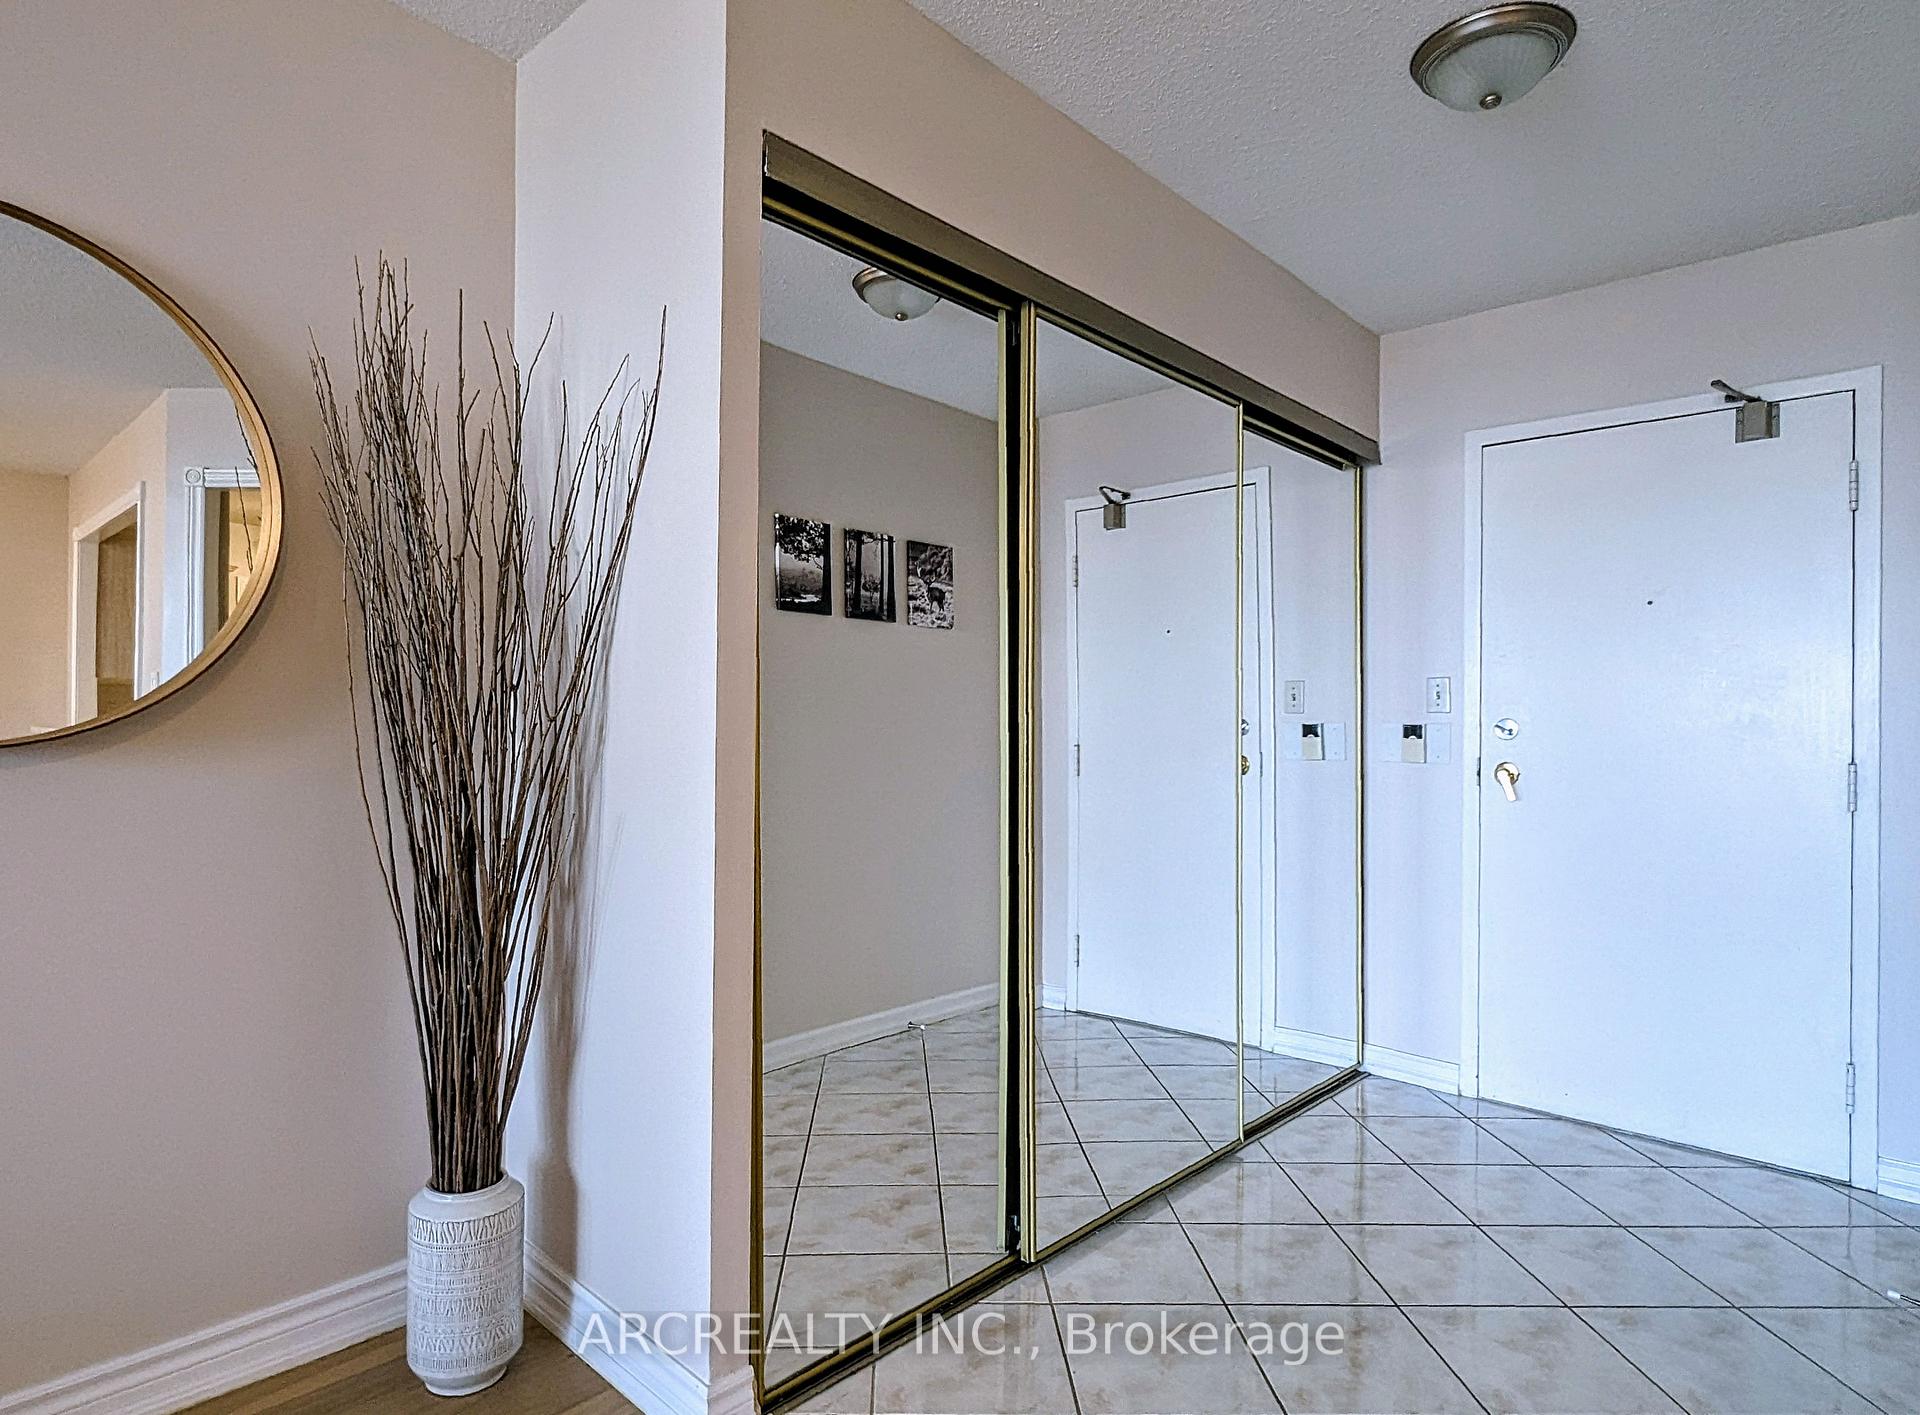
InsideCeramic, Hardwood, Broadloom, Ensuite, main level, Elevator Yes
- Flooring: Ceramic, Hardwood, Broadloom
- Laundry: Ensuite, main level
- Elevator: Yes
- Rooms above ground: 6
- Bedrooms: 2 + 1 in the basement
- Bathrooms: 2
- Kitchens: 1
OutsideConcrete, Balcony None
- Exterior: Concrete
- Balcony: None
Parking and locker1 Parking, Underground, Parking type Owned
- Spaces: 1 Parking
- Garage: Underground
- Parking type: Owned
- Driveway: Underground
- Spot: 31a
- Locker: None
BuildingThe Towne Condos, Storeys 23, Units 299
- Name: The Towne Condos
- Storeys: 23
- Units: 299
- Registered: 1989
- Condo corporation: 319
- Amenities: Gym, indoor pool, recreation room, sauna, tennis court
- Pets: Allowed
Heating, water and powerForced air, gas, Central air
- Heating: Forced air, gas
- Cooling: Central air
Costs and taxesTaxes $2,556 a year, Condo fee $1,140 a month, Cable tv included, cac included, common elements included, heat included, hydro included, building insurance included, parking included, water included
- Taxes, 2024: $2,556 a year
- Condo fee: $1,140 a month
- Fee includes: Cable tv included, cac included, common elements included, heat included, hydro included, building insurance included, parking included, water included
- HST: HST included in the price
Included in the saleFridge, stove, d/w, washer&dryer, all elfs, all window coverings, 2 keys, 2 fobs &1 front gate fob, 1 parking spot, maint. fees incl. all utilities (cable as well!) & lots of building amenities incl: indoor pool, sauna, jacuzzi, gym, squash* suite located far away from elevator & garbage chute - very qu
- Included: Fridge, stove, d/w, washer&dryer, all elfs, all window coverings, 2 keys, 2 fobs &1 front gate fob, 1 parking spot, maint. fees incl. all utilities (cable as well!) & lots of building amenities incl: indoor pool, sauna, jacuzzi, gym, squash* suite located far away from elevator & garbage chute - very qu
NearbyClear view, library, place of worship, public transit, rec./commun.centre, school
- Close to: Clear view, library, place of worship, public transit, rec./commun.centre, school
Listing detailsW12037671, Sold, Mar 24, 2025
- MLS® number: W12037671
- Status: Sold
- Listed on: Mar 24, 2025
- Days on market: 23
- Updated: Apr 16, 2025
- Possession: Flexible
- Occupied by: Owner
- Listing brokerage: ARCREALTY INC.
About this home
Unit 2311, 3605 Kariya Drive, Mississauga (City Centre), ON L5B 3J2
UPSCALE LIVING in a prime location with heat, hydro, central air, Bell 1.5 gigabit fiber internet, and premium TV package with Crave all included in the maintenance fee. Welcome to this bright and spacious 2-bedroom + den, 2-bathroom condo offering breathtaking views of Lake Ontario through the south-facing windows. Located in the heart of Mississauga, this stunning unit is just minutes from Square One, gourmet restaurants, and entertainment. With the upcoming LRT line nearby, commuting has never been easier. This unit features an expansive layout with 1100 sq ft of thoughtfully designed space, engineered hardwood flooring, a den perfect for a home office or guest space, large windows with lake and city views, and a modern kitchen with stainless appliances and ample counter space. The primary bedroom offers a 3-piece ensuite and dual closets with abundant storage. Luxury amenities include: 24-hour gated security, indoor pool, hot tub, fitness center, theatre room, games room, party room, tennis courts, and squash court. The perfect blend of comfort, convenience, and luxury awaits you!
Ask about this home
A HOMEH agent will answer your questions about this home.
Know more about The Towne Condos
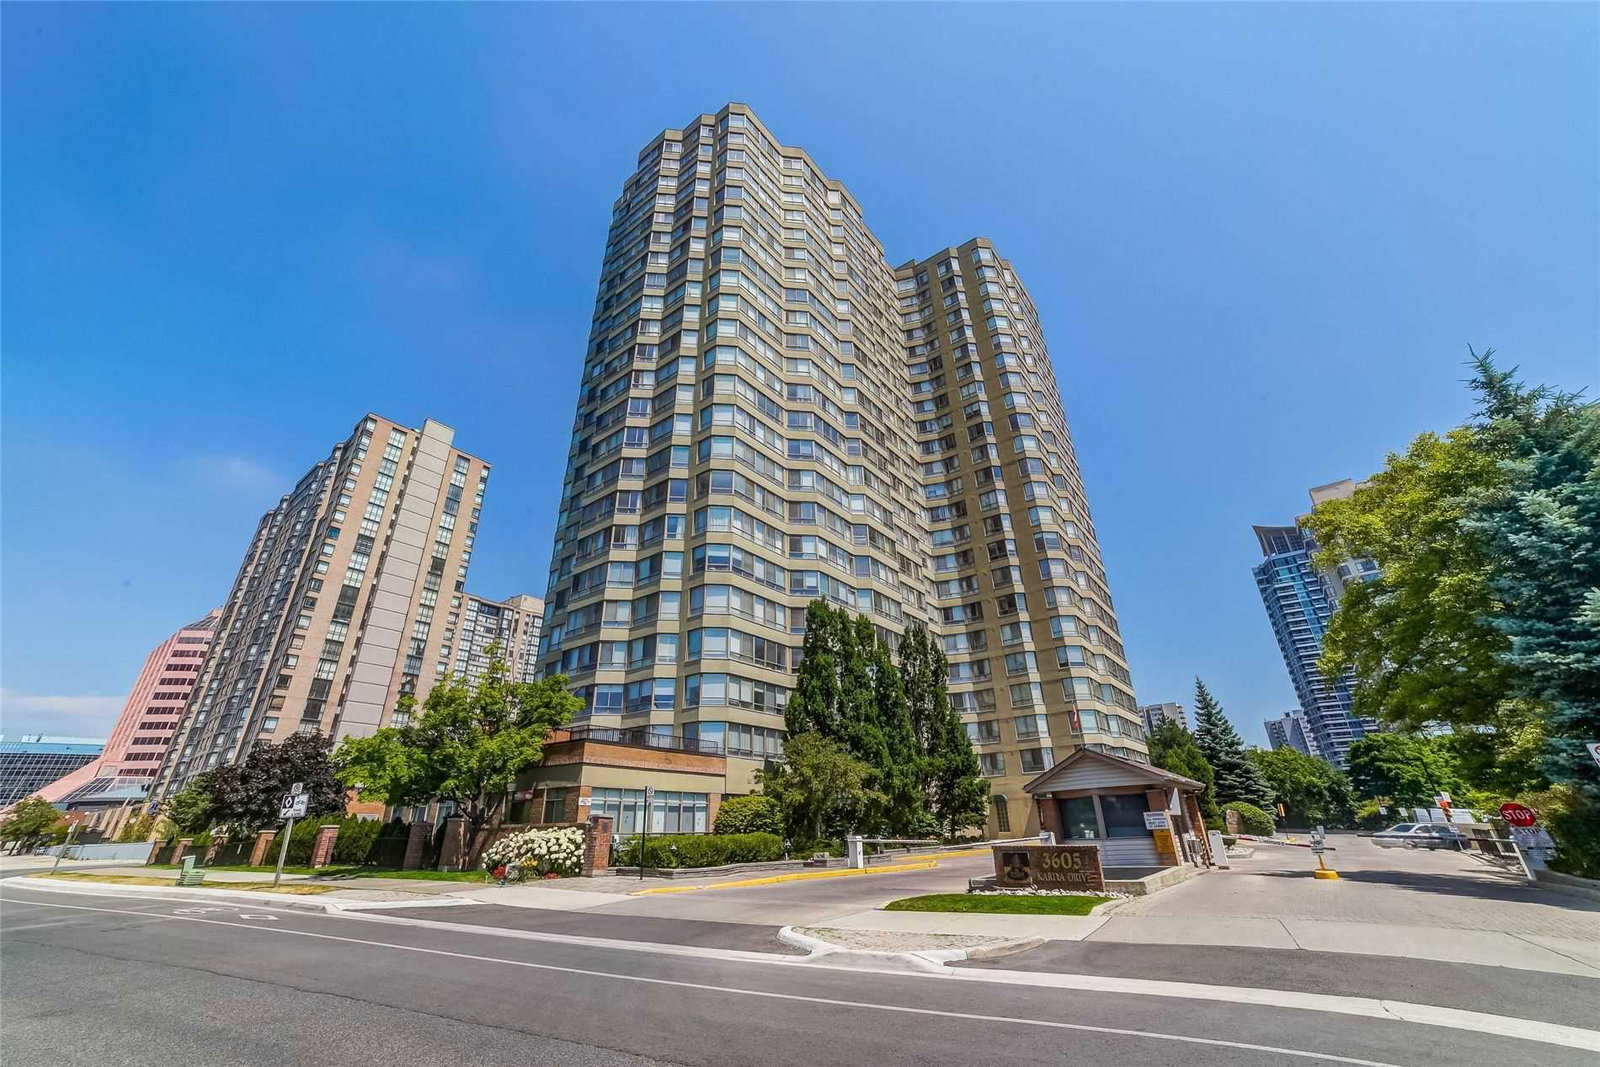
Condo building · 3567-3605 Kariya Drive
The Towne Condos is a 23-storey condo with 299 suites, built in 1989 by Tridel. Right now 6 for sale are on the market here.
- 23storeys
- 299suites
- $466/sq ft
- 1989built
No similar units for sale in The Towne Condos right now.
Around this home
Daily convenience, out of 100, from the distances below
Schools nearby
School rating, out of 10.
Helpful calculators
Your HOMEH agent

"I would see it this week."