

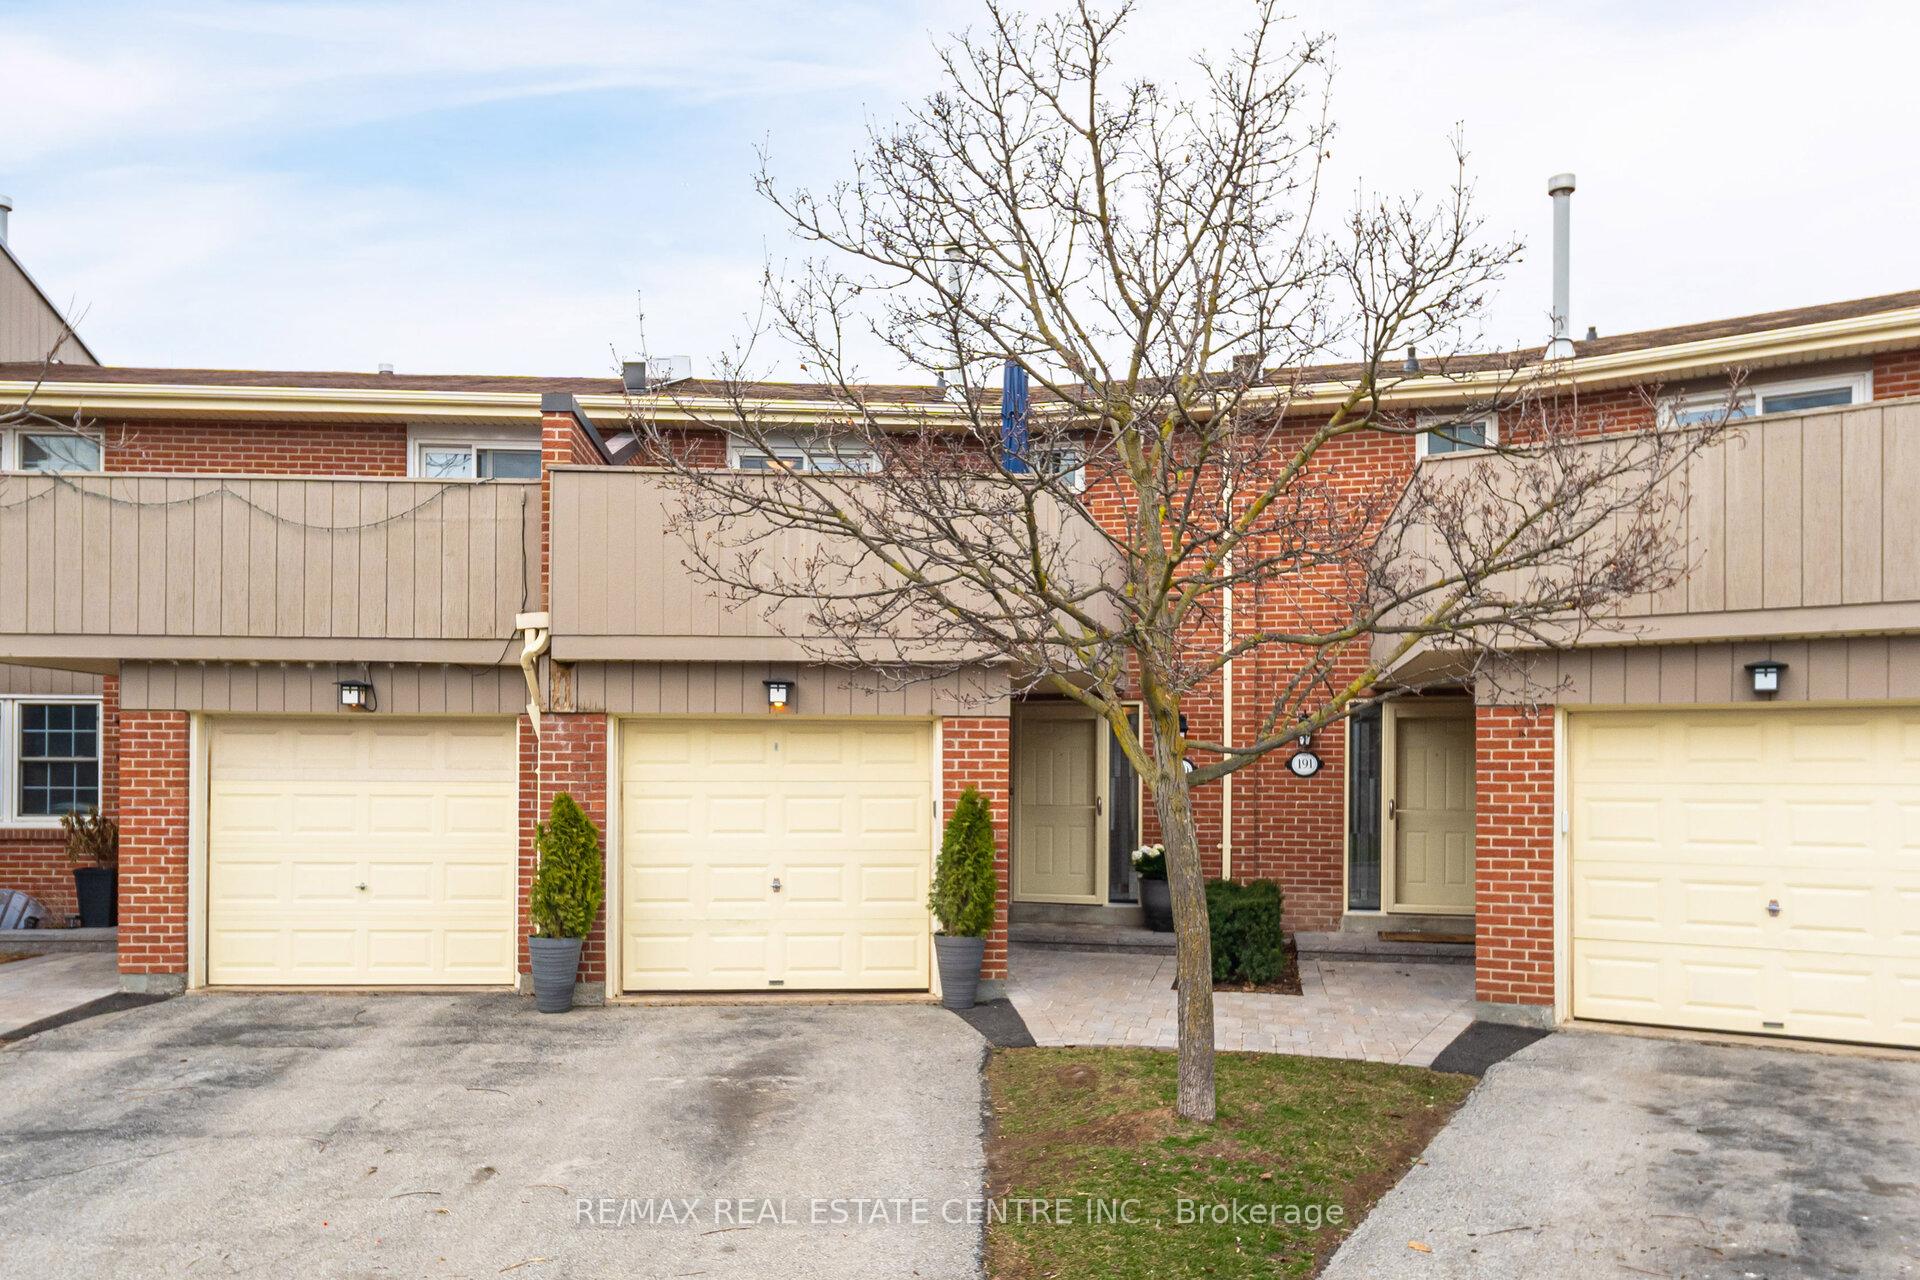
Unit 190, 1951 Rathburn Road E
Unit 190, 1951 Rathburn Road E
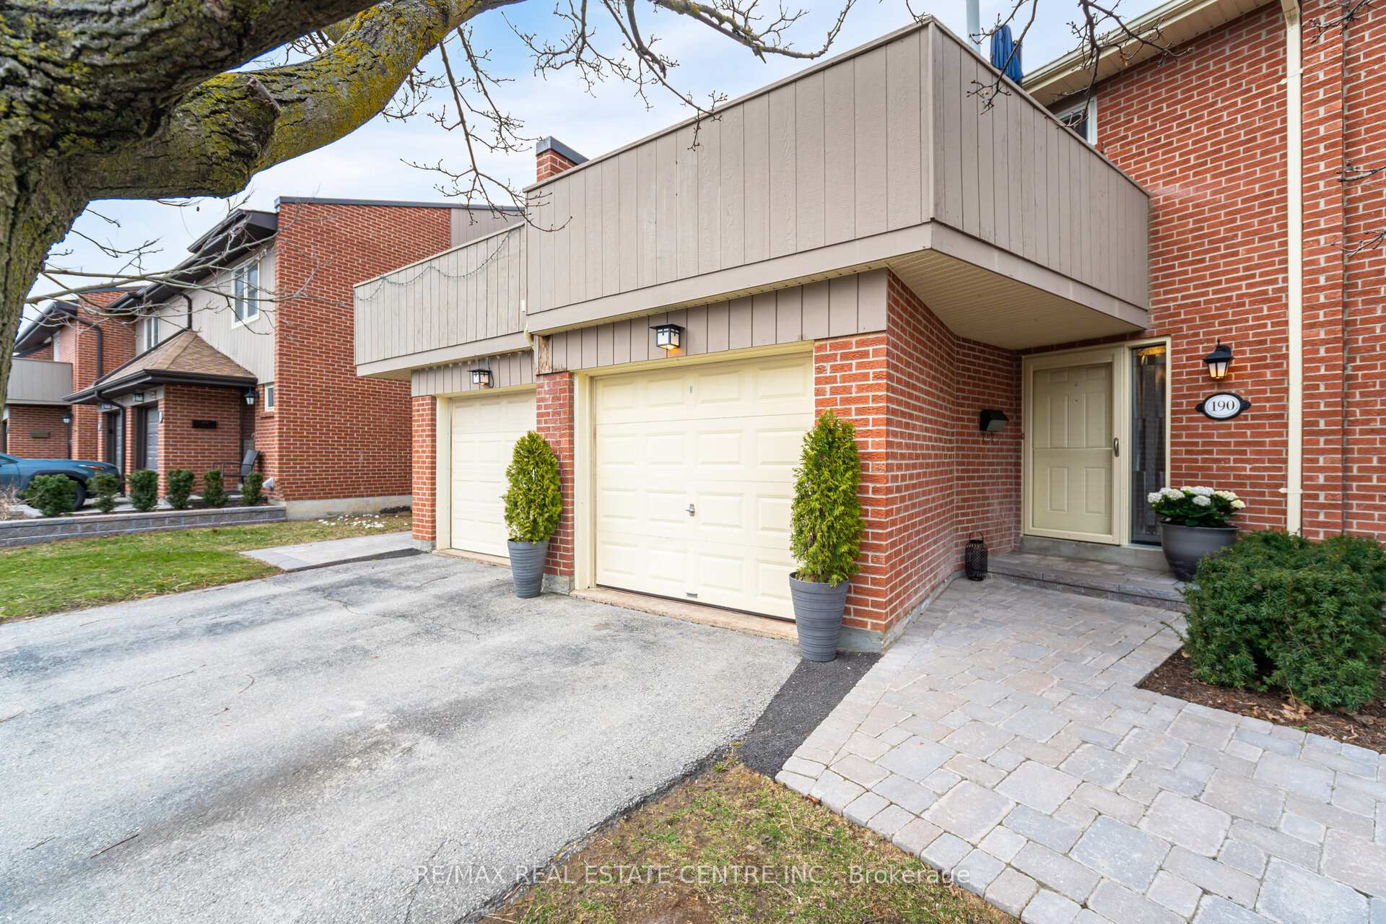
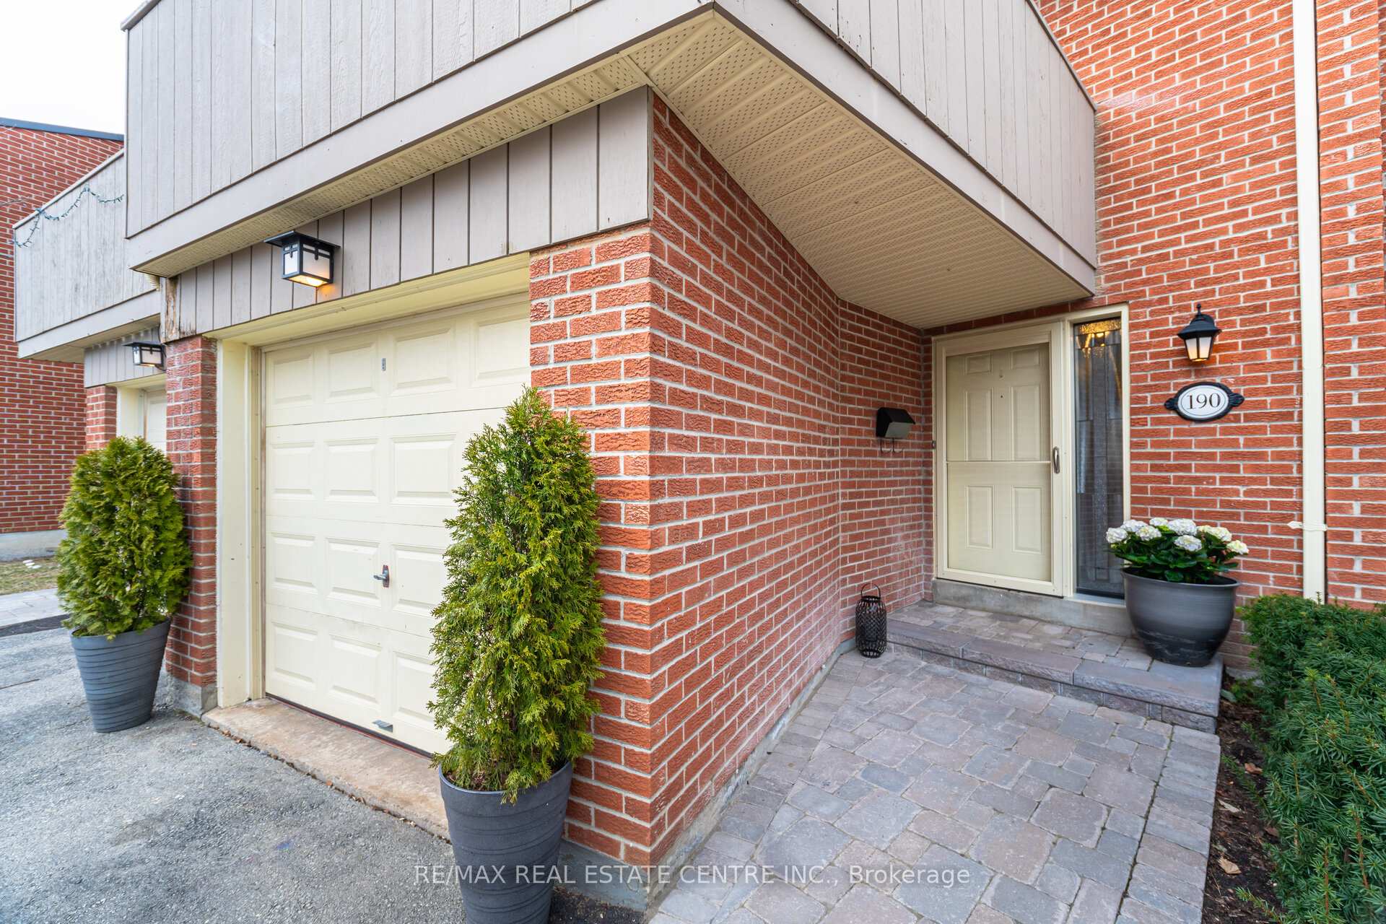
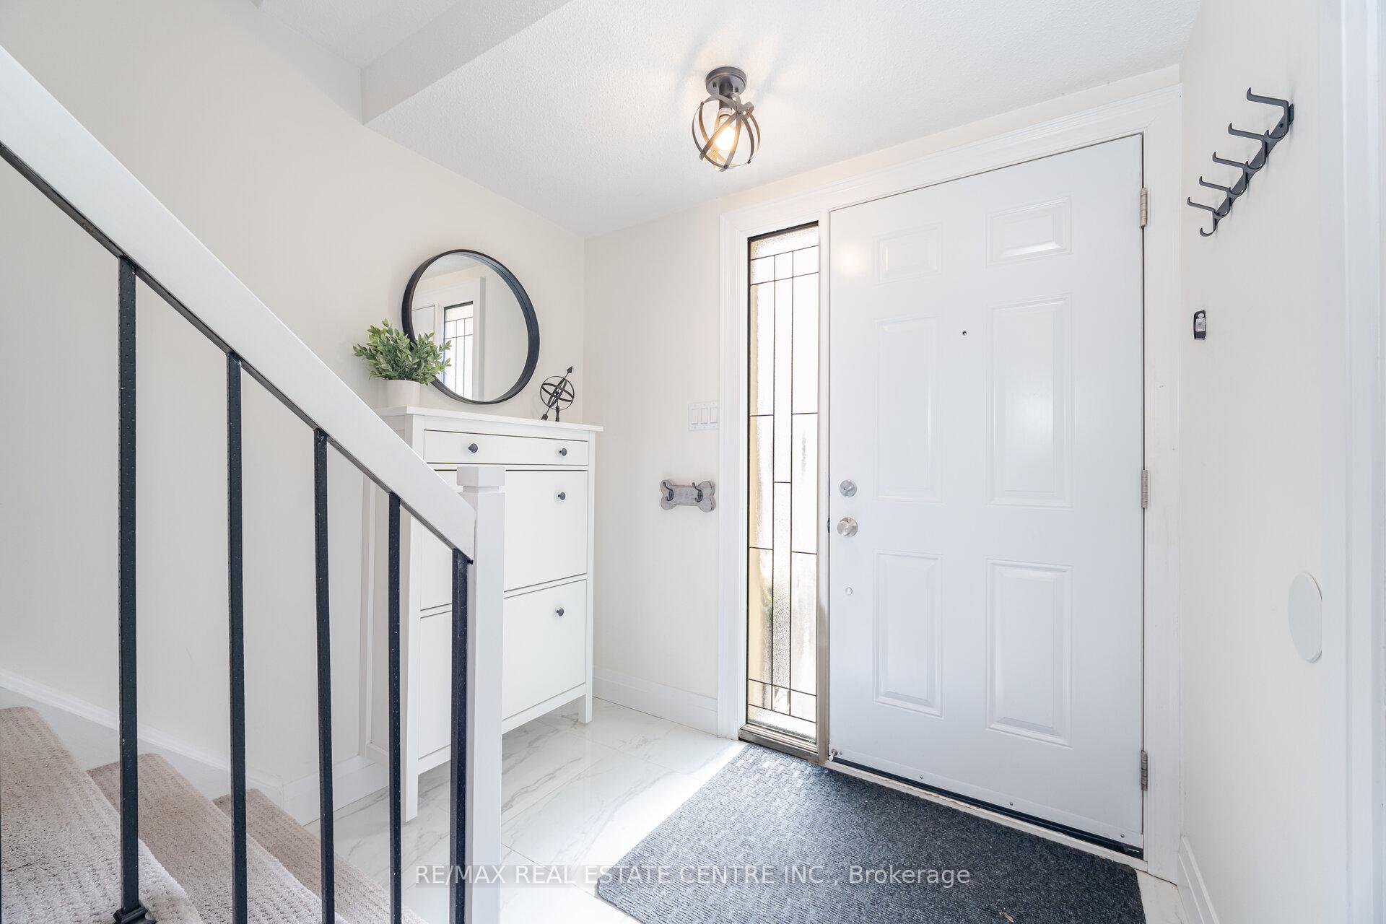
 See all 41 photos
Property history
Facts and features
- BasementWalk-out
- Age of home31–50 years
- ExposureNorth west
- LaundryEnsuite
- Hardwood floors
- Fireplace
- Central air
The homeCondo Townhouse, 2-storey, Age 31–50 years
- Type: Condo Townhouse
- Style: 2-storey
- Age: 31–50 years
- Living space: 1,400–1,599 sq ft
- Basement: Finished with walk-out
- Exposure: North West
InsideFireplace Yes, Hardwood, Porcelain, Broadloom, Ensuite, lower level
- Fireplace: Yes
- Flooring: Hardwood, Porcelain, Broadloom
- Laundry: Ensuite, lower level
- Rooms above ground: 6
- Rooms in the basement: 1
- Bedrooms: 3
- Bathrooms: 4
- Kitchens: 1
OutsideBrick, Open
- Exterior: Brick
- Balcony: Open
Parking and locker3 Parking (1 garage + 2 drive), Built-in, Parking type Owned
- Spaces: 3 Parking (1 garage + 2 drive)
- Garage: Built-in
- Parking type: Owned
- Driveway: Private
- Locker: None
Building1951 Rathburn Road Townhomes, Storeys 2, Units 100
- Name: 1951 Rathburn Road Townhomes
- Storeys: 2
- Units: 100
- Registered: 1980
- Condo corporation: 219
- Amenities: Bbqs allowed, tennis court, visitor parking
- Pets: Allowed
Heating, water and powerForced air, gas, Central air
- Heating: Forced air, gas
- Cooling: Central air
Costs and taxesTaxes $4,298 a year, Condo fee $665 a month, Cable tv included, common elements included, building insurance included, parking included, water included
- Taxes, 2024: $4,298 a year
- Condo fee: $665 a month
- Fee includes: Cable tv included, common elements included, building insurance included, parking included, water included
- HST: HST included in the price
- Rental items: Hwt
Included in the saleInternet is included in maintenance fees. s/s fridge stove dishwasher. washer, dryer. all light fixtures. all window coverings, garage door opener., Bsmt freezer. primary bedroom window coverings.
- Included: Internet is included in maintenance fees. s/s fridge stove dishwasher. washer, dryer. all light fixtures. all window coverings, garage door opener.
- Not included: Bsmt freezer. primary bedroom window coverings.
NearbyLibrary, park, public transit, ravine, school
- Close to: Library, park, public transit, ravine, school
Listing detailsW12068924, Sold, Apr 8, 2025
- MLS® number: W12068924
- Status: Sold
- Listed on: Apr 8, 2025
- Days on market: 13
- Updated: Apr 21, 2025
- Possession: 60-89 days
- Occupied by: Owner
- Listing brokerage: RE/MAX REAL ESTATE CENTRE INC.
About this home
Unit 190, 1951 Rathburn Road E, Mississauga (Rathwood), ON L4W 2N9
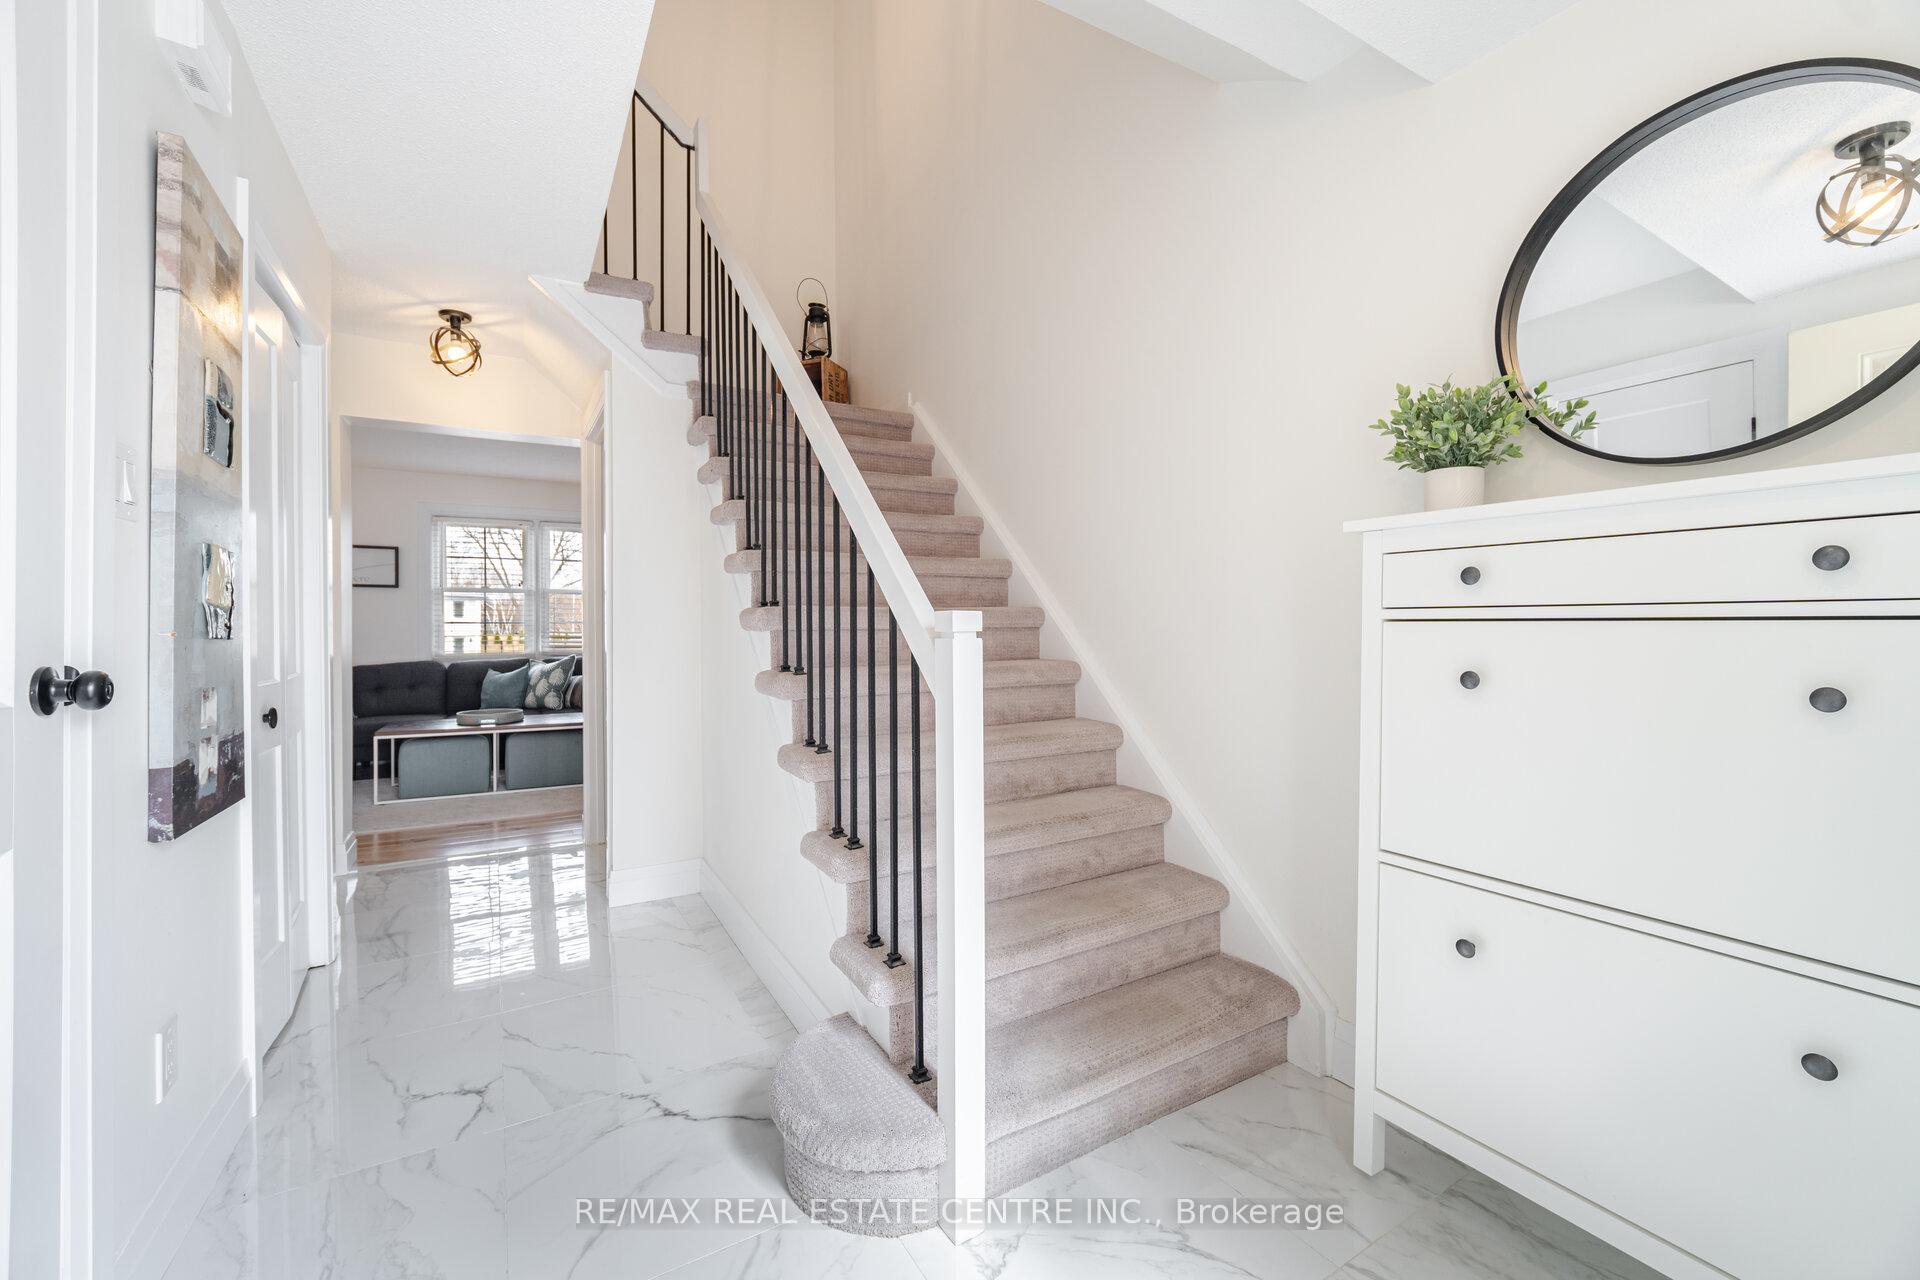
Exquisitely situated on the border of Etobicoke and Mississauga, within the coveted community known as Rockwood Village. This captivating 3-bedroom, 4-bathroom condo townhouse presents an unparalleled living experience. Distinctive in its offering, the residence boasts coveted two-car parking and a huge fully fenced backyard, extremely rare for a townhome. The meticulously renovated main floor showcases a bright and spacious kitchen adorned with stainless steel appliances and elegant quartz countertops, seamlessly transitioning into an expansive living and dining area graced with hardwood floors and a juliette balcony overlooking a serene private garden. Ascend to the upper level to discover three custom-designed bedrooms, including a luxurious primary suite featuring bespoke built-in closets, a stunningly appointed 3-piece bath, and a private balcony. The the second provides a spacious balcony and custom closet built-ins, while the third bedroom offers a desirable walk-in closet. The finished lower level reveals an exceptional recreation room (almost 300sq.ft.) with a wood-burning fireplace and walkout to a remarkable backyard, which offers an expansive outdoor haven perfect for sophisticated summer gatherings, leisurely pursuits, or a secure environment for children or pets at play. Ideally located just steps away from esteemed schools, playgrounds and parks, pickleball/tennis courts, upscale shopping (Longos), the scenic Etobicoke Creek trail system, along with convenient access to HWYs 401/427/403, MiWay/TTC transit, and Dixie GO. 1951 Rathburn Rd. truly offers an enviable lifestyle and is an idyllic sanctuary for a growing family, discerning professionals, or those seeking refined retirement living.
Ask about this home
A HOMEH agent will answer your questions about this home.
Know more about 1951 Rathburn Road Townhomes
Condo building · 1951 Rathburn Road E
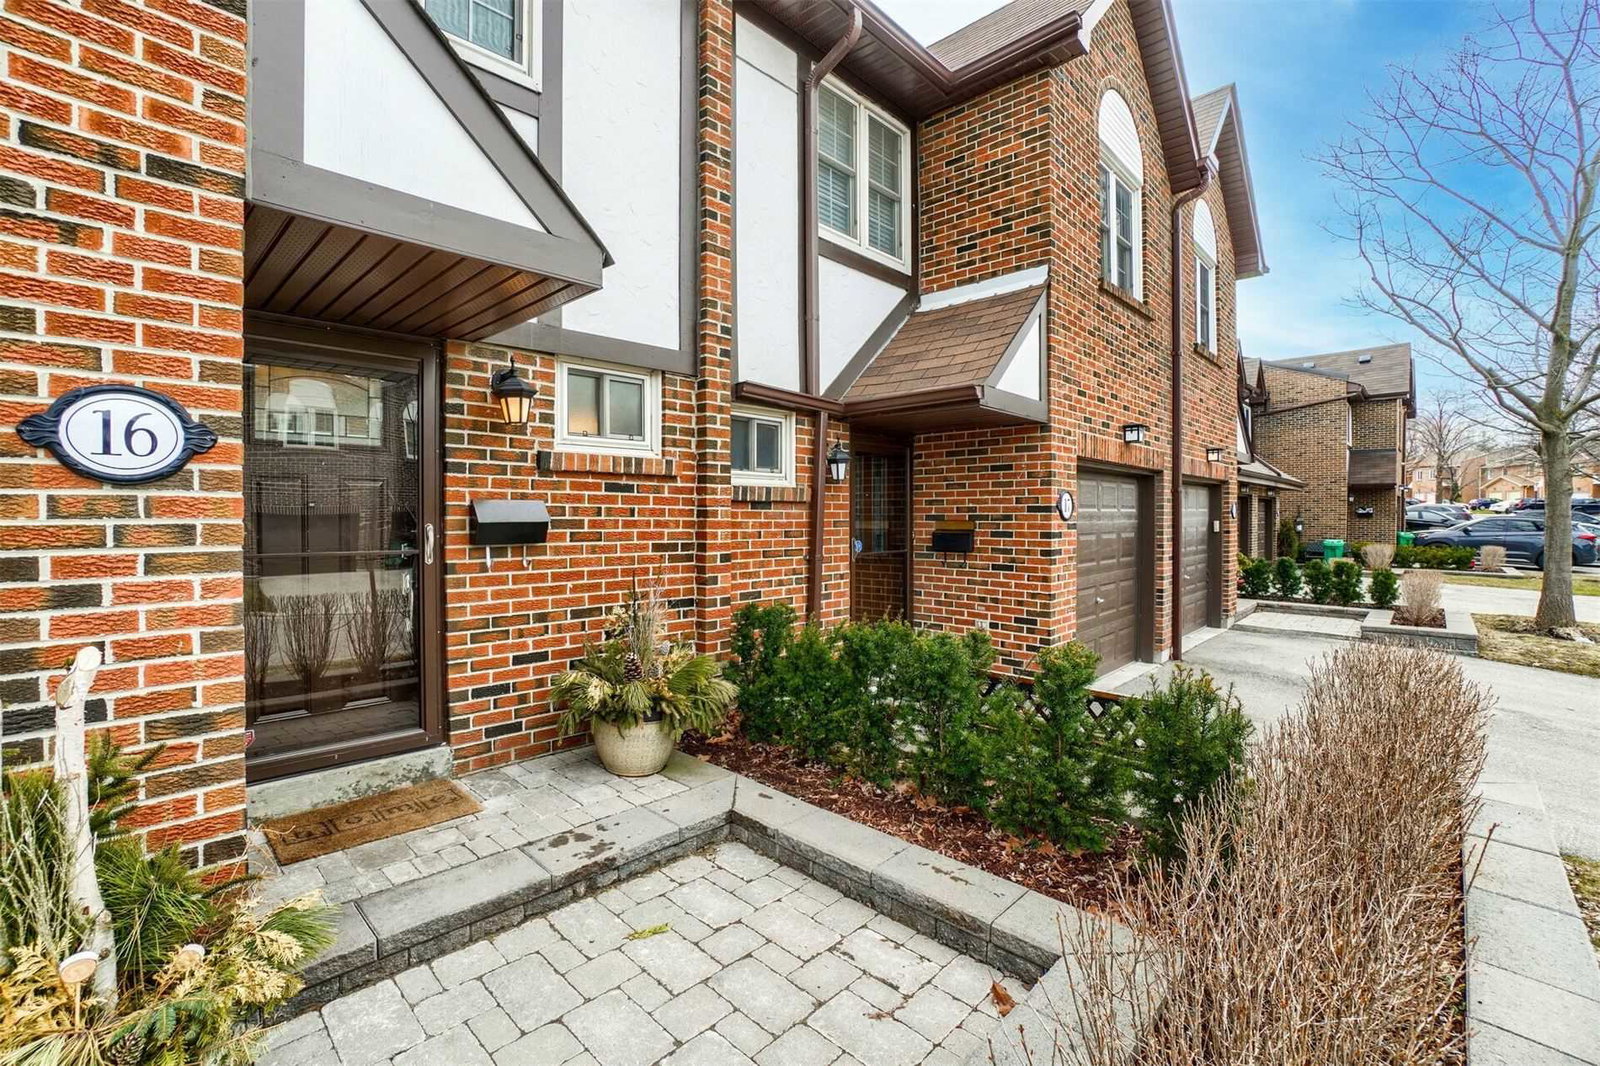
1951 Rathburn Road Townhomes is a 2-storey condo with 100 suites, built in 1980. Right now 2 for sale are on the market here.
- 2storeys
- 100suites
- $508/sq ft
- 1980built
No similar units for sale in 1951 Rathburn Road Townhomes right now.
Around this home
Daily convenience, out of 100, from the distances below
Schools nearby
School rating, out of 10.
Helpful calculators
Your HOMEH agent

"I would see it this week."