

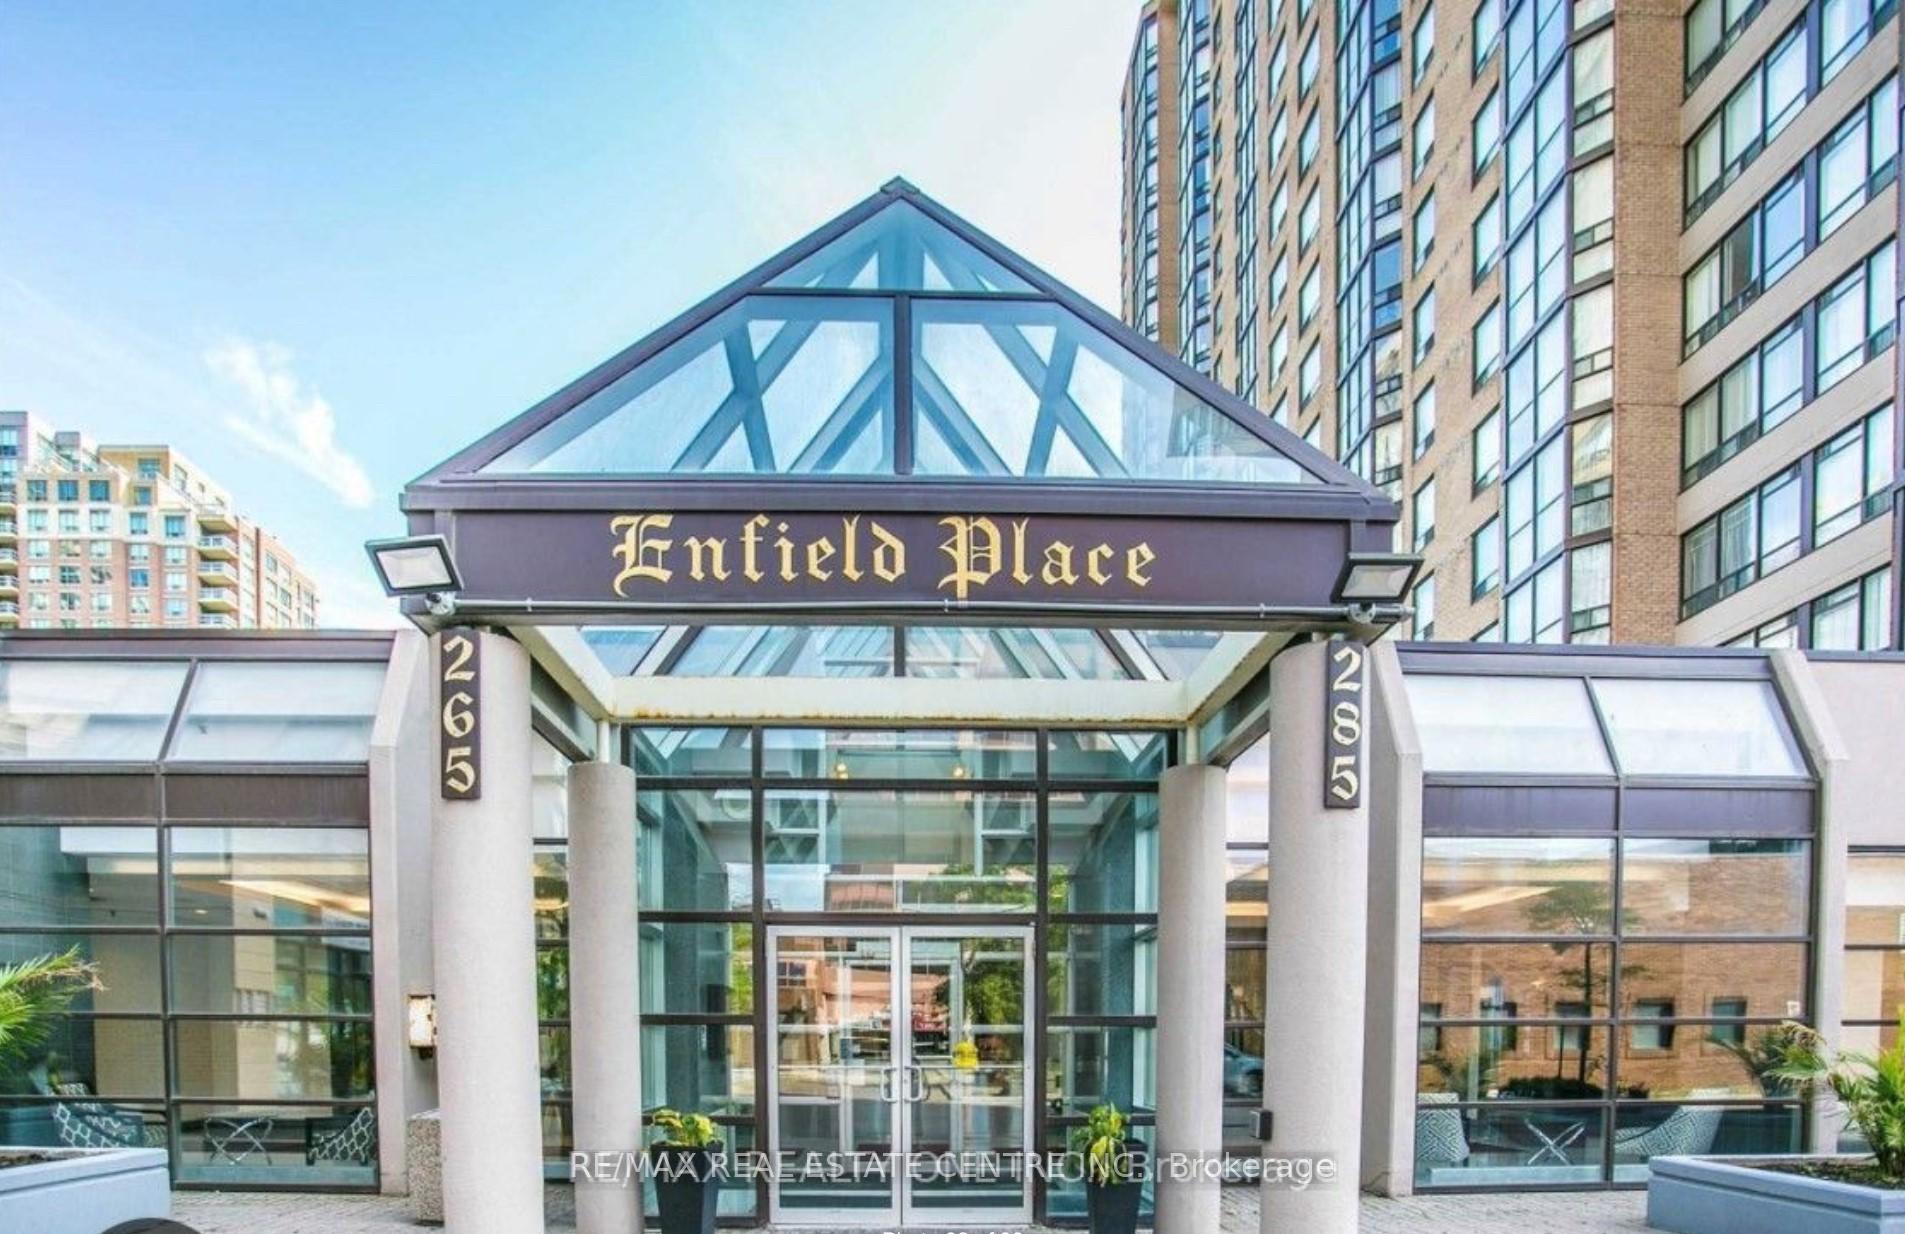
Unit 1008, 285 Enfield Place
Unit 1008, 285 Enfield Place
 See all 23 photos
Property history
Facts and features
- ExposureWest
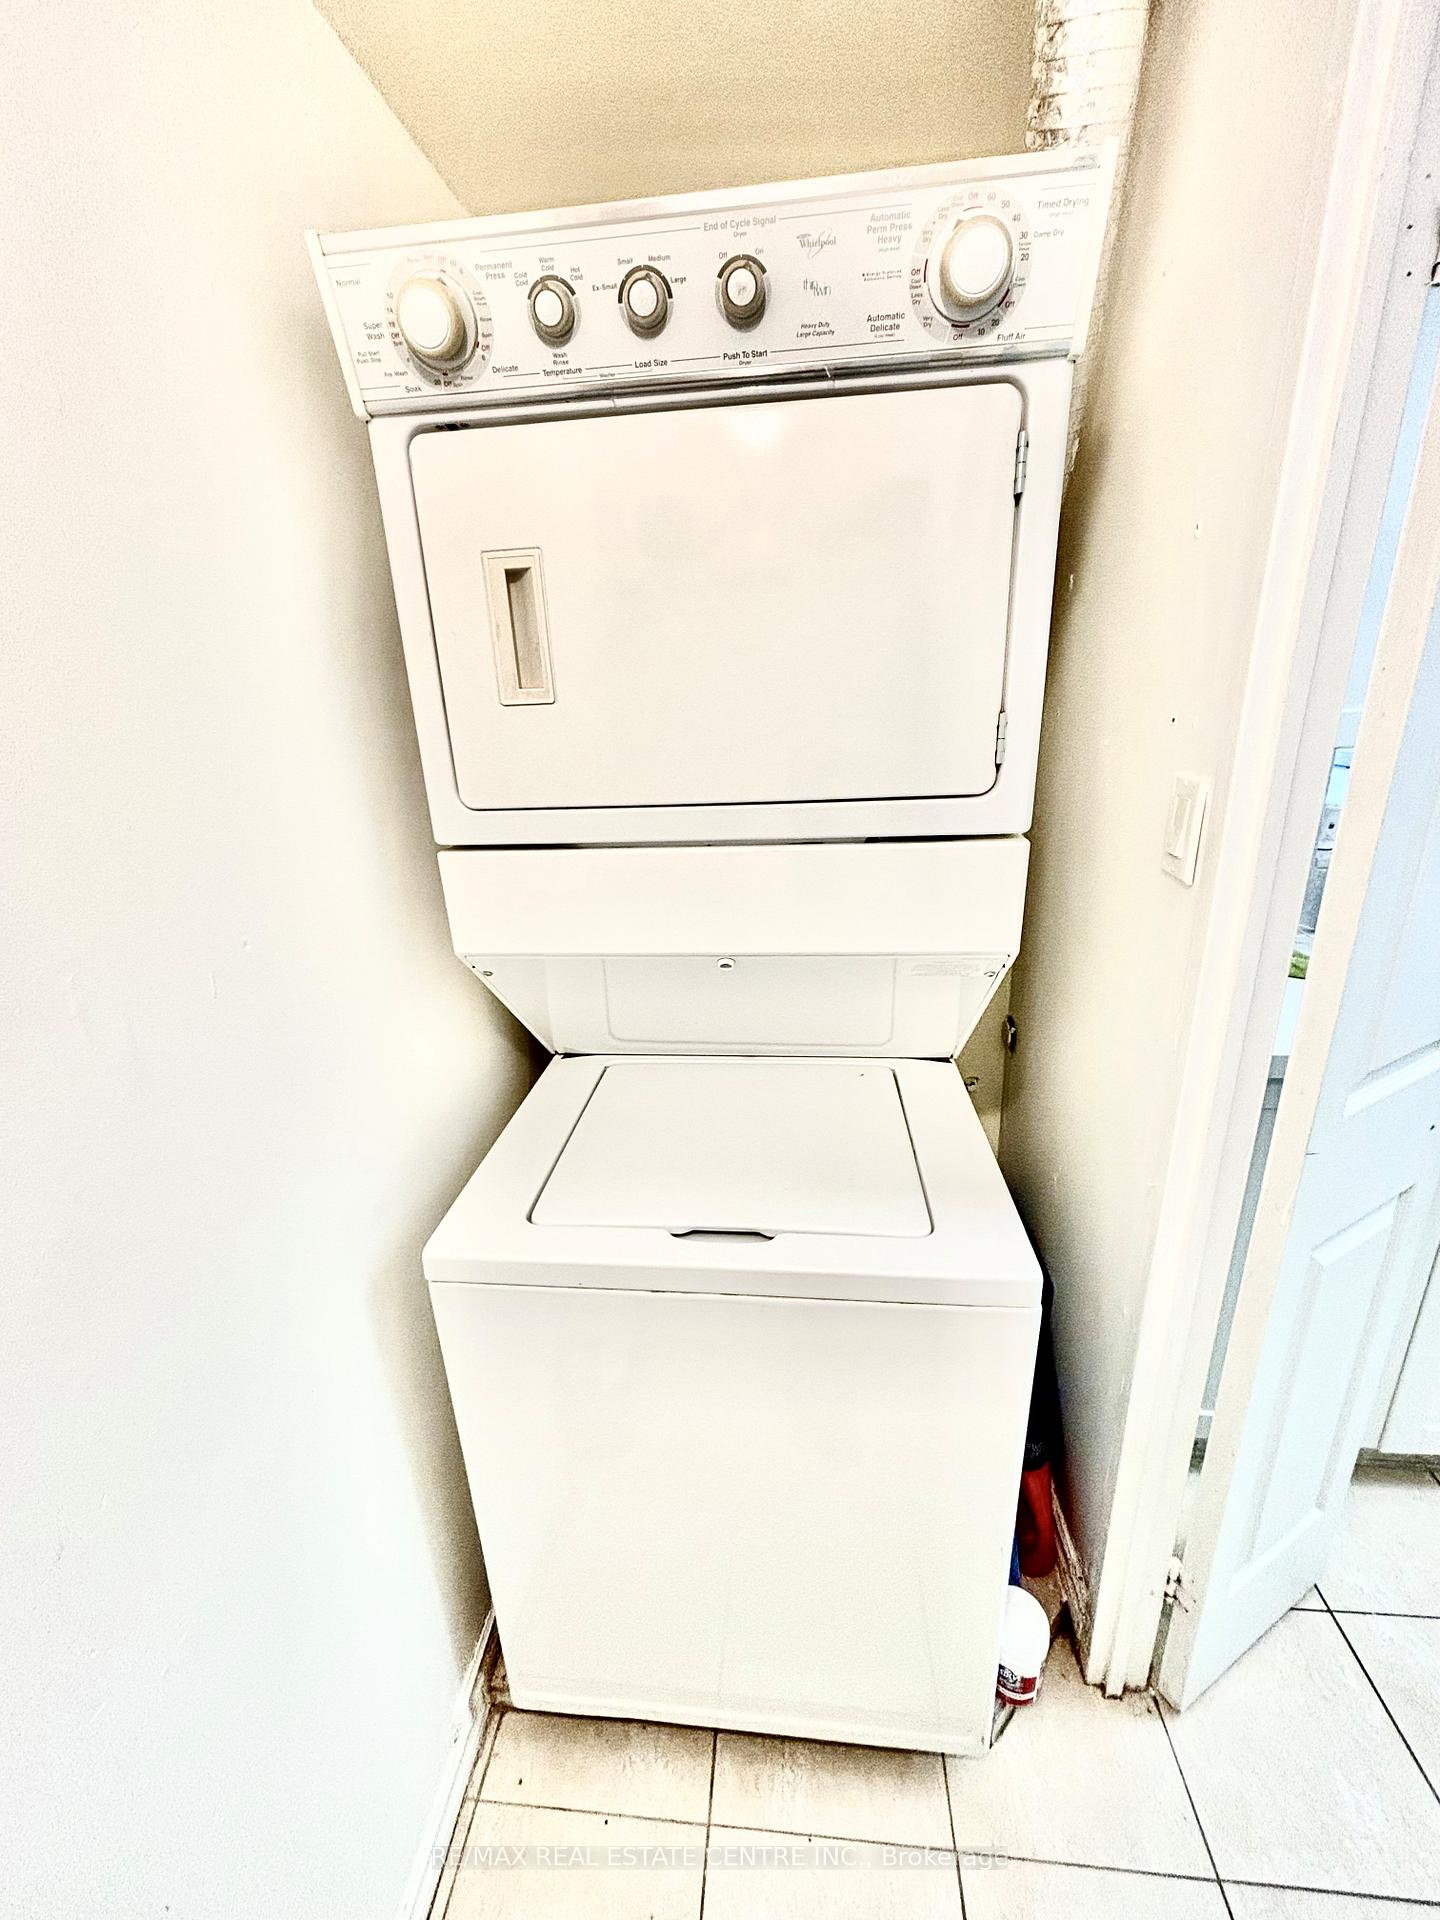
- LaundryEnsuite
- LockerOwned
- BalconyNone
- Central air
- Concierge
- Exercise room
- Gym
- Indoor pool
The homeCondo Apartment, Apartment, 800–899 sq ft
- Type: Condo Apartment
- Style: Apartment
- Living space: 800–899 sq ft
- Basement: None
- Exposure: West
- View: Park/greenbelt
- Special designation: Accessibility
InsideCeramic, Ensuite, Carpet free, intercom
- Flooring: Ceramic
- Laundry: Ensuite
- Features: Carpet free, intercom
- Security: Concierge/security
- Rooms above ground: 6
- Bedrooms: 2 + 1 in the basement
- Bathrooms: 2
- Kitchens: 1
OutsideConcrete, Concrete, Balcony None
- Exterior: Concrete
- Foundation: Concrete
- Balcony: None
- Features: Recreational area
Parking and locker1 Parking, Underground, Parking type Owned
- Spaces: 1 Parking
- Garage: Underground
- Parking type: Owned
- Driveway: Underground
- Locker: Owned
- Locker unit: Unit #11
- Locker number: #465
- Locker level: P2
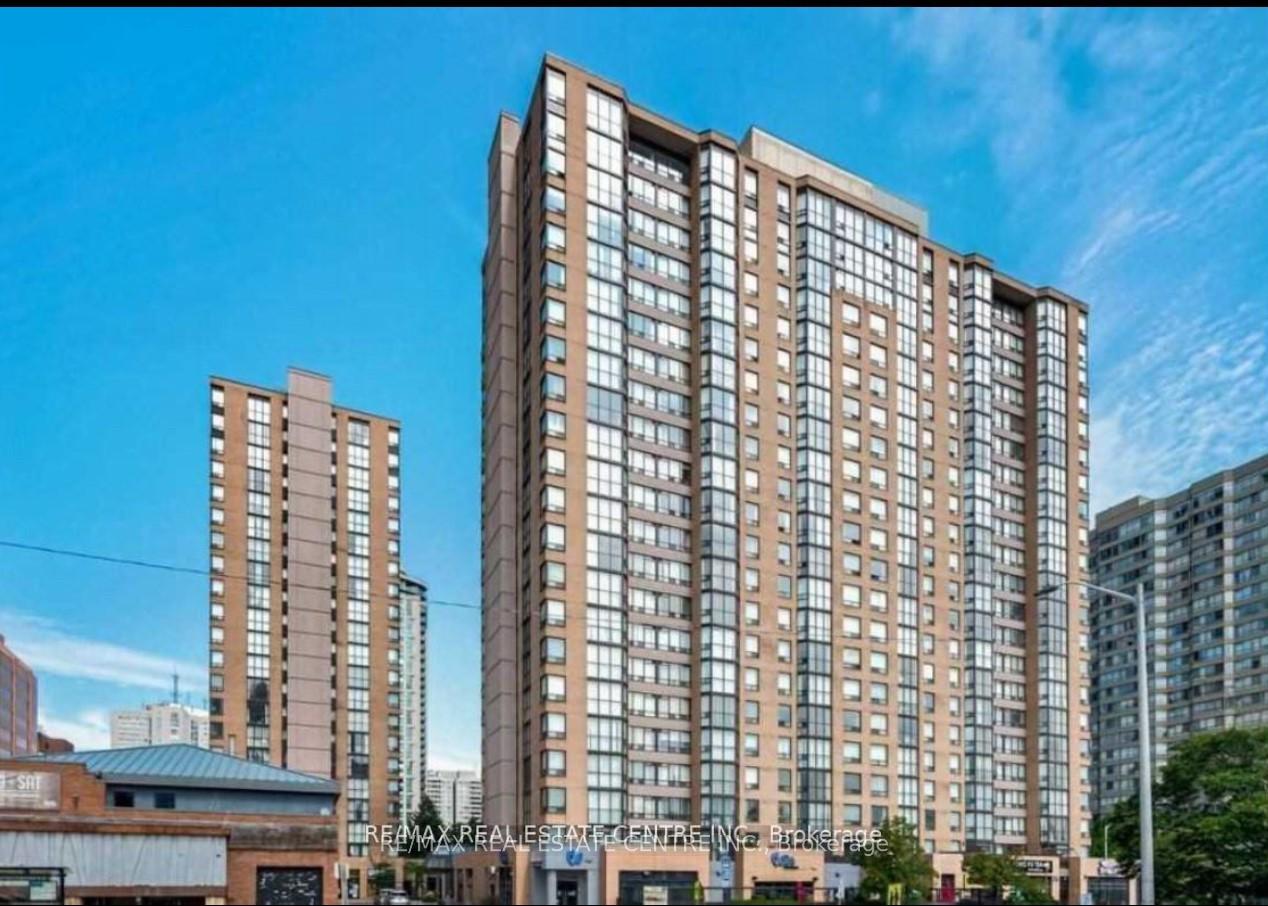
BuildingEnfield Place Condos, Storeys 22, Units 498
- Name: Enfield Place Condos
- Storeys: 22
- Units: 498
- Registered: 1989
- Condo corporation: 839
- Amenities: Concierge, exercise room, game room, guest suites, gym, indoor pool
- Pets: Allowed
Heating, water and powerForced air, gas, Central air
- Heating: Forced air, gas
- Cooling: Central air
Rent and termsRent $2,800 a month, Entire property, Unfurnished
- Rent: $2,800 a month
- Space for rent: Entire property
- Furnished: Unfurnished
- Lease: 12 months
- Rent includes: Building insurance, building maintenance, cable tv, central air conditioning, common elements, grounds maintenance, exterior maintenance, heat, high speed internet, hydro
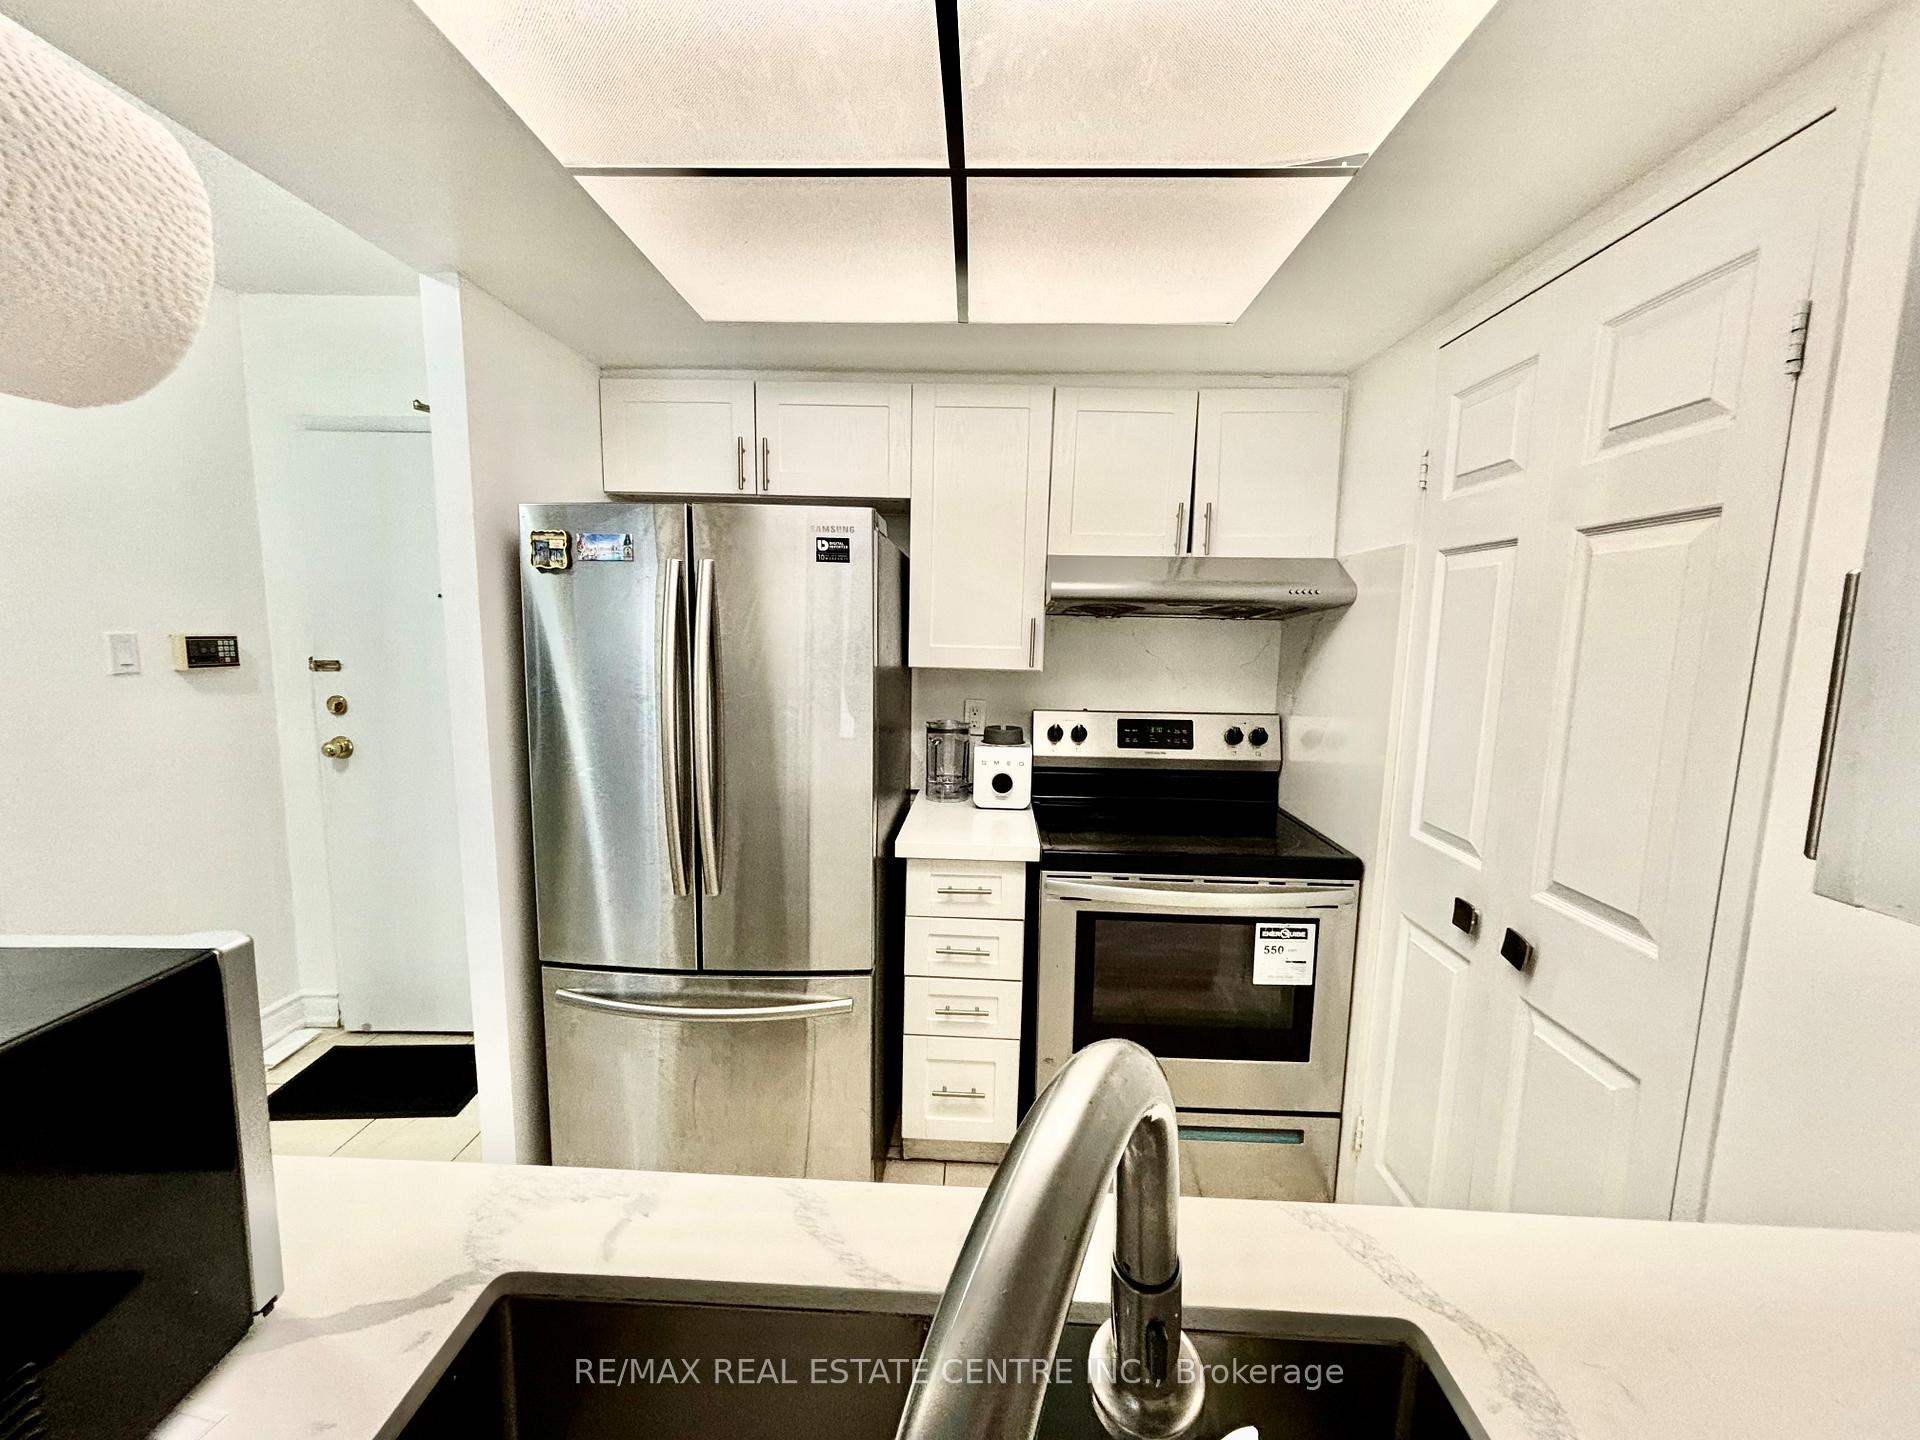
IncludedAll light fixtures, s/s fridge, s/s stove, s/s microwave & dishwasher. stacked washer/dryer. 1-car parking & 1-locker. visitors parking. condo fees incl. heat, hydro, water, cac, cable tv, gym, indoor pool, sauna, party room, tennis courts, concierge, security, high speed interne, parking and locker. rare to find all-inclusive utilities!! new comers are welcome.
- Included: All light fixtures, s/s fridge, s/s stove, s/s microwave & dishwasher. stacked washer/dryer. 1-car parking & 1-locker. visitors parking. condo fees incl. heat, hydro, water, cac, cable tv, gym, indoor pool, sauna, party room, tennis courts, concierge, security, high speed interne, parking and locker. rare to find all-inclusive utilities!! new comers are welcome.
NearbyArts centre, hospital, library, park, place of worship, public transit
- Close to: Arts centre, hospital, library, park, place of worship, public transit
Listing detailsW12027013, Rented, Mar 18, 2025
- MLS® number: W12027013
- Status: Rented
- Listed on: Mar 18, 2025
- Days on market: 15
- Updated: Apr 3, 2025
- Possession: Flexible
- Occupied by: Tenant
- Listing brokerage: RE/MAX REAL ESTATE CENTRE INC.
About this home
Unit 1008, 285 Enfield Place, Mississauga (City Centre), ON L5B 3Y6
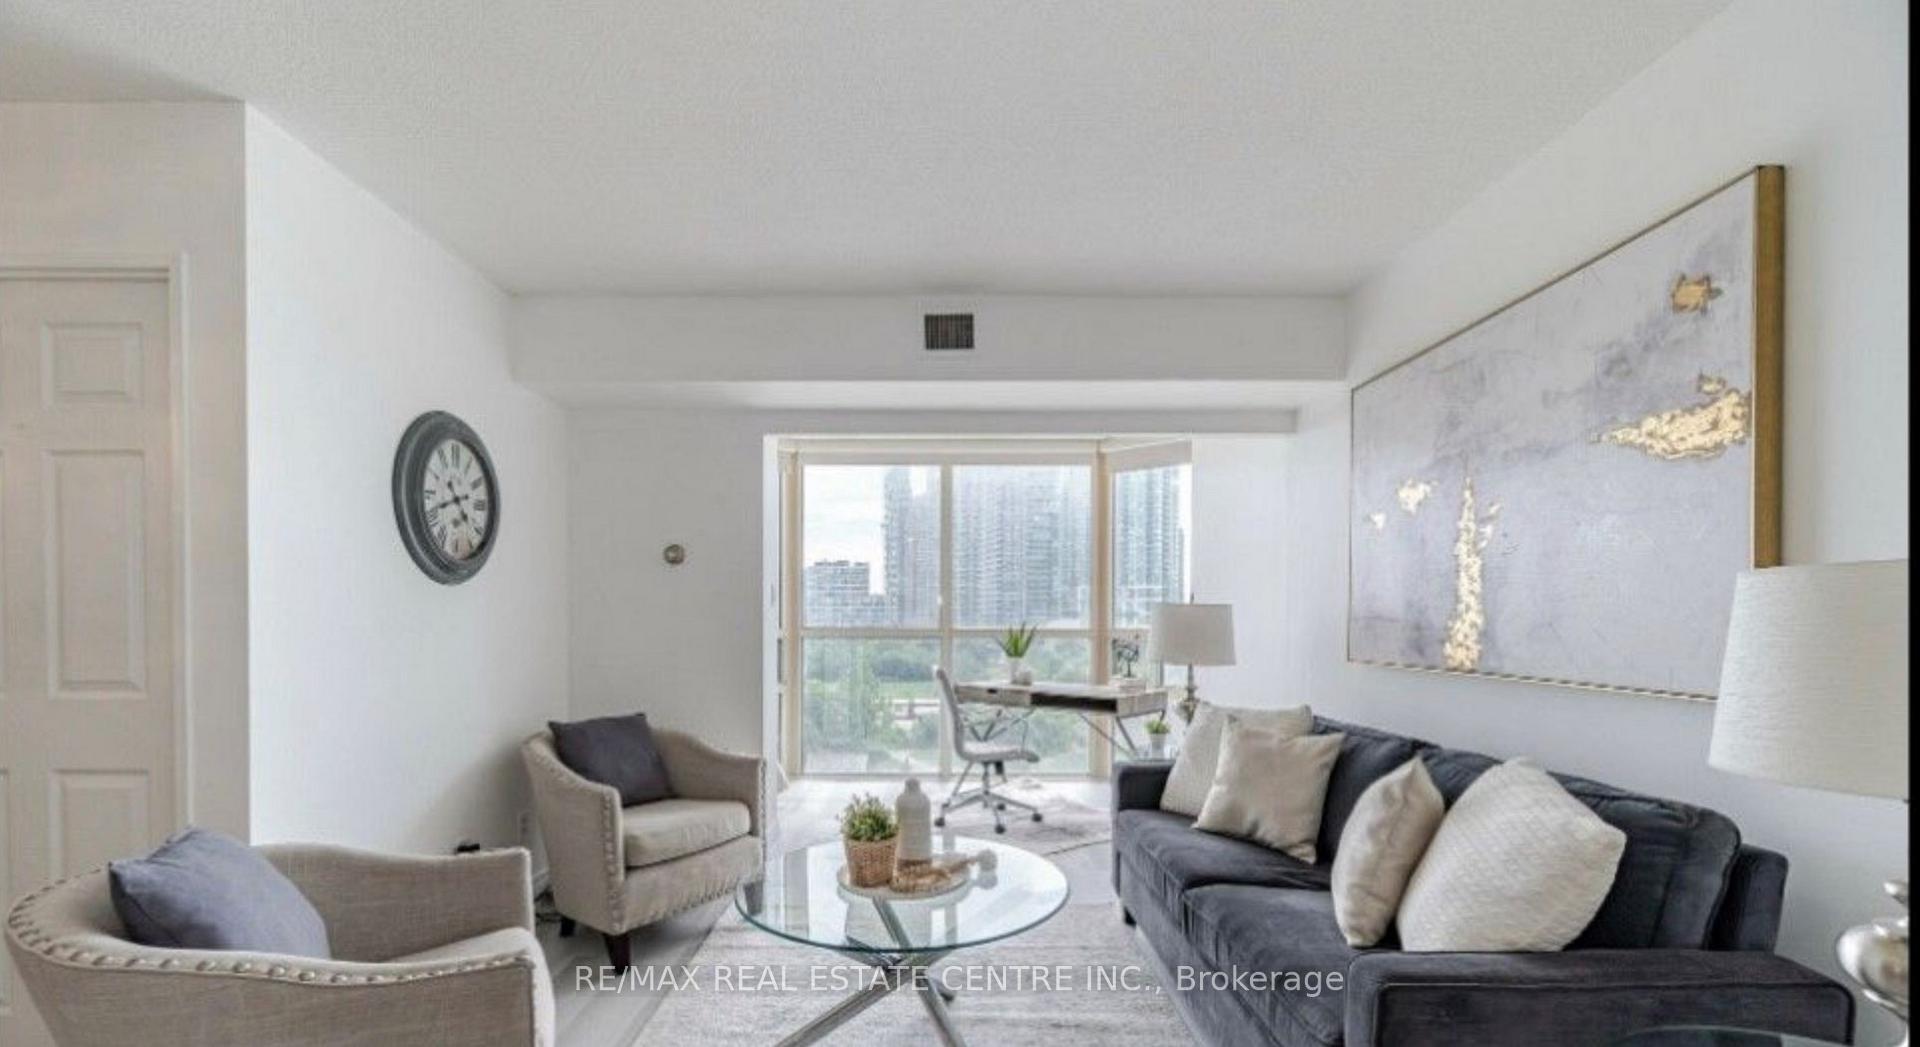
Welcome to this spacious bright unit facing Kariya Japanese Garden and city views, prime location! In the heart of downtown Mississauga! Across from Square One Shopping Centre. Spectacular 2 bedroom plus solarium. Solarium has been opened to the living room so you can back in the natural light. Sun filled unit! Beautiful modern open concept renovated kitchen, quartz countertops, stainless steel appliances & new flooring. Spacious primary bedroom boasts a large walk-in closet and a luxurious 4-piece ensuite. The second bedroom, bright and cozy, is situated on the opposite end of the unit, ensuring privacy. Building with lots of amenities: fitness, party room. Squash & pool table, swimming pool, sauna, 24 hrs concierge. Close to YMCA, library, Celebration Square, shopping and restaurants. Maintenance fee covers all utilities including TV, internet, one car parking and one locker!!! Walking distance from Square Once mall & City Centre. Living Arts Centre. IMAX Movie Theaters & Mi-Way. Go Transit bus Stations, Mississauga City Hall ect. Very close to Cooksville Go station. Sheridan College & UTM. Close to HWY 403, schools, library, hospital, transit, Square One Shopping Mall & More!
Ask about this home
A HOMEH agent will answer your questions about this home.
Know more about Enfield Place Condos
Condo building · 285 Enfield Place
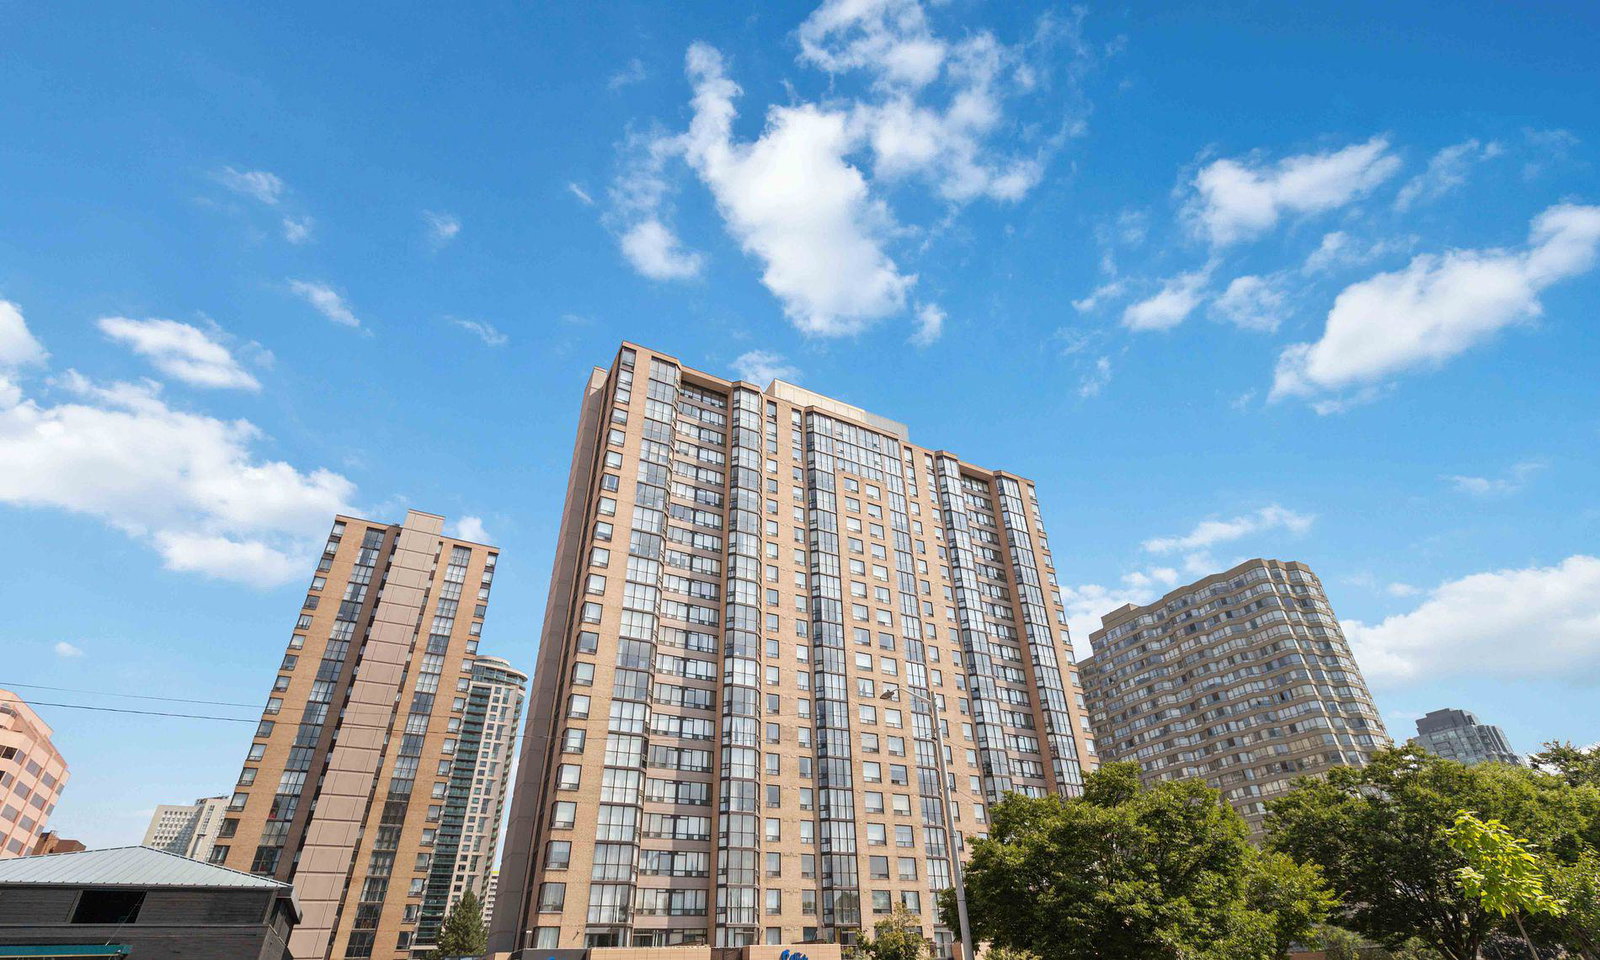
Enfield Place Condos is a 22-storey condo with 498 suites, built in 1989 by Mathews Group. Right now 6 for sale and 3 for rent are on the market here.
- 22storeys
- 498suites
- $471/sq ft
- 1989built
No similar units for rent in Enfield Place Condos right now.
Around this home
Daily convenience, out of 100, from the distances below
Schools nearby
School rating, out of 10.
Helpful calculators
Your HOMEH agent

"I would see it this week."