

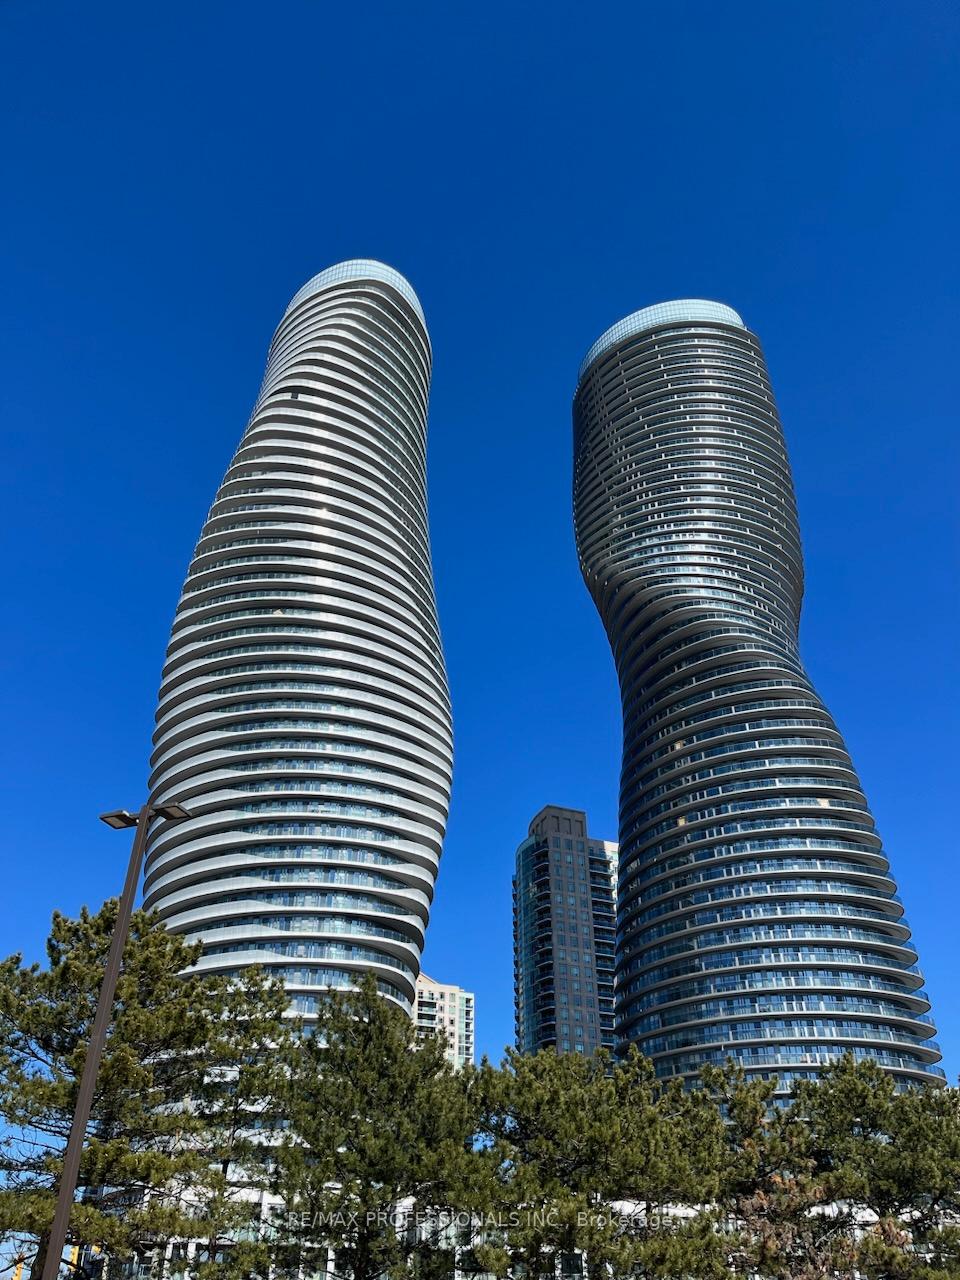
Unit 4906, 50 Absolute Avenue
Unit 4906, 50 Absolute Avenue
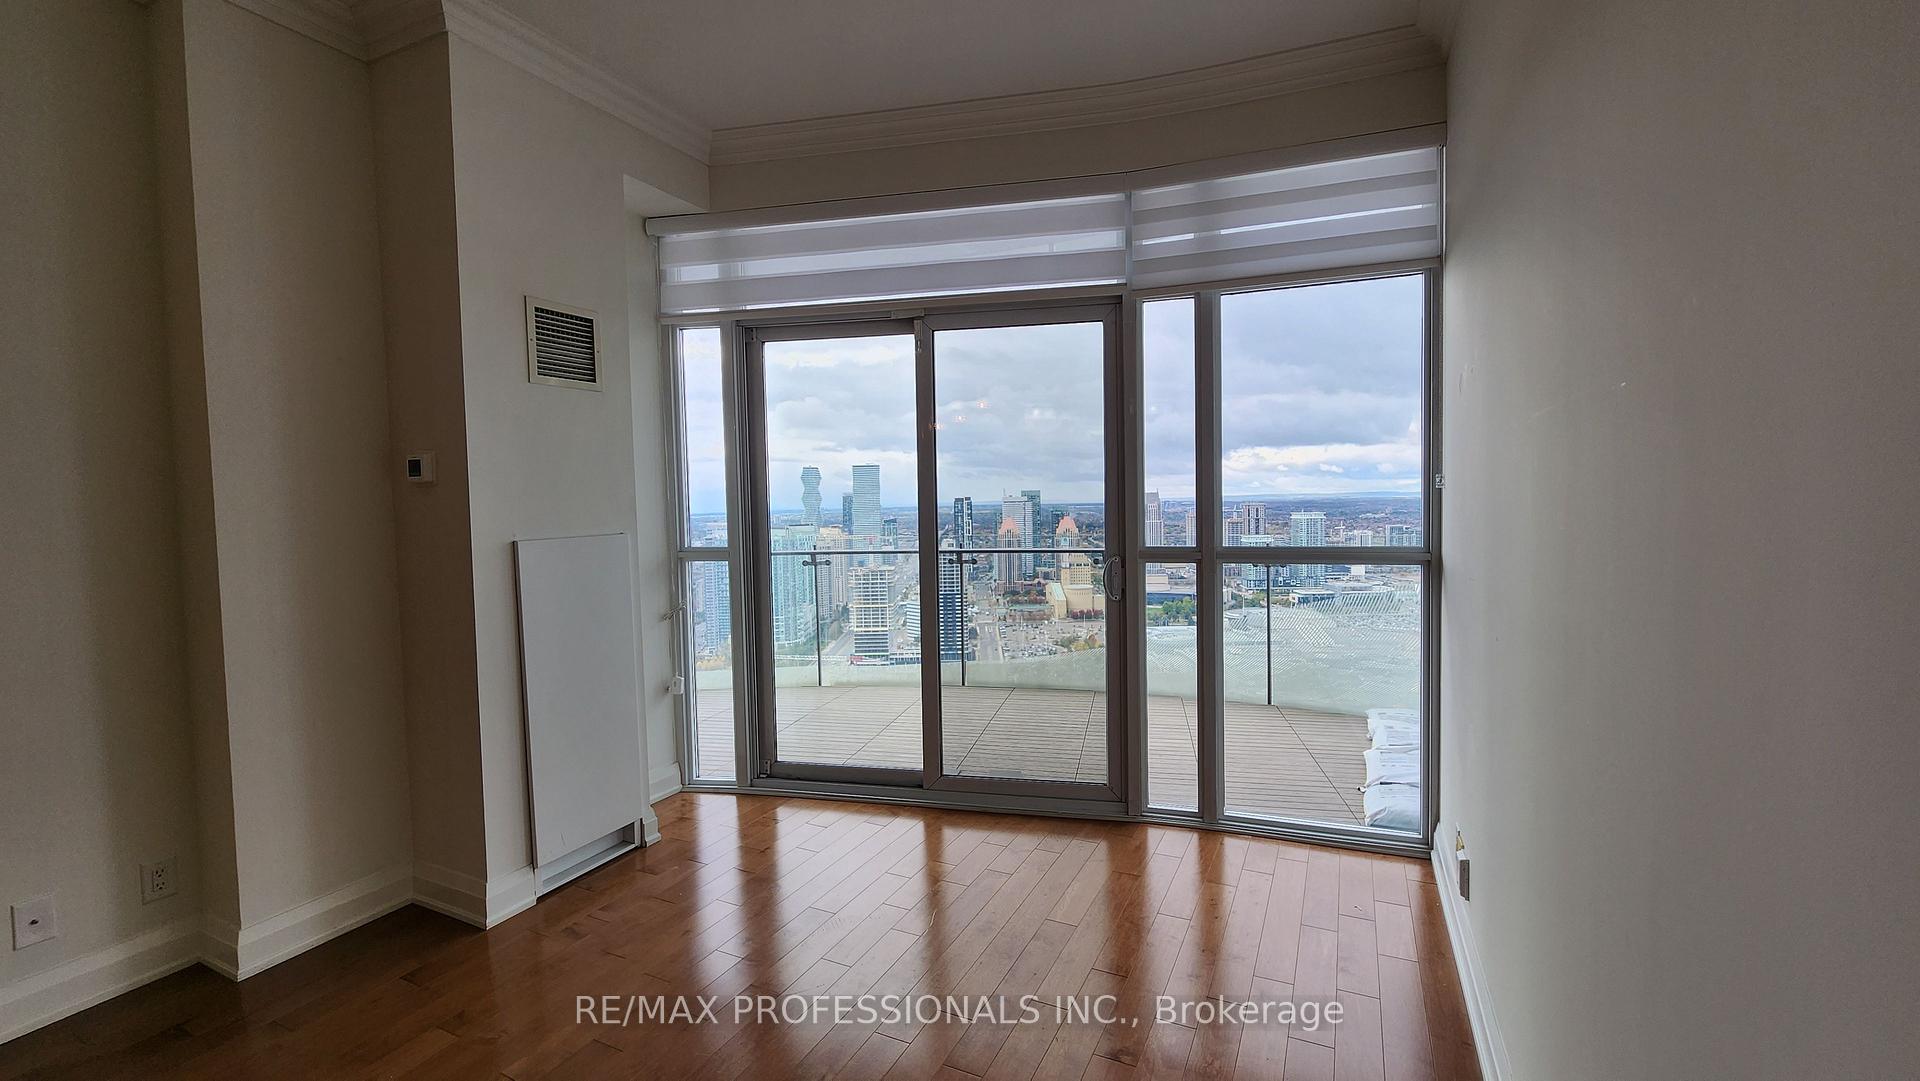 See all 31 photos
Property history
- $3,200TerminatedList: 2025-01-23|End: 2025-01-29|6 daysW11937250
Facts and features
- ExposureWest
- LaundryEnsuite
- LockerOwned
- BalconyOpen
- Central air
- Concierge
- Gym
- Indoor pool
- Outdoor pool
- Rooftop deck/garden
The homeCondo Apartment, Apartment, 800–899 sq ft
- Type: Condo Apartment
- Style: Apartment
- Living space: 800–899 sq ft
- Basement: None
- Exposure: West
- View: City, clear, downtown, lake, panoramic, skyline
InsideWindow floor to ceiling, Ensuite, Carpet free, storage area lockers
- Flooring: Window floor to ceiling
- Laundry: Ensuite
- Features: Carpet free, storage area lockers
- Security: Security guard, concierge/security, smoke detector, monitored
- Rooms above ground: 3
- Rooms in the basement: 1
- Bedrooms: 2 + 1 in the basement
- Bathrooms: 2
- Kitchens: 1
OutsideConcrete, Open
- Exterior: Concrete
- Balcony: Open
Parking and locker2 Parking, Underground, Parking type Owned
- Spaces: 2 Parking
- Garage: Underground
- Parking type: Owned
- Driveway: Tandem
- Spot: 60
- Locker: Owned
- Locker number: 73
- Locker level: B
BuildingAbsolute world, Storeys 50, Units 457
- Name: Absolute world
- Storeys: 50
- Units: 457
- Registered: 2012
- Condo corporation: 939
- Amenities: Concierge, gym, indoor pool, outdoor pool, rooftop deck/garden, party room/meeting room
- Pets: Allowed
Heating, water and powerForced air, gas, Central air
- Heating: Forced air, gas
- Cooling: Central air
Rent and termsRent $3,200 a month, Entire property, Unfurnished
- Rent: $3,200 a month
- Space for rent: Entire property
- Furnished: Unfurnished
- Lease: 12 months
- Paid: Monthly
- Rent includes: Water, heat, building insurance, central air conditioning, common elements, parking
- Deposit: Required
- Credit check: Required
- Employment letter: Required
- Rental application: Required
- References: Required
- Rental items: None
IncludedFridge, stove, dishwasher, microwave, washer/dryer, all window covering and elgs, balcony tile flooring. two (2) tandem parking spots, and a locker., Not included None
- Included: Fridge, stove, dishwasher, microwave, washer/dryer, all window covering and elgs, balcony tile flooring. two (2) tandem parking spots, and a locker.
- Not included: None
NearbyArts centre, clear view, hospital, public transit, rec./commun.centre, park
- Close to: Arts centre, clear view, hospital, public transit, rec./commun.centre, park
Listing detailsW11937250, Terminated, Jan 23, 2025
- MLS® number: W11937250
- Status: Terminated
- Listed on: Jan 23, 2025
- Days on market: 6
- Updated: Jan 29, 2025
- Possession: 2025-03-16 / March 16, 2025
- Occupied by: Tenant
- Listing brokerage: RE/MAX PROFESSIONALS INC.
About this home
Unit 4906, 50 Absolute Avenue, Mississauga (City Centre), ON L4Z 0A8
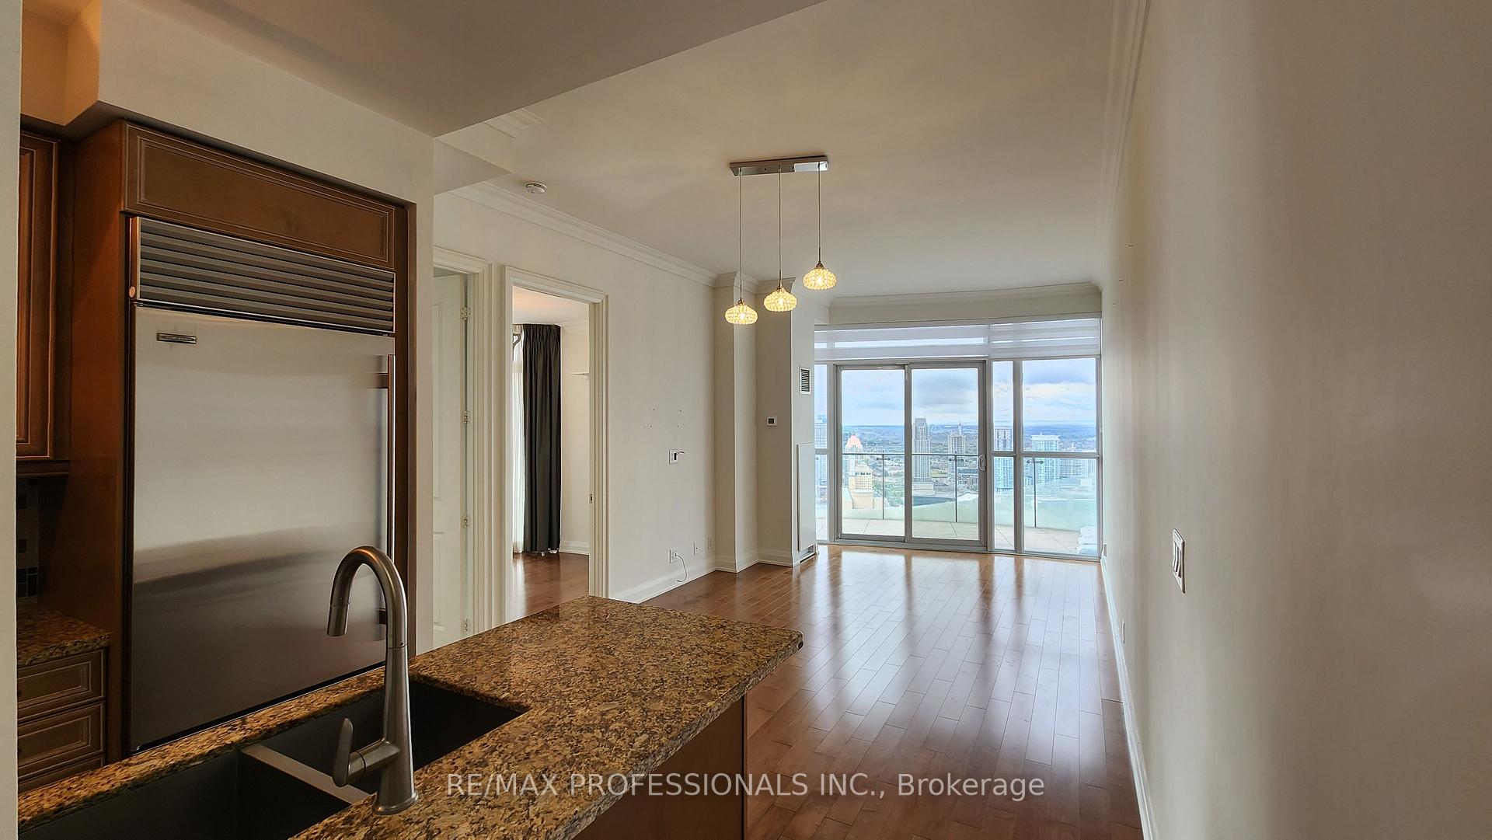
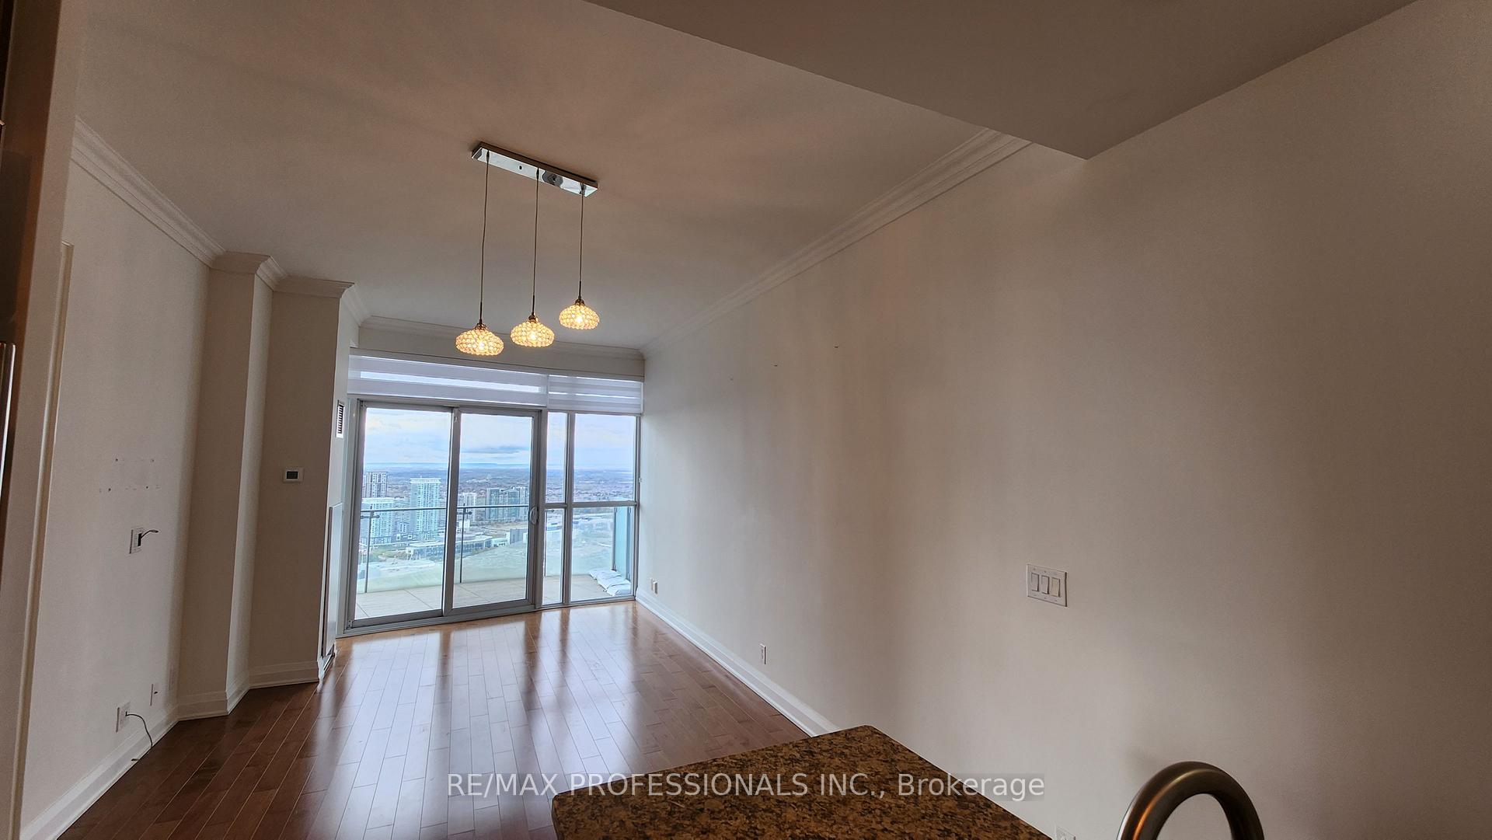
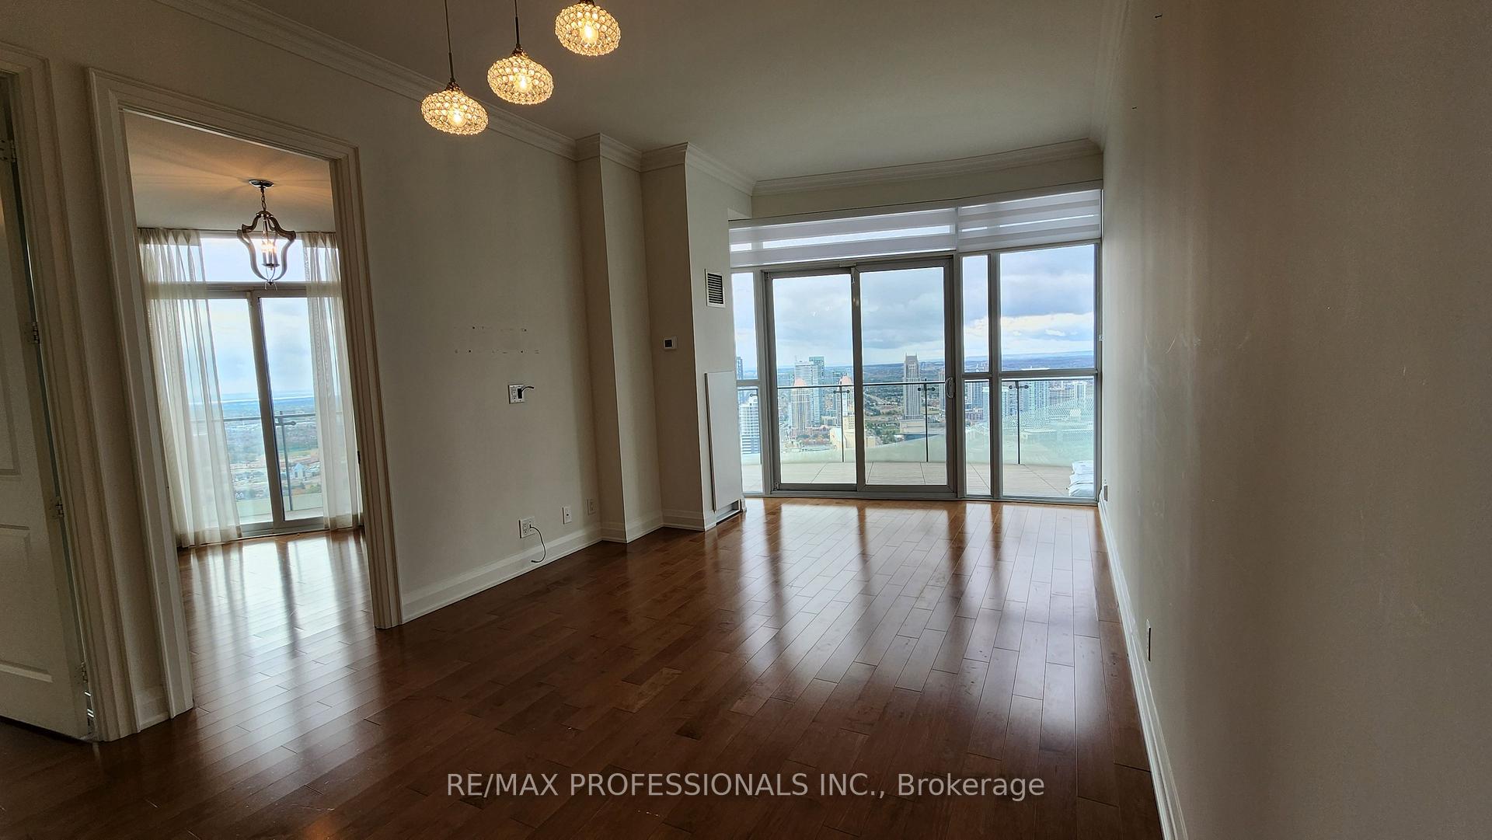
Welcome to the Heart of Mississauga's City Centre! This sun-filled 2+1 lower penthouse offers an open-concept floor plan, soaring extra-high ceilings, and floor-to-ceiling windows that frame spectacular, unobstructed views stretching to Lake Ontario and the Toronto skyline. Featuring a carpet-free interior with laminate flooring throughout, this unit includes a separate den ideal for a home office or nursery, plus three walkouts to a suite-length balcony where you can soak in breathtaking sunrises and sunsets. Premium finishes abound, with a modern kitchen boasting granite countertops, stainless steel appliances, and ample cabinet space. Both bedrooms feature mirrored double closets, full-length windows, and private balcony access. The primary bedroom comes complete with an ensuite bath for added luxury. Additional highlights include double-car parking and access to world-class amenities at the iconic Marilyn Monroe Towers, including a state-of-the-art fitness centre, indoor and outdoor pools, a party room, and 24-hour concierge service. Don't miss this exceptional opportunity to live in one of Mississauga's most recognizable addresses!
Ask about this home
A HOMEH agent will answer your questions about this home.
Know more about Absolute World V Condos
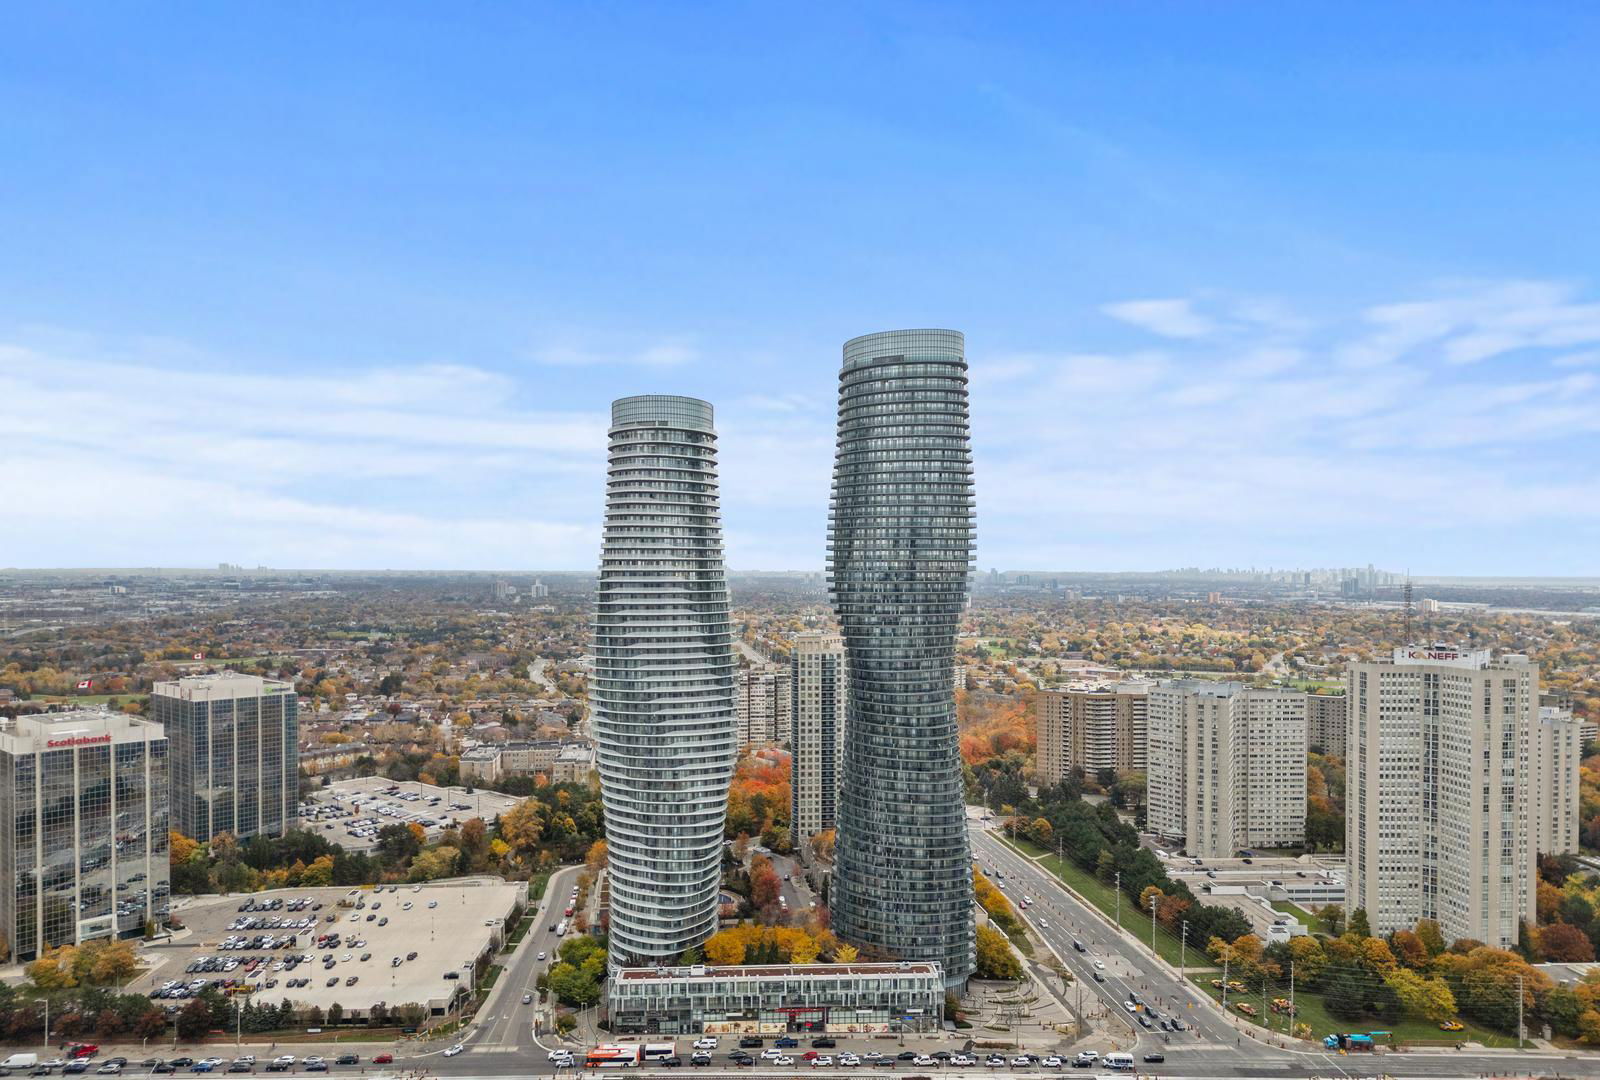
Condo building · 50 Absolute Avenue
Absolute World V Condos is a 50-storey condo with 457 suites, built in 2012 by Fernbrook Homes. Right now 6 for sale and 4 for rent are on the market here.
- 50storeys
- 457suites
- $552/sq ft
- 2012built
No similar units for rent in Absolute World V Condos right now.
Around this home
Daily convenience, out of 100, from the distances below
Schools nearby
School rating, out of 10.
Helpful calculators
Your HOMEH agent

"I would see it this week."