

Unit 39, 725 Vermouth Avenue
Unit 39, 725 Vermouth Avenue
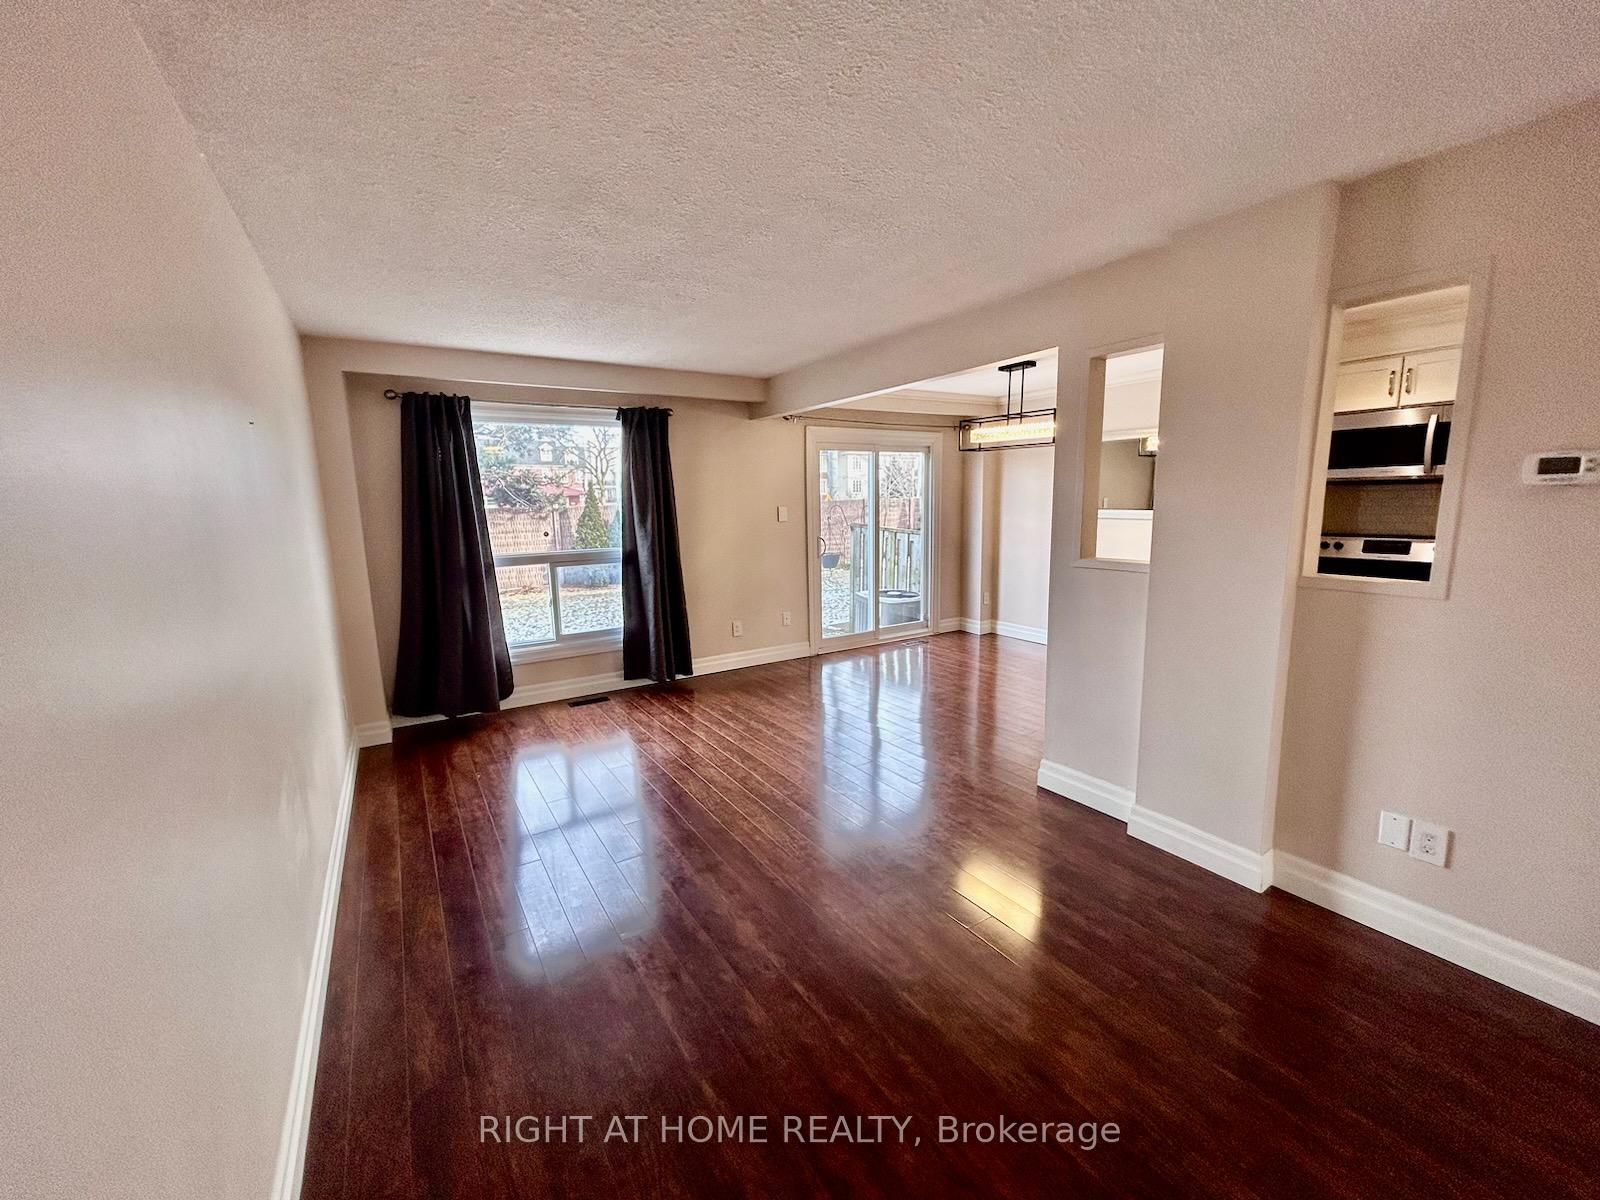 See all 13 photos
Property history
Facts and features
- BasementFinished
- LaundryIn basement, room, sink
- Lease term12 months
- PetsAllowed
- Central air
The homeCondo Townhouse, 2-storey, Age 31–50 years
- Type: Condo Townhouse
- Style: 2-storey
- Age: 31–50 years
- Living space: 1,200–1,399 sq ft
- Basement: Finished, full
- Exposure: East West
InsideIn basement, laundry room, sink, lower level, Central vacuum, Smoke detector, carbon monoxide detectors
- Laundry: In basement, laundry room, sink, lower level
- Features: Central vacuum
- Security: Smoke detector, carbon monoxide detectors
- Rooms above ground: 9
- Rooms in the basement: 1
- Bedrooms: 3
- Bathrooms: 3
- Kitchens: 1
OutsideBrick, vinyl siding, Balcony None, Patio
- Exterior: Brick, vinyl siding
- Balcony: None
- Features: Patio
Parking and locker2 Parking (1 garage + 1 drive), Attached, Exclusive
- Spaces: 2 Parking (1 garage + 1 drive)
- Garage: Attached
- Parking type: Exclusive
- Driveway: Private
- Locker: None
Building725 Vermouth Avenue Townhomes, Storeys 2, Units 58
- Name: 725 Vermouth Avenue Townhomes
- Storeys: 2
- Units: 58
- Registered: 1979
- Condo corporation: 192
- Amenities: Bbqs allowed, visitor parking
- Pets: Allowed
Heating, water and powerForced air, gas, Central air
- Heating: Forced air, gas
- Cooling: Central air
Rent and termsRent $3,400 a month, Entire property, Unfurnished
- Rent: $3,400 a month
- Space for rent: Entire property
- Furnished: Unfurnished
- Lease: 12 months
- Rent includes: Building insurance, parking, water
- Deposit: Required
- Credit check: Required
- Employment letter: Required
- Rental application: Required
- References: Required
- Rental items: None
IncludedWindow coverings, electrical light fixtures, mirrors (in photos), fridge, stove, b/i dishwasher, b/i microwave, washer, dryer, central air, central vac. lawn maintenance (grass cutting). aaa+ tenants only, min. 1 yr lease, water included., Tenants responsible for all utilities (except water).
- Included: Window coverings, electrical light fixtures, mirrors (in photos), fridge, stove, b/i dishwasher, b/i microwave, washer, dryer, central air, central vac. lawn maintenance (grass cutting). aaa+ tenants only, min. 1 yr lease, water included.
- Not included: Tenants responsible for all utilities (except water).
NearbyHospital, library, place of worship, public transit, rec./commun.centre, school bus route
- Close to: Hospital, library, place of worship, public transit, rec./commun.centre, school bus route
Listing detailsW12024408, Rented, Mar 17, 2025
- MLS® number: W12024408
- Status: Rented
- Listed on: Mar 17, 2025
- Days on market: 17
- Updated: Apr 3, 2025
- Possession: 2025-04-01 / 1-29 days
- Occupied by: Tenant
- Listing brokerage: RIGHT AT HOME REALTY
About this home
Unit 39, 725 Vermouth Avenue, Mississauga (Mississauga Valleys), ON L5A 3X5
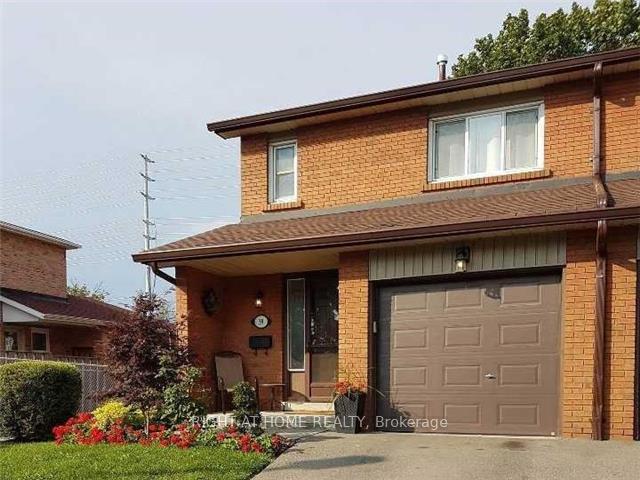
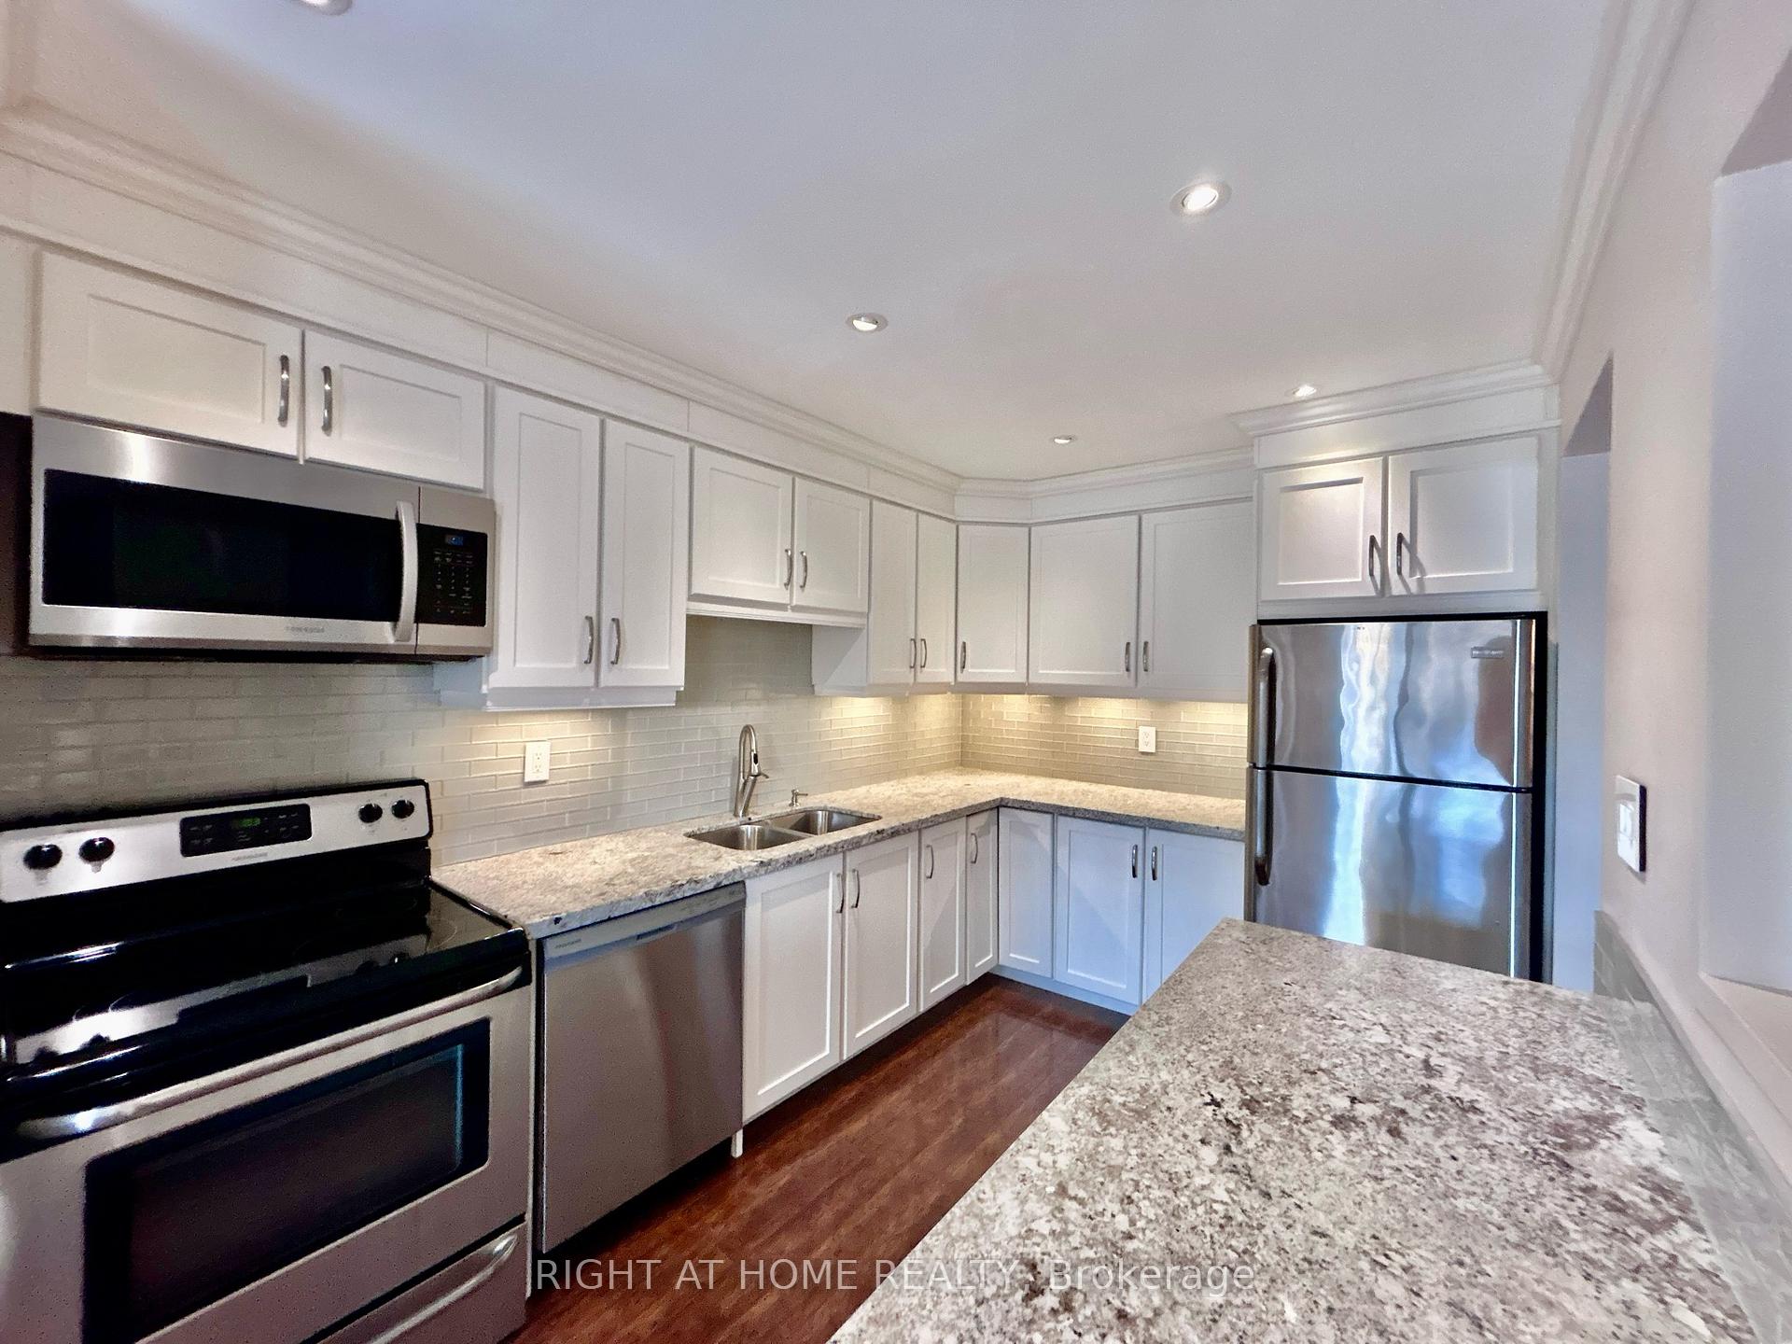
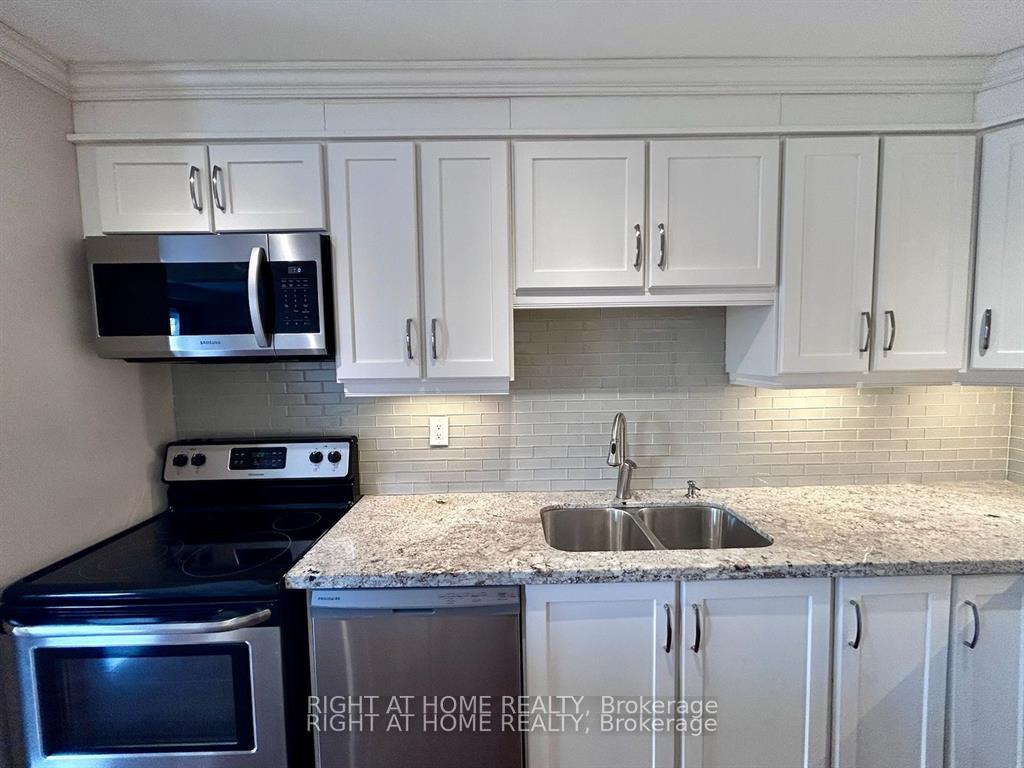
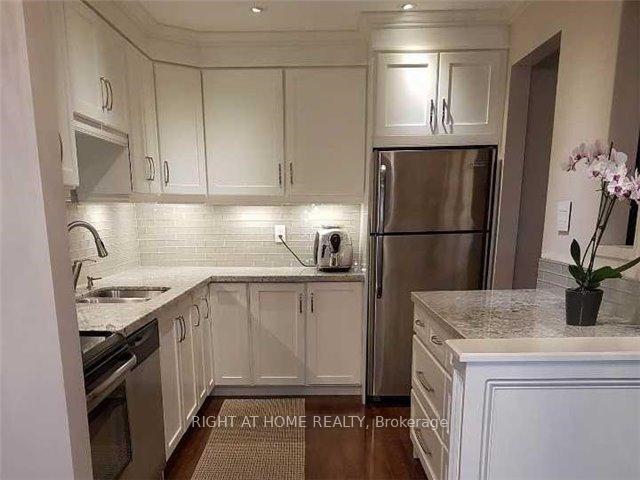
PRIME LOCATION!!! Beautiful END UNIT. Entire Executive Townhouse for Lease in a very sought after and charming community in the Heart of Mississauga. Cawthra & Bloor Area. Modern 3 beds/3 baths, Custom Kitchen with Granite Countertops, S/S Appliances and Pot Lights. Open Concept Living/Dining Room with Natural Light and Walk-Out to a Large Patio and Backyard. Primary Bedroom boasts an Ensuite Powder Room with Marble Floors and Walk-In Closet. Finished Basement features Laundry, Pot Lights and Plenty of Storage. Living Space: ~1,600+ SqFt. Parking for 2 Vehicles (maximum). Central Air Conditioning. CONVENIENT Location: One Bus to Subway, Close to Schools, Highways, Square One, Community Centre, Library, Shopping, Rec Centre and Transit. **EXTRAS** Minutes to QEW, 403/401, Easy Access: Only 1 step grants you entry to the entire main floor, BBQ Allowed, Visitor Parking, Mature Trees, Well Maintained Property and Updated Home. It's like you're living in a semi-detached home.
Ask about this home
A HOMEH agent will answer your questions about this home.
Know more about 725 Vermouth Avenue Townhomes
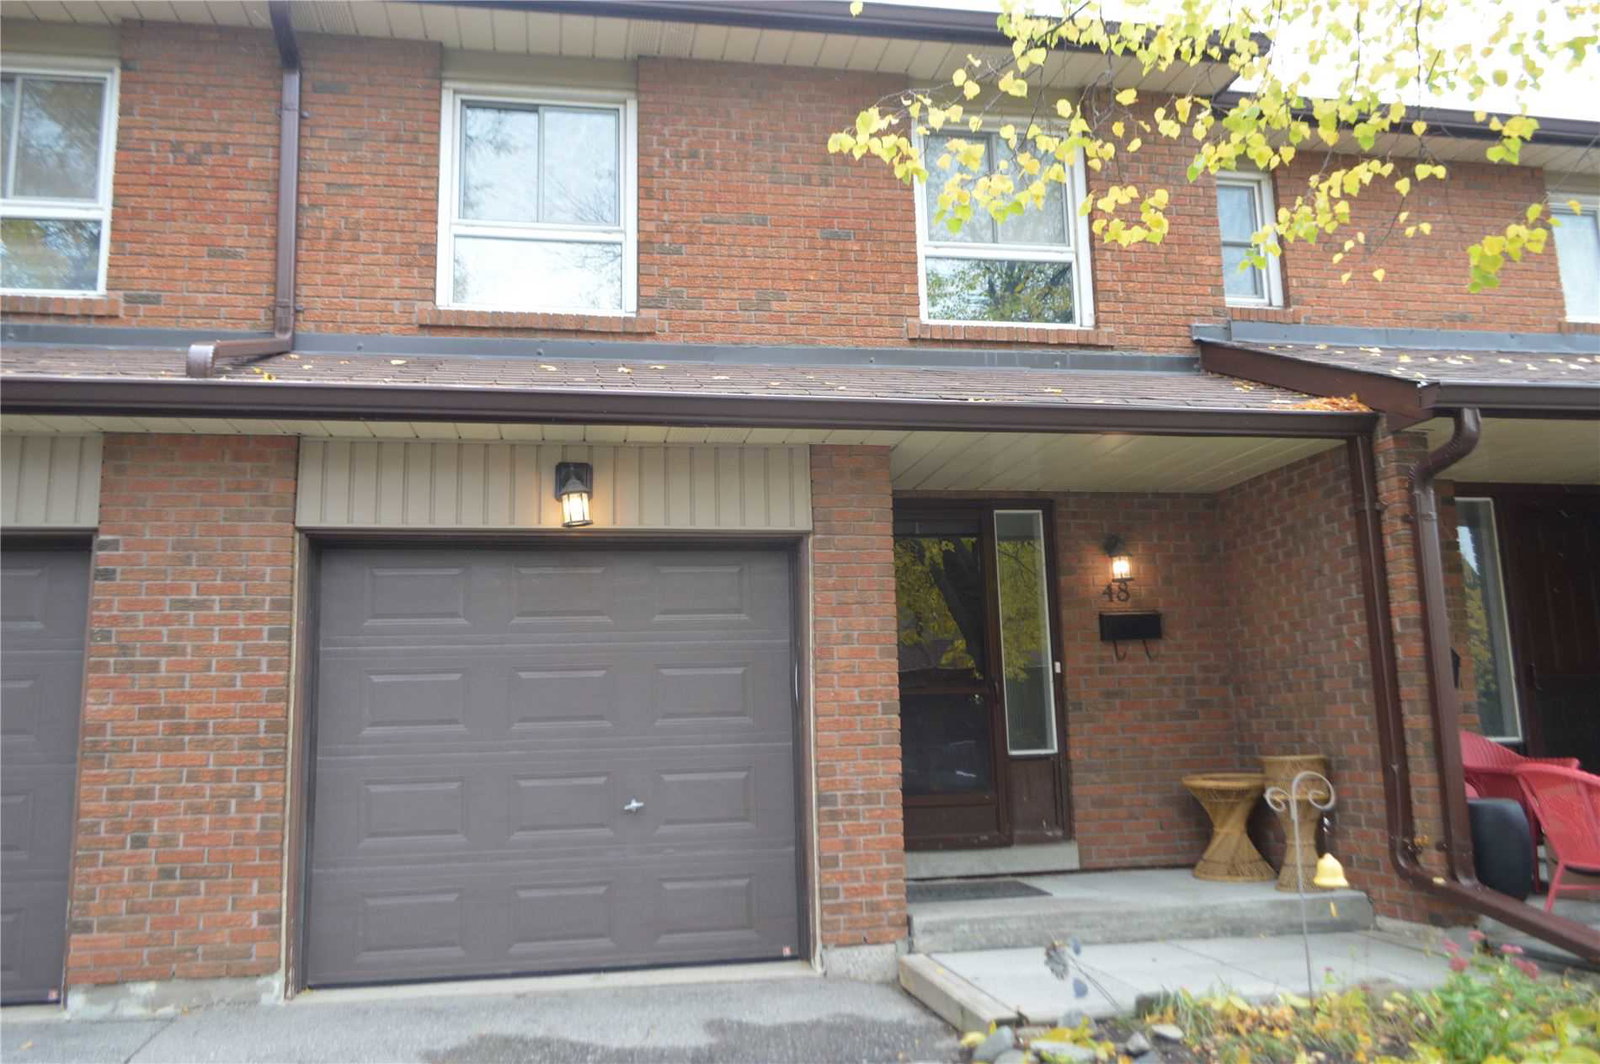
Condo building · 725 Vermouth Avenue
725 Vermouth Avenue Townhomes is a 2-storey condo with 58 suites, built in 1979 by Unknown. No units are on the market here right now.
- 2storeys
- 58suites
- 1979built
No similar units for rent in 725 Vermouth Avenue Townhomes right now.
Around this home
Daily convenience, out of 100, from the distances below
Schools nearby
School rating, out of 10.
Helpful calculators
Your HOMEH agent

"I would see it this week."