

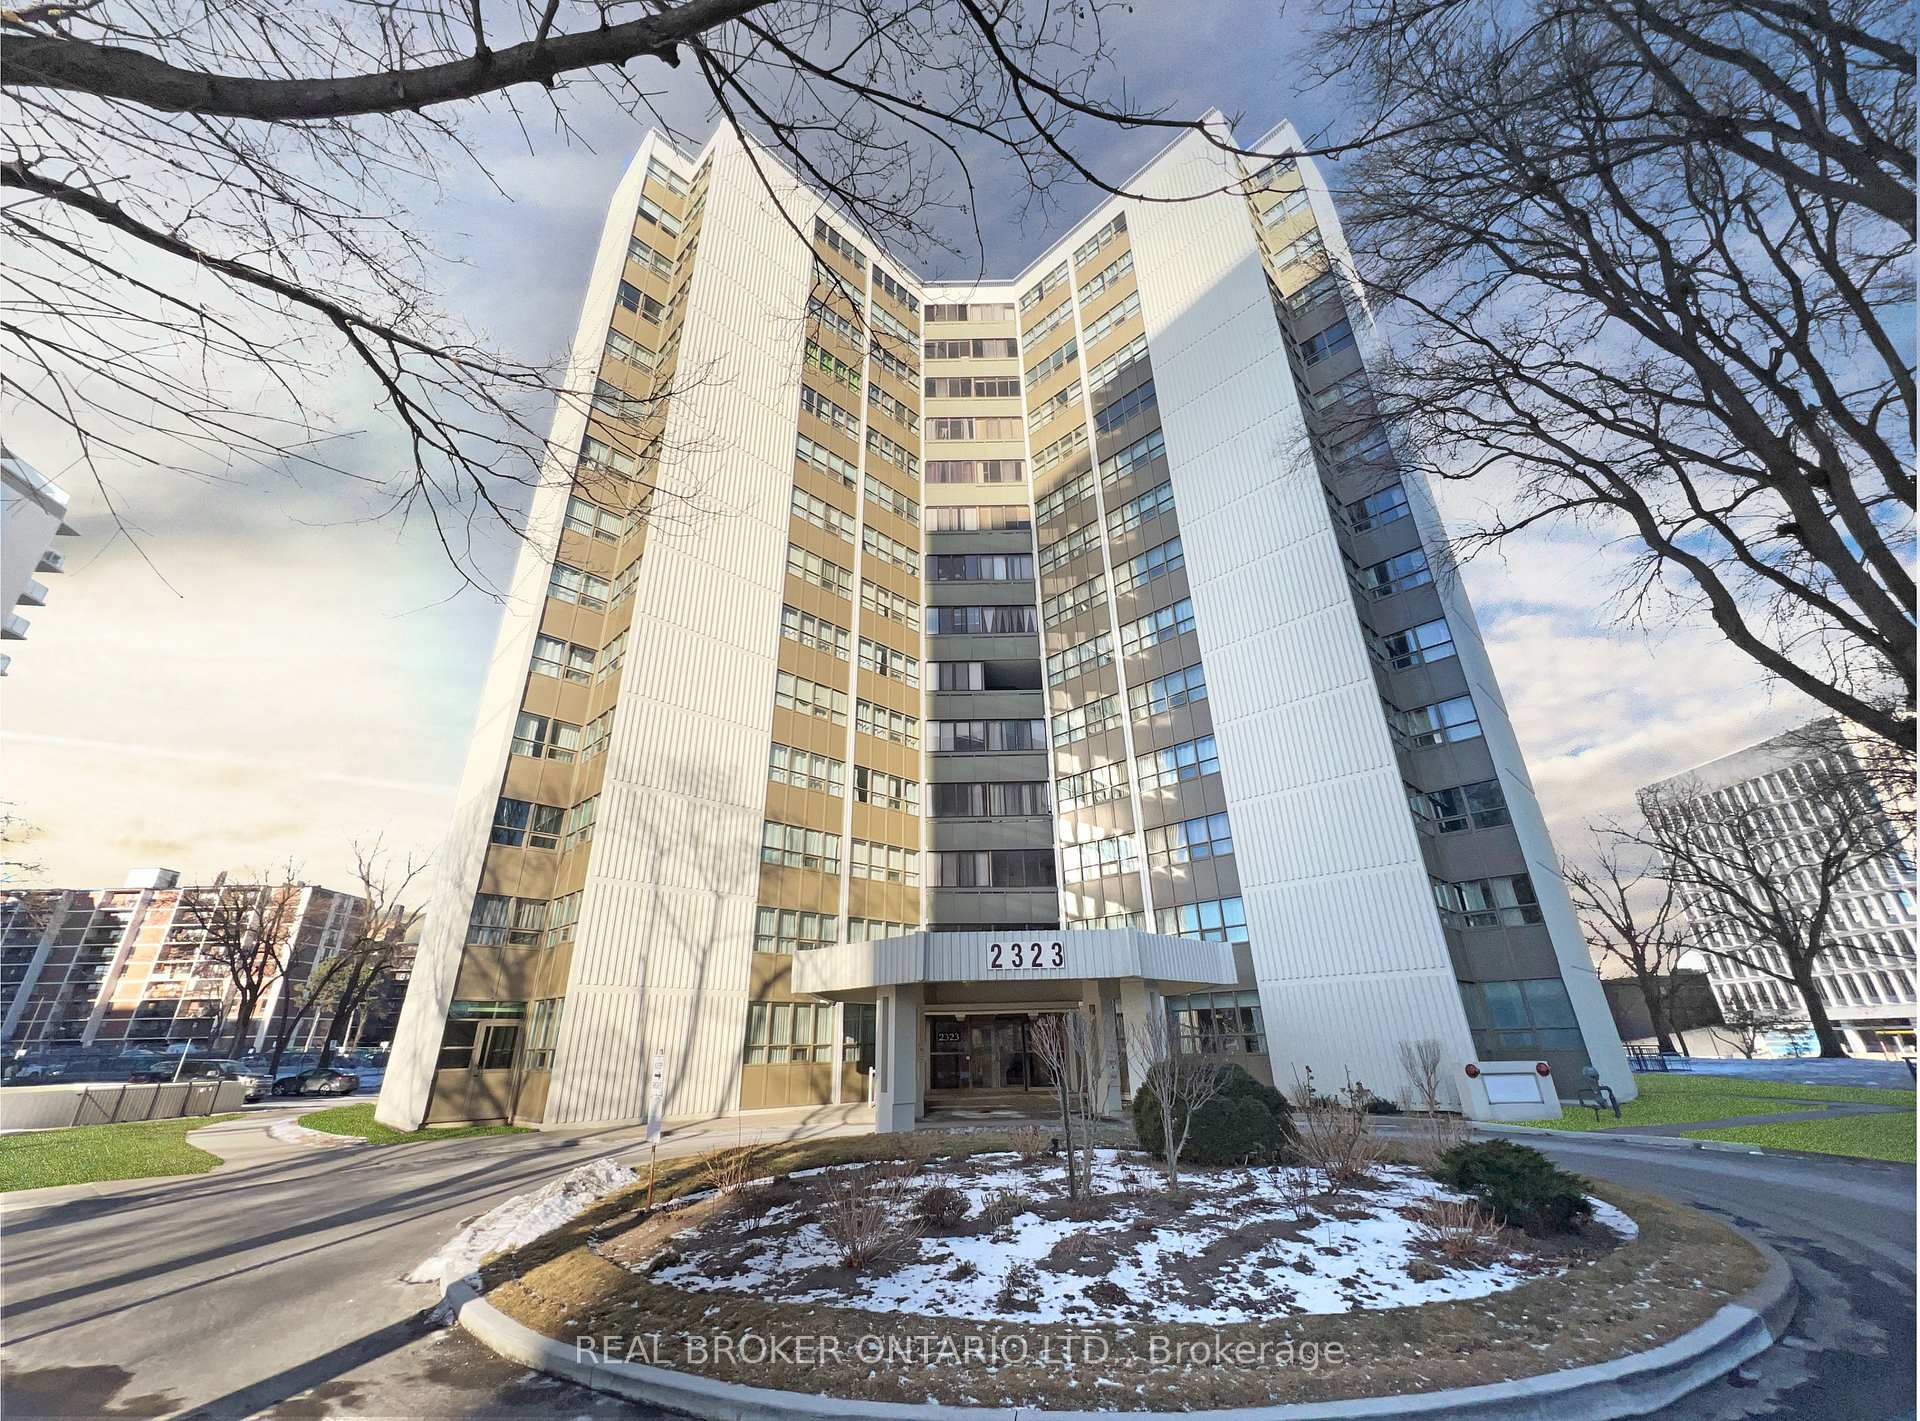
Unit 206, 2323 Confederation Parkway
Unit 206, 2323 Confederation Parkway
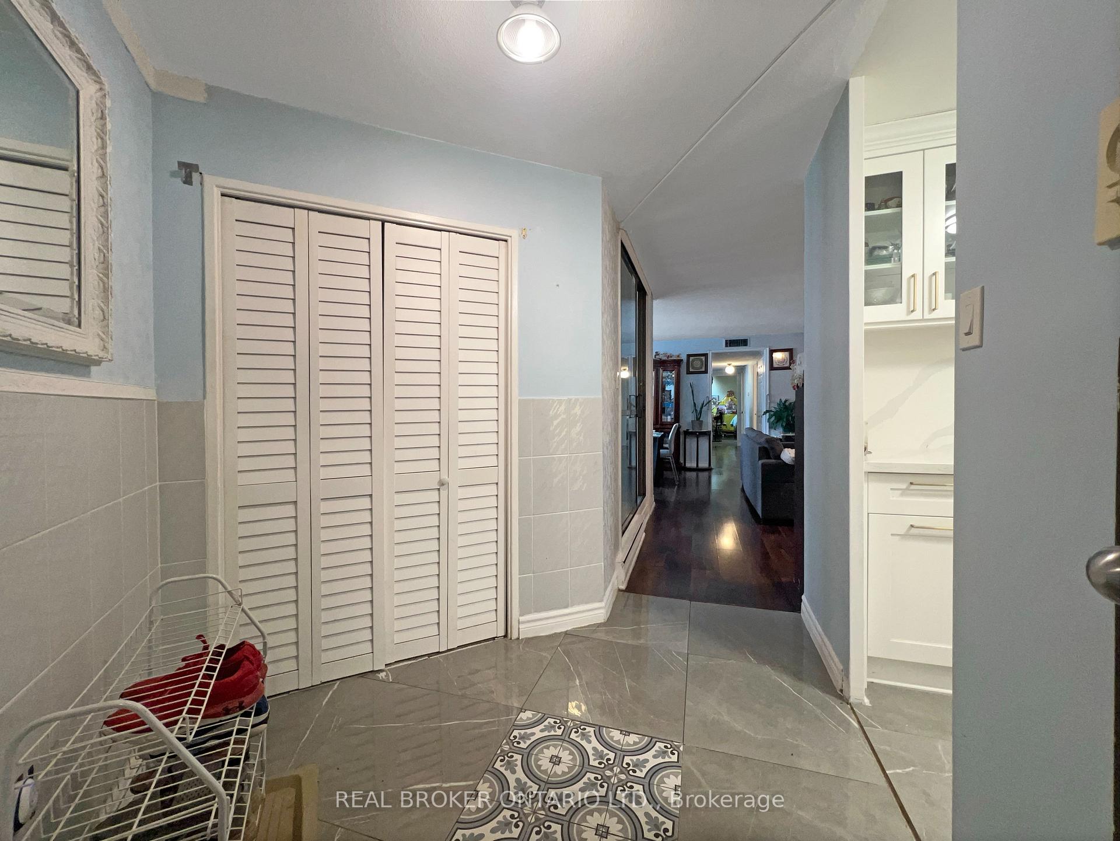
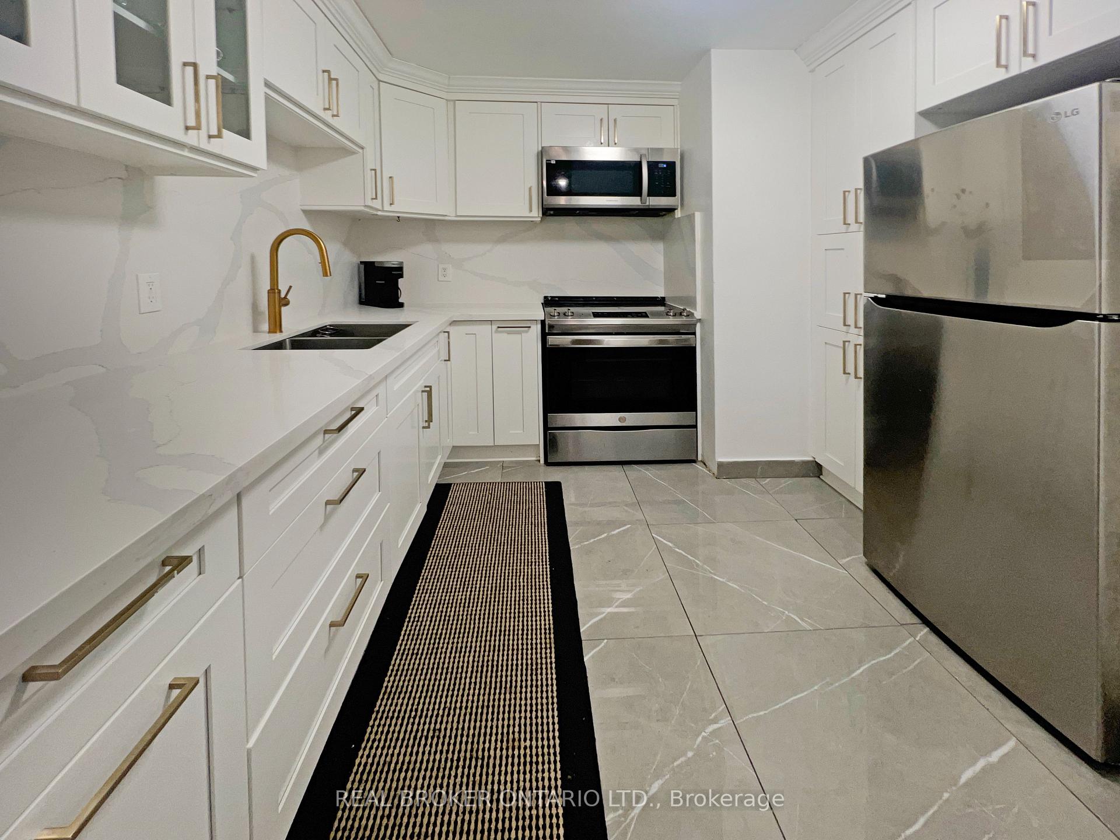
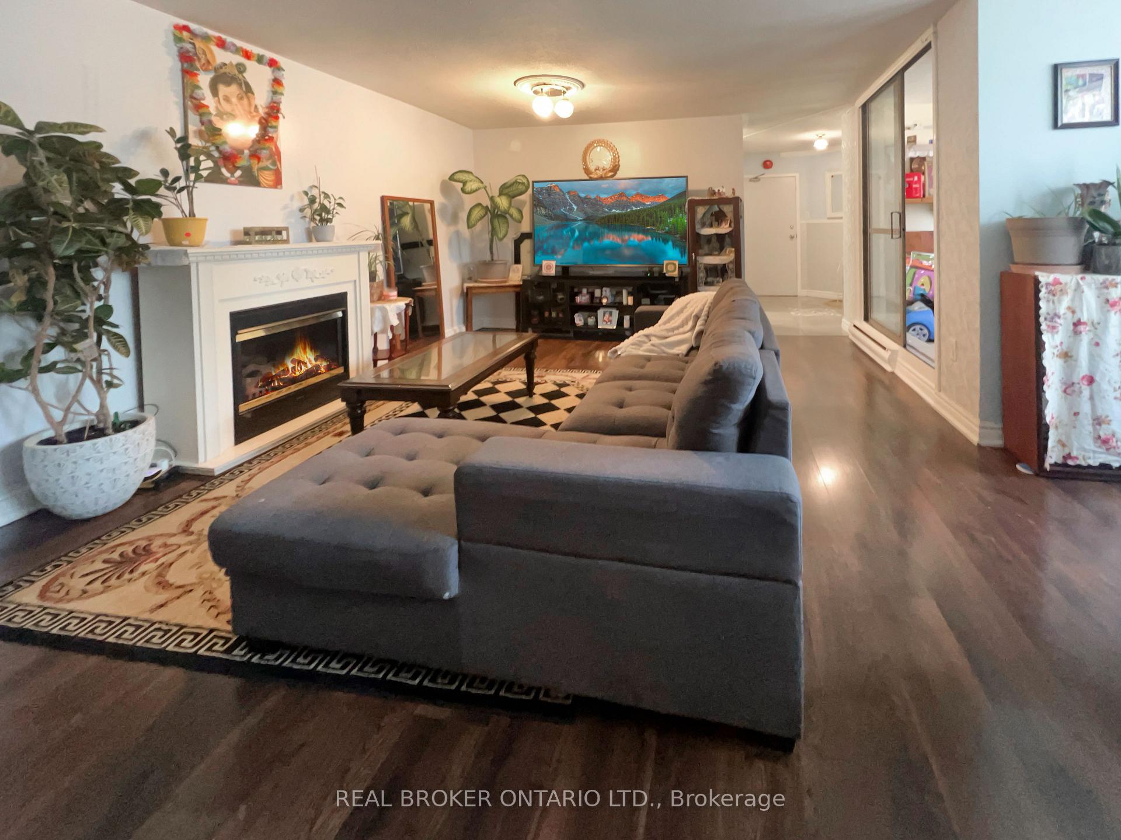
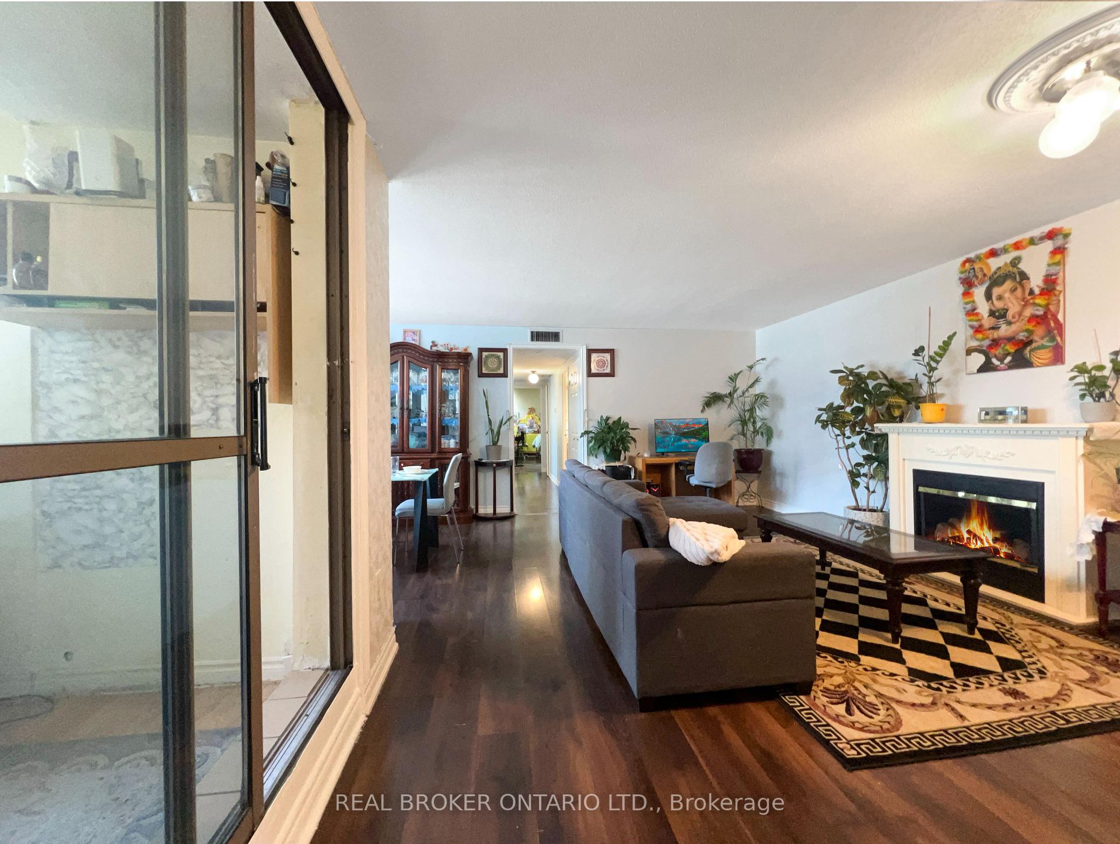 See all 26 photos
Included in condo fee: Heat, Water, Hydro, Central air, Parking, Common Elements, Building Insurance
Property history
- $449,997TerminatedList: 2025-04-04|End: 2025-04-18|14 daysW12062328
- $469,997TerminatedList: 2025-02-20|End: 2025-04-04|43 daysW11980391
- $399,997TerminatedList: 2025-02-06|End: 2025-02-20|14 daysW11961059
Facts and features
- ExposureNorth
- LaundryOwn room
- LockerEnsuite+exclusive
- BalconyEnclosed
- Central air
- Indoor pool
- Exercise room
The homeCondo Apartment, Apartment, 1,200–1,399 sq ft
- Type: Condo Apartment
- Style: Apartment
- Living space: 1,200–1,399 sq ft
- Basement: None
- Exposure: North
InsideBroadloom, Ceramic, Laundry room, Rooms above ground 6
- Flooring: Broadloom, Ceramic
- Laundry: Laundry room
- Rooms above ground: 6
- Rooms in the basement: 1
- Bedrooms: 3 + 1 in the basement
- Bathrooms: 2
- Kitchens: 1
OutsideBrick, other, Enclosed
- Exterior: Brick, other
- Balcony: Enclosed
Parking and locker1 Parking, Underground, Exclusive
- Spaces: 1 Parking
- Garage: Underground
- Parking type: Exclusive
- Driveway: Underground
- Spot: 91
- Locker: Ensuite+exclusive
Building2323 Confederation Condos, Storeys 14, Units 104
- Name: 2323 Confederation Condos
- Storeys: 14
- Units: 104
- Registered: 1971
- Condo corporation: 22
- Amenities: Indoor pool, recreation room, exercise room, sauna
- Pets: Allowed
Heating, water and powerForced air, gas, Central air
- Heating: Forced air, gas
- Cooling: Central air
Costs and taxesTaxes $1,795 a year, Condo fee $1,172 a month, Cac included, common elements included, heat included, hydro included, building insurance included, parking included, water included
- Taxes, 2025: $1,795 a year
- Condo fee: $1,172 a month
- Fee includes: Cac included, common elements included, heat included, hydro included, building insurance included, parking included, water included
- HST: HST included in the price
Included in the saleAll elf's , fridge , stove , b/i microwave
- Included: All elf's , fridge , stove , b/i microwave
Listing detailsW12062328, Terminated, Apr 4, 2025
- MLS® number: W12062328
- Status: Terminated
- Listed on: Apr 4, 2025
- Days on market: 14
- Updated: Apr 18, 2025
- Possession: 30-59 days
- Occupied by: Owner
- Listing brokerage: REAL BROKER ONTARIO LTD.
About this home
Unit 206, 2323 Confederation Parkway, Mississauga (Cooksville), ON L5B 1R6
Bright, Spacious & Stylish is the The Perfect Way to Describe this Condo Unit! Step into sun filled 3-bedroom, 2-bathroom corner suite and experience With floor-to-ceiling windows and a A bright solarium which can double as the perfect home office, offering a quiet retreat with natural light all day long. The recently renovated kitchen boasts sleek new cabinetry, stainless steel appliances, a stylish backsplash, and pristine countertops, making it the perfect space for creating delicious home cook meals. Laminate flooring flows seamlessly throughout, leading to upgraded bathroom and a generously sized primary suite featuring a 2-piece ensuite and his-and-hers closets. Need extra storage? Enjoy the bonus pantry space for added convenience. This well-maintained building offers resort-style amenities, including an indoor pool, sauna, fitness center, party room, bike storage, workshop, and ample visitor parking. Plus, your maintenance fees cover all utilities worry-free living at its finest! Location is unbeatable! Minutes to Trillium Hospital, Square One, GO Station, QEW, 403, top-rated schools, and a 10 min drive to the vibrant waterfront of Port Credit. Don't miss this rare opportunity! Book your private showing today and see what makes this home truly special.
Ask about this home
A HOMEH agent will answer your questions about this home.
Know more about 2323 Confederation Condos
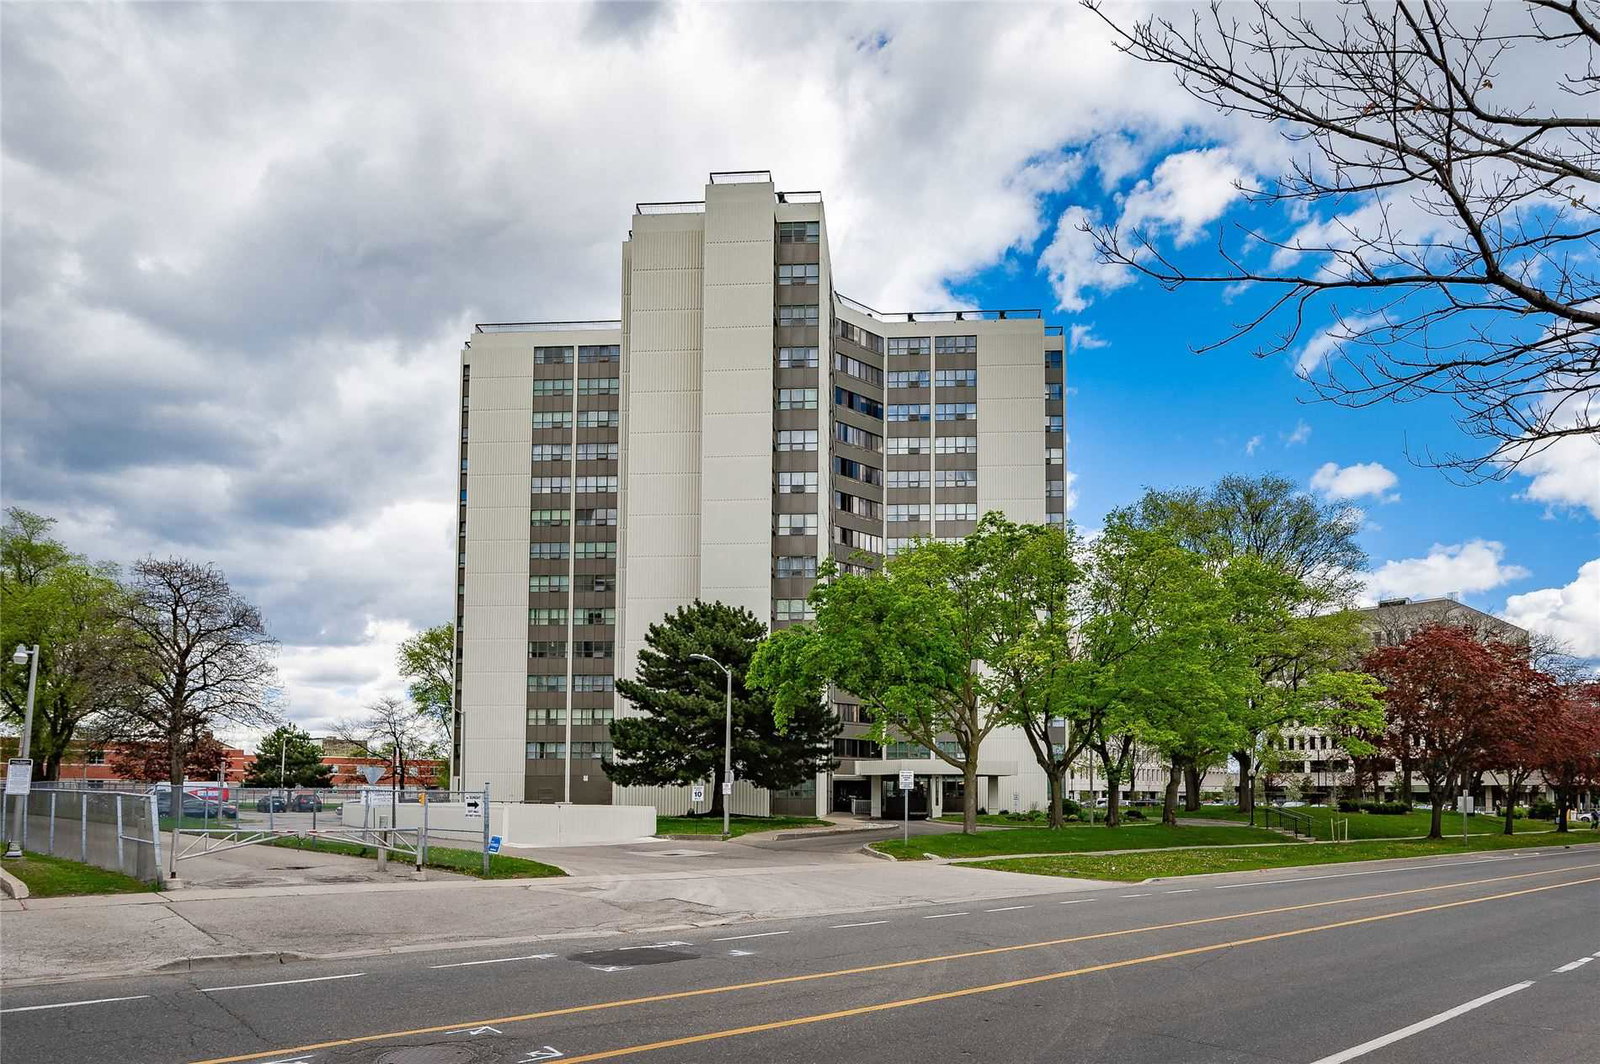
Condo building · 2323 Confederation Parkway
2323 Confederation Condos is a 14-storey condo with 104 suites, built in 1971 by Unknown. Right now 2 for sale and 1 for rent are on the market here.
- 14storeys
- 104suites
- $312/sq ft
- 1971built
No similar units for sale in 2323 Confederation Condos right now.
Around this home
Daily convenience, out of 100, from the distances below
Schools nearby
School rating, out of 10.
Helpful calculators
Your HOMEH agent

"Priced 16% over the Hestimate. I would see it this week."