

20 Amity Road
20 Amity Road
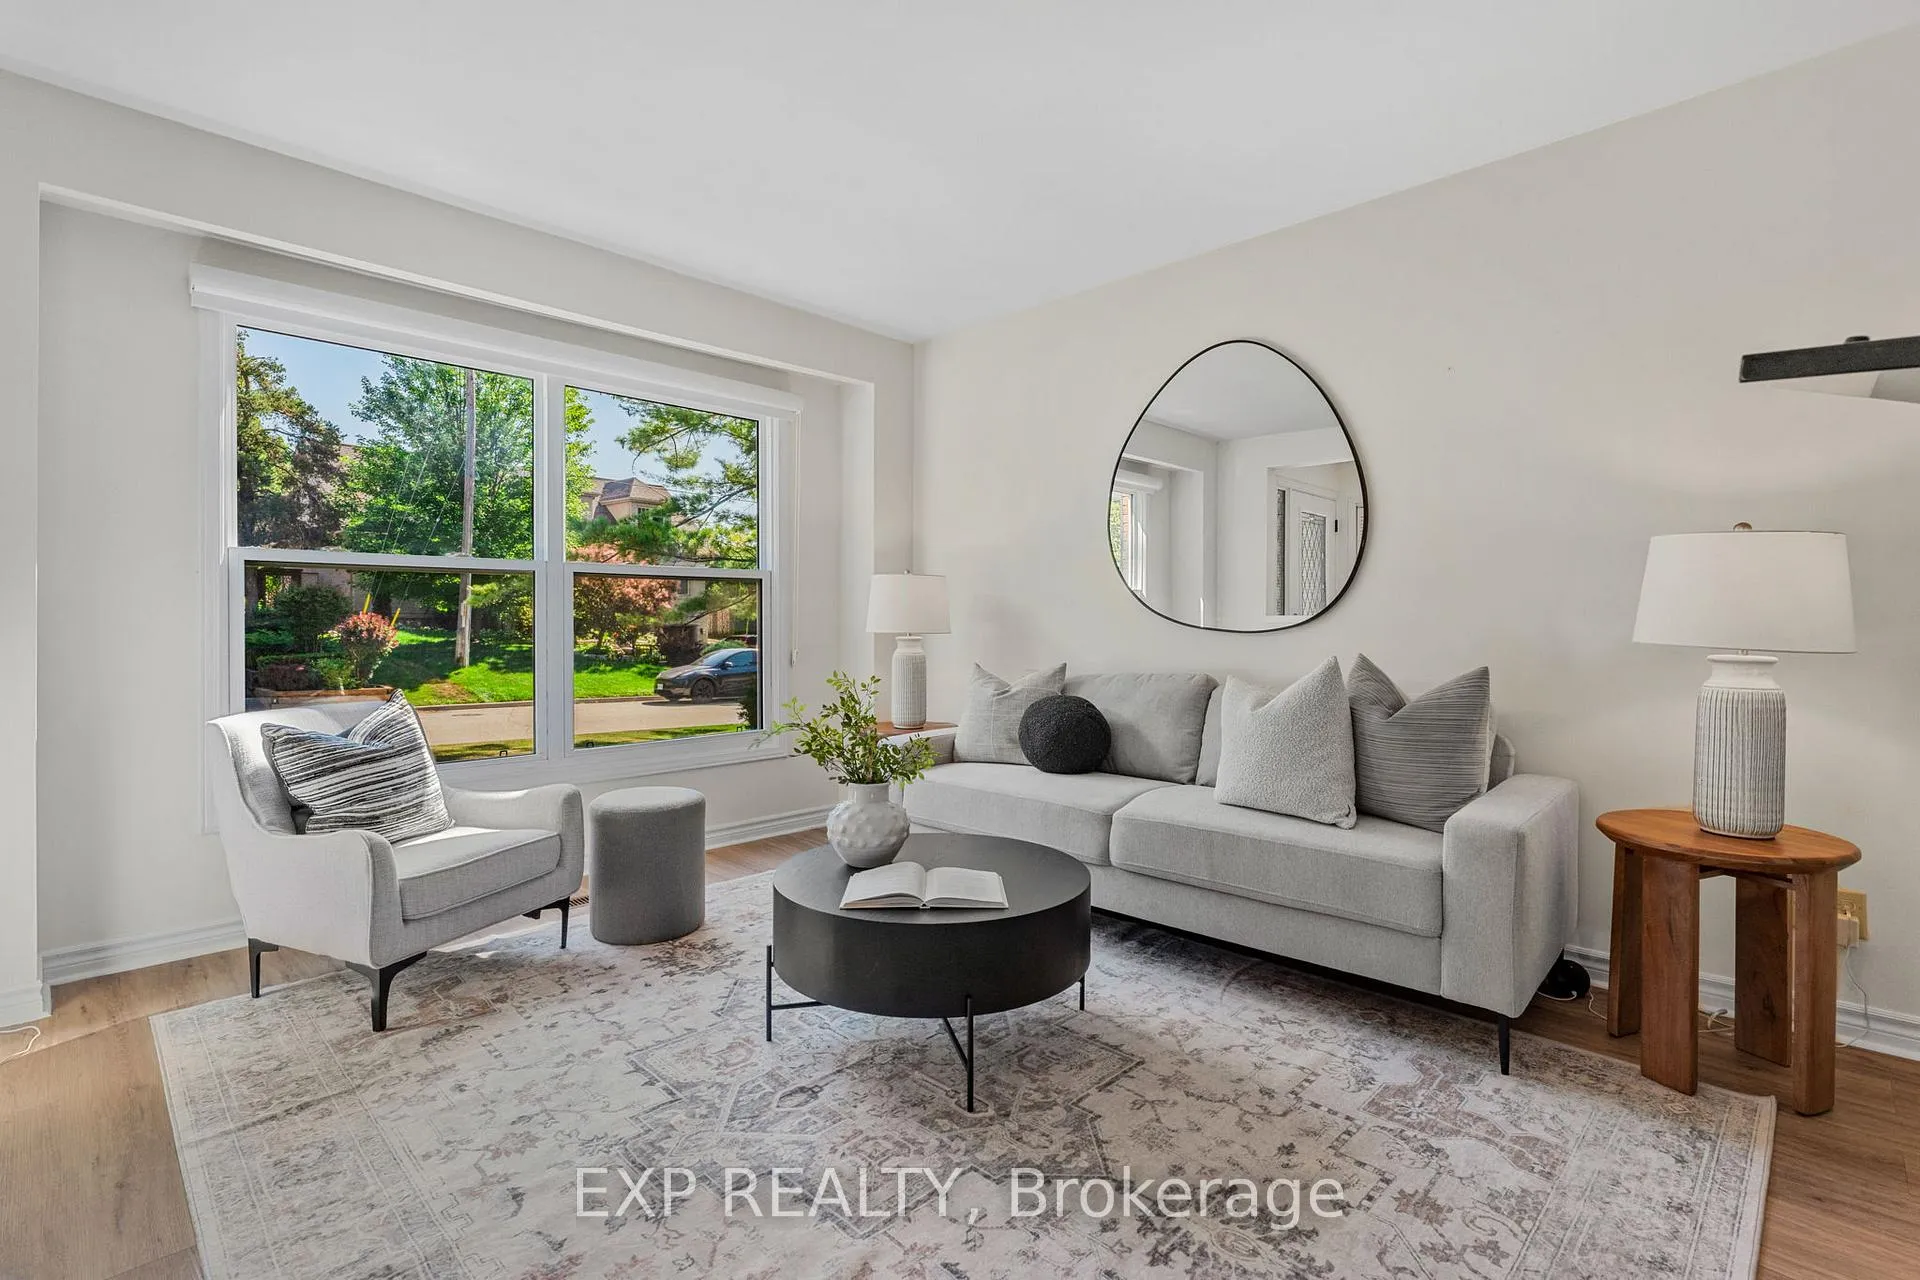 See all 46 photos
Property history
- $1,499,995TerminatedList: 2026-03-02|End: 2026-04-17|46 daysW12836510
- $1,599,995ExpiredList: 2025-08-29|End: 2025-12-01|94 daysW12371207
- $1,675,000TerminatedList: 2025-07-21|End: 2025-09-02|43 daysW12297781
Facts and features
- BasementFinished
- Age of home31–50 years
- Price per sq ft~$667
- Water, sewerMunicipal
- Fireplace
- Central air
The homeDetached, Backsplit 3, Age 31–50 years
- Type: Detached
- Style: Backsplit 3
- Age: 31–50 years
- Living space: 2,000–2,500 sq ft
- Basement: Finished, crawl space
InsideFireplace Yes, family room, natural gas, Tile, Broadloom, Concrete, Main level
- Fireplace: Yes, family room, natural gas
- Flooring: Tile, Broadloom, Concrete
- Laundry: Main level
- Features: Central vacuum, storage, in-law capability
- Rooms above ground: 13
- Rooms in the basement: 6
- Bedrooms: 3 + 1 in the basement
- Bathrooms: 4
- Kitchens: 1
- Family room: Yes
Outside and lotBrick, Asphalt shingle, Concrete
- Exterior: Brick
- Roof: Asphalt shingle
- Foundation: Concrete
- Size: 77.78 × 88.4 ft
Parking2 Garage, Attached, Private
- Spaces: 2 Garage
- Garage: Attached
- Driveway: Private
Heating, water and powerForced air, gas, Central air, Municipal water
- Heating: Forced air, gas
- Cooling: Central air
- Water: Municipal water
- Sewer: Municipal sewer
- Natural gas: Yes
- Hydro: Yes
- Cable: Yes
- Telephone: Yes
Costs and taxesTaxes $8,178 a year, HST included in the price, Hot water heater, furnace, a/c
- Taxes, 2025: $8,178 a year
- HST: HST included in the price
- Rental items: Hot water heater, furnace, a/c
Included in the saleAll elf, window coverings, lg washer/ dryer, ge refridge, lg range, lg over-range microwave, lg dishwasher, hottub, rec. room electric fireplace, Blink security system (sync module, cameras, doorbell)
- Included: All elf, window coverings, lg washer/ dryer, ge refridge, lg range, lg over-range microwave, lg dishwasher, hottub, rec. room electric fireplace
- Not included: Blink security system (sync module, cameras, doorbell)
NearbyCul de sac/dead end, fenced yard, rec./commun.centre, river/stream, public transit
- Close to: Cul de sac/dead end, fenced yard, rec./commun.centre, river/stream, public transit
Listing detailsW12836510, Terminated, Mar 2, 2026
- MLS® number: W12836510
- Status: Terminated
- Listed on: Mar 2, 2026
- Days on market: 46
- Updated: Apr 17, 2026
- Possession: Flexible
- Occupied by: Owner
- Listing brokerage: eXp Realty
About this home
20 Amity Road, Mississauga (Streetsville), ON L5M 1P2
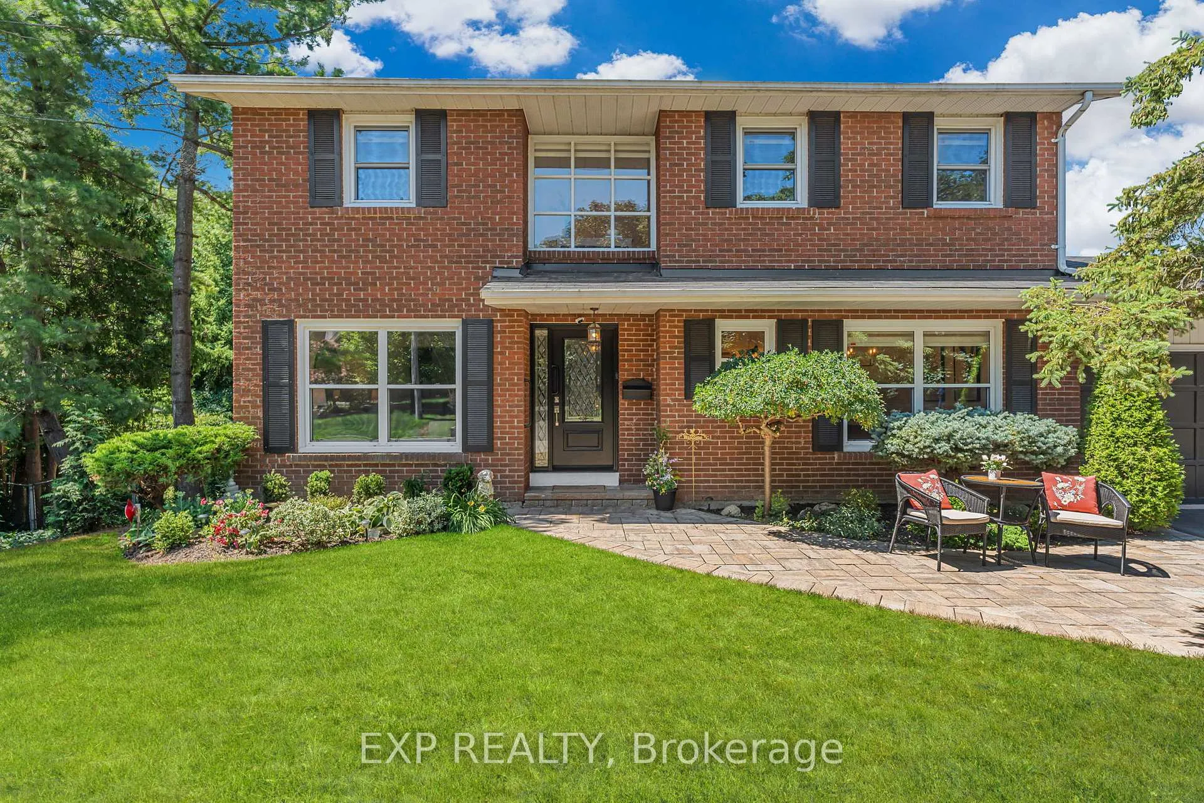
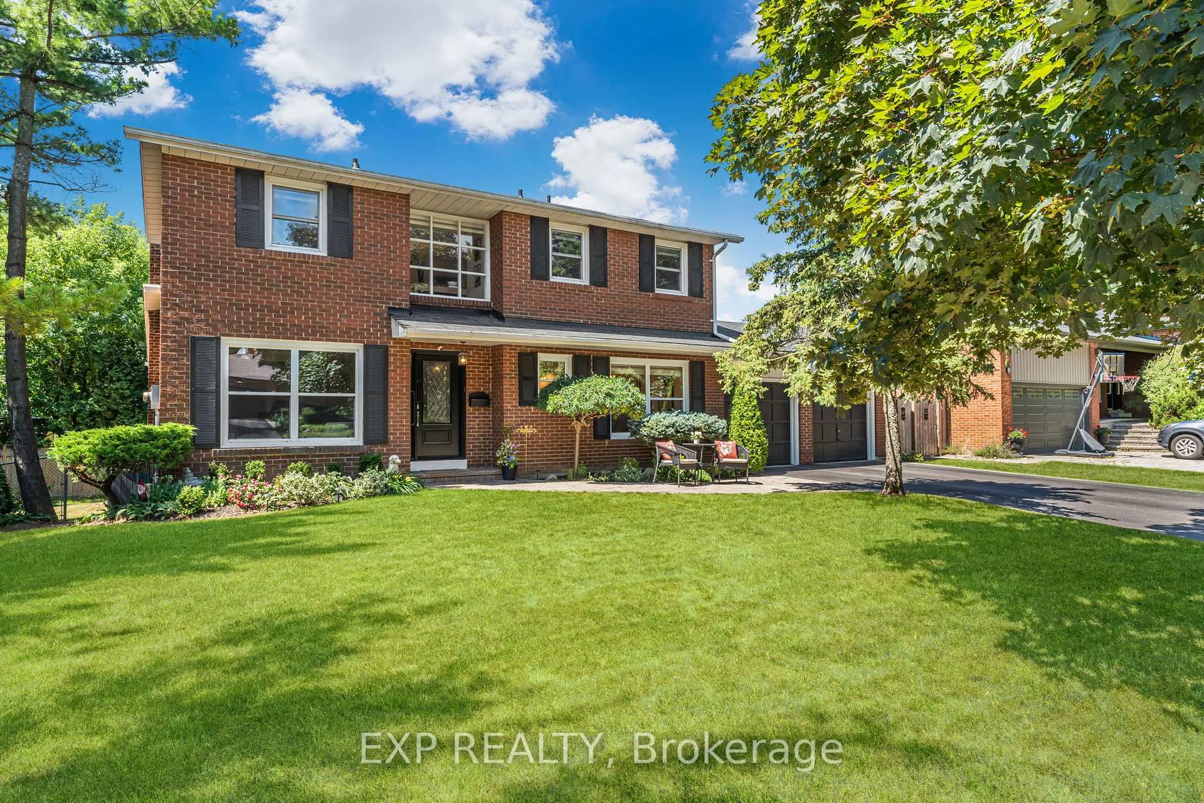
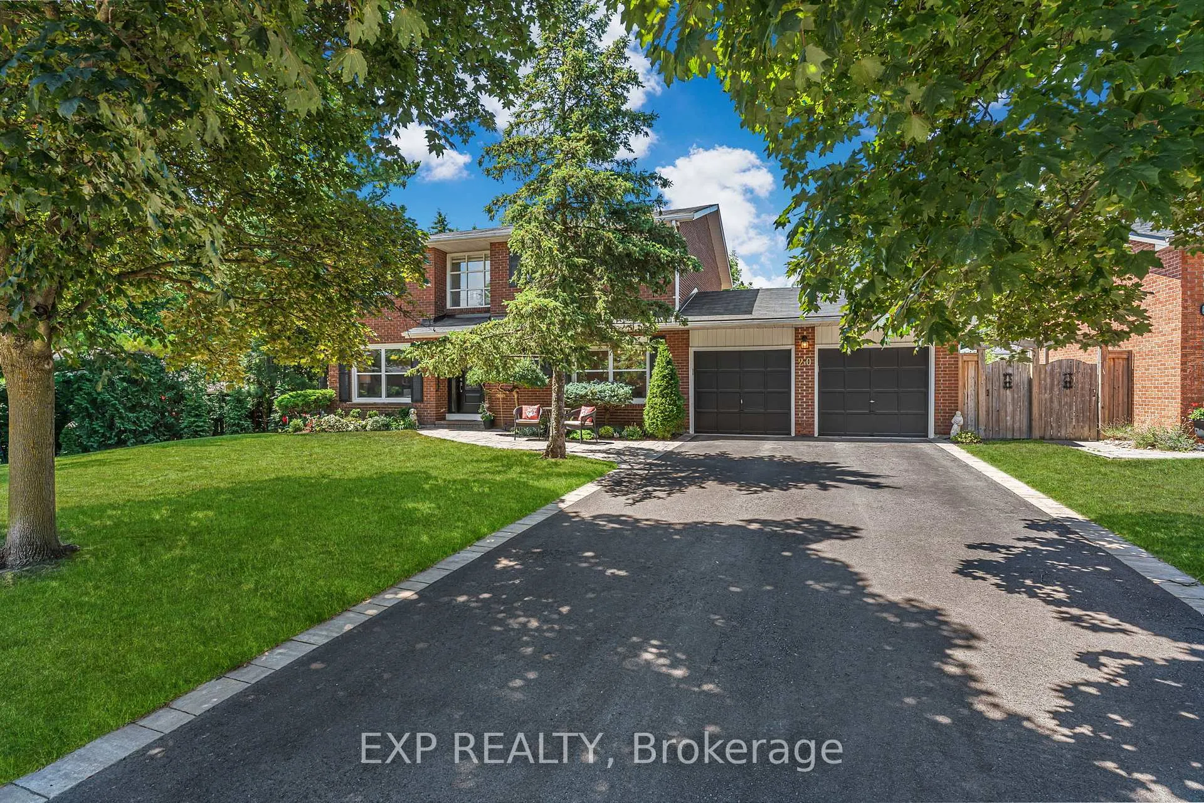
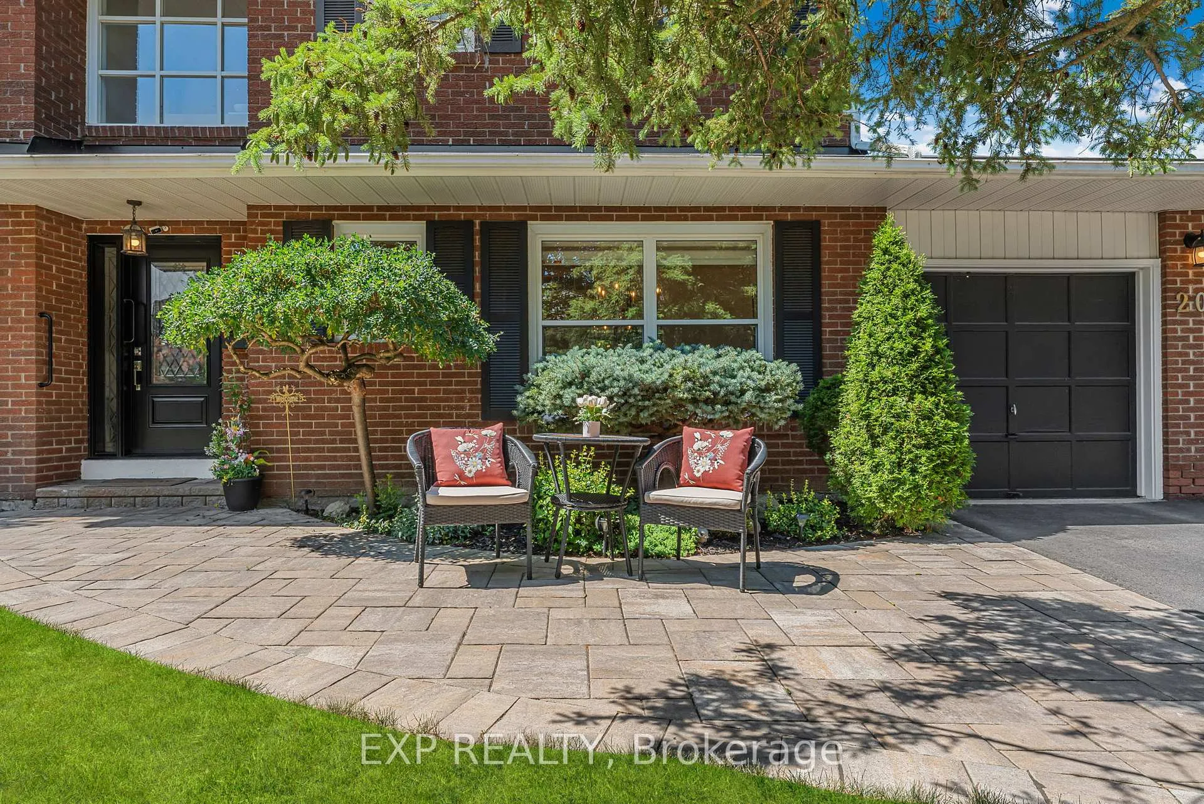
Welcome to 20 Amity Road, Mississauga A Rare Find in the Heart of Streetsville. Lovingly owned by the same family for over four decades, this meticulously cared-for backsplit sits on a quiet, family-friendly court in one of Mississauga's most sought-after neighbourhoods. Featuring 3spacious bedrooms upstairs and a possible 4th in the basement, 4 bathrooms, and multiple living areas, this home offers comfort, functionality, and character in equal measure. Step inside to a bright, modern kitchen complete with LG ThinQ smart appliances, Cafe line refrigerator, stone countertops, and plenty of storage, including 2 pantry spaces. The main floor also offers laundry with side-door access, as well as separated formal living room and dining area. The highlight of this home is the sunken family room with soaring ceilings, brick fireplace and walkout to the backyard. Downstairs, you'll find a rec. room /second family room with built-in wet bar, ideal for entertaining or relaxing, plus a bathroom and extra office or flex space. Enjoy the outdoors in your private backyard, featuring mature landscaping and an included hot tub. The 77' x 88' lot also offers a double driveway, attached garage, and excellent curb appeal. Located near Culham Trail, River Grove Community Centre, and within minutes to the 401/403/407, this property combines peaceful suburban living with unmatched convenience. Book your tour today!
Ask about this home
A HOMEH agent will answer your questions about this home.
Around this home
Daily convenience, out of 100, from the distances below
Schools nearby
School rating, out of 10.
Helpful calculators
Your HOMEH agent

"I would see it this week."