

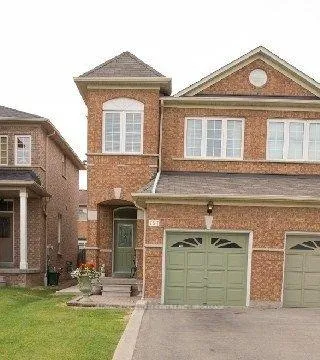
757 Ledbury Crescent
Semi-Detached Rented
1/12757 Ledbury Crescent
Semi-Detached Rented
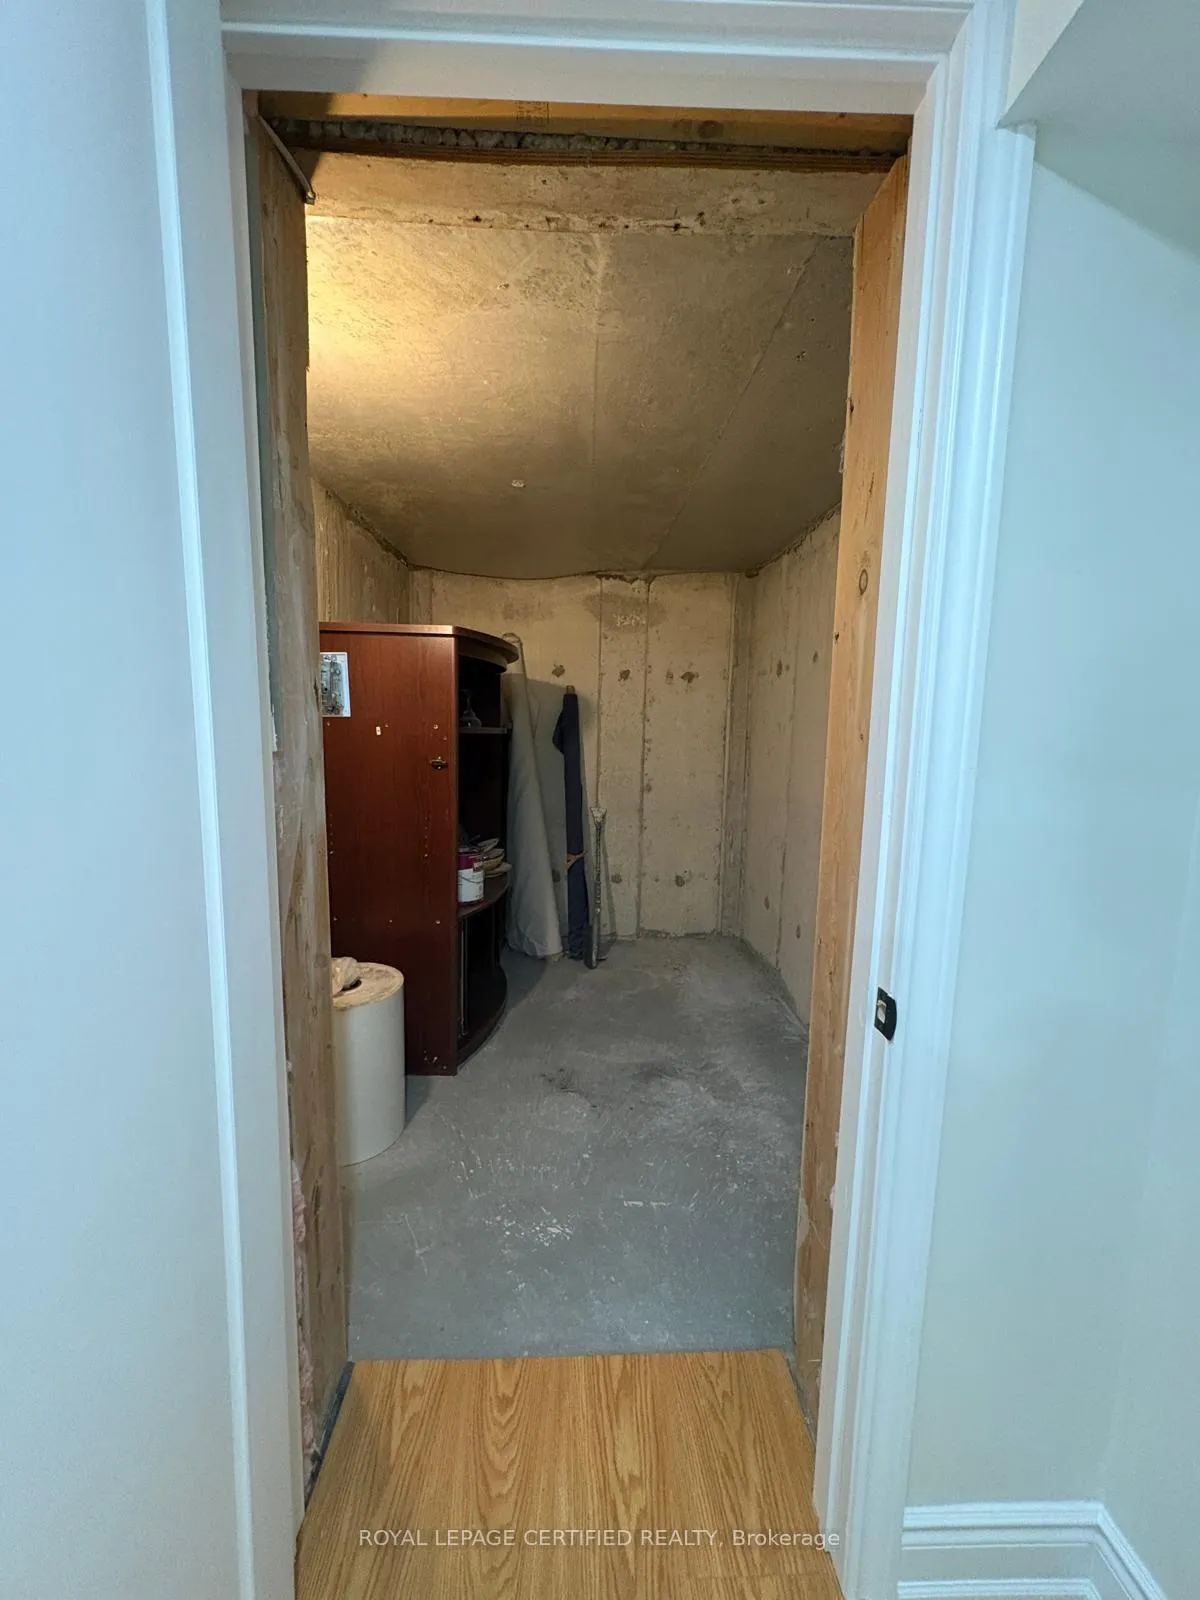 See all 12 photos
1 Bedroom
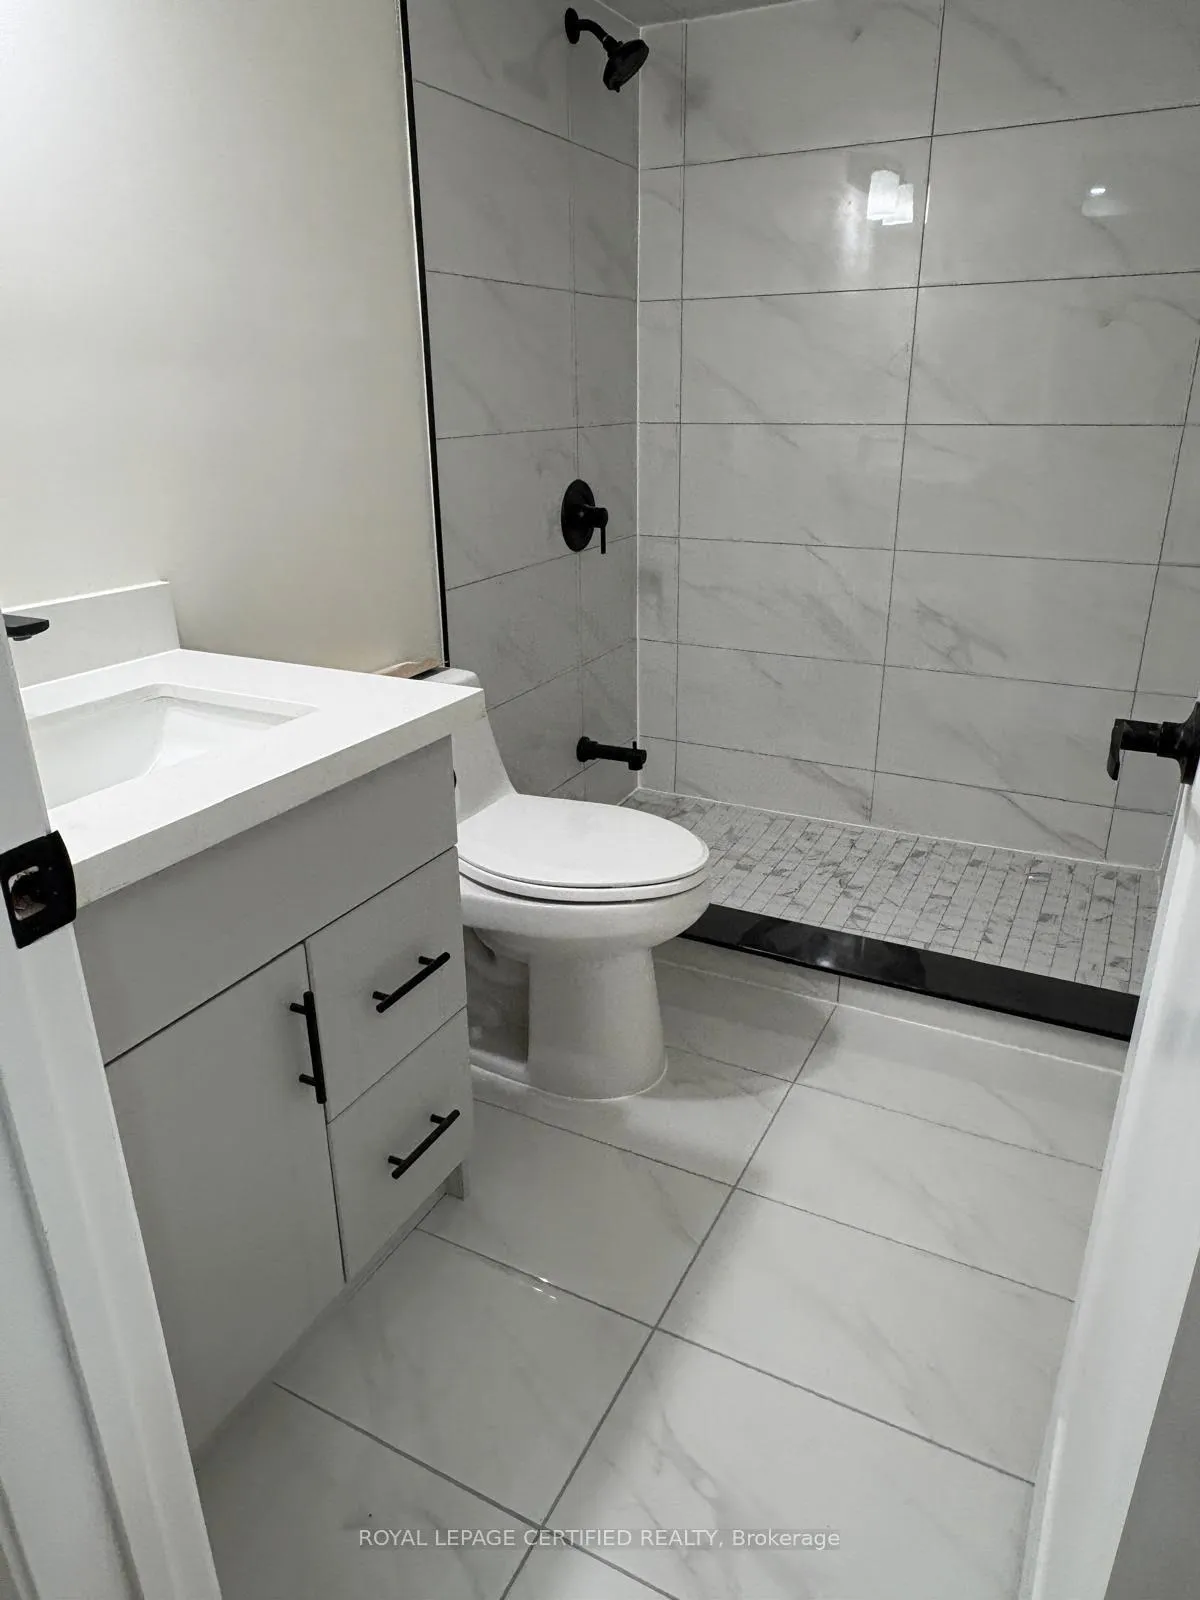
1 Bathroom
0 Garage
1.1K–1.5K sq.ft
Basement
— Unit
Property history
Facts and features
- BasementApartment
- Lease term12 months
- FurnishedUnfurnished
- LaundryIn-suite
What stands out
- Separate entrance
- Fireplace
- Central air
The homeSemi-Detached, 2-storey, 1,100–1,500 sq ft
- Type: Semi-Detached
- Style: 2-storey
- Living space: 1,100–1,500 sq ft
- Basement: Apartment, separate entrance
InsideFireplace Yes, In-suite laundry, Carpet free
- Fireplace: Yes
- Laundry: In-suite laundry
- Features: Carpet free
- Security: Carbon monoxide detectors, smoke detector
- Rooms above ground: 3
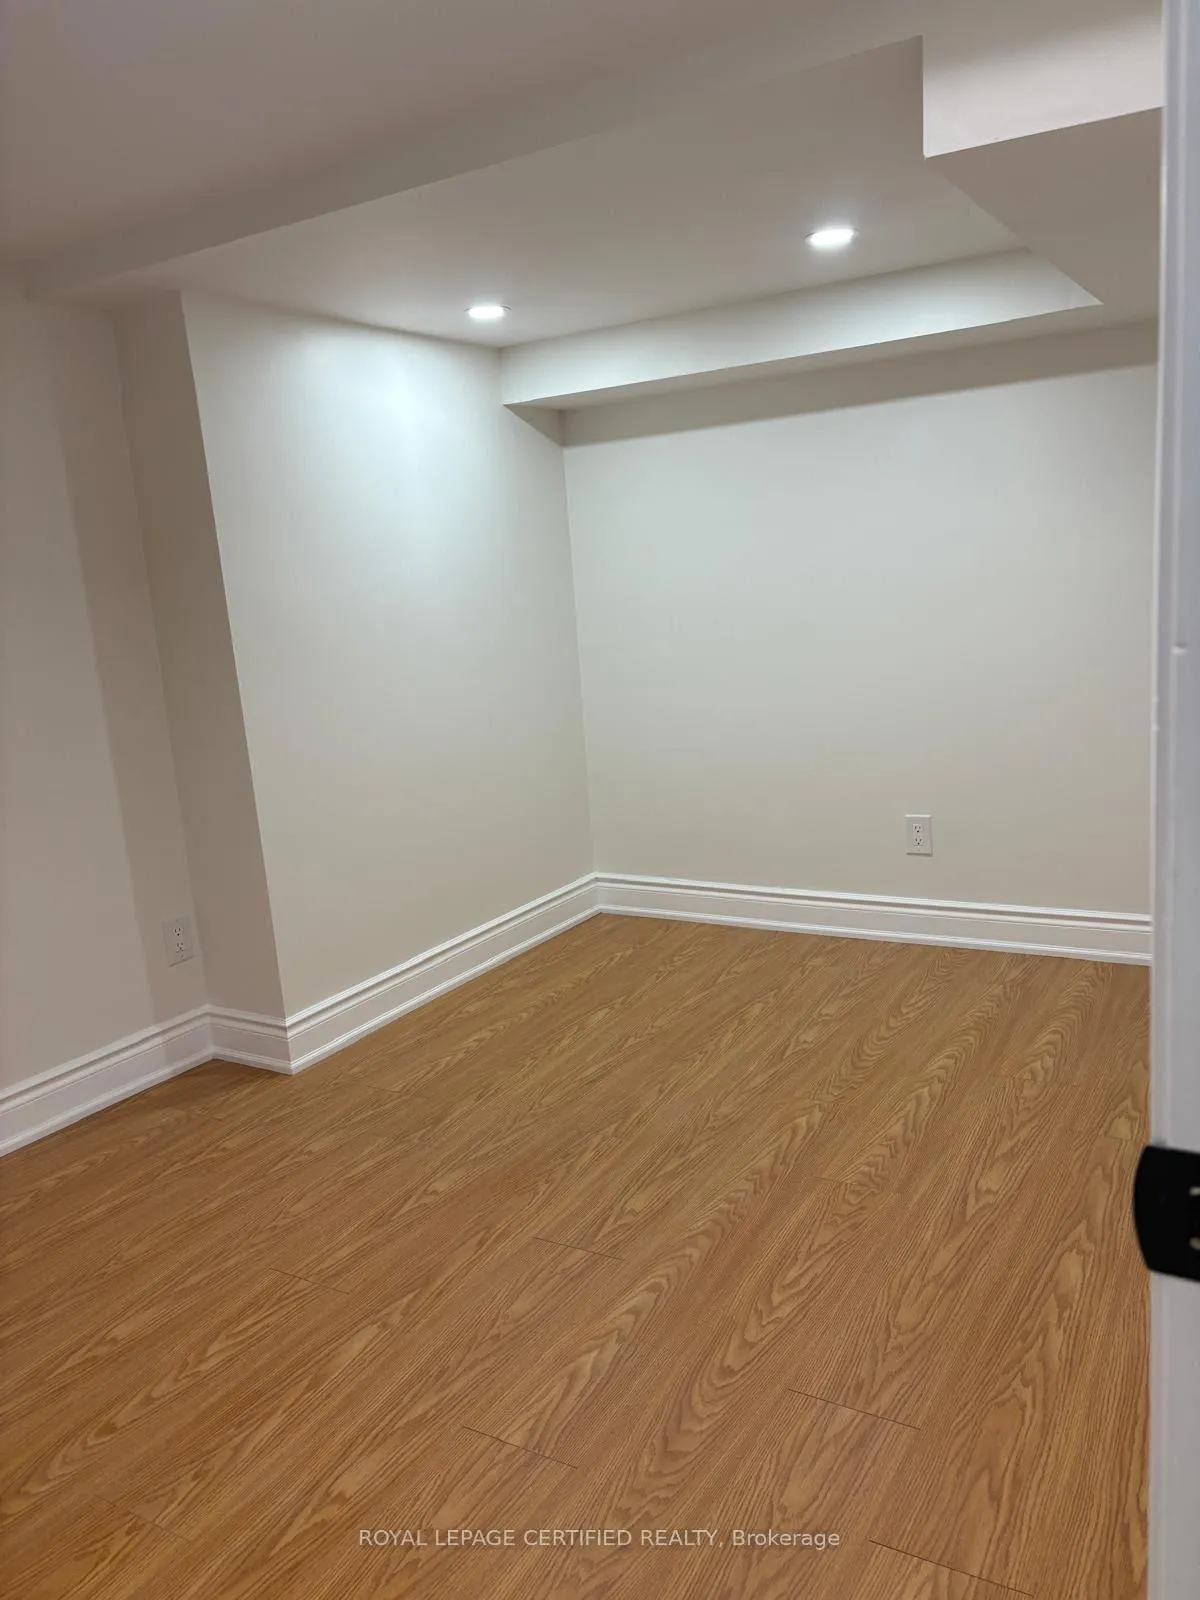
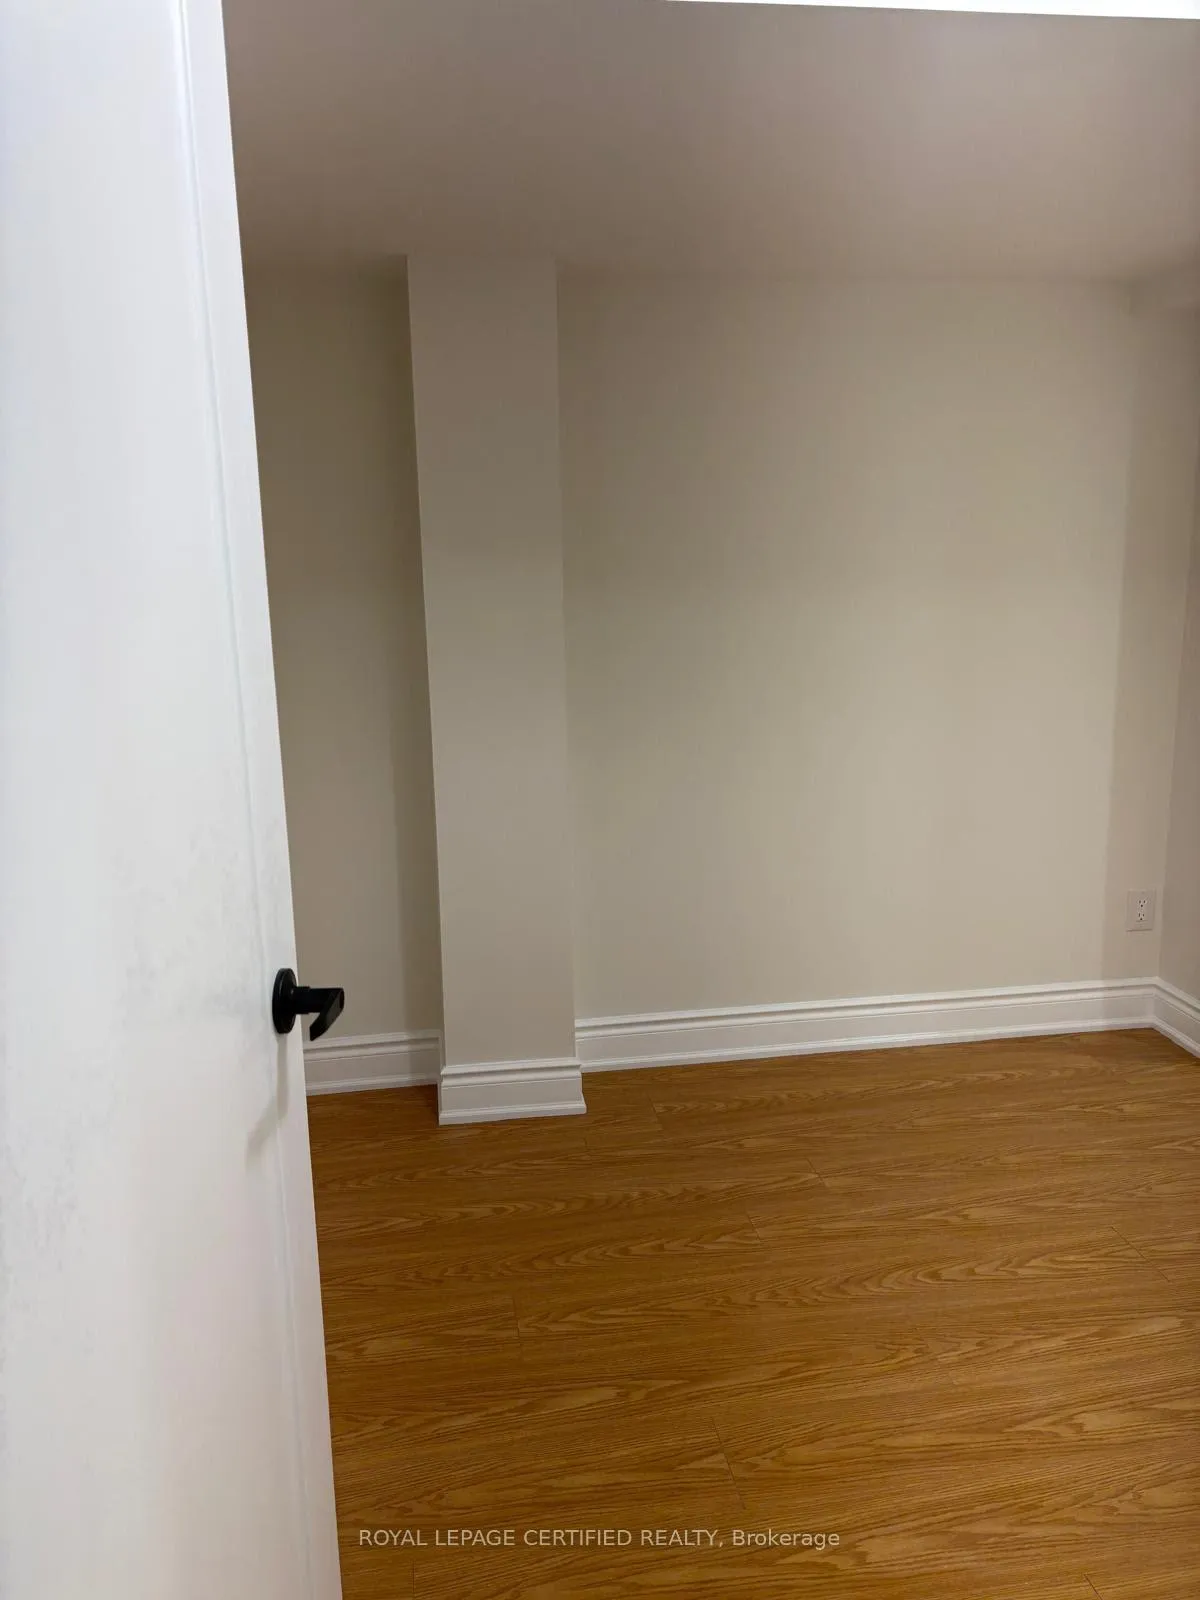
- Rooms in the basement: 1
- Bedrooms: 1
- Bathrooms: 1
- Kitchens: 1
Outside and lotBrick, Asphalt shingle, Concrete
- Exterior: Brick
- Roof: Asphalt shingle
- Foundation: Concrete
Parking1 Parking, Private
- Spaces: 1 Parking
- Driveway: Private
Heating, water and powerForced air, gas, Central air, Municipal water
- Heating: Forced air, gas
- Cooling: Central air
- Water: Municipal water
- Sewer: Municipal sewer
Rent and termsRent $1,450 a month, Basement, Unfurnished
- Rent: $1,450 a month
- Space for rent: Basement
- Furnished: Unfurnished
- Lease: 12 months
- Paid: Monthly
- Rent includes: Central air conditioning
- Deposit: Required
- Credit check: Required
- Employment letter: Required
- Rental application: Required
- References: Required
IncludedFridge, stove, clothes washer and dryer
- Included: Fridge, stove, clothes washer and dryer
NearbyGolf, park, place of worship, public transit, school, school bus route
- Close to: Golf, park, place of worship, public transit, school, school bus route
Listing detailsW12836682, Rented, Mar 2, 2026
- MLS® number: W12836682
- Status: Rented
- Listed on: Mar 2, 2026
- Days on market: 3
- Updated: Mar 5, 2026
- Possession: Immediate
- Occupied by: Owner
- Listing brokerage: ROYAL LEPAGE CERTIFIED REALTY
About this home
757 Ledbury Crescent, Mississauga (East Credit), ON L5V 2R1
Carpet FreeGolfParkPlace Of WorshipPublic TransitSchool
Loction, Location, Newly Finished 1 beroom Basement apartment has seprate side entrance, walking distace to Heartland Town Centre, Ideal for a single professional or couple, walking distance to Golf course, Park, Bus, schools, Stores, easy access to 401, 430 Hwy, Private Laundry in unit. No Smoking and No Pets.
Read more
Ask about this home
A HOMEH agent will answer your questions about this home.
Ask a question
Around this home
Terry Fox And Matheson
Errands
Parks
Schools
Daily convenience, out of 100, from the distances below
ParkHighlandview Park · 2 within 1 km3 min walk161 m
GroceryIndo Pak Grocery & Halal Meat4 min walk241 m
SchoolSt Valentine Elementary School8 min walk510 m
PharmacyPharmaChoice4 min walk263 m
Cafés & foodAvani Asian Indian Bistro · 15 within 1 km4 min walk224 m
Gym & rec centreGoodLife Fitness14 min walk873 m
WalkDriveStraight-line distance, open map data
Grocery0.2 km
Park0.2 km
Dining0.2 km
Gym0.9 km
Schools nearby
School rating, out of 10.
St Valentine Elementary Schoolelementary · Private · 0.5 km
8.2/10Excellent
Everest Academy Centreelementary · Private · 0.9 km
—
Britannia Public Schoolelementary · Public · 1.1 km
—
Contact agent
Helpful calculators
Rent vs buy
Affordability
Mortgage
Down payment
Stress test
CMHC insurance
Your HOMEH agent

KimHOMEH agent · Mississauga
"I would see it this week."
Ask Kim