

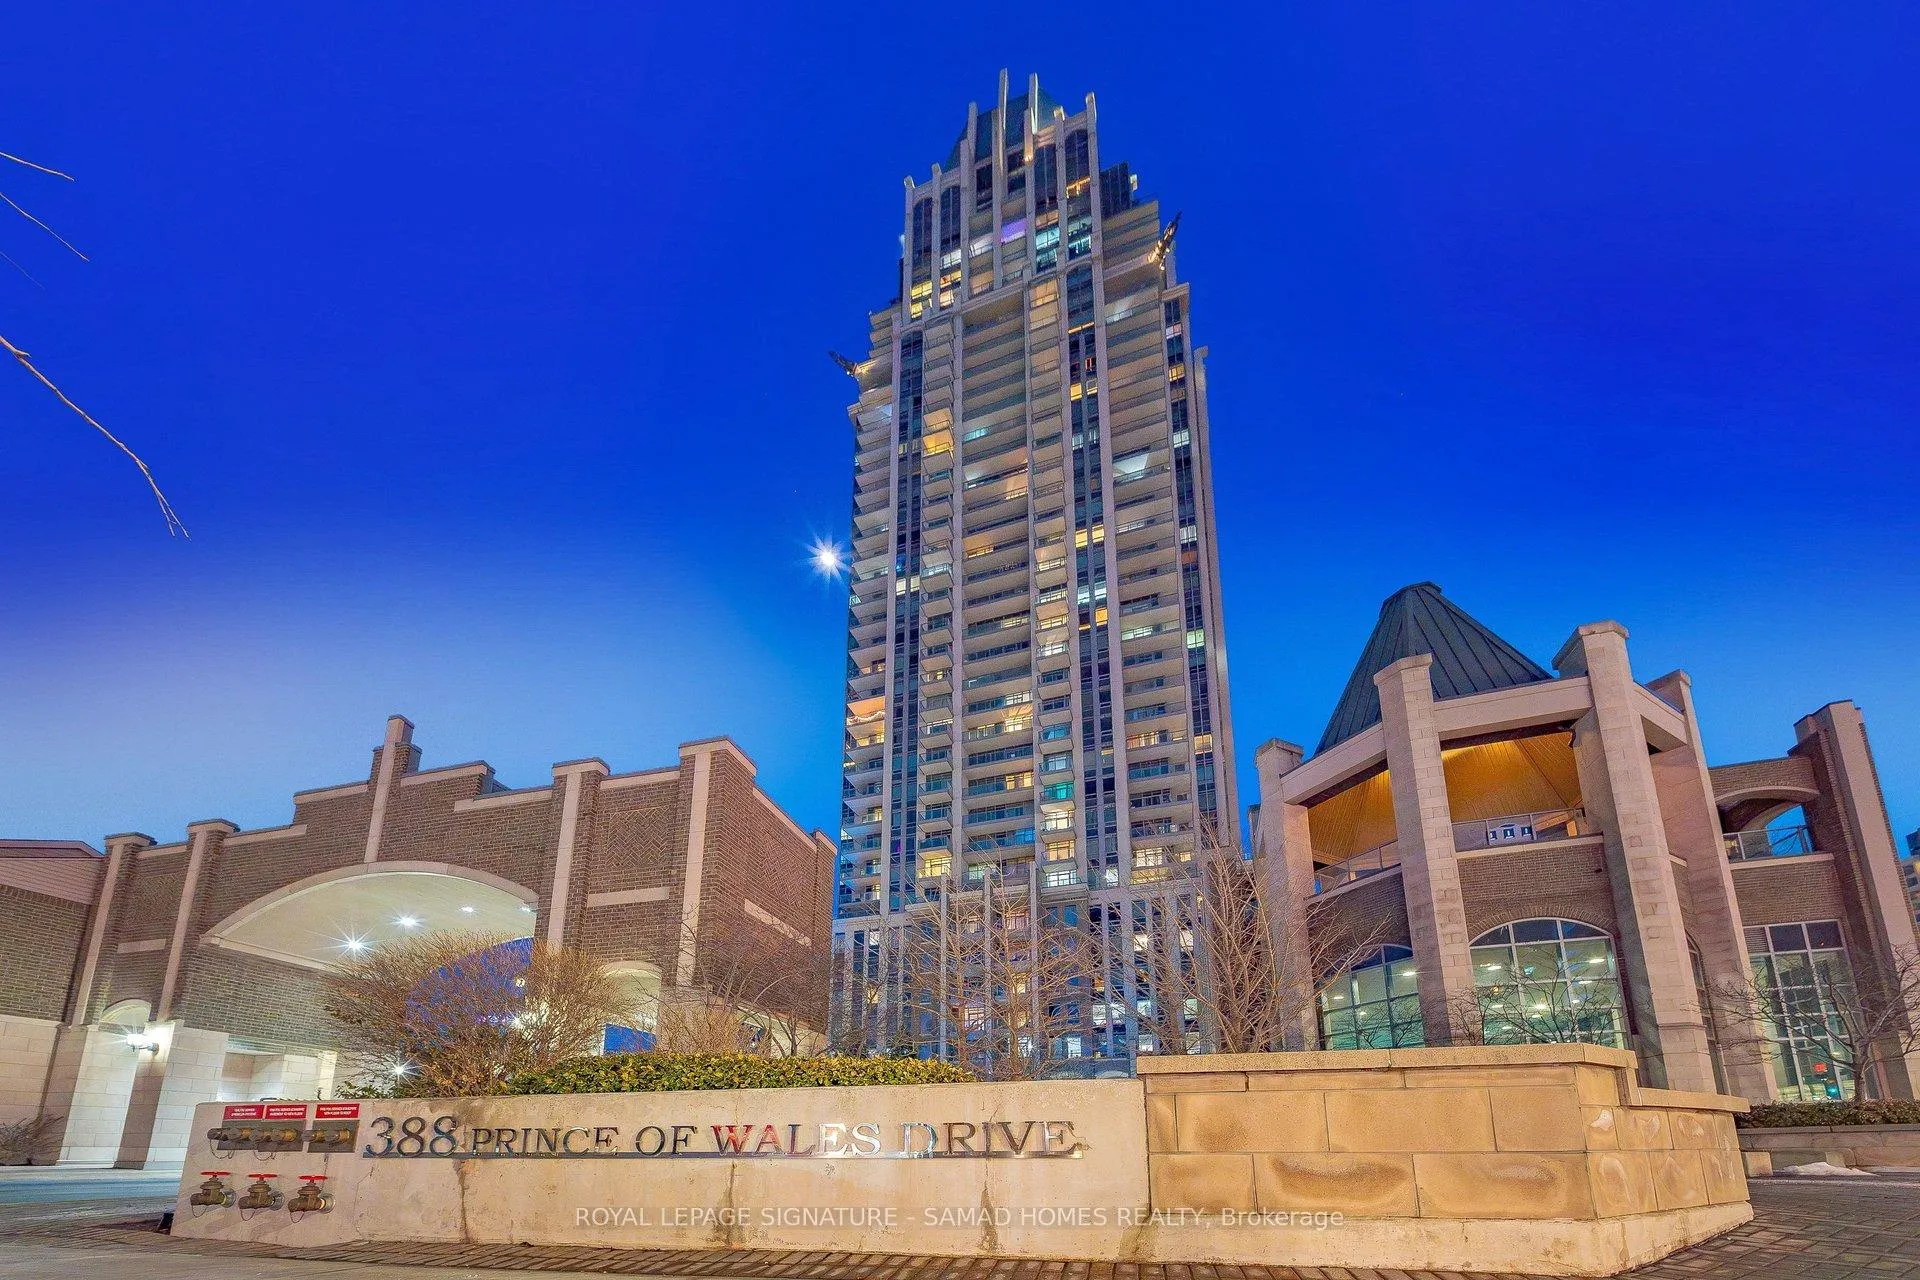
Unit 2603, 388 Prince Of Wales Drive
Unit 2603, 388 Prince Of Wales Drive
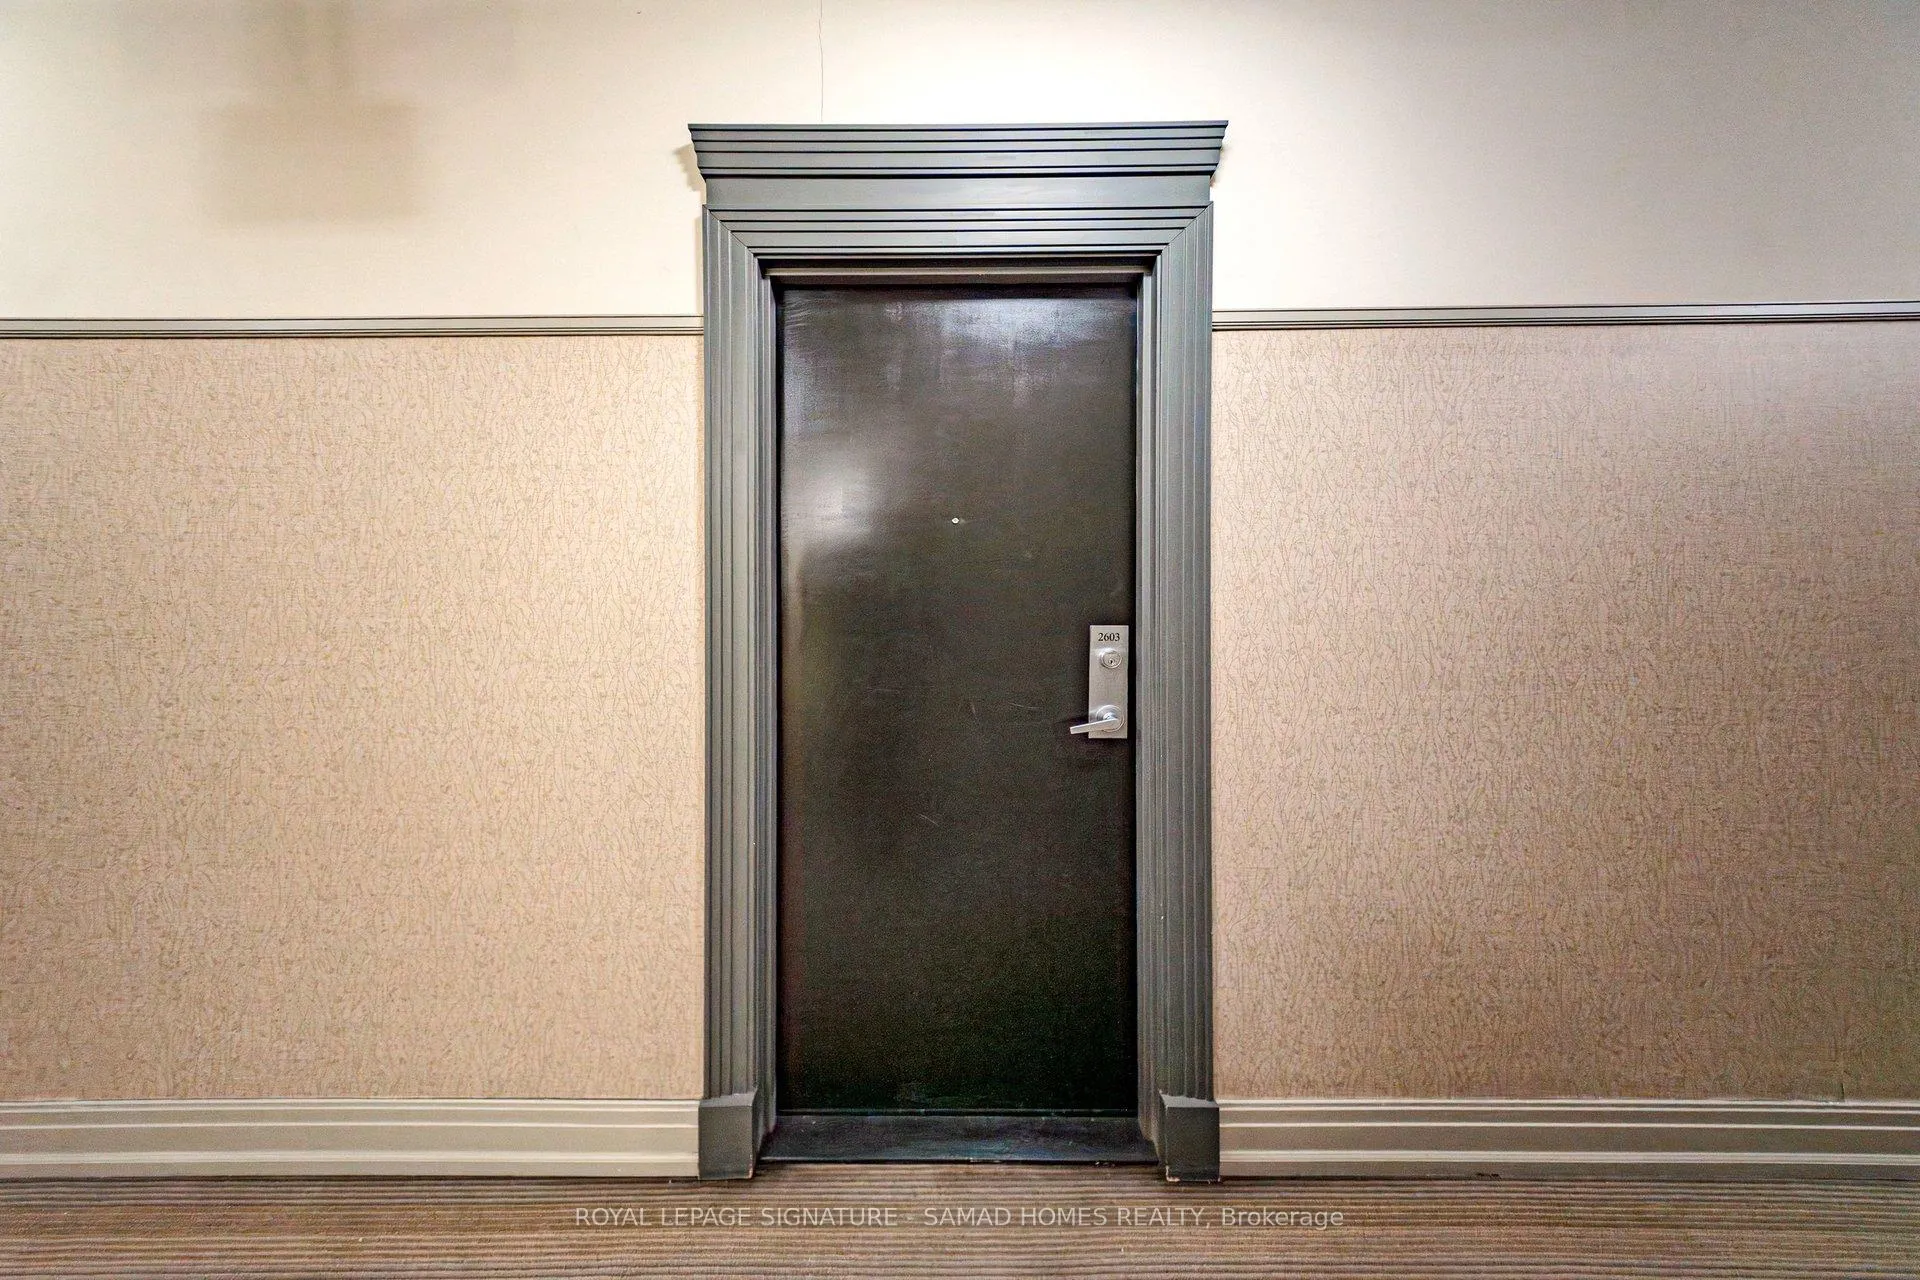 See all 30 photos
Property history
Facts and features
- ExposureWest
- LaundryEnsuite
- LockerOwned
- BalconyOpen
- Hardwood floors
- Central air
- Concierge
- Exercise room
- Indoor pool
- Party room/meeting room
The homeCondo Apartment, Apartment, 700–799 sq ft
- Type: Condo Apartment
- Style: Apartment
- Living space: 700–799 sq ft
- Basement: None
- Exposure: West
InsideHardwood, Broadloom, Ensuite, Other
- Flooring: Hardwood, Broadloom
- Laundry: Ensuite
- Features: Other
- Rooms above ground: 5
- Bedrooms: 1 + 1 in the basement
- Bathrooms: 2
- Kitchens: 1
OutsideConcrete, Open
- Exterior: Concrete
- Balcony: Open
Parking and locker1 Parking, Underground, Parking type Owned
- Spaces: 1 Parking
- Garage: Underground
- Parking type: Owned
- Driveway: Underground
- Locker: Owned
BuildingOne Park Tower Condos, Storeys 37, Units 404
- Name: One Park Tower Condos
- Storeys: 37
- Units: 404
- Registered: 2008
- Condo corporation: 834
- Amenities: Concierge, exercise room, game room, indoor pool, party room/meeting room, visitor parking
- Pets: Allowed
Heating, water and powerForced air, gas, Central air
- Heating: Forced air, gas
- Cooling: Central air
Rent and termsRent $2,500 a month, Entire property, Unfurnished
- Rent: $2,500 a month
- Space for rent: Entire property
- Furnished: Unfurnished
- Lease: 12 months
- Rent includes: Building insurance, common elements, heat, parking, water, central air conditioning
- Deposit: Required
- Credit check: Required
- Employment letter: Required
- Rental application: Required
- References: Required
IncludedStainless steel fridge, built-in microwave, stainless steel stove, stainless steel dishwasher, Tenant to pay 100& of hydro utility bill
- Included: Stainless steel fridge, built-in microwave, stainless steel stove, stainless steel dishwasher
- Not included: Tenant to pay 100& of hydro utility bill
NearbyArts centre, hospital, park, rec./commun.centre, public transit
- Close to: Arts centre, hospital, park, rec./commun.centre, public transit
Listing detailsW12836704, Rented, Mar 2, 2026
- MLS® number: W12836704
- Status: Rented
- Listed on: Mar 2, 2026
- Days on market: 14
- Updated: Mar 16, 2026
- Possession: 2026-05-01 / 30-59 days
- Occupied by: Owner
- Listing brokerage: ROYAL LEPAGE SIGNATURE - SAMAD HOMES REALTY
About this home
Unit 2603, 388 Prince Of Wales Drive, Mississauga (City Centre), ON L5B 0A1
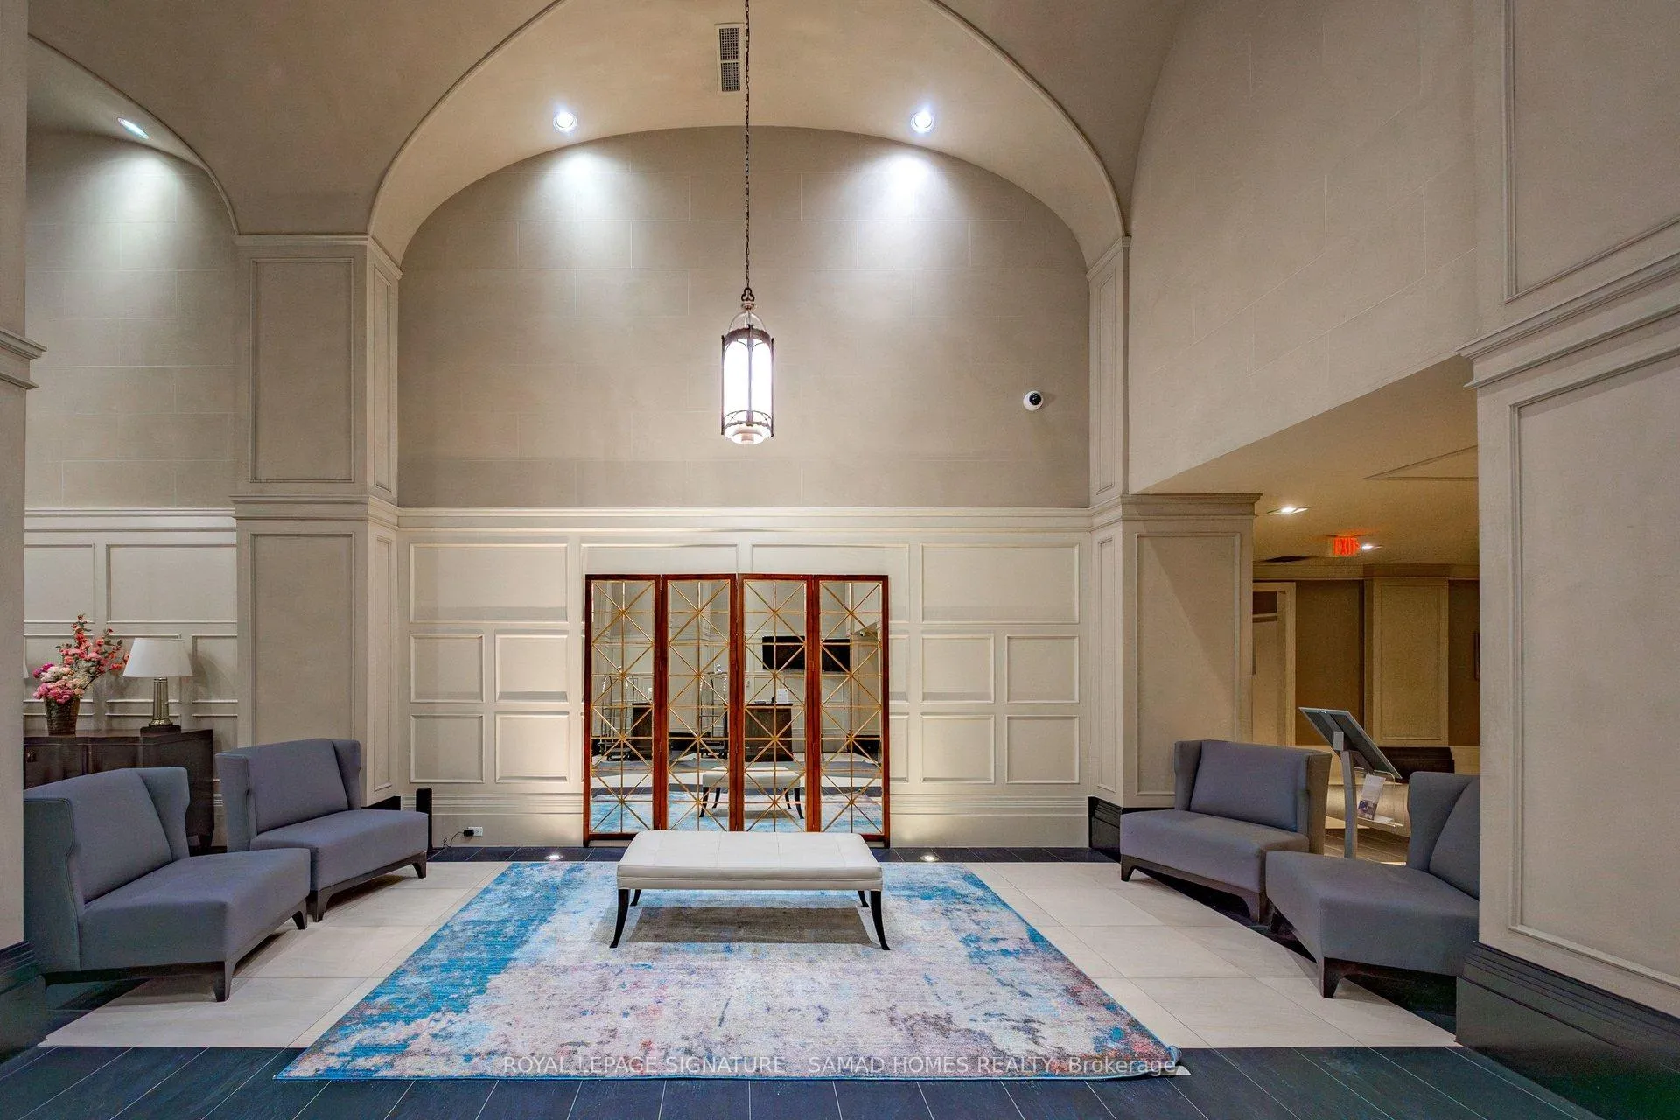
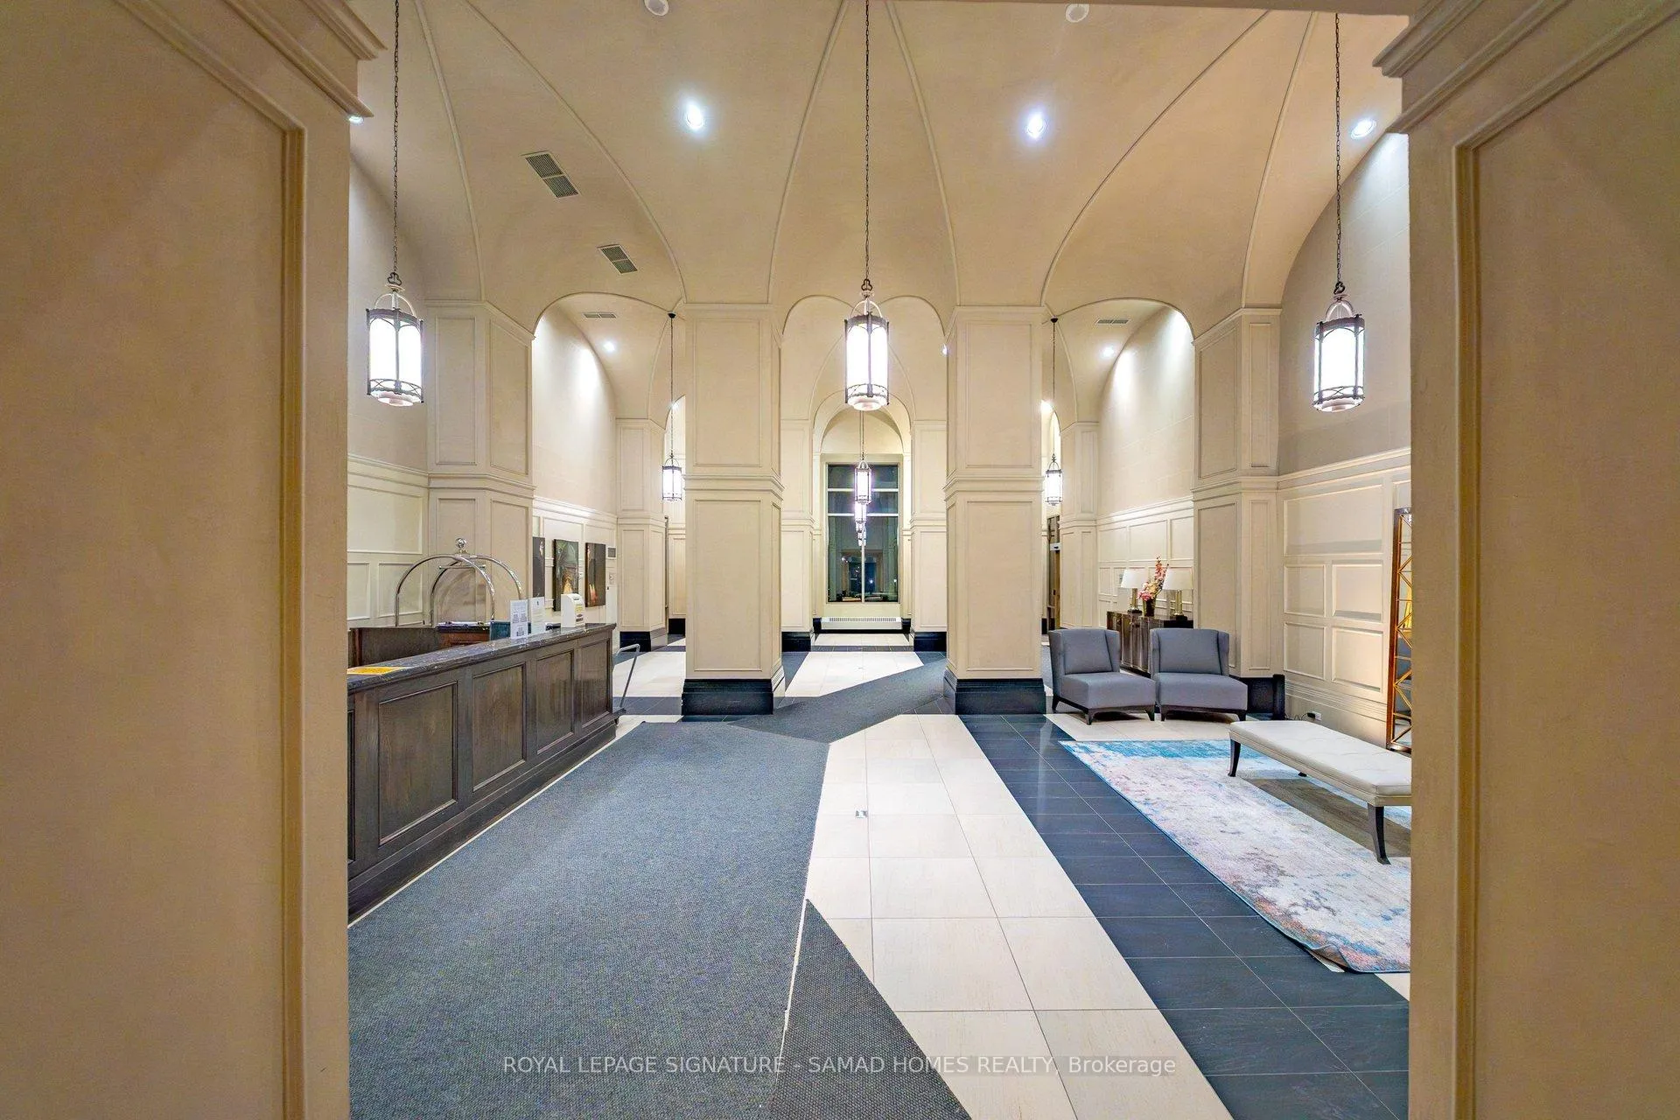
Live in the heart of Mississauga just steps from Square One Shopping Centre! This beautifully renovated and spacious 1-bedroom + den suite offers the perfect blend of comfort, style, and convenience. Featuring an oversized and functional layout, this unit includes a generous primary bedroom, a versatile den ideal for a home office or guest space, and the rare bonus of two full washrooms. Fully renovated with modern finishes throughout, enjoy upgraded flooring, a sleek contemporary kitchen, and elegantly updated bathrooms - completely move-in ready.Enjoy access to premium building amenities including 24-hour concierge, gym, indoor pool, party/meeting room, garden, guest suites, media room, recreation room, and visitor parking.1 parking space and 1 locker included. Ideal for professionals or couples looking to live in one of Mississauga's most vibrant and connected communities, with shopping, dining, transit, and entertainment right at your doorstep.
Ask about this home
A HOMEH agent will answer your questions about this home.
Know more about One Park Tower Condos
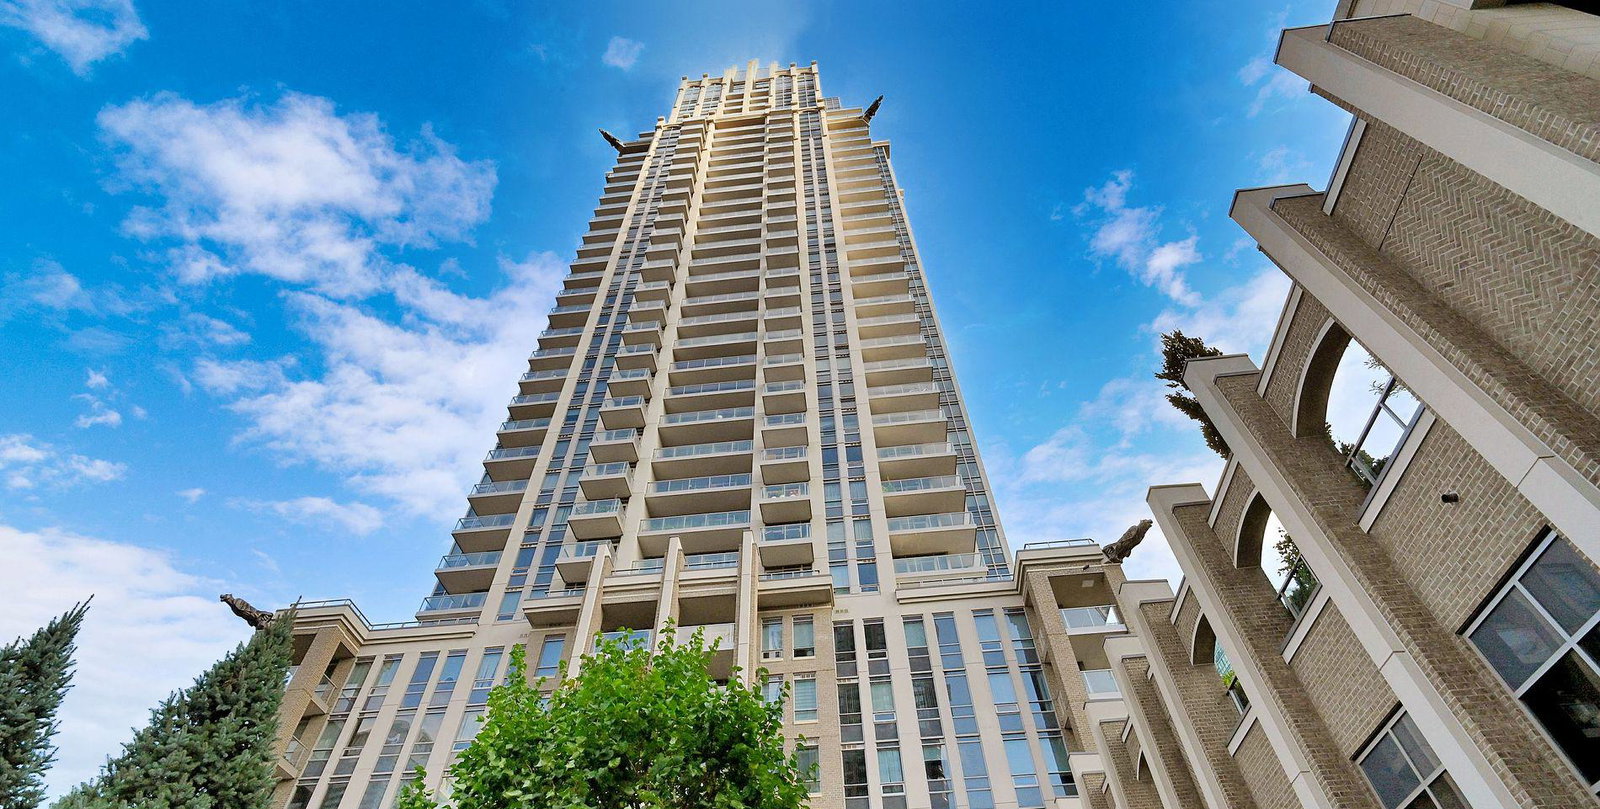
Condo building · 388 Prince of Wales Drive
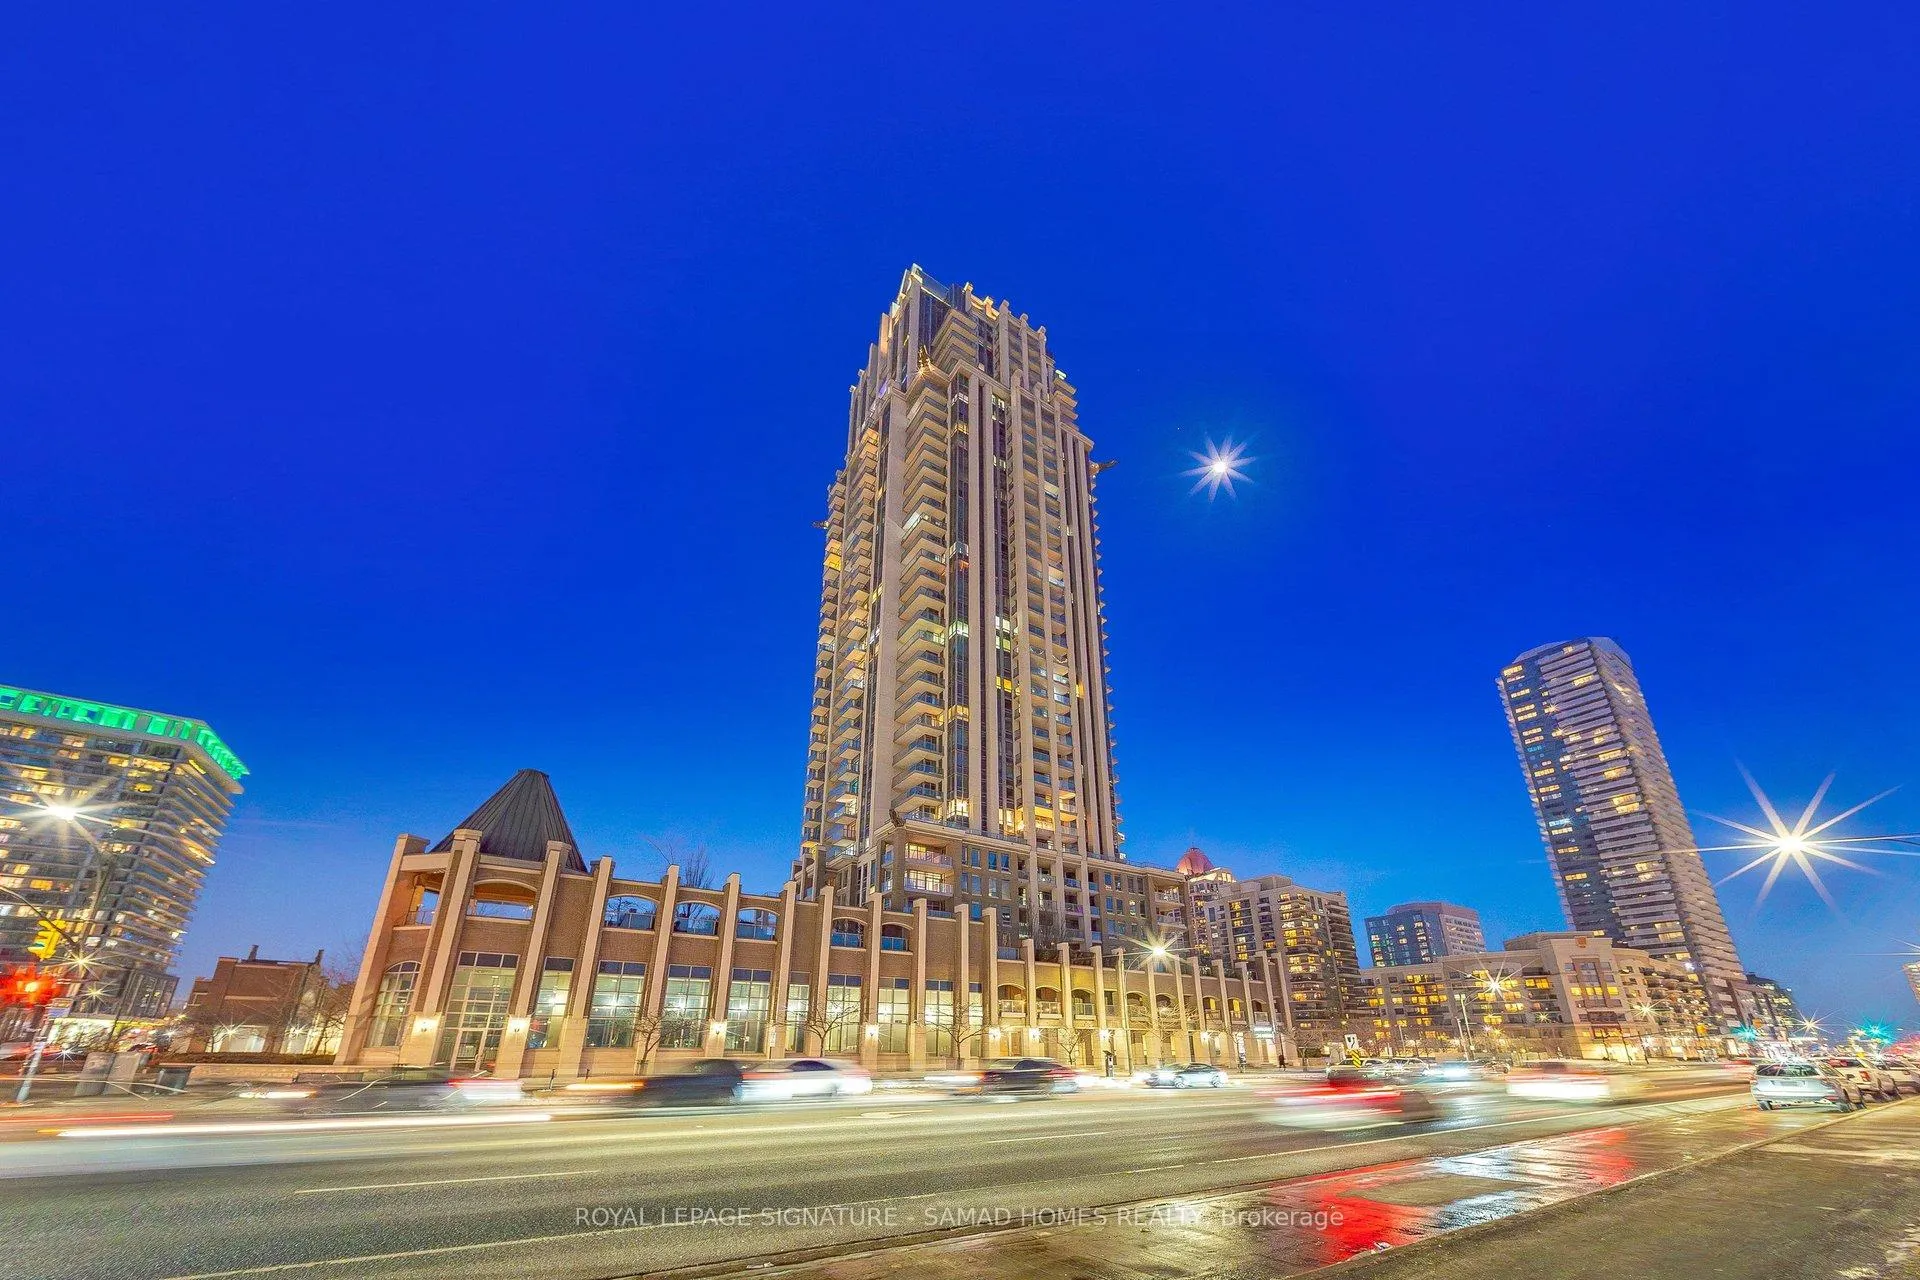
One Park Tower Condos is a 37-storey condo with 404 suites, built in 2008 by The Daniels Corporation. Right now 5 for sale and 3 for rent are on the market here.
- 37storeys
- 404suites
- $650/sq ft
- 2008built
No similar units for rent in One Park Tower Condos right now.
Around this home
Daily convenience, out of 100, from the distances below
Schools nearby
School rating, out of 10.
Helpful calculators
Your HOMEH agent

"I would see it this week."