

Unit 122, 2001 Bonnymede Drive
Unit 122, 2001 Bonnymede Drive
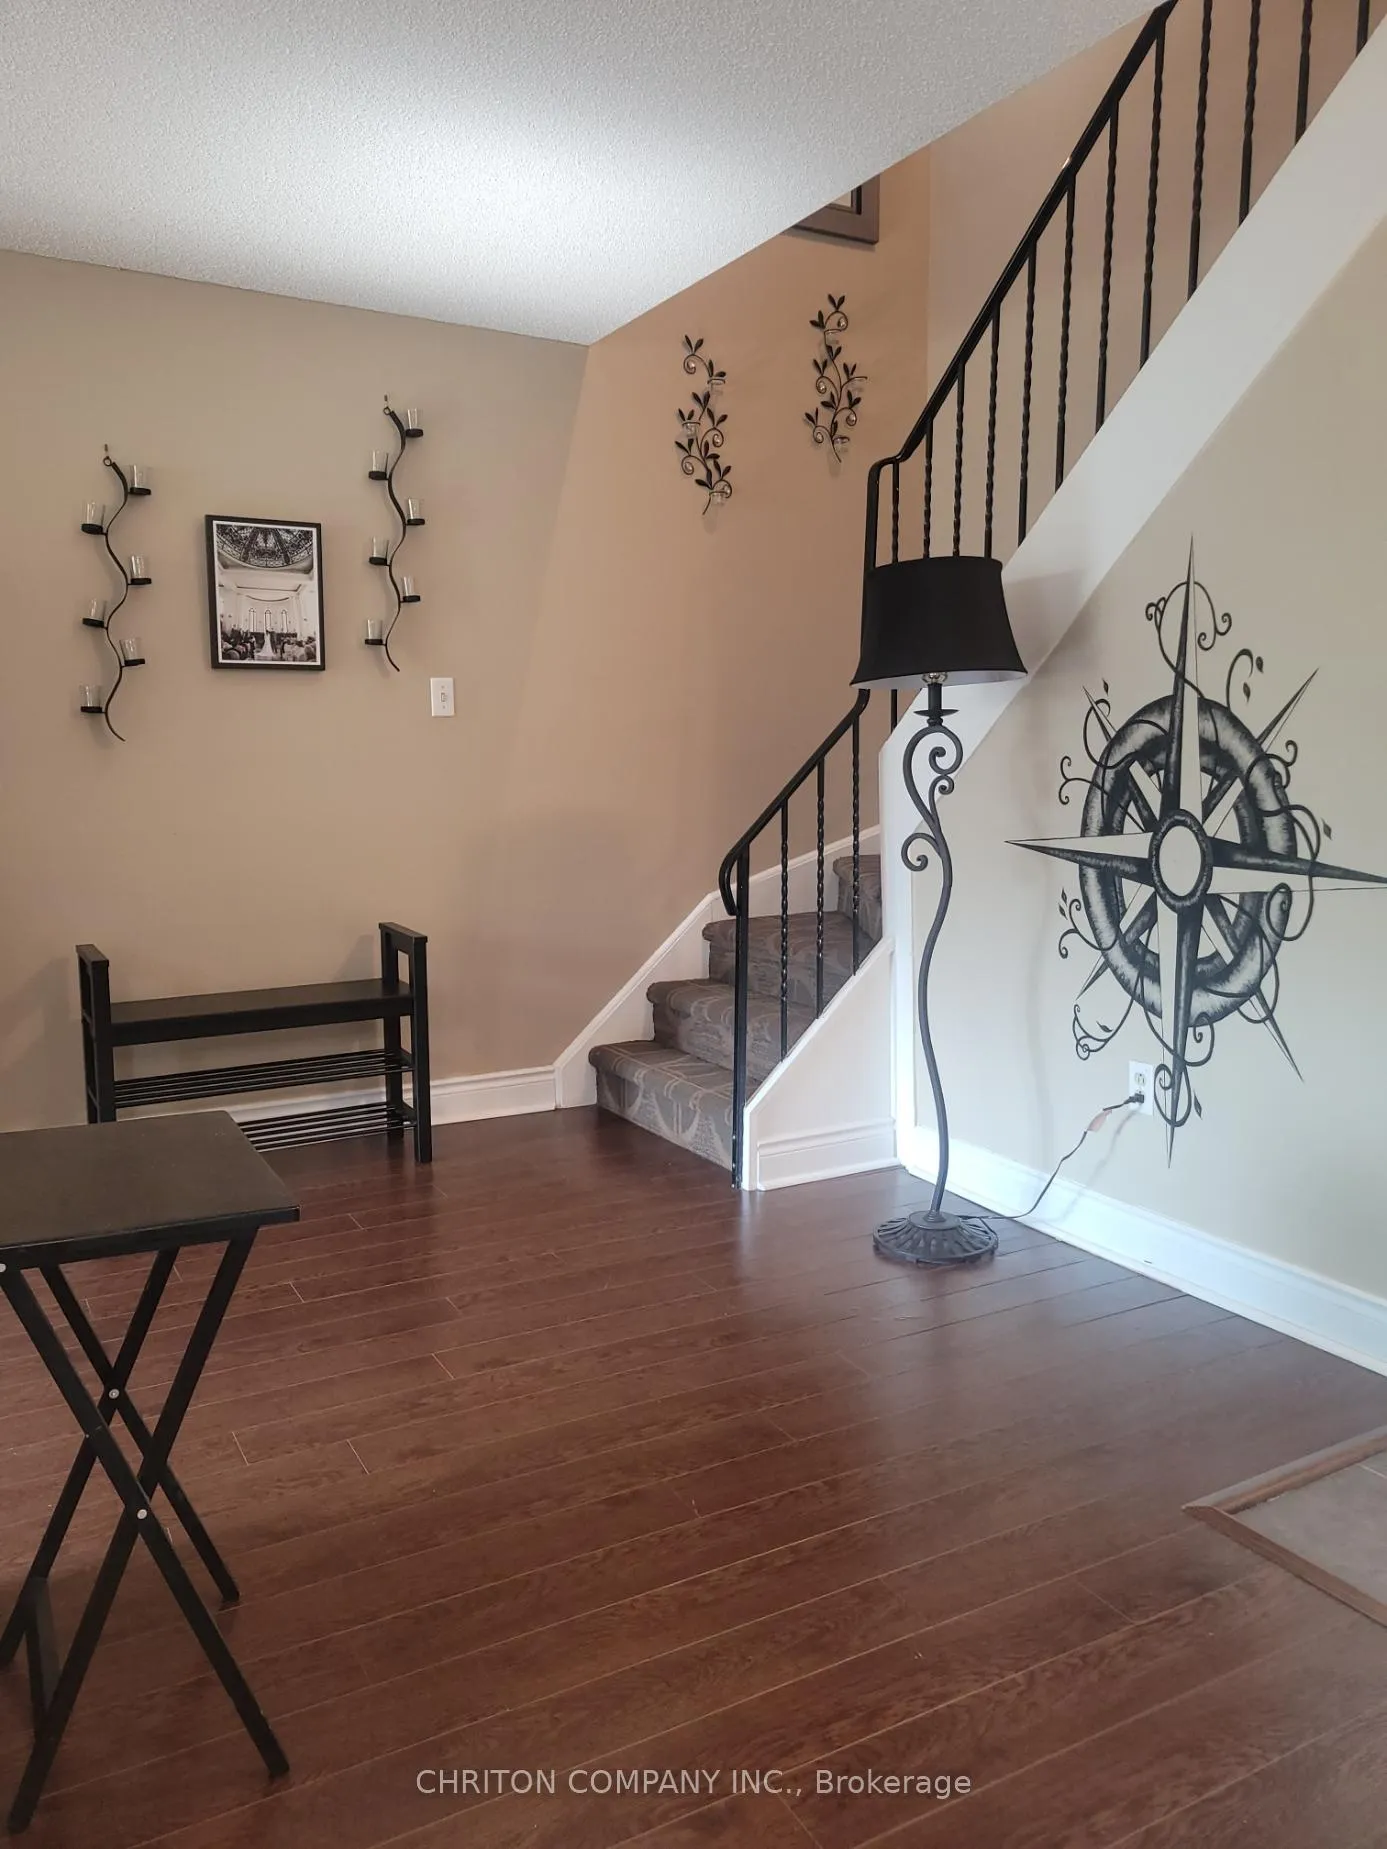 See all 17 photos
Property history
Facts and features
- ExposureNorth
- LaundryEnsuite
- LockerExclusive
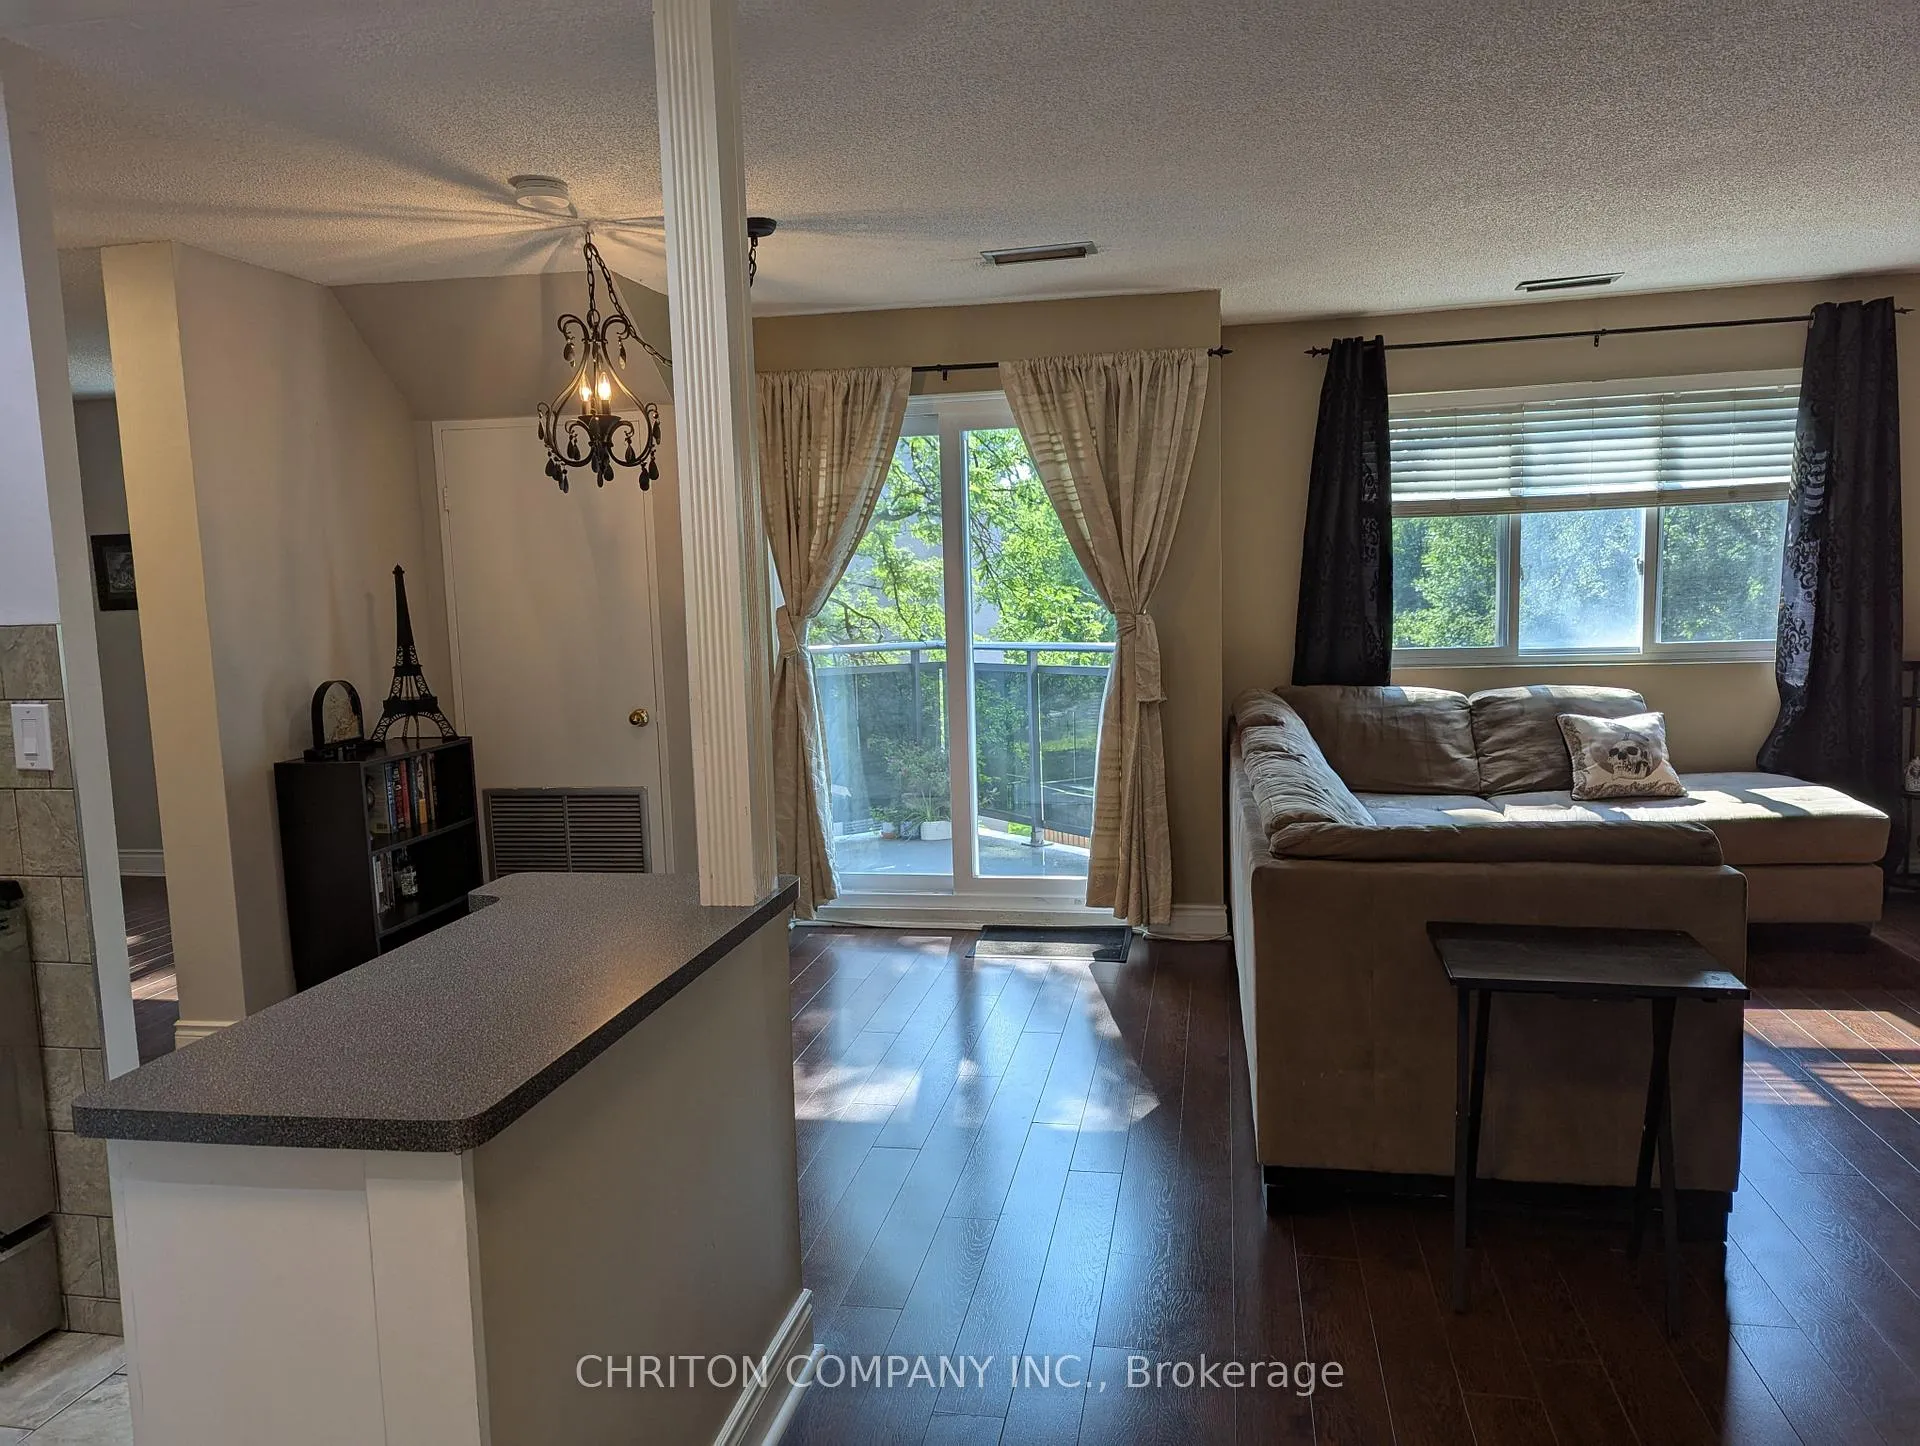
- BalconyOpen
- Fireplace
- Central air
- Gym
- Indoor pool
- Party room/meeting room
The homeCondo Apartment, 2-storey, Age 31–50 years
- Type: Condo Apartment
- Style: 2-storey
- Age: 31–50 years
- Living space: 1,000–1,199 sq ft
- Basement: None
- Exposure: North
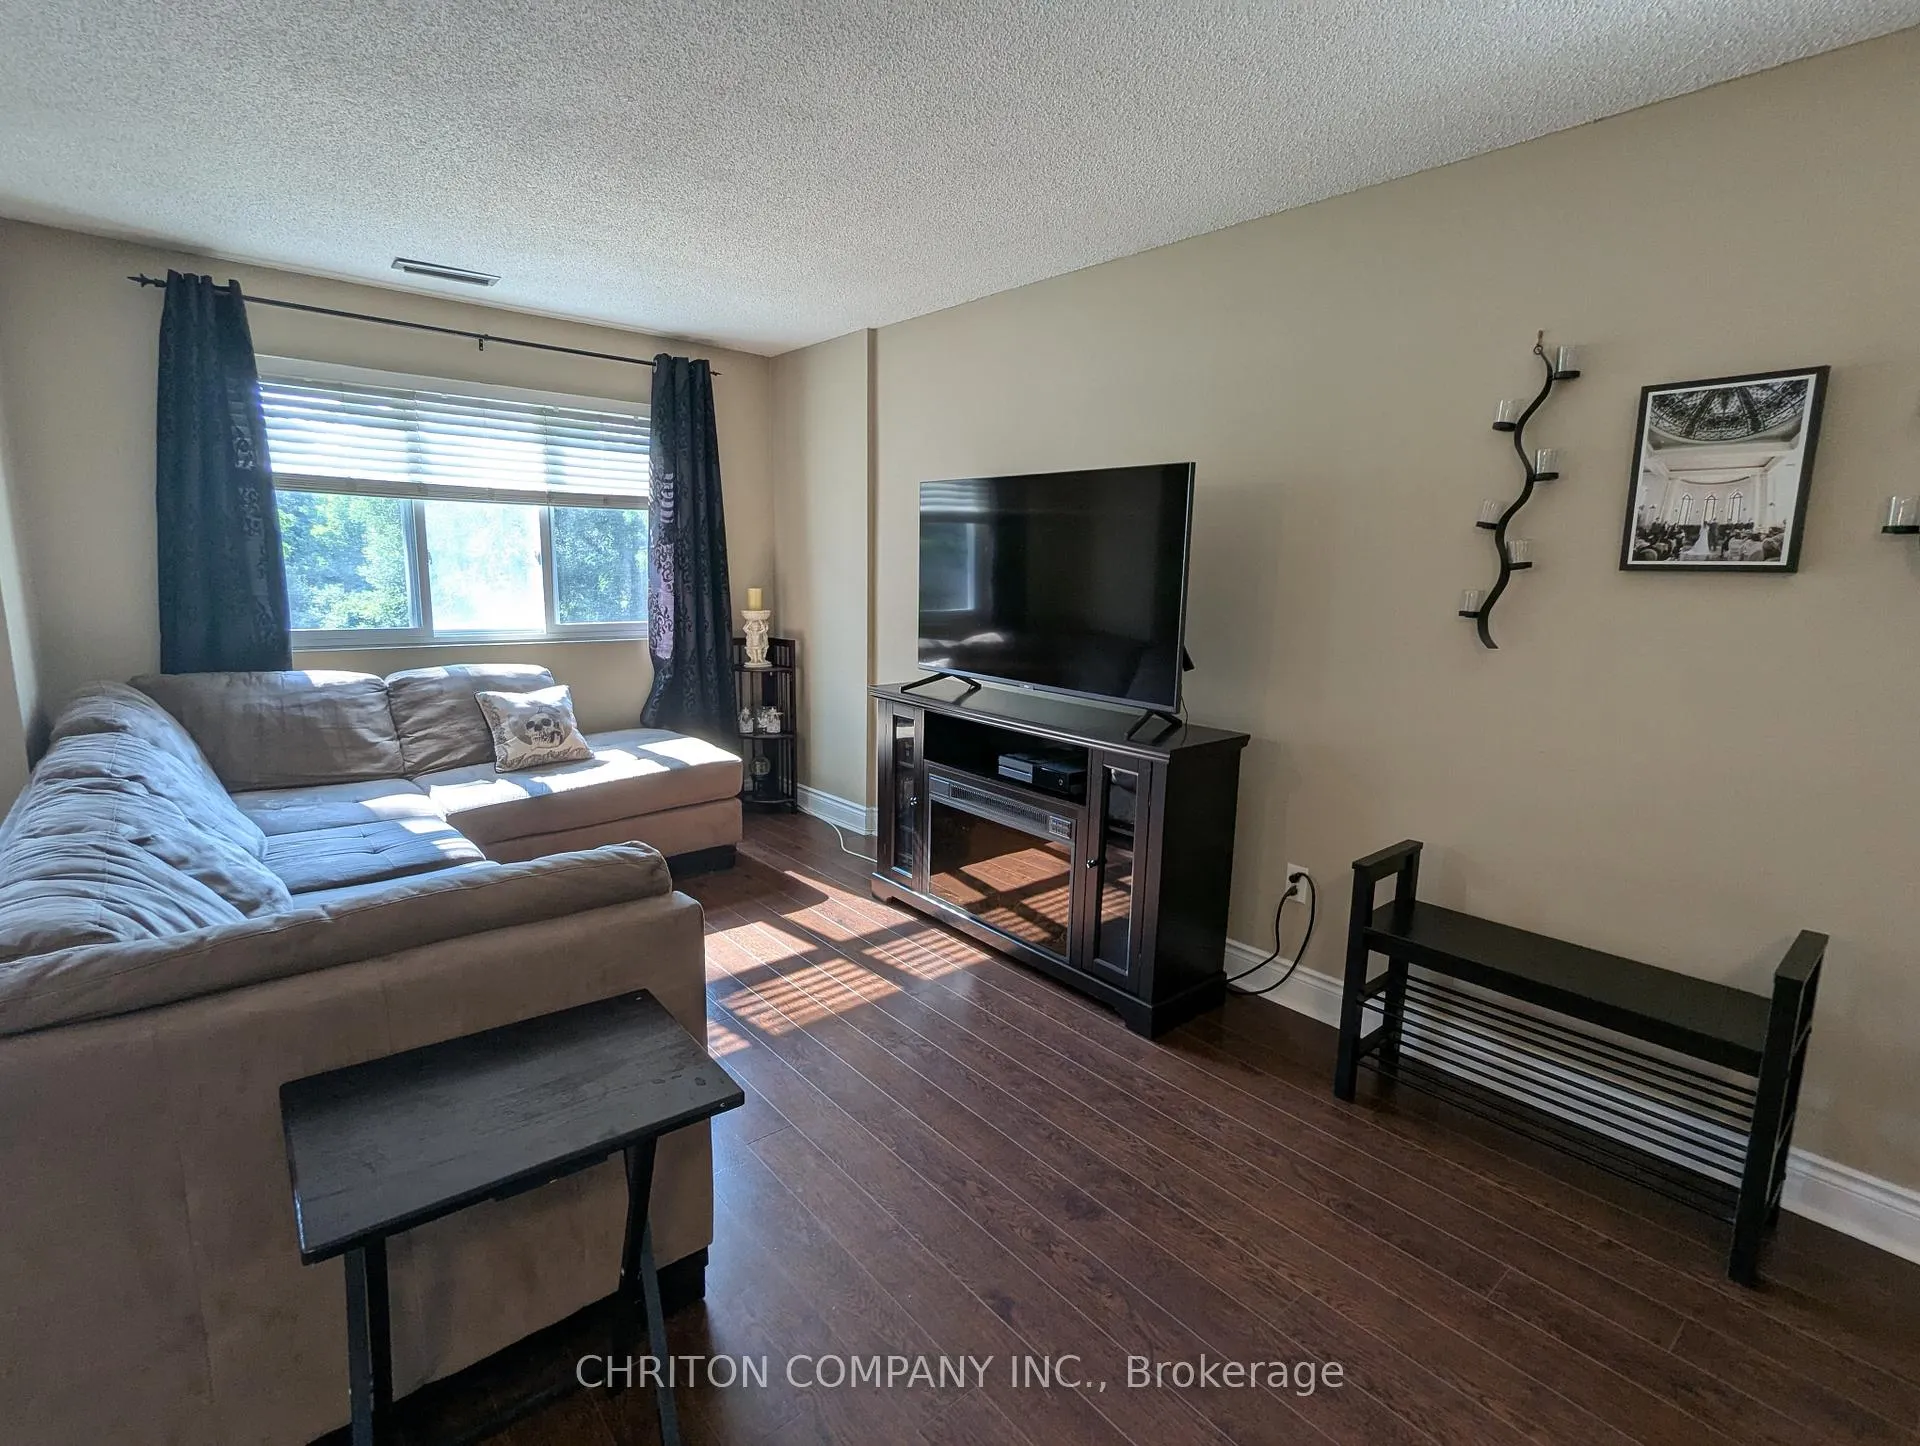
InsideFireplace Yes, electric, living room, Ceramic, Ensuite, main level
- Fireplace: Yes, electric, living room
- Flooring: Ceramic
- Laundry: Ensuite, main level
- Features: Sauna, intercom
- Elevator: Yes
- Rooms above ground: 7
- Bedrooms: 2 + 1 in the basement
- Bathrooms: 2
- Kitchens: 1
OutsideBrick, Open
- Exterior: Brick
- Balcony: Open
Parking and locker1 Parking, Underground, Exclusive
- Spaces: 1 Parking
- Garage: Underground
- Parking type: Exclusive
- Driveway: Underground
- Spot: 201
- Locker: Exclusive
- Locker number: 122
Building2001 Bonnymede Condos, Storeys 3, Units 215
- Name: 2001 Bonnymede Condos
- Storeys: 3
- Units: 215
- Registered: 1976
- Condo corporation: 105
- Amenities: Car wash, gym, indoor pool, party room/meeting room, sauna, visitor parking
- Pets: Allowed
Heating, water and powerForced air, electric, Central air
- Heating: Forced air, electric
- Cooling: Central air
Costs and taxesTaxes $1,900 a year, Condo fee $865 a month, Water included, common elements included, building insurance included, parking included
- Taxes, 2025: $1,900 a year
- Condo fee: $865 a month
- Fee includes: Water included, common elements included, building insurance included, parking included
- HST: HST included in the price
Included in the saleDining room set, fireplace in the living room, mirror on the stairs, all light fixtures, all window coverings
- Included: Dining room set, fireplace in the living room, mirror on the stairs, all light fixtures, all window coverings
NearbyLake/pond, public transit, school
- Close to: Lake/pond, public transit, school
Listing detailsW12448577, Sold, Oct 6, 2025
- MLS® number: W12448577
- Status: Sold
- Listed on: Oct 6, 2025
- Days on market: 35
- Updated: Nov 10, 2025
- Possession: 2025-10-30 / Immediate
- Occupied by: Vacant
- Listing brokerage: CHRITON COMPANY INC.
About this home
Unit 122, 2001 Bonnymede Drive, Mississauga (Clarkson), ON L5J 4H8
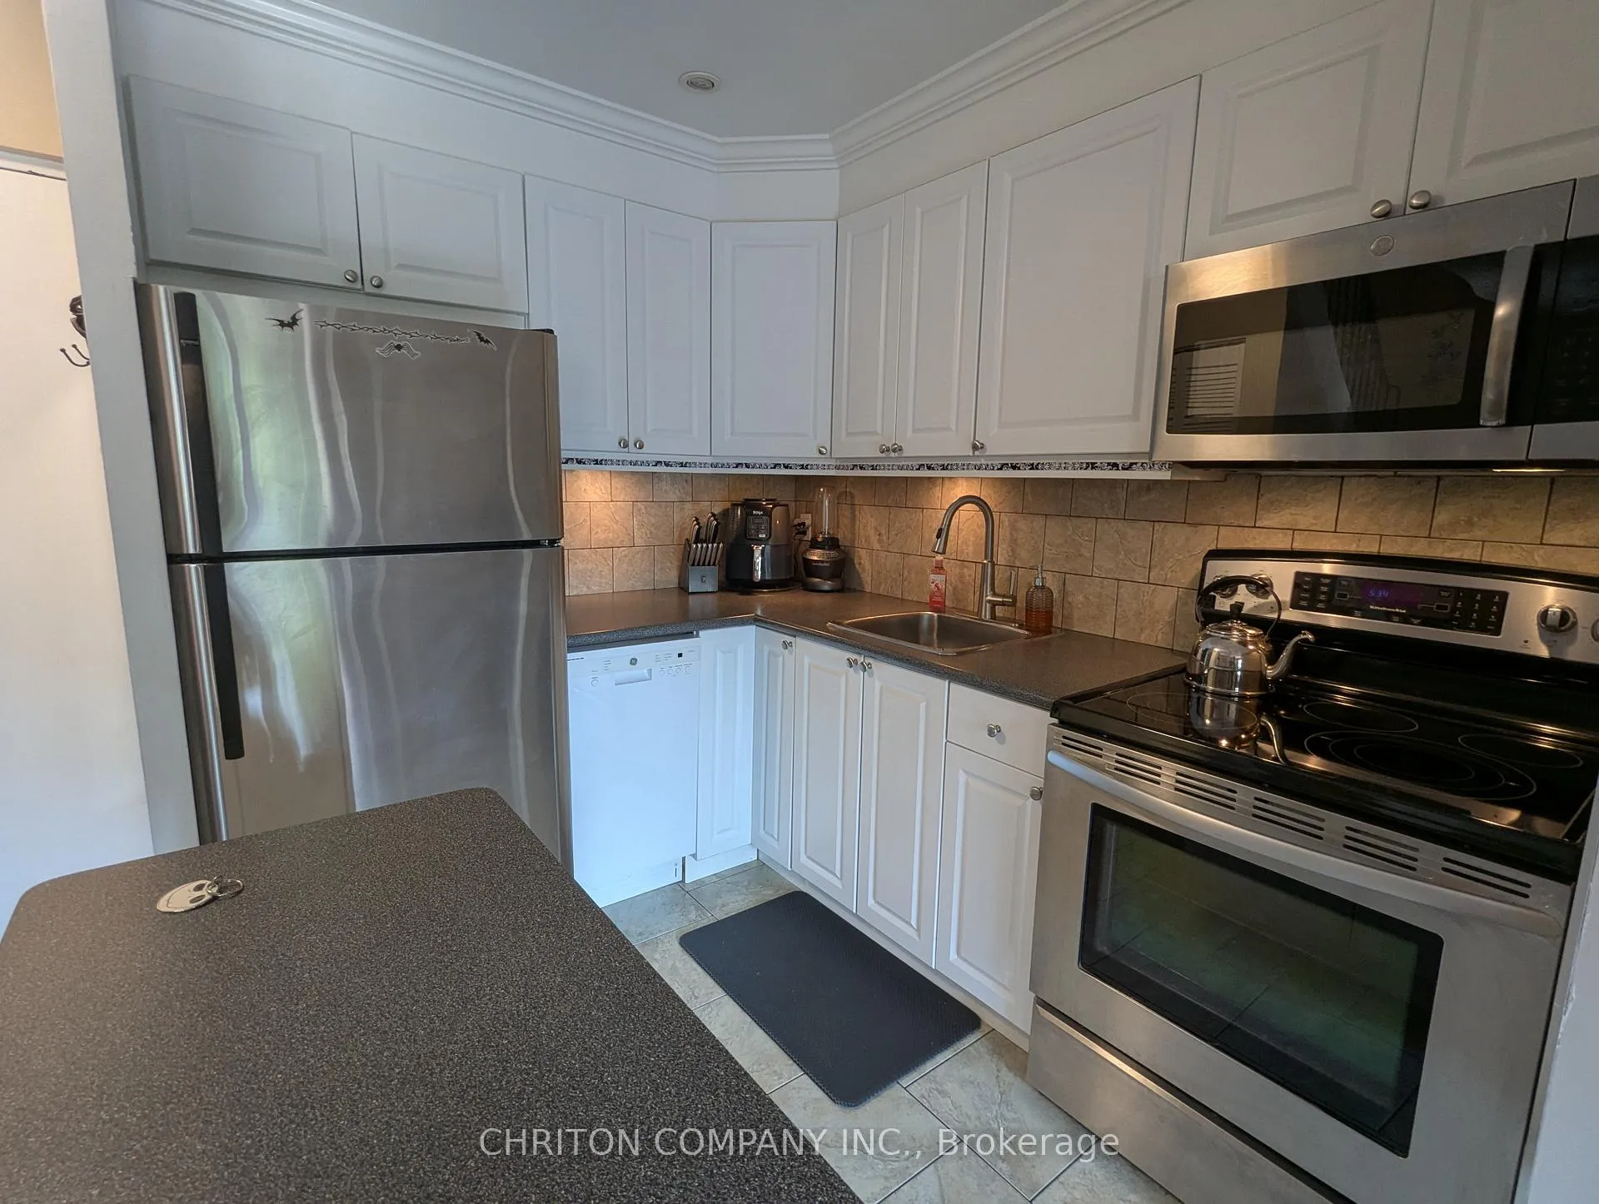
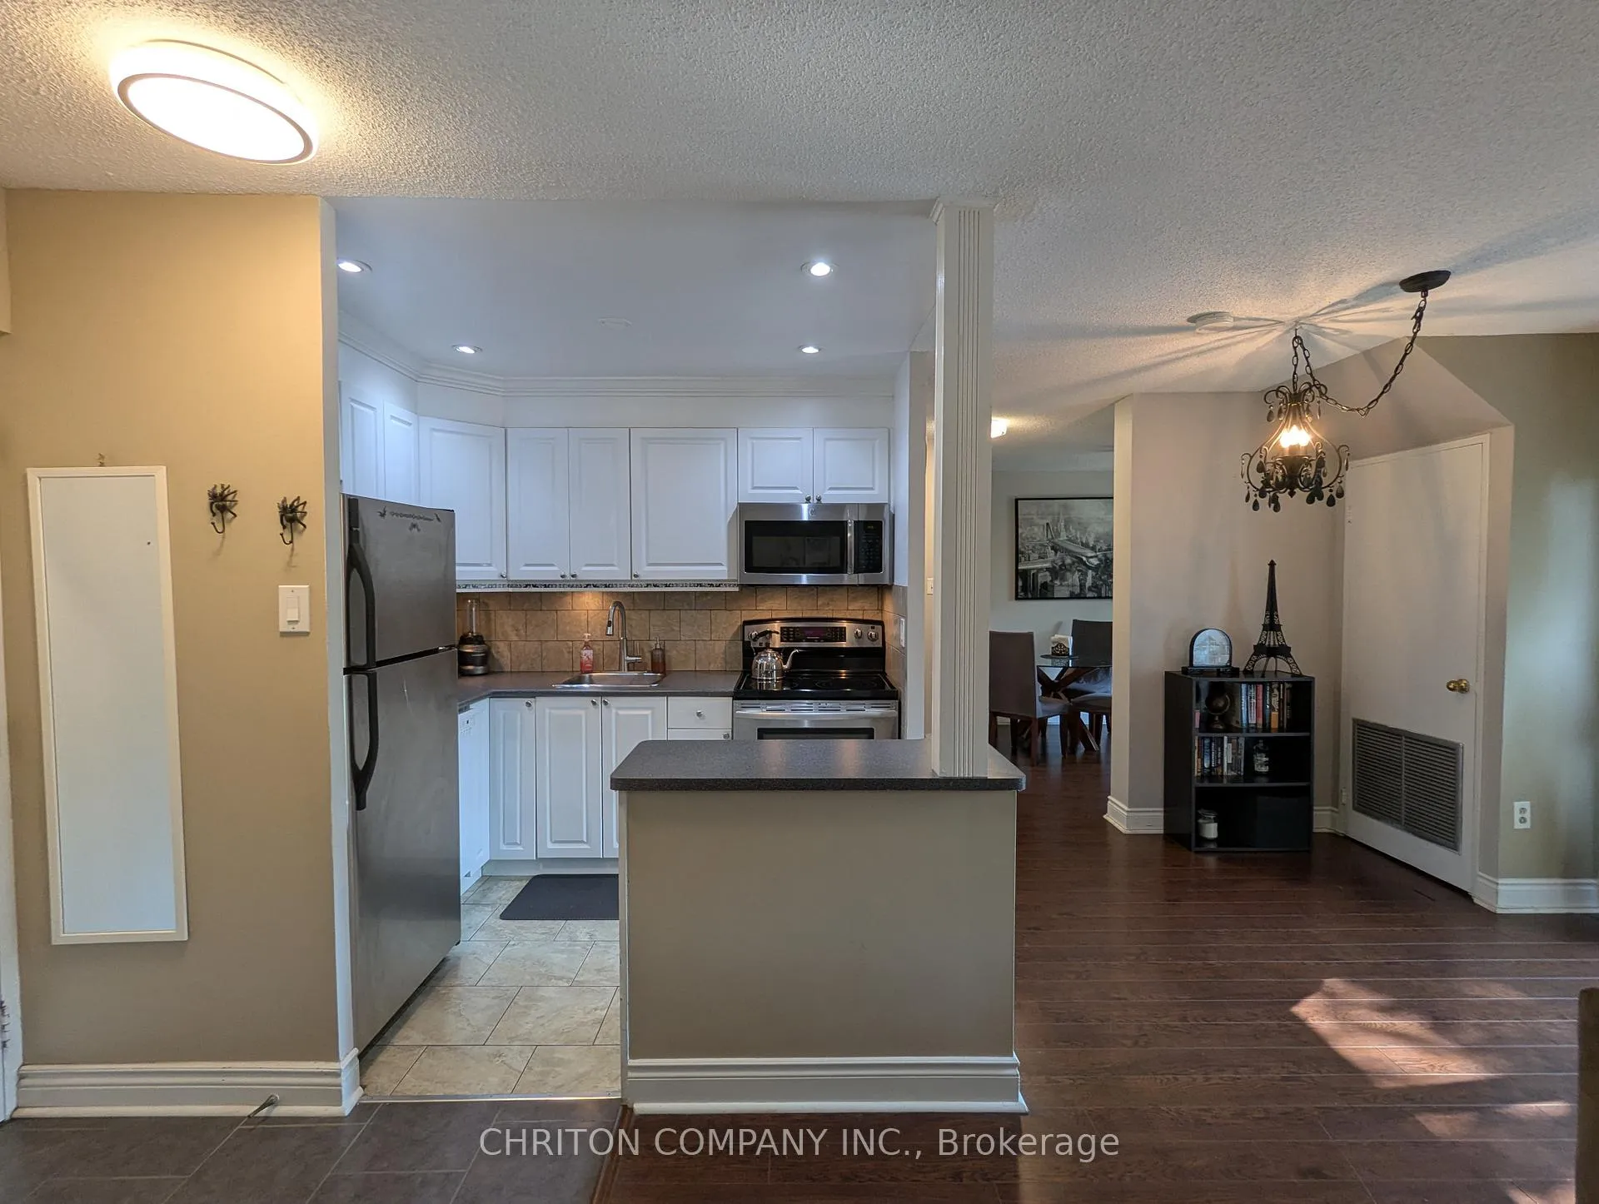
A well kept two storie unit backing on the playground and conservation area. Two good size bedrooms are on the second floor with a four piece bathroom. The main floor has a den that could be easily used as a bedroom. A large living area and dining room welcomes from the front door. the laundry room has a new washer and dryer. the heating and cooling was replaced in 2018. the swimming pool and Sauna Have been refurbished, Newly renovated Gym. The Seller is willing to pay 50% of the maintenance fee for the next 2 years to the buyer
Ask about this home
A HOMEH agent will answer your questions about this home.
Know more about 2001 Bonnymede Condos
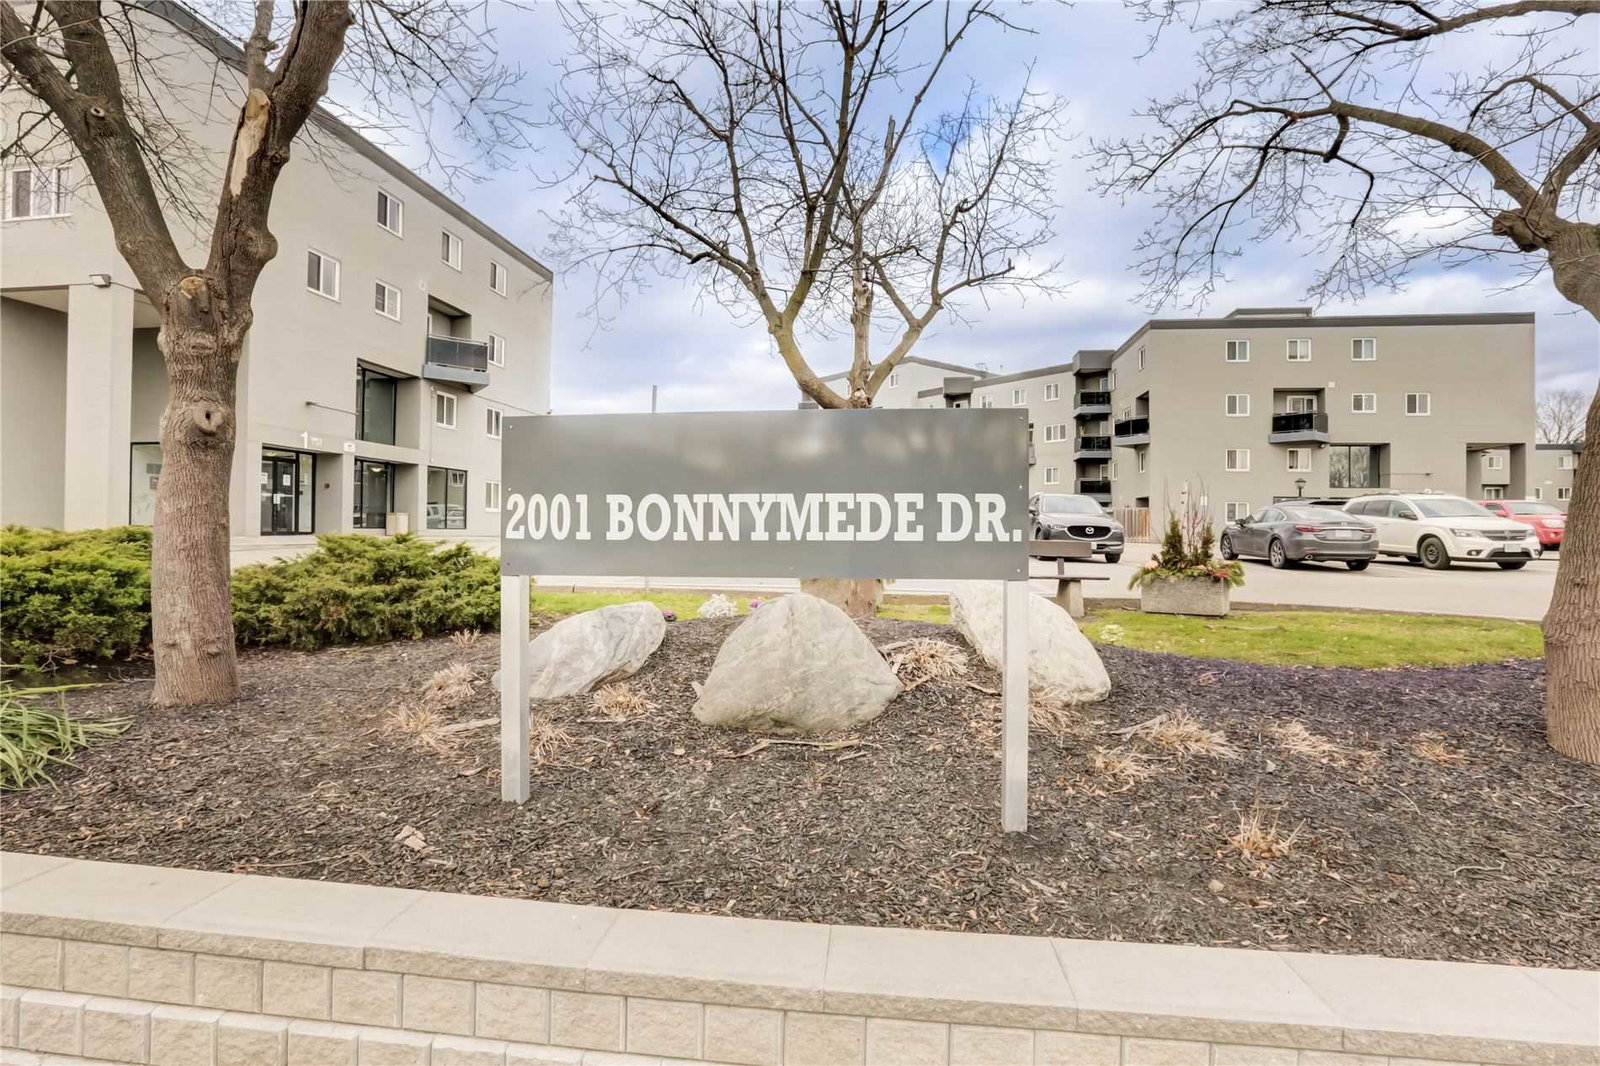
Condo building · 2001 Bonnymede Drive
2001 Bonnymede Condos is a 3-storey condo with 215 suites, built in 1976 by Eastcan Holdings Ltd. Right now 4 for sale and 1 for rent are on the market here.
- 3storeys
- 215suites
- $395/sq ft
- 1976built
No similar units for sale in 2001 Bonnymede Condos right now.
Around this home
Daily convenience, out of 100, from the distances below
Schools nearby
School rating, out of 10.
Helpful calculators
Your HOMEH agent

"I would see it this week."