

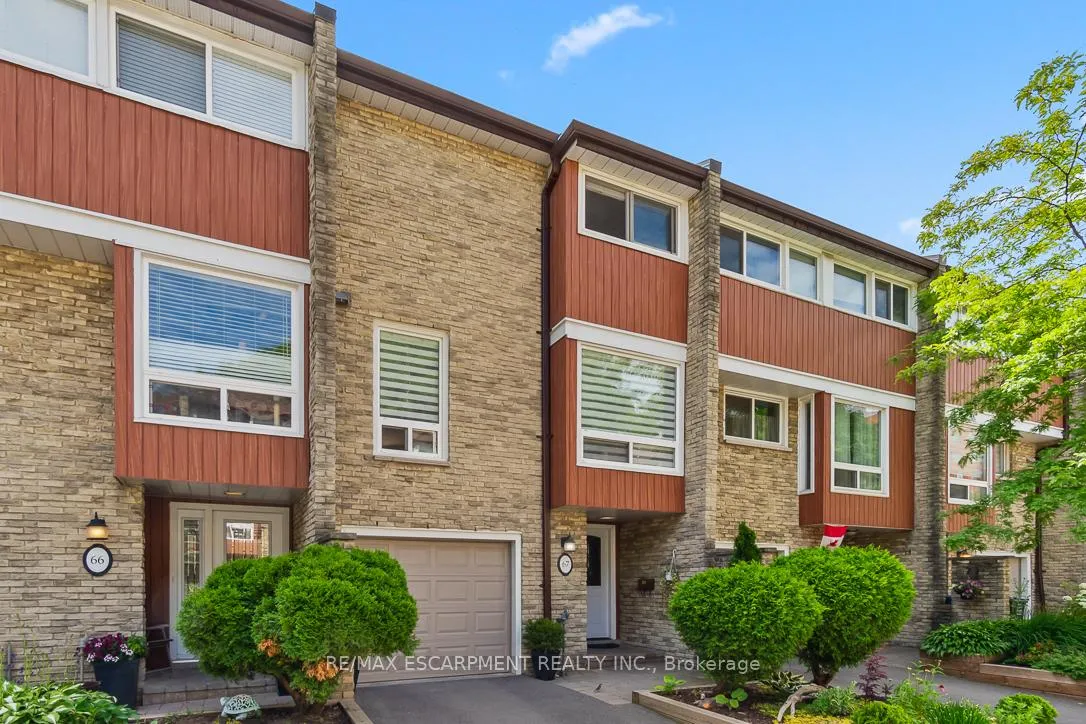
Unit 67, 915 Inverhouse Drive
Unit 67, 915 Inverhouse Drive
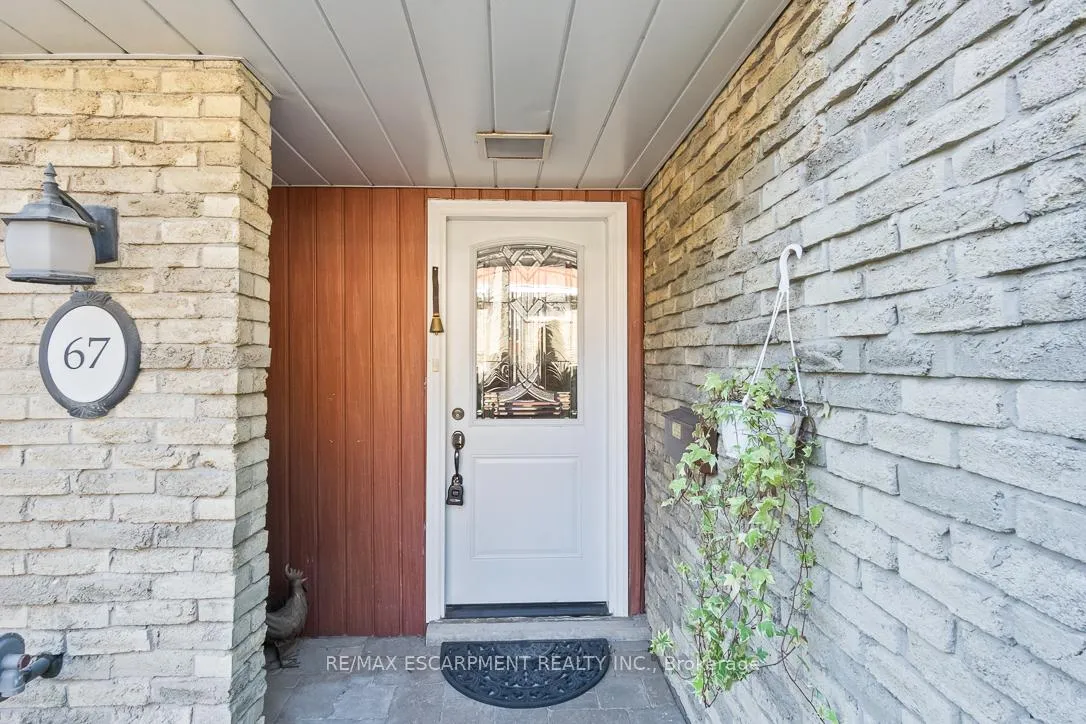
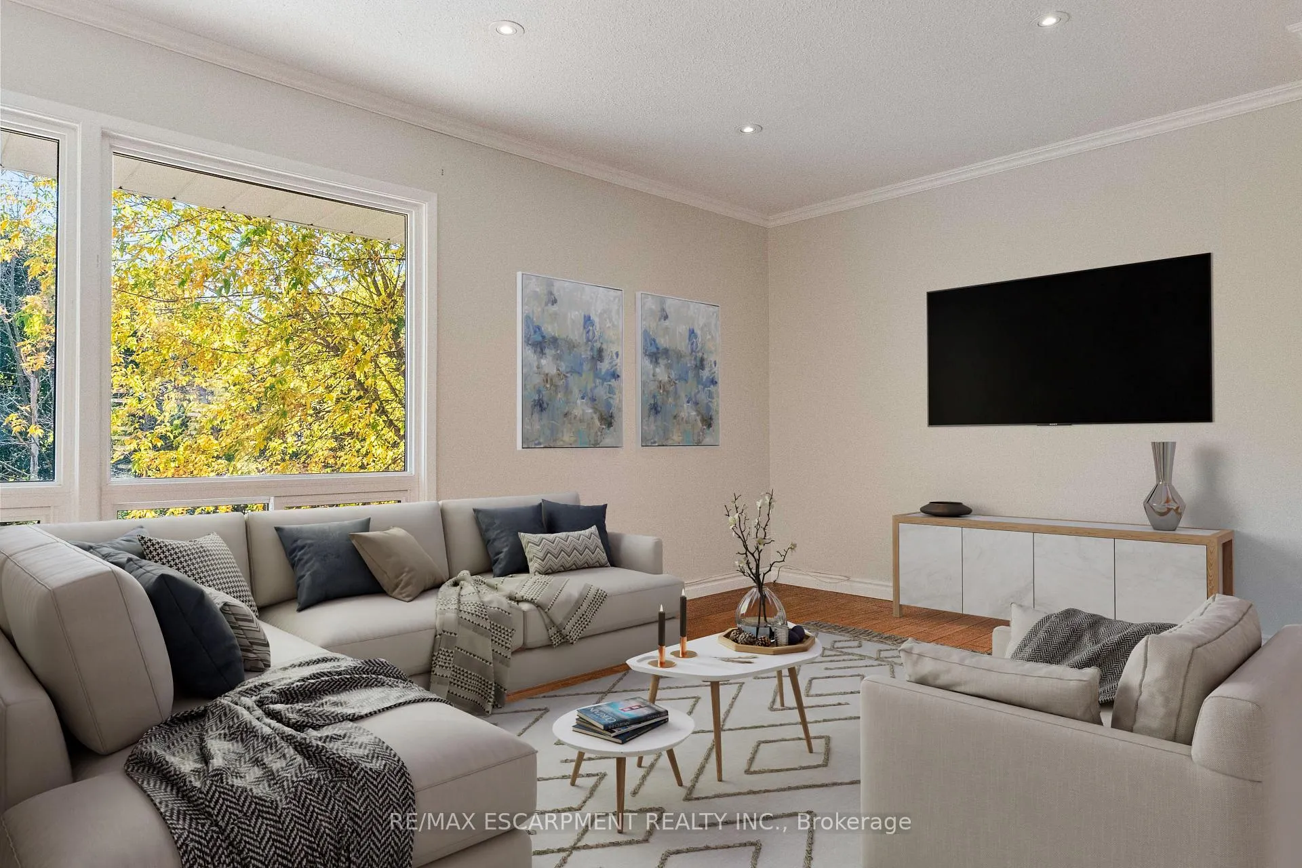
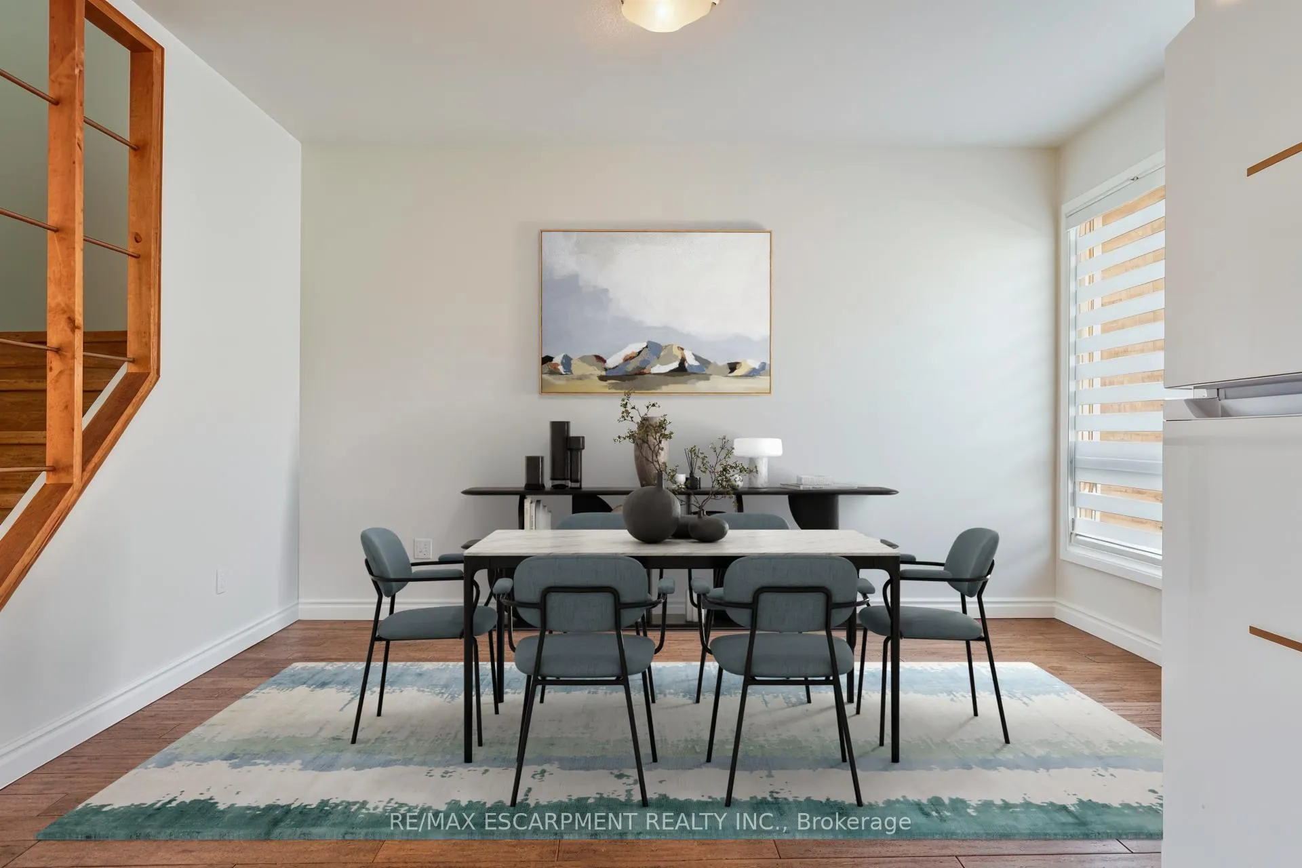
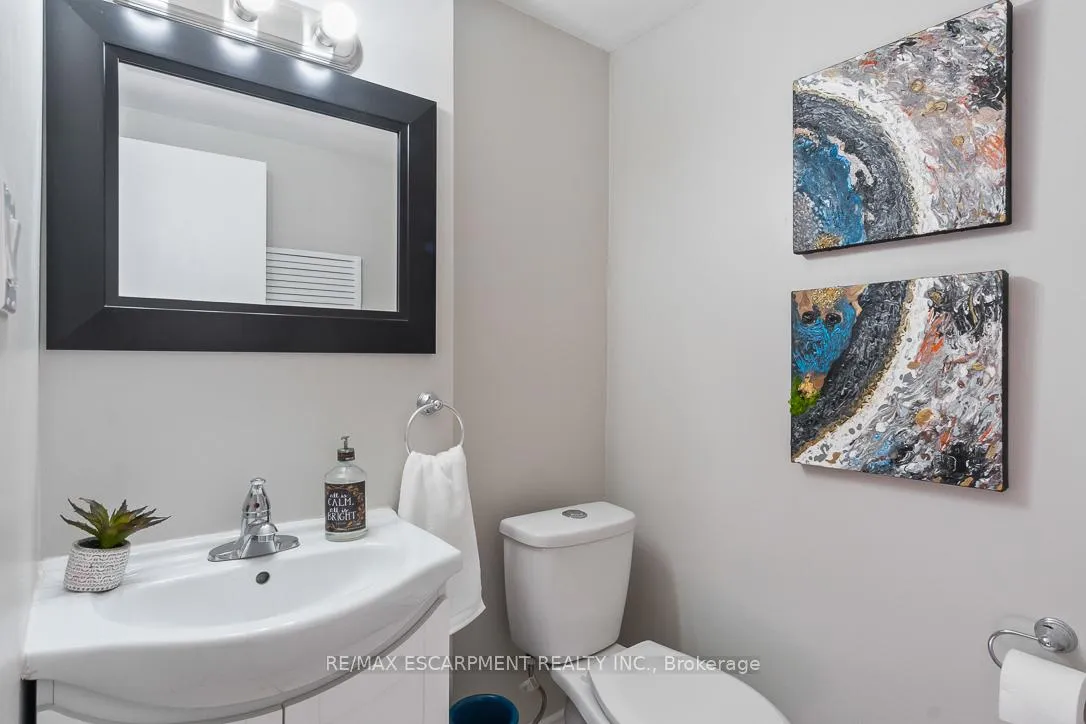 See all 12 photos
Included in condo fee: Water, Central air, Parking, Common Elements, Building Insurance, Condo Taxes
Property history
- $760,000TerminatedList: 2025-10-17|End: 2025-11-10|24 daysW12467664
- $780,000TerminatedList: 2025-08-19|End: 2025-10-17|59 daysW12352082
- $824,000TerminatedList: 2025-07-10|End: 2025-08-18|39 daysW12277801
- $850,000TerminatedList: 2025-02-20|End: 2025-04-29|68 daysW11981398
- $867,500TerminatedList: 2025-01-16|End: 2025-02-20|35 daysW11926290
- $849,000ExpiredList: 2024-07-02|End: 2024-12-31|182 daysW10445370
Facts and features
- BasementWalk-out
- Age of home31–50 years
- ExposureSouth west
- LaundryIn-suite laundry, sink
- Hardwood floors
- Central air
The homeCondo Townhouse, 3-storey, Age 31–50 years
- Type: Condo Townhouse
- Style: 3-storey
- Age: 31–50 years
- Living space: 1,400–1,599 sq ft
- Basement: Finished with walk-out
- Exposure: South West
- View: Creek/stream, park/greenbelt, skyline, trees/woods
InsideTile, Hardwood, In-suite laundry, sink, Auto garage door remote, carpet free, floor drain, storage, storage area lockers, water heater, water purifier, water softener
- Flooring: Tile, Hardwood
- Laundry: In-suite laundry, sink
- Features: Auto garage door remote, carpet free, floor drain, storage, storage area lockers, water heater, water purifier, water softener
- Rooms above ground: 9
- Bedrooms: 3
- Bathrooms: 2
- Kitchens: 1
- Family room: Yes
OutsideBrick, Terrace
- Exterior: Brick
- Balcony: Terrace
Parking and locker2 Parking (1 garage + 1 drive), Attached, Parking type Owned
- Spaces: 2 Parking (1 garage + 1 drive)
- Garage: Attached
- Parking type: Owned
- Driveway: Private, surface
- Locker: None
Building915 Inverhouse Drive Townhomes, Units 85, Registered 1972
- Name: 915 Inverhouse Drive Townhomes
- Units: 85
- Registered: 1972
- Condo corporation: 69
- Pets: Allowed
Heating, water and powerForced air, gas, Central air
- Heating: Forced air, gas
- Cooling: Central air
Costs and taxesTaxes $3,777 a year, Condo fee $444 a month, Common elements included, building insurance included, parking included, water included, condo taxes included, cac included
- Taxes, 2024: $3,777 a year
- Condo fee: $444 a month
- Fee includes: Common elements included, building insurance included, parking included, water included, condo taxes included, cac included
- HST: HST included in the price
Included in the saleFridge, stove, built-in dishwasher, washer, dryer, central air (some furniture negotiable)., Outdoor hanging water feature.
- Included: Fridge, stove, built-in dishwasher, washer, dryer, central air (some furniture negotiable).
- Not included: Outdoor hanging water feature.
Listing detailsW12467664, Terminated, Oct 17, 2025
- MLS® number: W12467664
- Status: Terminated
- Listed on: Oct 17, 2025
- Days on market: 24
- Updated: Nov 10, 2025
- Possession: Flexible
- Occupied by: Vacant
- Listing brokerage: RE/MAX ESCARPMENT REALTY INC.
About this home
Unit 67, 915 Inverhouse Drive, Mississauga (Clarkson), ON L5J 4B2
Welcome to this beautiful and spacious townhome, located in the highly sought-after Clarkson Village neighbourhood. All levels of this residence sits above-grade. There are many upgrades offering bright, stylish and open-concept living- perfect for comfortable and convenient lifestyles. Enjoy spectacular year-round south-facing views of the skyline, mature trees and Sheridan Creek from the comfort of your home. The main level boasts elegant hardwood floors large windows, filling the space with natural light. The open-concept kitchen seamlessly connects to a generous dining area, creating an inviting atmosphere for entertaining and everyday living. All three bedrooms are generously sized featuring hardwood floors and large windows, ensuring each room is bright and welcoming with plenty of natural light. The ground level offers convenient interior garage access, a practical powder room and a bright laundry space. New owners have the flexibility to utilize this area as a scenic den or office, with a walk-out leading to a stunning, south-facing private backyard oasis. The fully fenced backyard features a deck and custom-built garden beds, providing an ideal setting for relaxation and entertaining. Enjoy tranquil views of the greenbelt, mature trees, and ravine, offering peace and privacy. This well-managed complex includes amenities such as a playground, outdoor pool, visitor parking and a welcoming community of neighbours. This home is conveniently located within walking distance to charming Clarkson Village, restaurants, shops, schools, Go Train, parks, grocery stores and shopping plazas. There is easy access to major highways as well as ort Credit, Lake Ontario and Toronto. This is truly a move-in ready home offering comfort, style and convenience in a fantastic location.
Ask about this home
A HOMEH agent will answer your questions about this home.
Know more about 915 Inverhouse Drive Townhomes
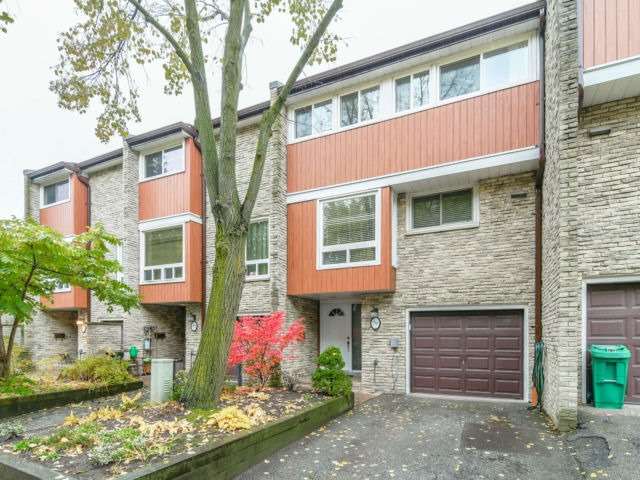
Condo building · 915 Inverhouse Drive
915 Inverhouse Drive Townhomes is a condo with 85 suites, built in 1972 by Unknown. No units are on the market here right now.
- 1storey
- 85suites
- $496/sq ft
- 1972built
No similar units for sale in 915 Inverhouse Drive Townhomes right now.
Around this home
Daily convenience, out of 100, from the distances below
Schools nearby
School rating, out of 10.
Helpful calculators
Your HOMEH agent

"Priced 17% over the Hestimate. I would see it this week."