

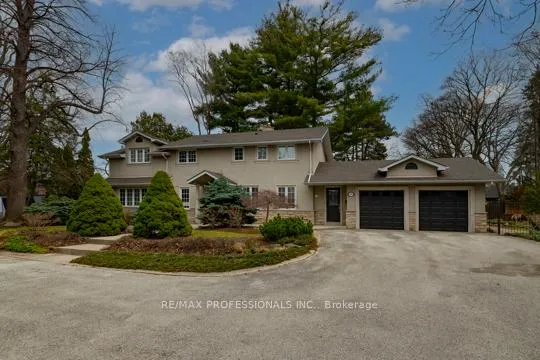
202 Radley Road
202 Radley Road
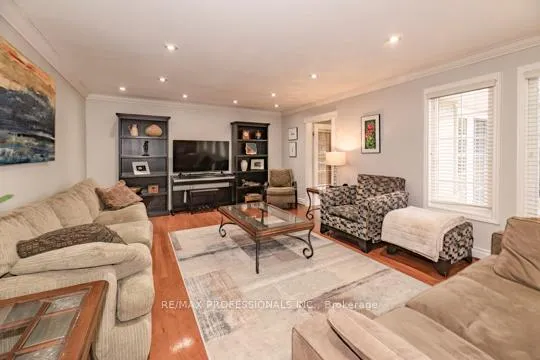 See all 48 photos
Property history
Facts and features
- BasementPart finished
- Water, sewerMunicipal
- HeatingForced air
- CoolingCentral air
- Hardwood floors
- Fireplace
- Central air
The homeDetached, 2-storey, 2,500–3,000 sq ft
- TypeDetached
- Style2-storey
- Living space2,500–3,000 sq ft
- BasementPartially finished
InsideFireplace Yes, Hardwood, Ceramic, Vinyl, Built-in oven
- FireplaceYes
- FlooringHardwood, Ceramic, Vinyl
- FeaturesBuilt-in oven
- Rooms above ground9
- Rooms in the basement4
- Bedrooms4 + 1 in the basement
- Bathrooms4
- Kitchens1
- Family roomYes
Outside and lotStucco (plaster), stone, Asphalt shingle, Concrete block
- ExteriorStucco (plaster), stone
- RoofAsphalt shingle
- FoundationConcrete block
- Size119.02 × 178.23 ft
Parking2 Garage, Attached, Private double
- Spaces2 Garage
- GarageAttached
- DrivewayPrivate double
Heating, water and powerForced air, gas, Central air, Municipal water
- HeatingForced air, gas
- CoolingCentral air
- WaterMunicipal water
- SewerMunicipal sewer
Costs and taxesTaxes $15,942 a year, HST No HST, Hwt $27.58 per month
- Taxes, 2025$15,942 a year
- HSTNo HST
- Rental itemsHwt $27.58 per month
Included in the saleRefrigerator, gas cooktop, double wall oven, built-in dishwasher, hood vent, microwave, washer, dryer, broadloom where laid, all window coverings, all electric light fixtures, wall sconces, ceiling fans, basement refrigerator, garburator, electric air cleaner, bbq gas line and bbq, automatic garage door opener and two remotes, underground sprinkler system, central vacuum and attachments, satellite dish, garden shed, security system "as is". 2 fag's & 2 cac's (attic and basement), 2 chest freezers, humidifier
- IncludedRefrigerator, gas cooktop, double wall oven, built-in dishwasher, hood vent, microwave, washer, dryer, broadloom where laid, all window coverings, all electric light fixtures, wall sconces, ceiling fans, basement refrigerator, garburator, electric air cleaner, bbq gas line and bbq, automatic garage door opener and two remotes, underground sprinkler system, central vacuum and attachments, satellite dish, garden shed, security system "as is". 2 fag's & 2 cac's (attic and basement)
- Not included2 chest freezers, humidifier
Listing detailsW12970592, Sold, Apr 8, 2026
- MLS® numberW12970592
- StatusSold
- Listed onApr 8, 2026
- Days on market121
- UpdatedAug 7, 2026
- PossessionFlexible
- Occupied byOwner
- Listing brokerageRE/MAX PROFESSIONALS INC.
About this home
202 Radley Road, Mississauga (Mineola), ON L5G 2R7
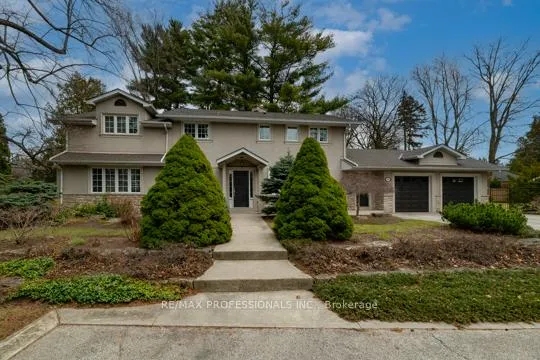
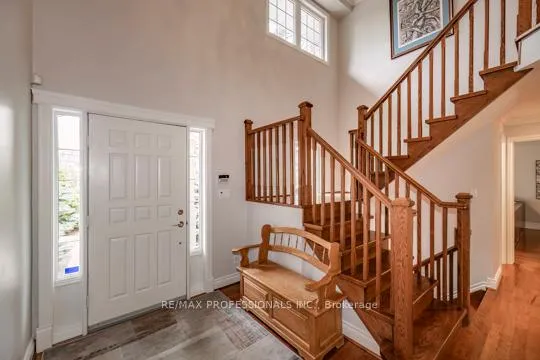
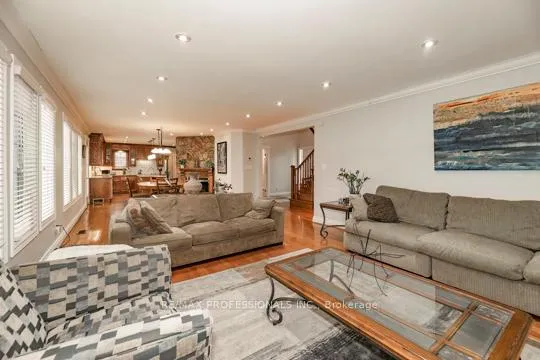
Beautiful family home on a premium lot, offering the perfect backyard escape in the city. Ideal for families and entertainers alike, this spacious home features nearly 3,000 sq. ft. of bright above-grade living space. Grand 2-storey foyer. Spacious main floor living area with electric fireplace, offering a great layout for both everyday living and entertaining. Formal dining room off the kitchen. Large kitchen with plenty of space to gather. Separate main floor family room with walkout to the backyard. Hardwood throughout. Practical main floor office, perfect for working from home. Convenient main floor laundry room with direct access to the double garage with loft storage. Enjoy beautiful views of the picturesque backyard throughout the home, plus a gas line hookup for outdoor BBQs. Large primary bedroom with 5-piece ensuite. Three additional spacious bedrooms upstairs. Finished lower level includes an additional bedroom with window and closet, functional rec room, 3-piece bathroom, and plenty of storage. A rare opportunity on a beautiful lot. Book your showing today!
Ask about this home
A HOMEH agent will answer your questions about this home.
Around this home
Daily convenience, out of 100, from the distances below
Schools nearby
School rating, out of 10.
Helpful calculators
Your HOMEH agent

"I would see it this week."