

Unit 48, 4165 Fieldgate Drive
Unit 48, 4165 Fieldgate Drive
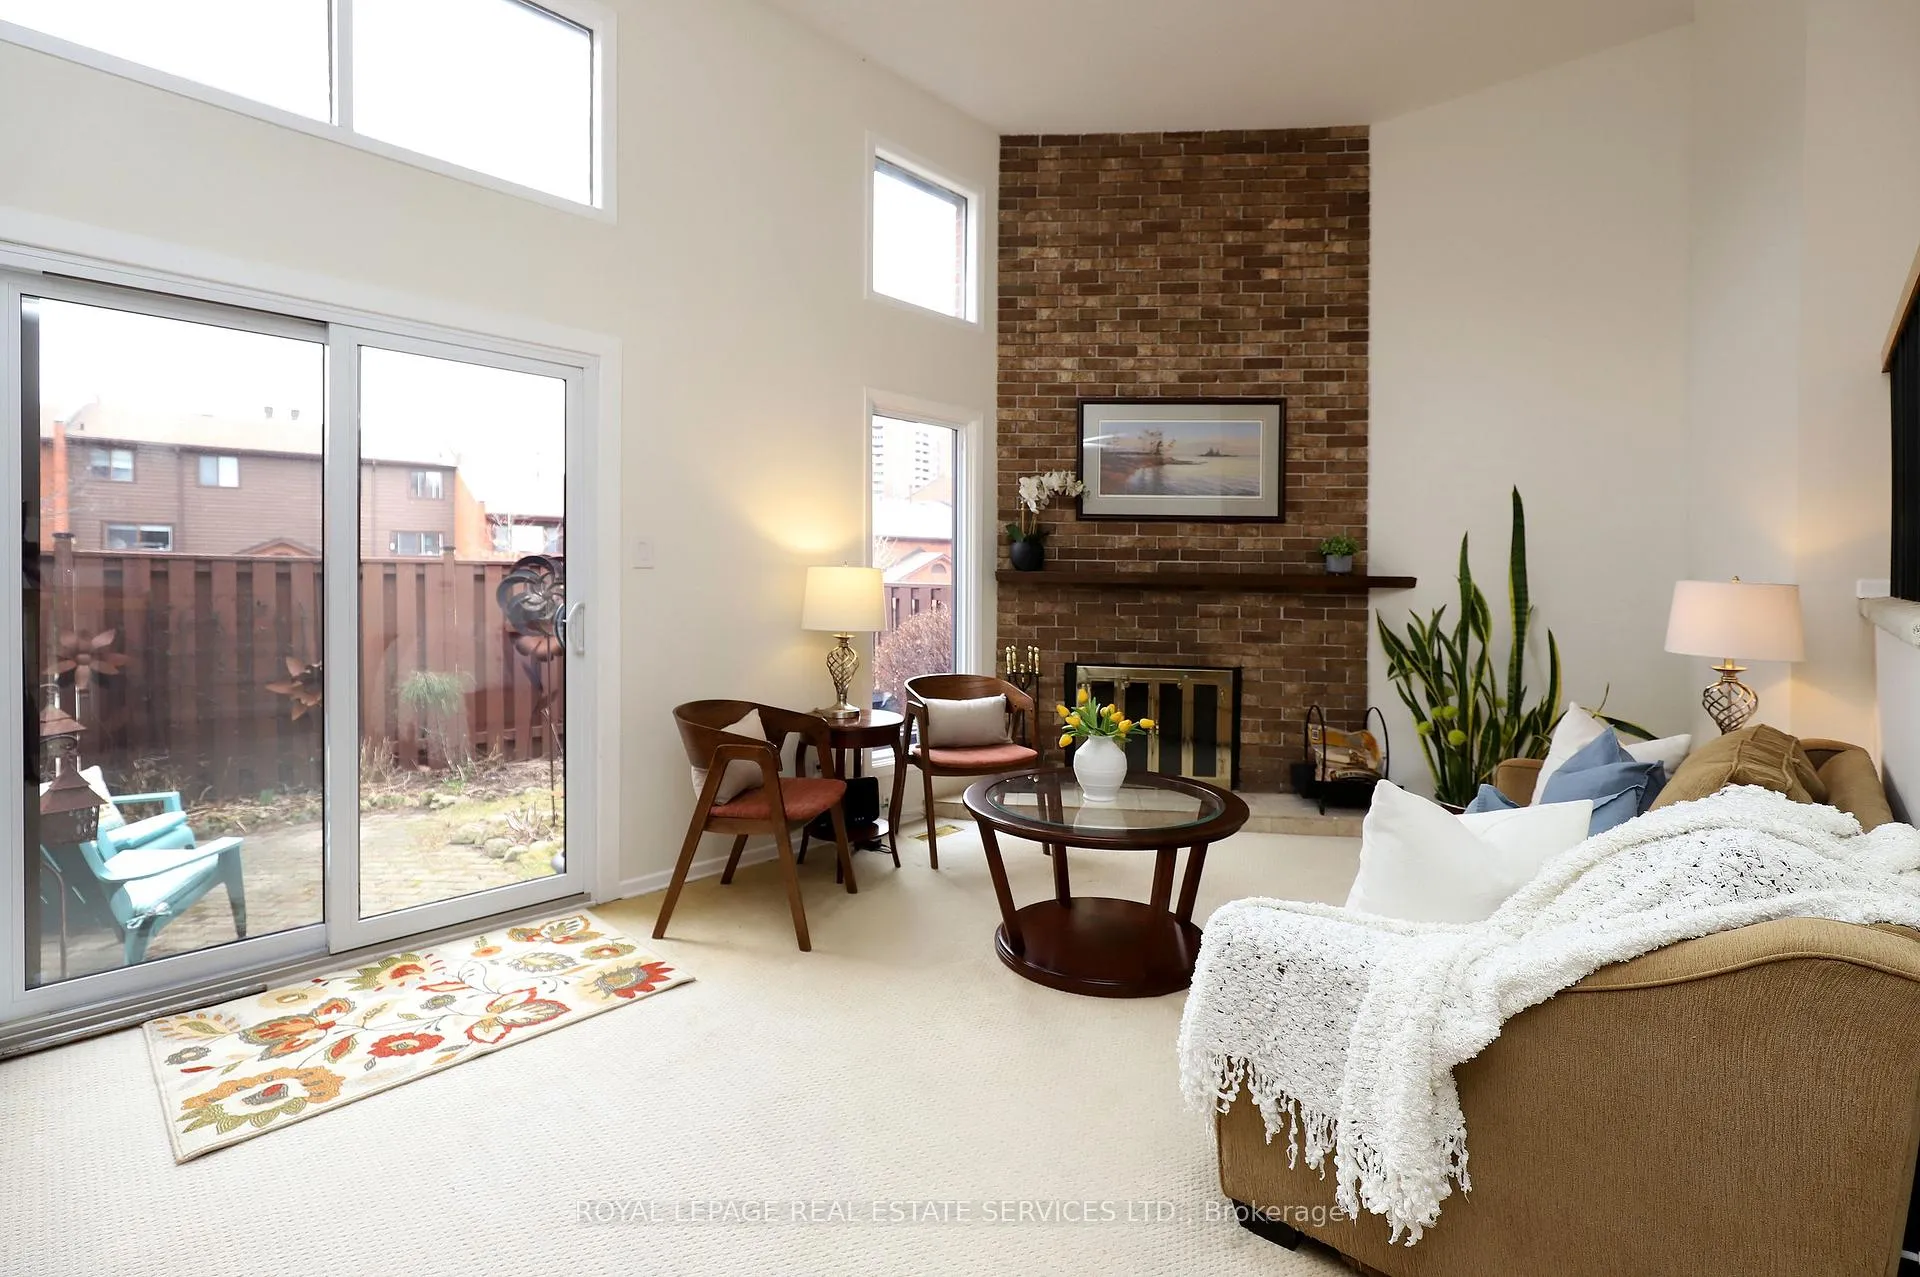 See all 42 photos
Property history
Facts and features
- BasementFinished
- Age of home31–50 years
- ExposureSouth east
- LaundryEnsuite
- Fireplace
- Central air
The homeCondo Townhouse, Multi-level, Age 31–50 years
- TypeCondo Townhouse
- StyleMulti-level
- Age31–50 years
- Living space1,400–1,599 sq ft
- BasementFinished
- ExposureSouth East
InsideFireplace Yes, wood, Ceramic, Broadloom, Ensuite, lower level
- FireplaceYes, wood
- FlooringCeramic, Broadloom
- LaundryEnsuite, lower level
- FeaturesAuto garage door remote, none
- Rooms above ground7
- Rooms in the basement2
- Bedrooms3
- Bathrooms3
- Kitchens1
OutsideBrick, wood, Balcony None
- ExteriorBrick, wood
- BalconyNone
Parking and locker2 Parking (1 garage + 1 drive), Built-in, Exclusive
- Spaces2 Parking (1 garage + 1 drive)
- GarageBuilt-in
- Parking typeExclusive
- DrivewayPrivate
- LockerNone
Building4165 Fieldgate Drive Townhomes, Storeys 2, Units 113
- Name4165 Fieldgate Drive Townhomes
- Storeys2
- Units113
- Registered1978
- Condo corporation180
- AmenitiesBbqs allowed, visitor parking
- PetsAllowed
Heating, water and powerForced air, gas, Central air
- HeatingForced air, gas
- CoolingCentral air
Costs and taxesTaxes $4,776 a year, Condo fee $602 a month, Common elements included, building insurance included, water included, parking included, cable tv included
- Taxes, 2025$4,776 a year
- Condo fee$602 a month
- Fee includesCommon elements included, building insurance included, water included, parking included, cable tv included
- HSTHST included in the price
- Rental itemsHot water tank - $28.14/mth
- Under contractHot water heater
Included in the saleFridge, stove (5 yrs), b/i dw, washer/dryer, elf's, wndw cvg, bathroom mirrors, gdo/remote, wb f/p ,hi efficiency furnace ('24), cac, reno'd main bath, powder rm toilet ('26), excl primary bdrm drapes, some plants (tba)
- IncludedFridge, stove (5 yrs), b/i dw, washer/dryer, elf's, wndw cvg, bathroom mirrors, gdo/remote, wb f/p ,hi efficiency furnace ('24), cac, reno'd main bath, powder rm toilet ('26), excl primary bdrm drapes, some plants (tba)
NearbyFenced yard, park, public transit, school
- Close toFenced yard, park, public transit, school
Listing detailsW12969944, Sold, Apr 8, 2026
- MLS® numberW12969944
- StatusSold
- Listed onApr 8, 2026
- Days on market15
- UpdatedApr 23, 2026
- Possession90+ days
- Occupied byOwner
- Listing brokerageROYAL LEPAGE REAL ESTATE SERVICES LTD.
About this home
Unit 48, 4165 Fieldgate Drive, Mississauga (Rathwood), ON L4W 2M9
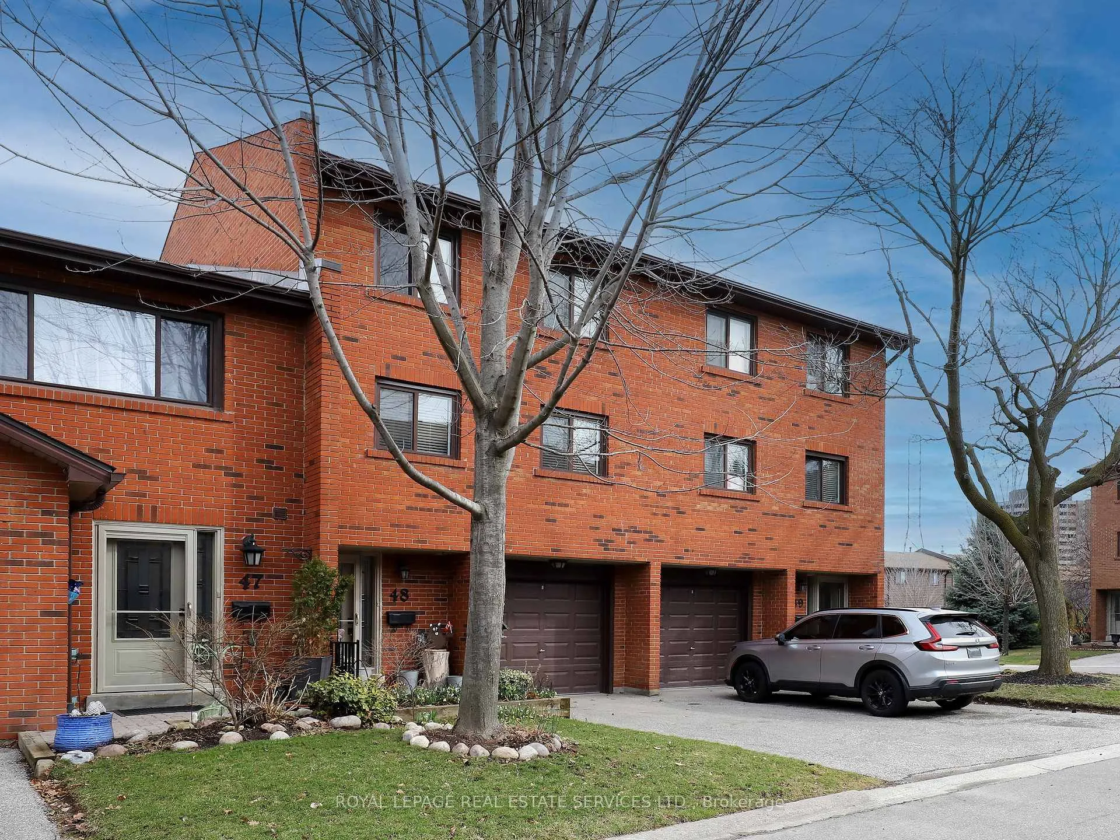
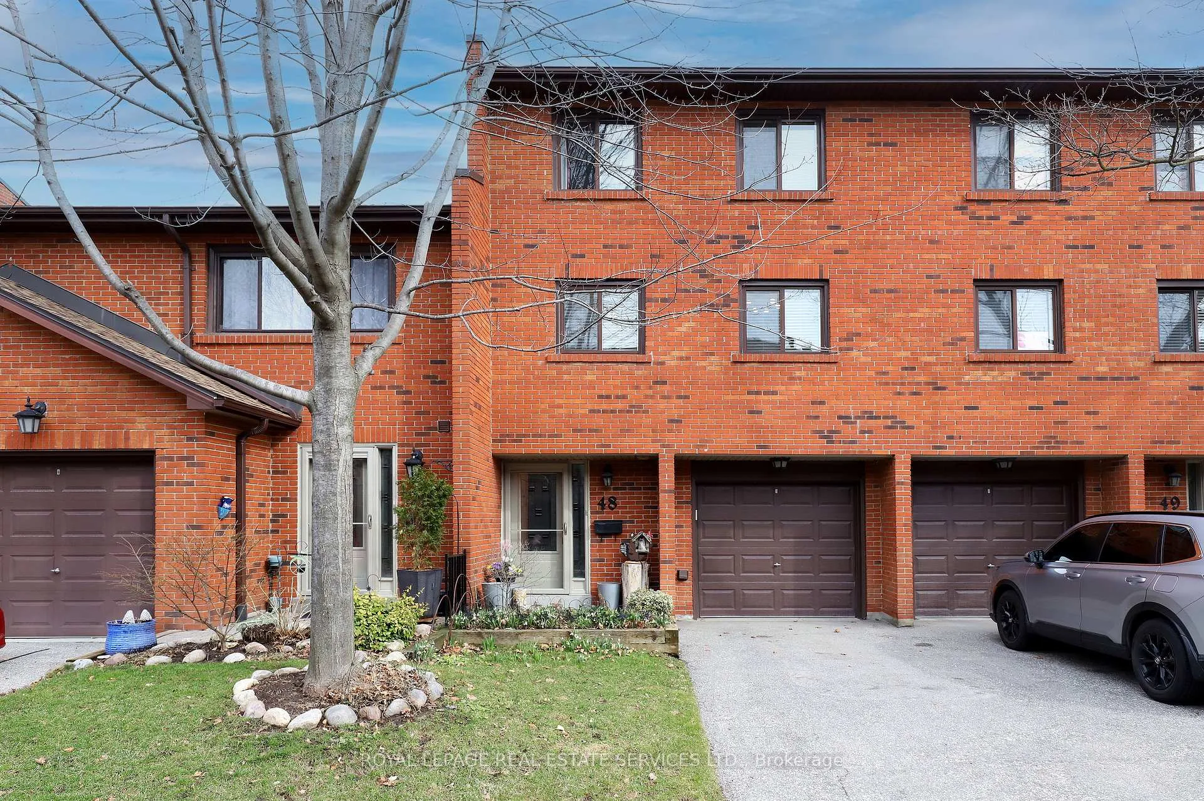
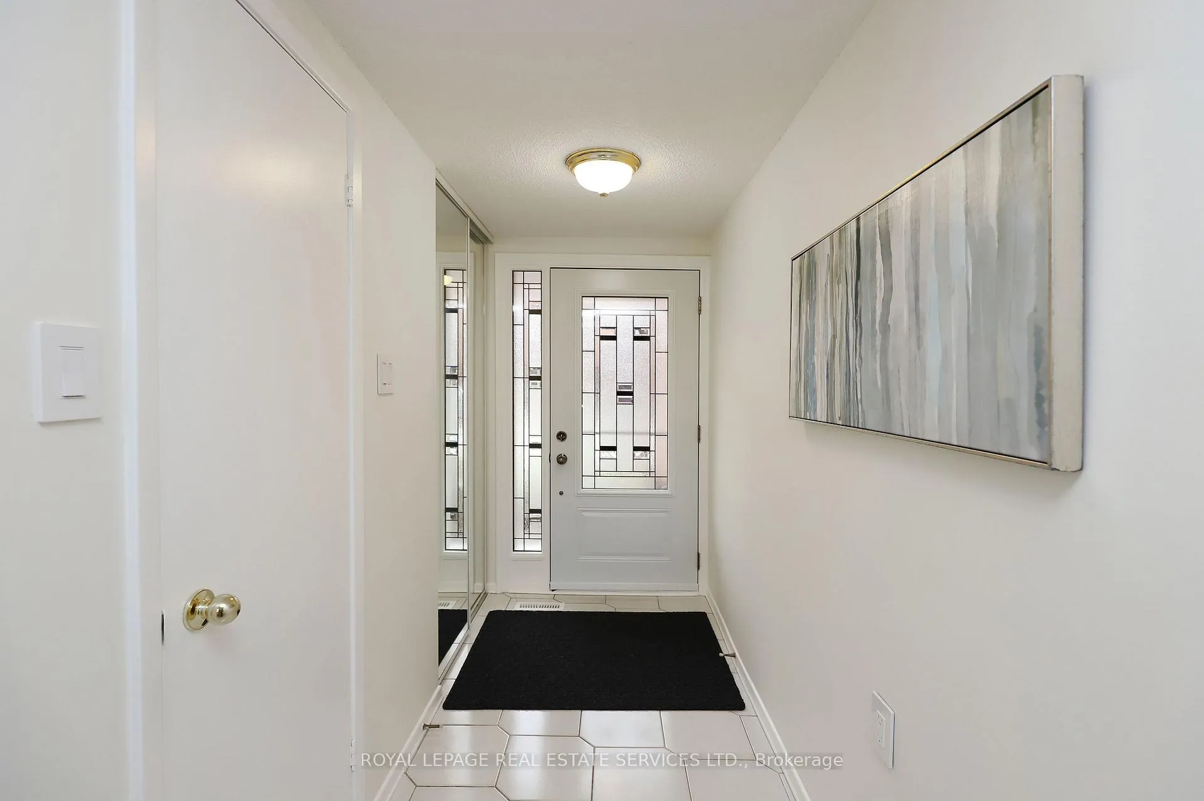
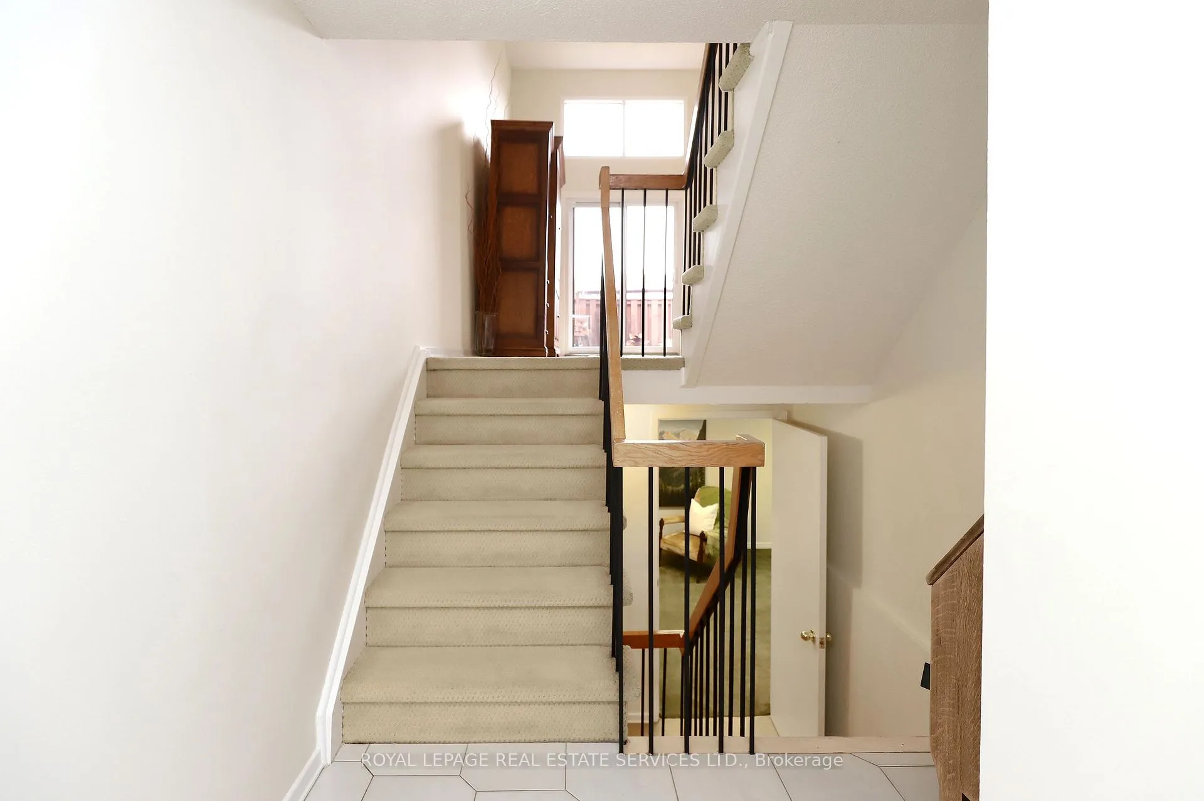
This charming 3-bedroom, 3-bath townhome is situated in the family-friendly neighbourhood of RockwoodVillage, ideally located near the Etobicoke/Mississauga border. Situated in the well-managed Fieldgate Pines complex, this spacious home is within walking distance to Shaver's Trail and Etobicoke Creek, offering a perfect blend of nature and convenience. Designed with a functional multi-level layout, the home offers exceptional space for both everyday living and entertaining. Enjoy a large family-sized eat-in kitchen, a separate formal dining room overlooking a sun-filled living room with lovely cathedral ceilings, floor-to-ceiling windows, and a cozy brick wood-burning fireplace. A walkout from here leads to a rare, private, fully fenced backyard complete with patio and perennial gardens-an ideal outdoor pet friendly retreat. The upper level features three generously sized bedrooms, including a large primary suite with a walk-in closet and 2-piece ensuite, along with a renovated main bath. The finished lower level provides versatile additional living space-perfect for a rec room, home office, or play area-plus a separate laundry room with additional storage. Close to top-rated schools, multiple parks & trails, shopping, dining, public transit, and major highways, this is an exceptional chance to join this unbeatable close knit community! Don't miss it!
Ask about this home
A HOMEH agent will answer your questions about this home.
Know more about 4165 Fieldgate Drive Townhomes
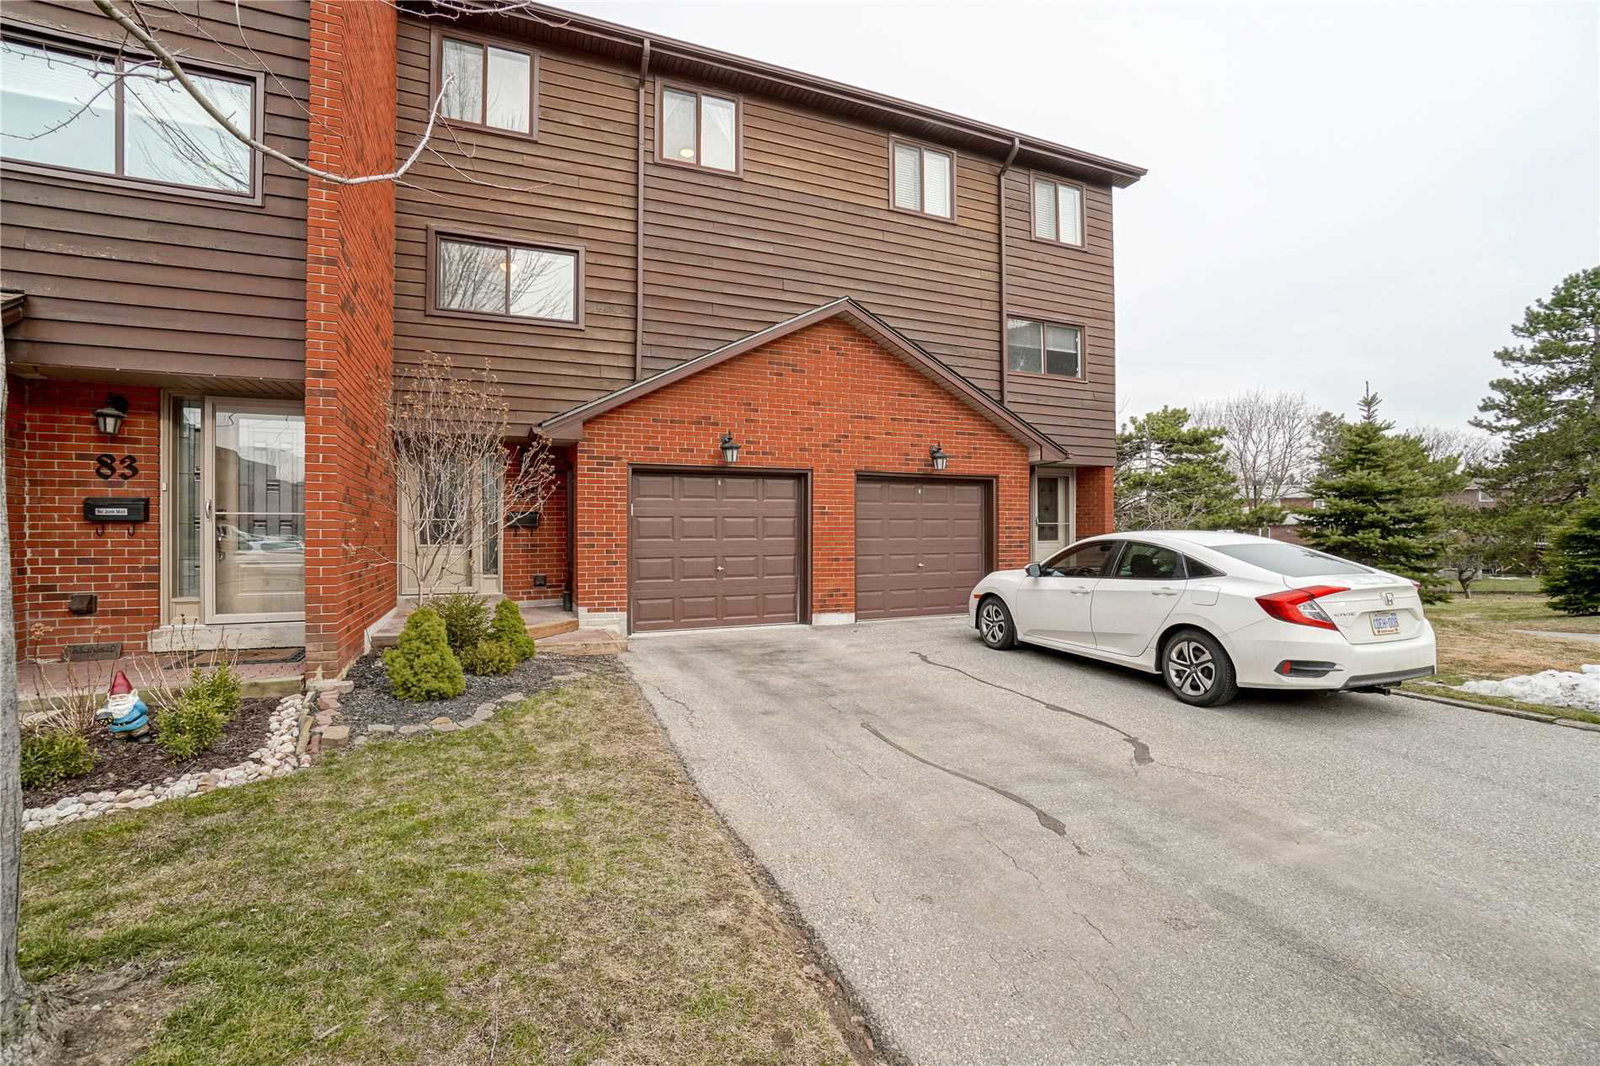
Condo building · 4165 Fieldgate Drive
4165 Fieldgate Drive Townhomes is a 2-storey condo with 113 suites, built in 1978 by Unknown. Right now 1 for sale is on the market here.
- 2storeys
- 113suites
- $527/sq ft
- 1978built
No similar units for sale in 4165 Fieldgate Drive Townhomes right now.
Around this home
Daily convenience, out of 100, from the distances below
Schools nearby
School rating, out of 10.
Helpful calculators
Your HOMEH agent

"I would see it this week."