

Unit 74, 2020 South Millway
Unit 74, 2020 South Millway
 See all 17 photos
Property history
Facts and features
- BasementFinished
- ExposureNorth west
- LaundryOwn room
- LockerNone
- Central air
The homeCondo Townhouse, 3-storey, 1,200–1,399 sq ft
- Type: Condo Townhouse
- Style: 3-storey
- Living space: 1,200–1,399 sq ft
- Basement: Finished
- Exposure: North West
InsideCeramic, Broadloom, Laundry room, main level, Rooms above ground 8
- Flooring: Ceramic, Broadloom
- Laundry: Laundry room, main level
- Rooms above ground: 8
- Rooms in the basement: 1
- Bedrooms: 3
- Bathrooms: 2
- Kitchens: 1
OutsideBrick, aluminum siding, Asphalt shingle, Concrete
- Exterior: Brick, aluminum siding
- Roof: Asphalt shingle
- Foundation: Concrete
- Balcony: None
- Features: Patio
Parking and locker2 Parking (1 garage + 1 drive), Attached, Exclusive
- Spaces: 2 Parking (1 garage + 1 drive)
- Garage: Attached
- Parking type: Exclusive
- Driveway: Private
- Locker: None
Building2020 South Millway Townhomes, Storeys 2, Units 75
- Name: 2020 South Millway Townhomes
- Storeys: 2
- Units: 75
- Registered: 1973
- Condo corporation: 61
- Amenities: Bbqs allowed, visitor parking
- Pets: Allowed
Heating, water and powerForced air, gas, Central air
- Heating: Forced air, gas
- Cooling: Central air
Costs and taxesTaxes $4,084 a year, Condo fee $542 a month, Water included, cable tv included, common elements included, parking included, building insurance included
- Taxes, 2025: $4,084 a year
- Condo fee: $542 a month
- Fee includes: Water included, cable tv included, common elements included, parking included, building insurance included
- HST: No HST
- Rental items: Hot water tank
Included in the saleWhirlpool french door fridge, amana stove, amana dishwasher, maytag washer, brada dryer, garage door opener with remotes. included in maintenance fee: water, internet, cable, snow removal, roof maintenance, windows, grounds maintenance and landscaping
- Included: Whirlpool french door fridge, amana stove, amana dishwasher, maytag washer, brada dryer, garage door opener with remotes. included in maintenance fee: water, internet, cable, snow removal, roof maintenance, windows, grounds maintenance and landscaping
NearbyRec./commun.centre, public transit, hospital, school, park, library
- Close to: Rec./commun.centre, public transit, hospital, school, park, library
Listing detailsW12464129, Sold, Oct 15, 2025
- MLS® number: W12464129
- Status: Sold
- Listed on: Oct 15, 2025
- Days on market: 30
- Updated: Nov 14, 2025
- Possession: 60-89 days
- Occupied by: Owner
- Listing brokerage: RE/MAX REALTY SPECIALISTS INC.
About this home
Unit 74, 2020 South Millway, Mississauga (Erin Mills), ON L5L 1K2
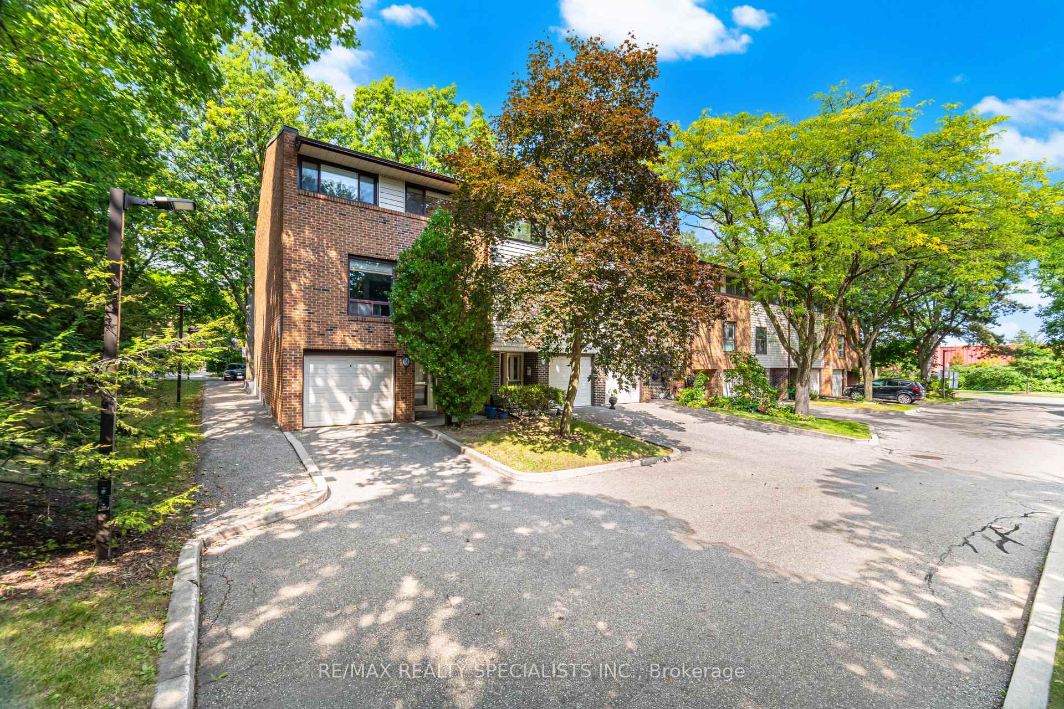
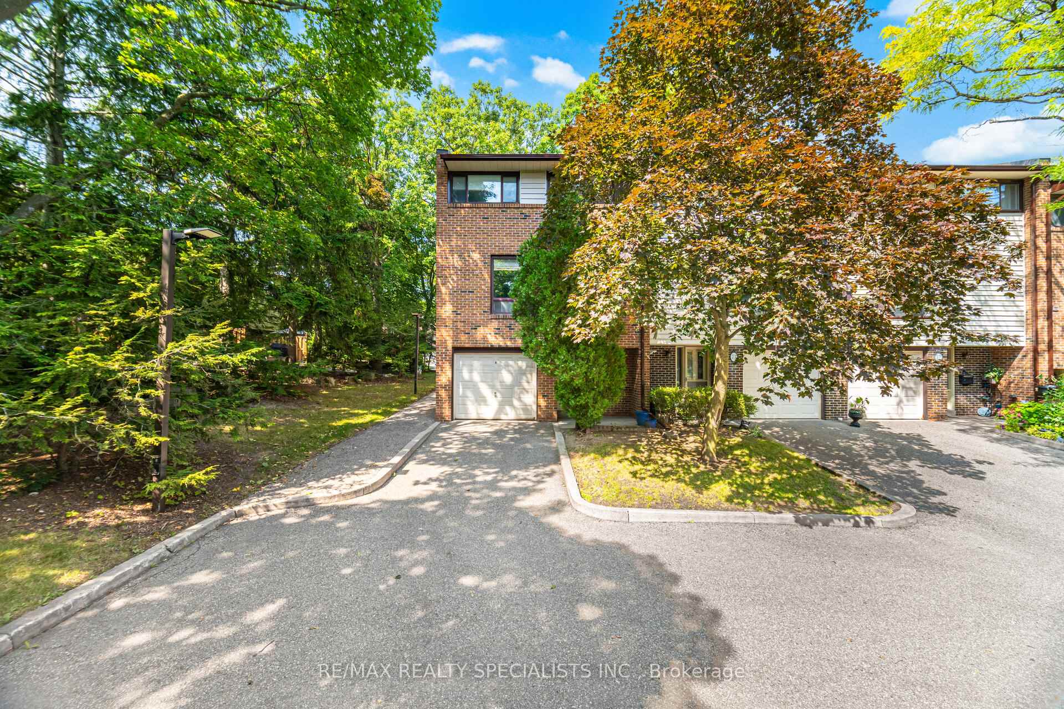
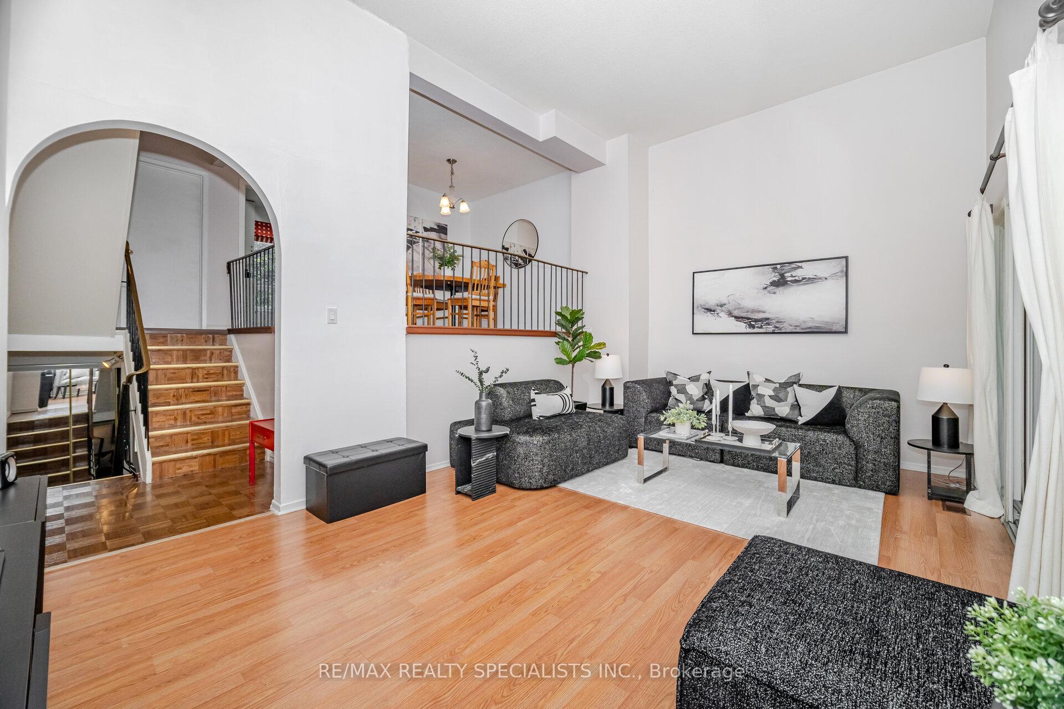
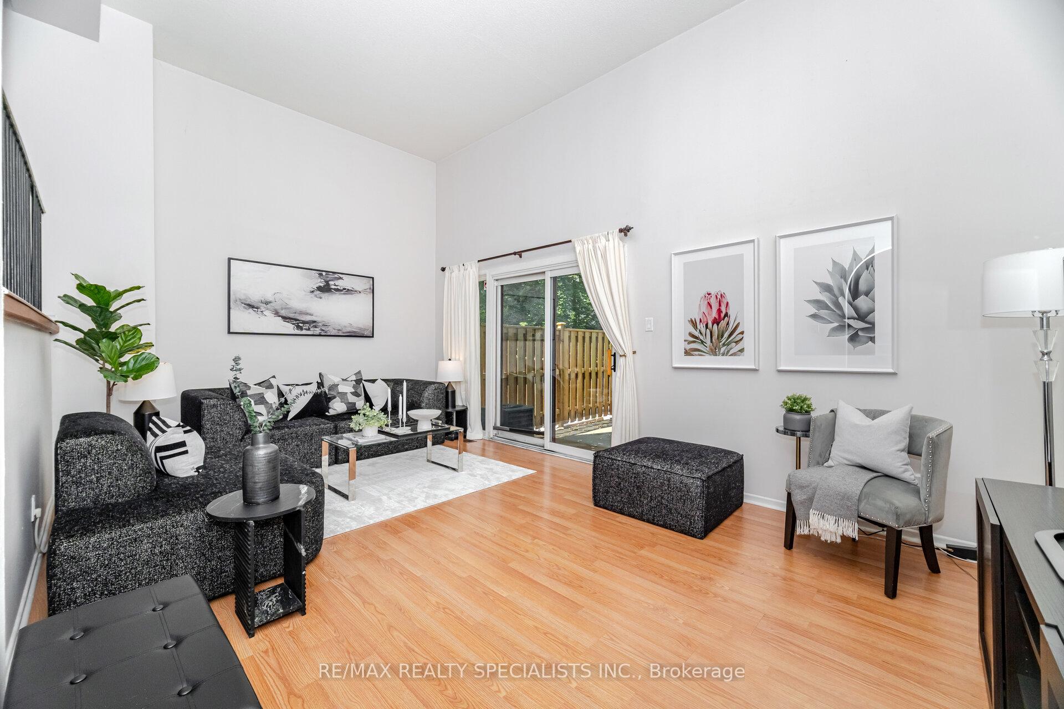
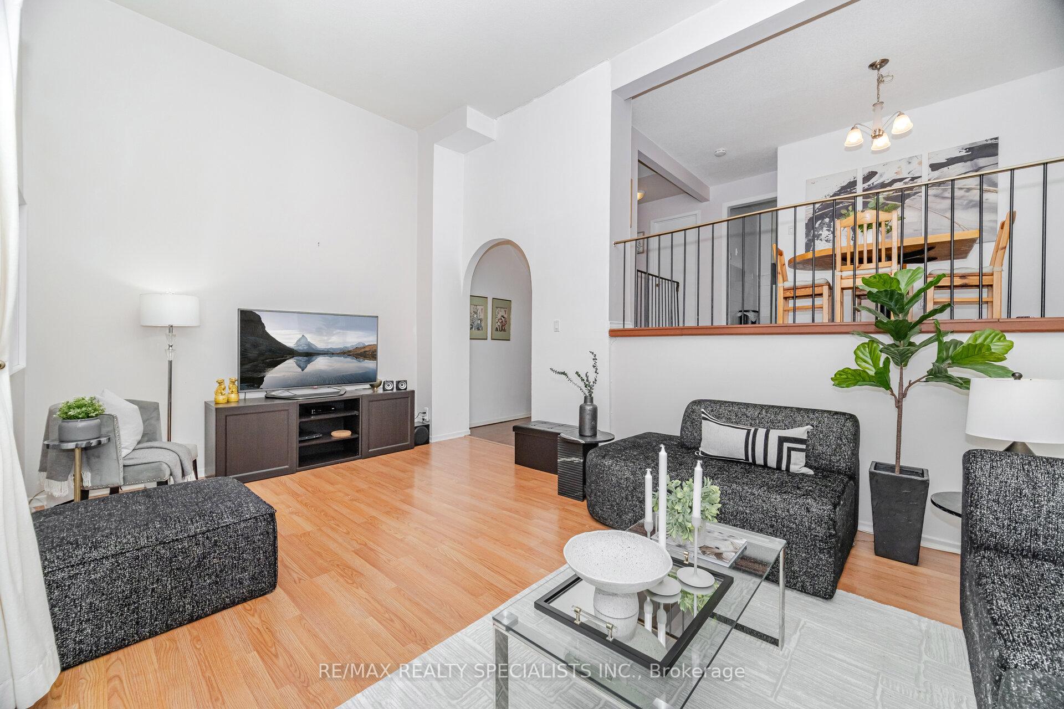
This spacious end-unit townhome is tucked into a quiet, tree-lined enclave in one of Mississauga's most convenient locations. With mature greenery, a covered portico entry, and visitor parking right in front, the home offers a private and welcoming feel from the moment you arrive. Inside, a bright foyer with a mirrored double closet sets the tone for the thoughtful layout. The living room is a true highlight, designed with soaring twelve-foot open-to-above ceilings, an arched entryway, and a walkout to a private patio surrounded by mature trees, creating the perfect setting for both relaxation and entertaining. Overlooking this space is a separate dining room, providing an elegant area for gatherings. The updated kitchen is equipped with stainless steel appliances, and its large front window fills the space with natural light, while a convenient laundry room adds everyday practicality. Upstairs, the primary bedroom offers his-and-hers closets and a large picture window, while two additional bedrooms provide plenty of space for family or guests. The full bathroom includes porcelain-tiled shower walls and bright vanity lighting. The finished basement extends the living space with a powder room and recreation room that can easily function as a home office, gym, or media area. With a single-car garage, driveway parking, and the privacy of an end-unit backing onto mature trees, the property combines comfort with convenience. This home places you steps from everyday essentials, including groceries, South Common Mall, and Sheridan Centre, while the University of Toronto Mississauga, Credit Valley Hospital, and Erin Mills Town Centre are only minutes away. Commuters will find quick connections to Highways 403, 407, and the QEW, with Clarkson GO Station just ten minutes from home. Families benefit from top-rated schools. Port Credits waterfront is a short drive away, offering lively restaurants, scenic marina views, and trails perfect for evening walks.
Ask about this home
A HOMEH agent will answer your questions about this home.
Know more about 2020 South Millway Townhomes
Condo building · 2020 South Millway
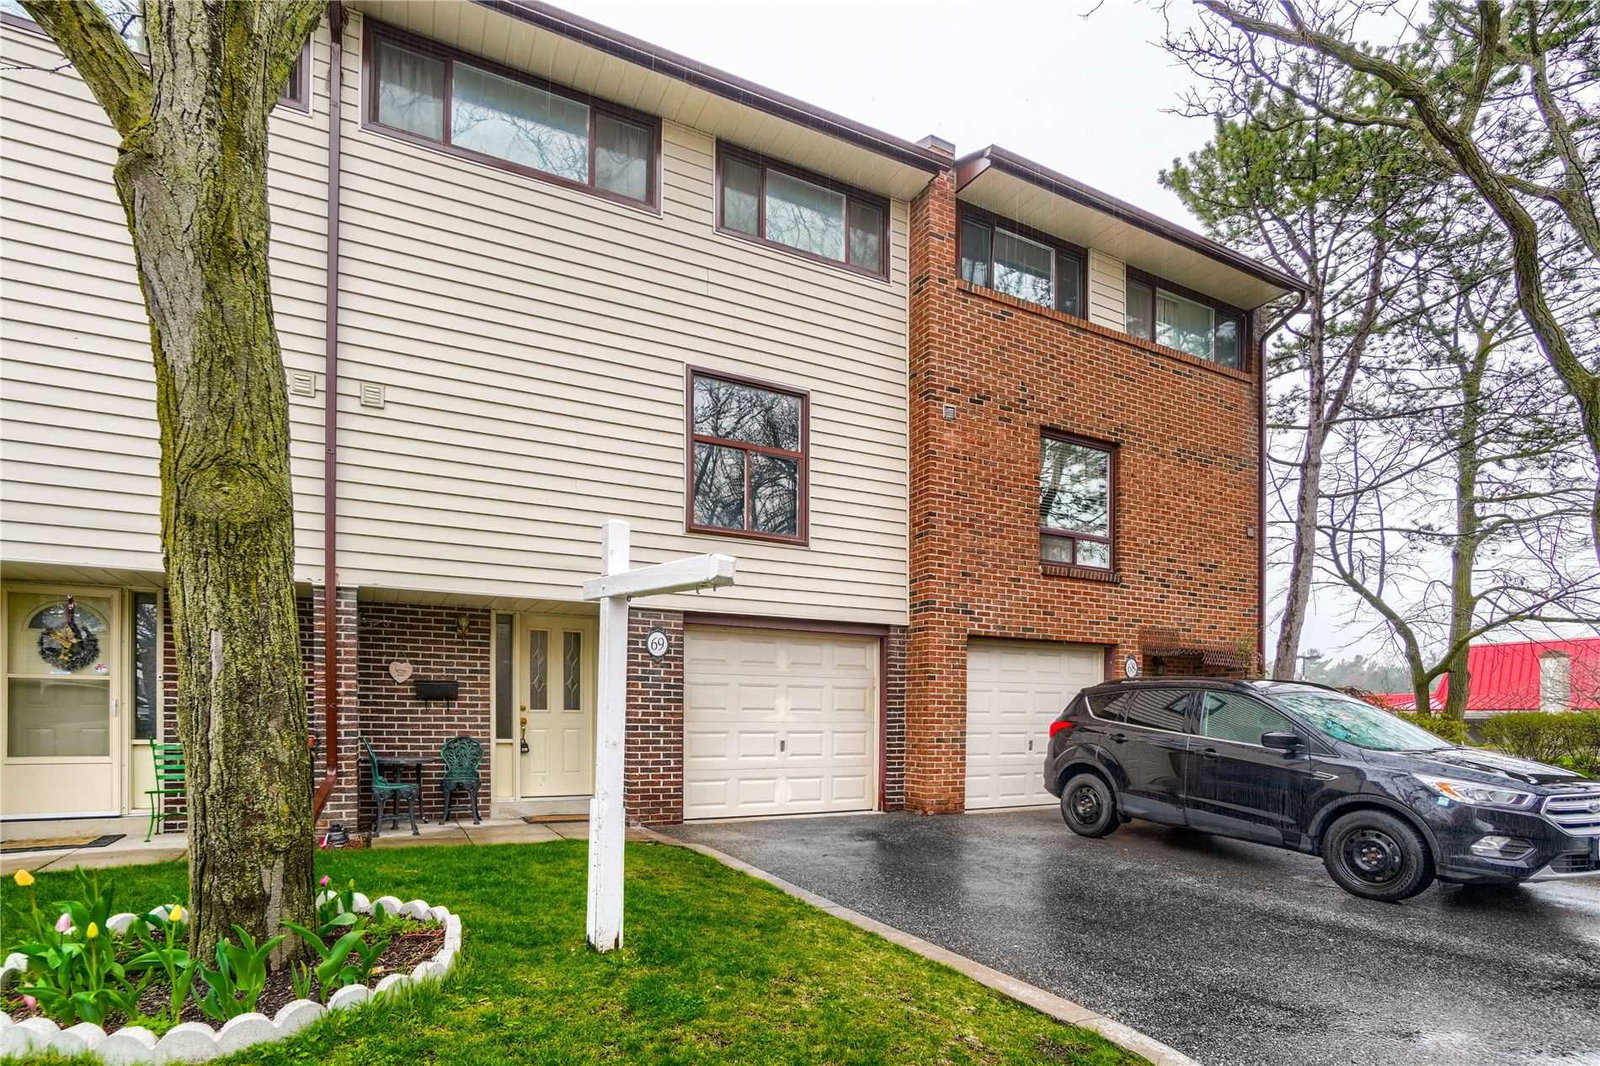
2020 South Millway Townhomes is a 2-storey condo with 75 suites, built in 1973. No units are on the market here right now.
- 2storeys
- 75suites
- $546/sq ft
- 1973built
No similar units for sale in 2020 South Millway Townhomes right now.
Around this home
Daily convenience, out of 100, from the distances below
Schools nearby
School rating, out of 10.
Helpful calculators
Your HOMEH agent

"I would see it this week."