

Unit 1203, 3590 Kaneff Crescent
Unit 1203, 3590 Kaneff Crescent
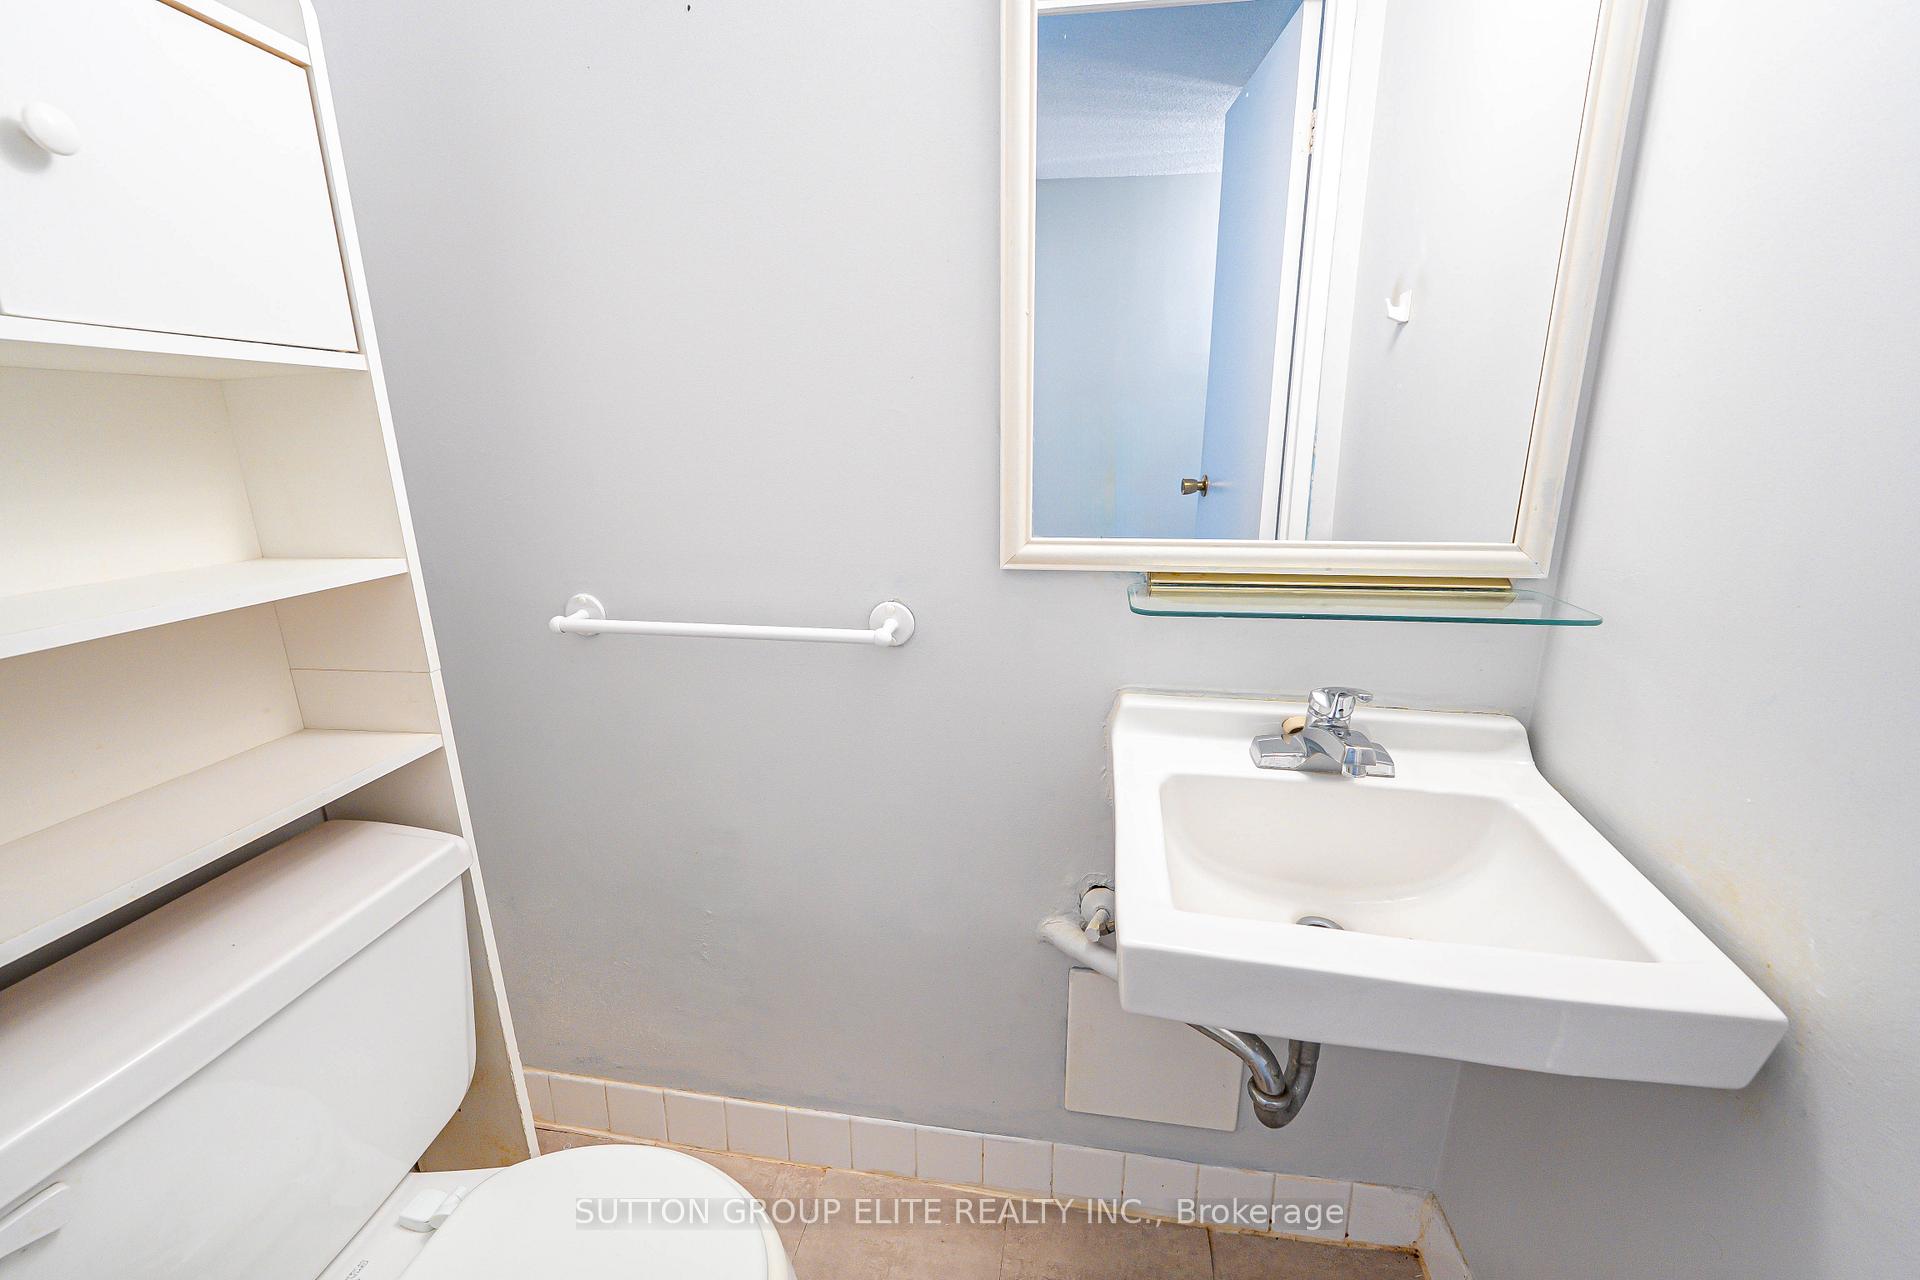 See all 45 photos
Property history
Facts and features
- ExposureWest
- LaundryEnsuite
- LockerExclusive
- BalconyOpen
- Central air
- Party room/meeting room
- Indoor pool
- Concierge
The homeCondo Apartment, Apartment, Age 31–50 years
- TypeCondo Apartment
- StyleApartment
- Age31–50 years
- Living space1,000–1,199 sq ft
- BasementNone
- ExposureWest
InsideBroadloom, Ensuite, main level, Concierge/security
- FlooringBroadloom
- LaundryEnsuite, main level
- SecurityConcierge/security
- Rooms above ground6
- Bedrooms3
- Bathrooms2
- Kitchens1
OutsideConcrete, Open
- ExteriorConcrete
- BalconyOpen
Parking and locker1 Parking, Underground, Exclusive
- Spaces1 Parking
- GarageUnderground
- Parking typeExclusive
- DrivewayUnderground
- LockerExclusive
BuildingObelisk 1, Storeys 2, Units 100
- NameObelisk 1
- Storeys2
- Units100
- Registered1980
- Condo corporation230
- AmenitiesParty room/meeting room, game room, indoor pool, concierge, visitor parking, tennis court
- PetsAllowed
Heating, water and powerForced air, gas, Central air
- HeatingForced air, gas
- CoolingCentral air
Costs and taxesTaxes $2,386 a year, Condo fee $1,225 a month, Heat included, hydro included, water included, cac included, common elements included, building insurance included, parking included
- Taxes, 2024$2,386 a year
- Condo fee$1,225 a month
- Fee includesHeat included, hydro included, water included, cac included, common elements included, building insurance included, parking included
- HSTHST included in the price
Included in the saleFridge, stove, range hood, built-in dishwasher, bar fridge, microwave, washer, dryer, all window coverings, all electrical light fixtures, storage cabinet above toilet in powder room, storage cabinet in laundry room, & cabinet in storage room. 1 exclusive parking space & 1 exclusive storage locker! all utilities included in maintenance fee!
- IncludedFridge, stove, range hood, built-in dishwasher, bar fridge, microwave, washer, dryer, all window coverings, all electrical light fixtures, storage cabinet above toilet in powder room, storage cabinet in laundry room, & cabinet in storage room. 1 exclusive parking space & 1 exclusive storage locker! all utilities included in maintenance fee!
NearbyPark, public transit, rec./commun.centre, hospital, library, school
- Close toPark, public transit, rec./commun.centre, hospital, library, school
Listing detailsW12286533, Sold, Jul 15, 2025
- MLS® numberW12286533
- StatusSold
- Listed onJul 15, 2025
- Days on market87
- UpdatedOct 10, 2025
- PossessionFlexible
- Occupied byVacant
- Listing brokerageSUTTON GROUP ELITE REALTY INC.
About this home
Unit 1203, 3590 Kaneff Crescent, Mississauga (Mississauga Valleys), ON L5A 3X3
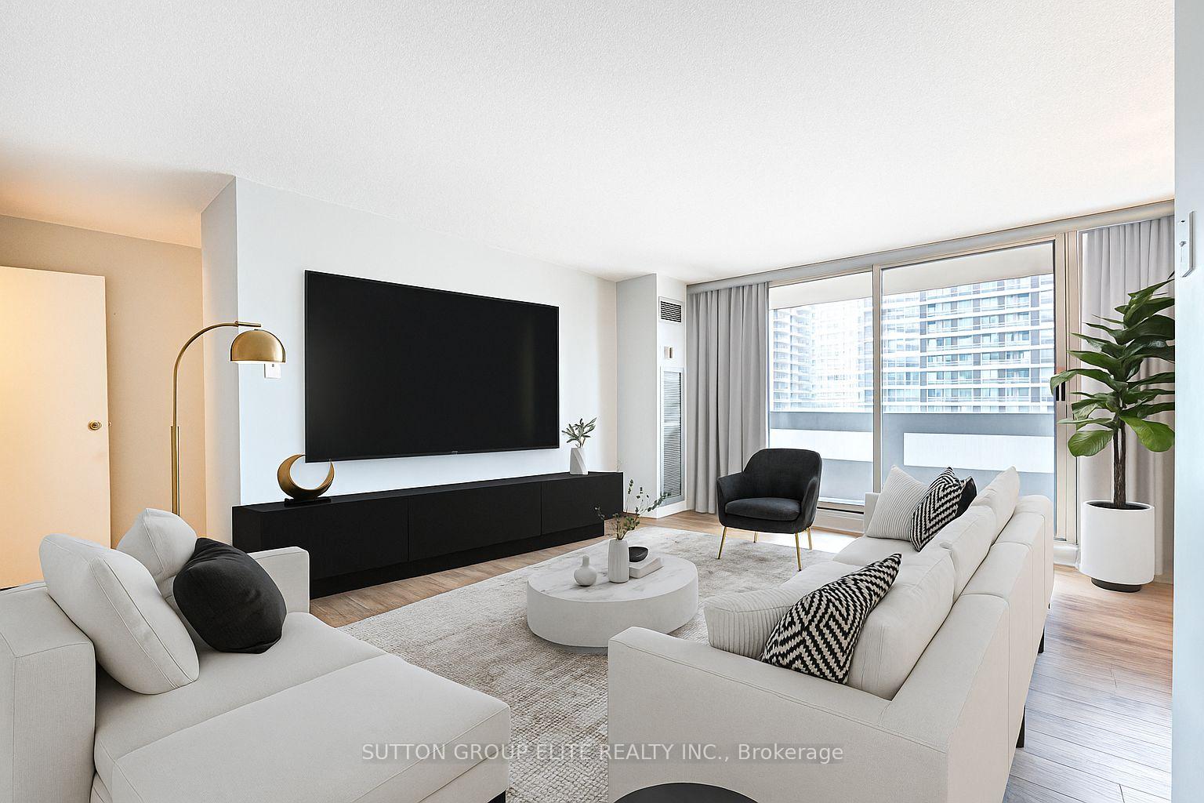
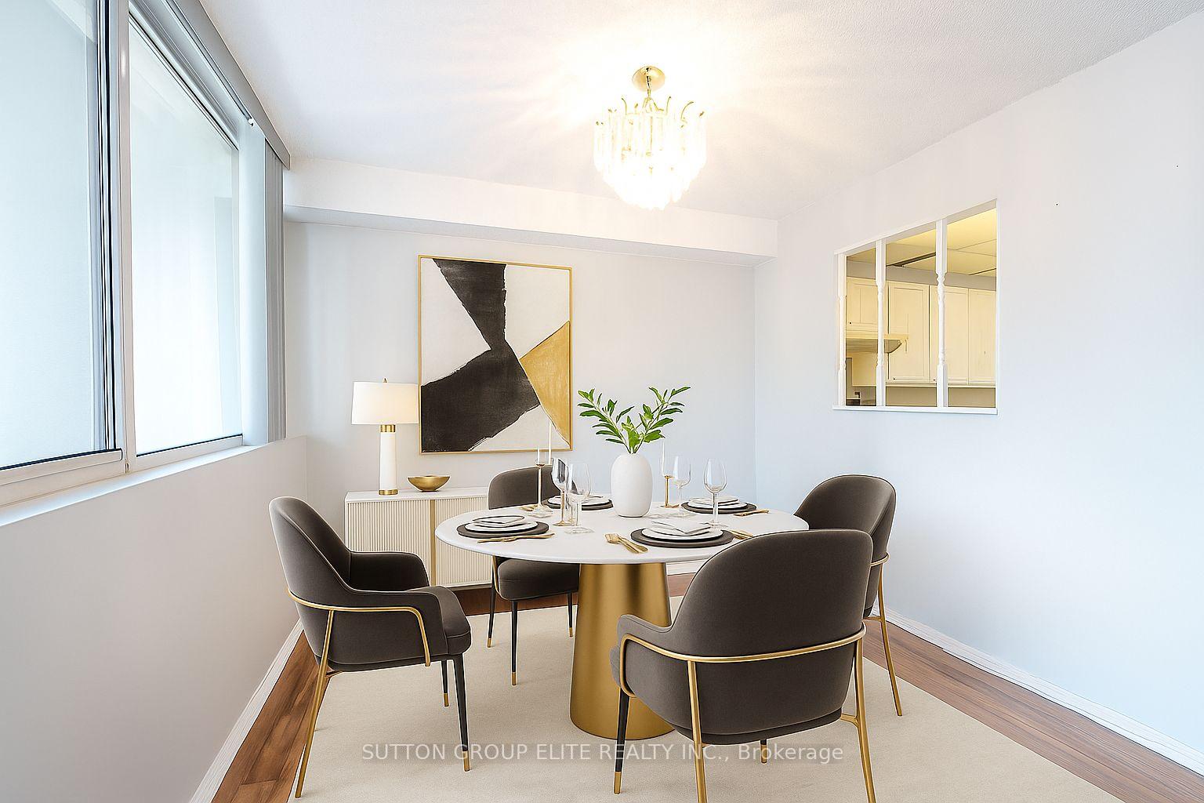
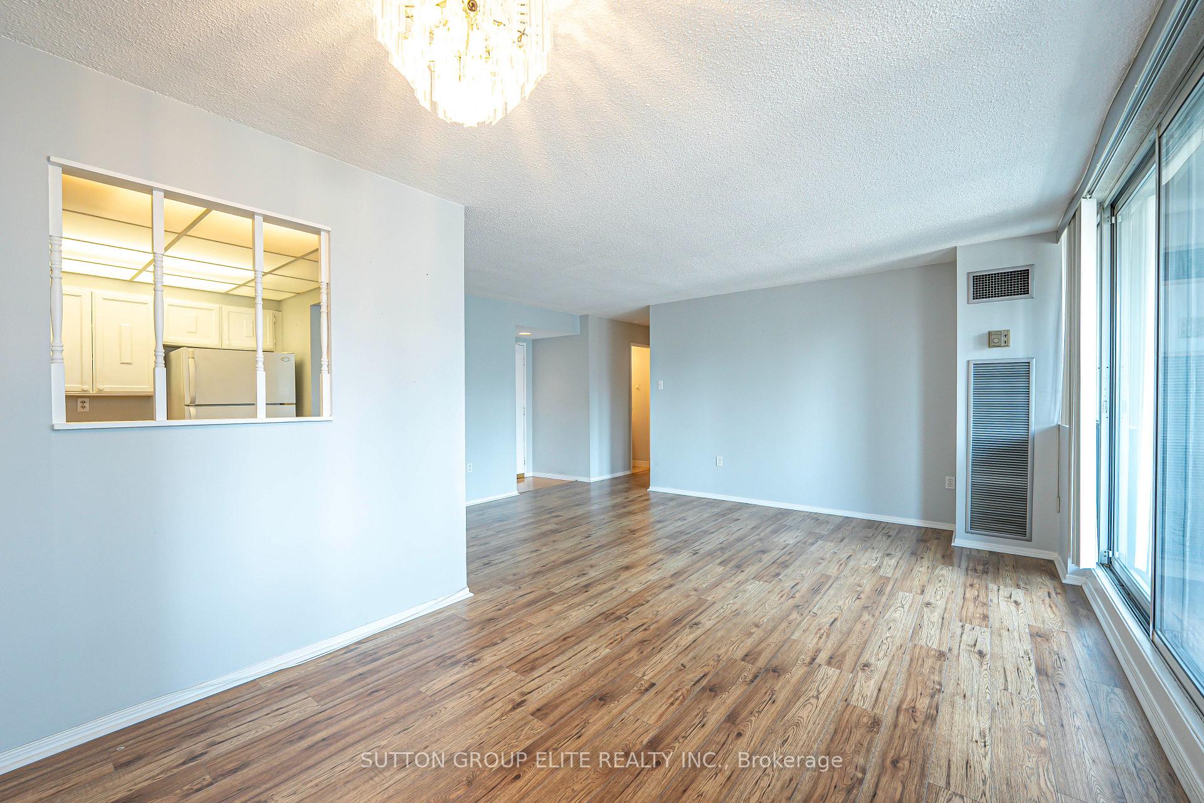
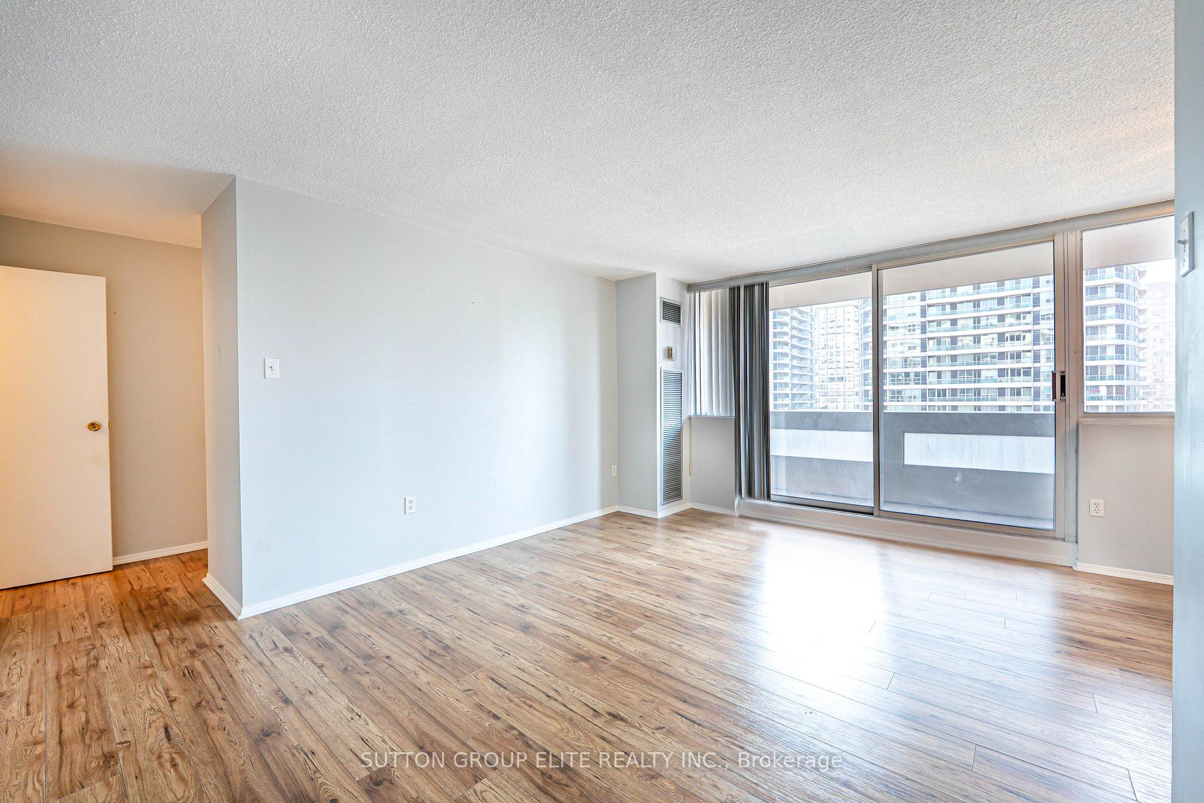
Discover the ultimate blank canvas, poised for your exquisite personal touches, now available at an enticing price point. Nestled in the heart of Mississauga, this residence offers unparalleled convenience with swift access to Square One, the LRT, great stores, and a plethora of exceptional amenities. The expansive open-concept layout is adorned with generous windows, inviting an abundance of natural light to fill the space. Indulge in resort-style amenities that elevate your living experience, complemented by a spacious balcony designed for your utmost enjoyment. The generously sized primary bedroom provides a serene retreat, while the ample storage options surpass those typically found in condominiums, ensuring that every aspect of your lifestyle is catered to with elegance and ease. This exceptional unit presents an unparalleled opportunity for discerning buyers across all categories. Its unique features and prime location make it a coveted choice for those seeking elegance and sophistication in their next investment. The allure of such proximity is undeniable, offering a lifestyle where everything you desire is just a heartbeat away, allowing you to indulge in the finest offerings of urban living without the burdens of lengthy commutes.
Ask about this home
A HOMEH agent will answer your questions about this home.
Know more about Obelisk I
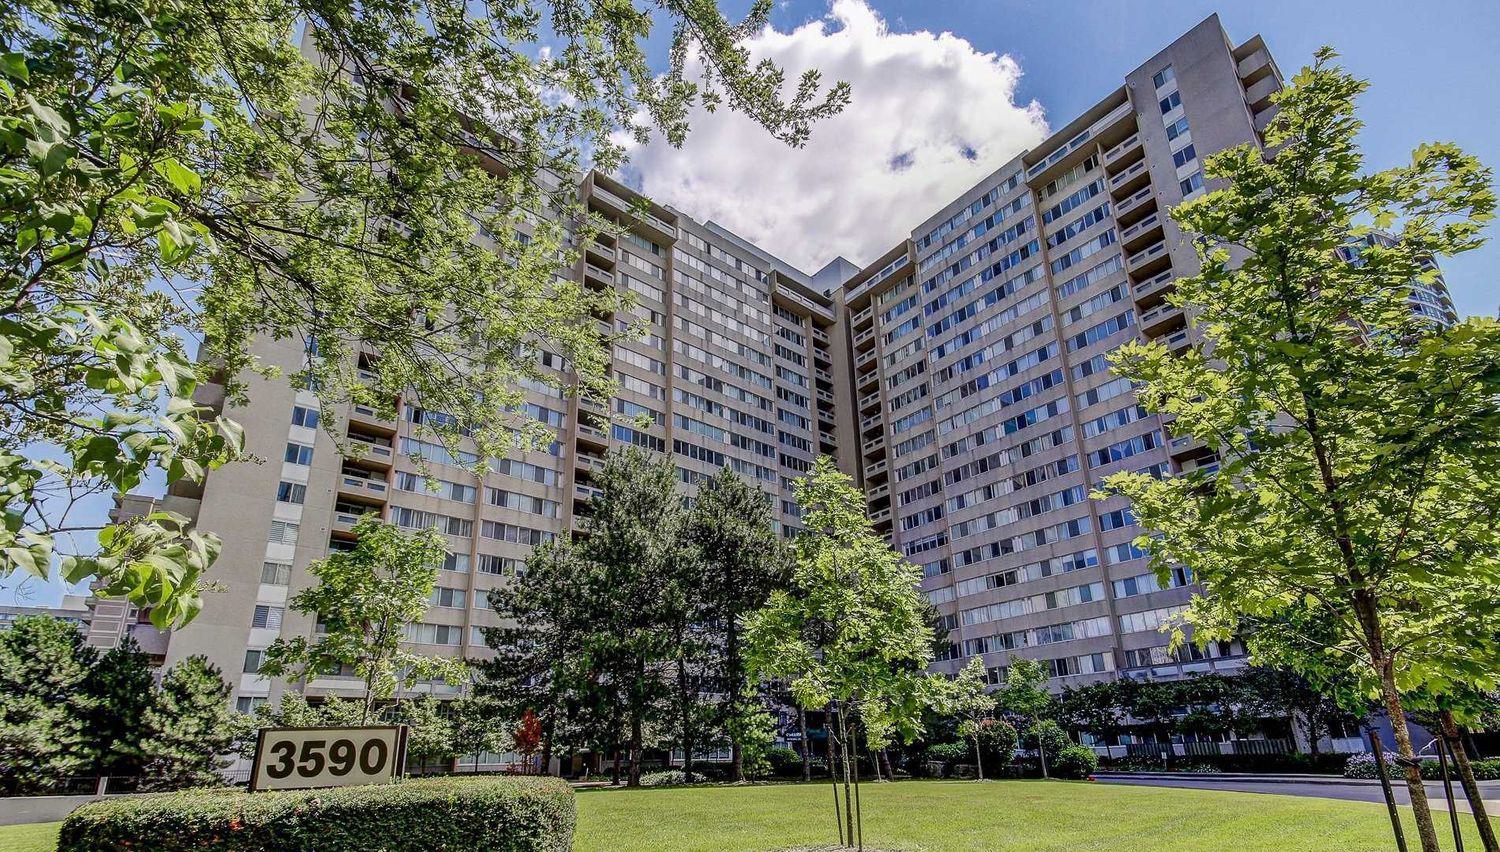
Condo building · 3590 Kaneff Crescent
Obelisk I is a 2-storey condo with 100 suites, built in 1980. Right now 8 for sale and 1 for rent are on the market here.
- 2storeys
- 100suites
- $387/sq ft
- 1980built
No similar units for sale in Obelisk I right now.
Around this home
Daily convenience, out of 100, from the distances below
Schools nearby
School rating, out of 10.
Helpful calculators
Your HOMEH agent

"I would see it this week."