

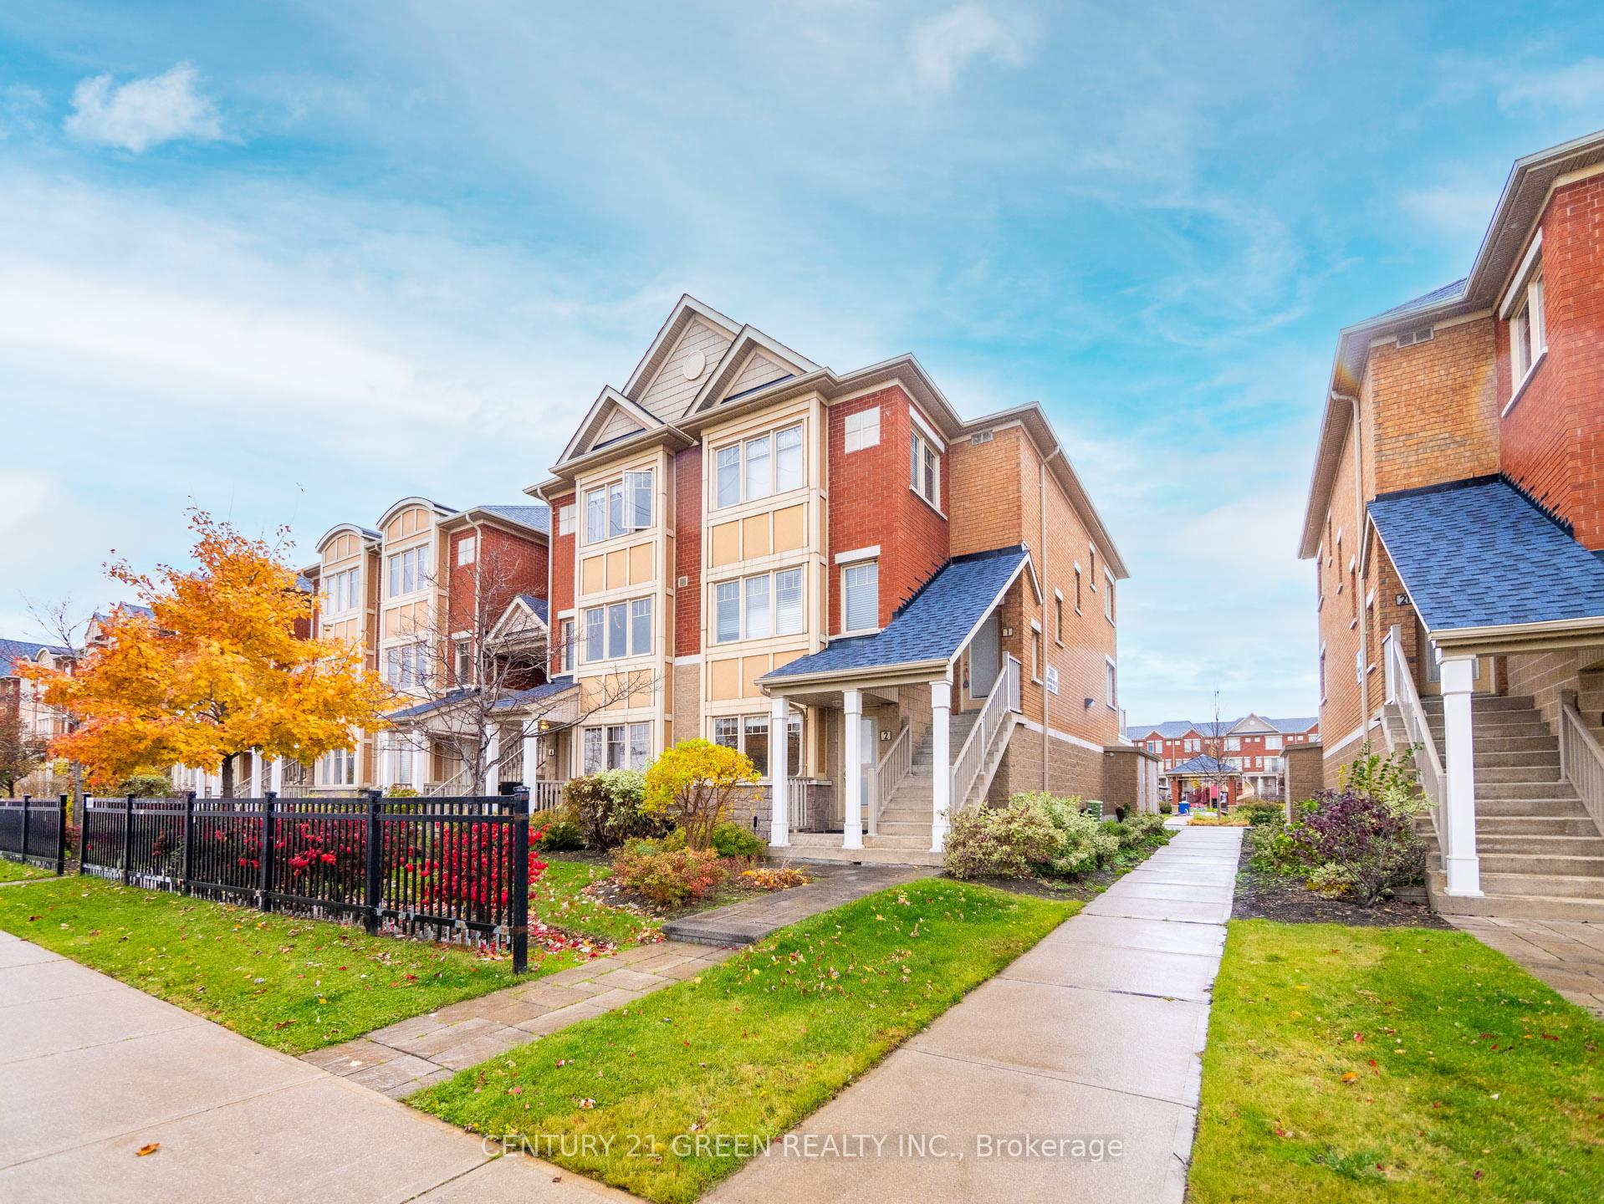
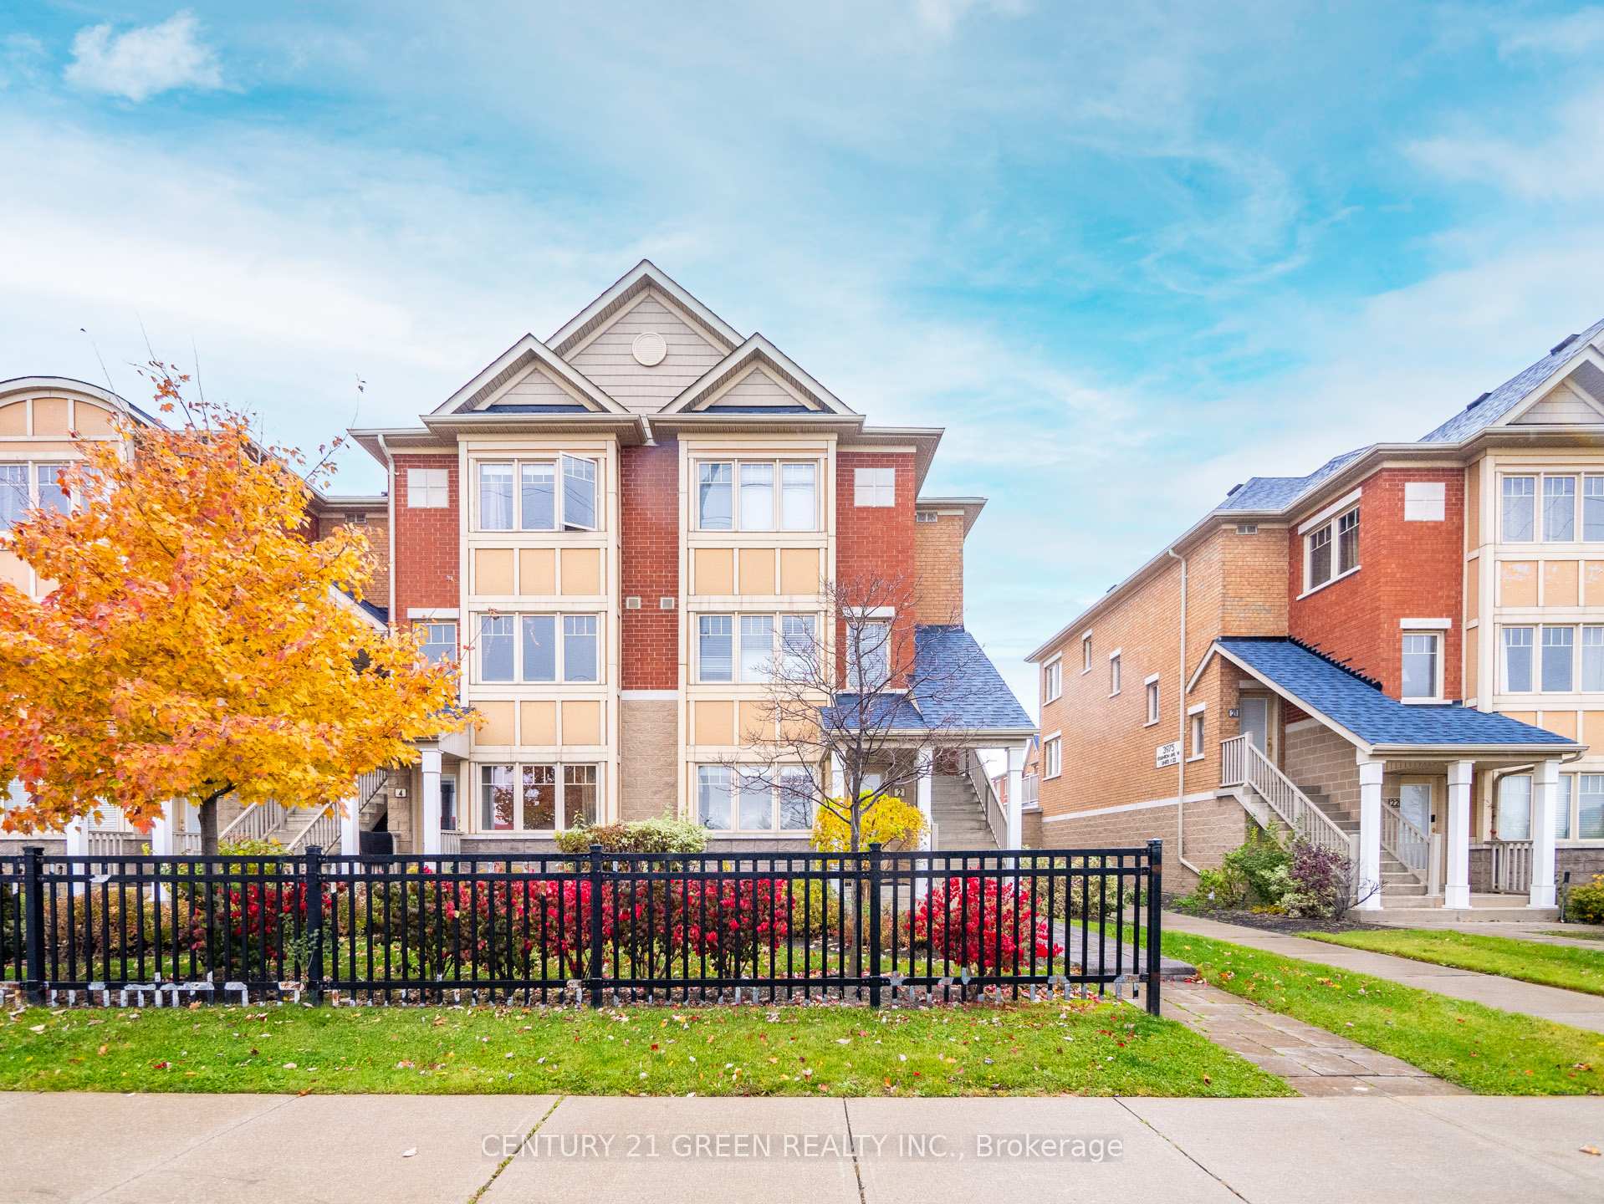
Unit 2, 3985 Eglinton Avenue W
Unit 2, 3985 Eglinton Avenue W
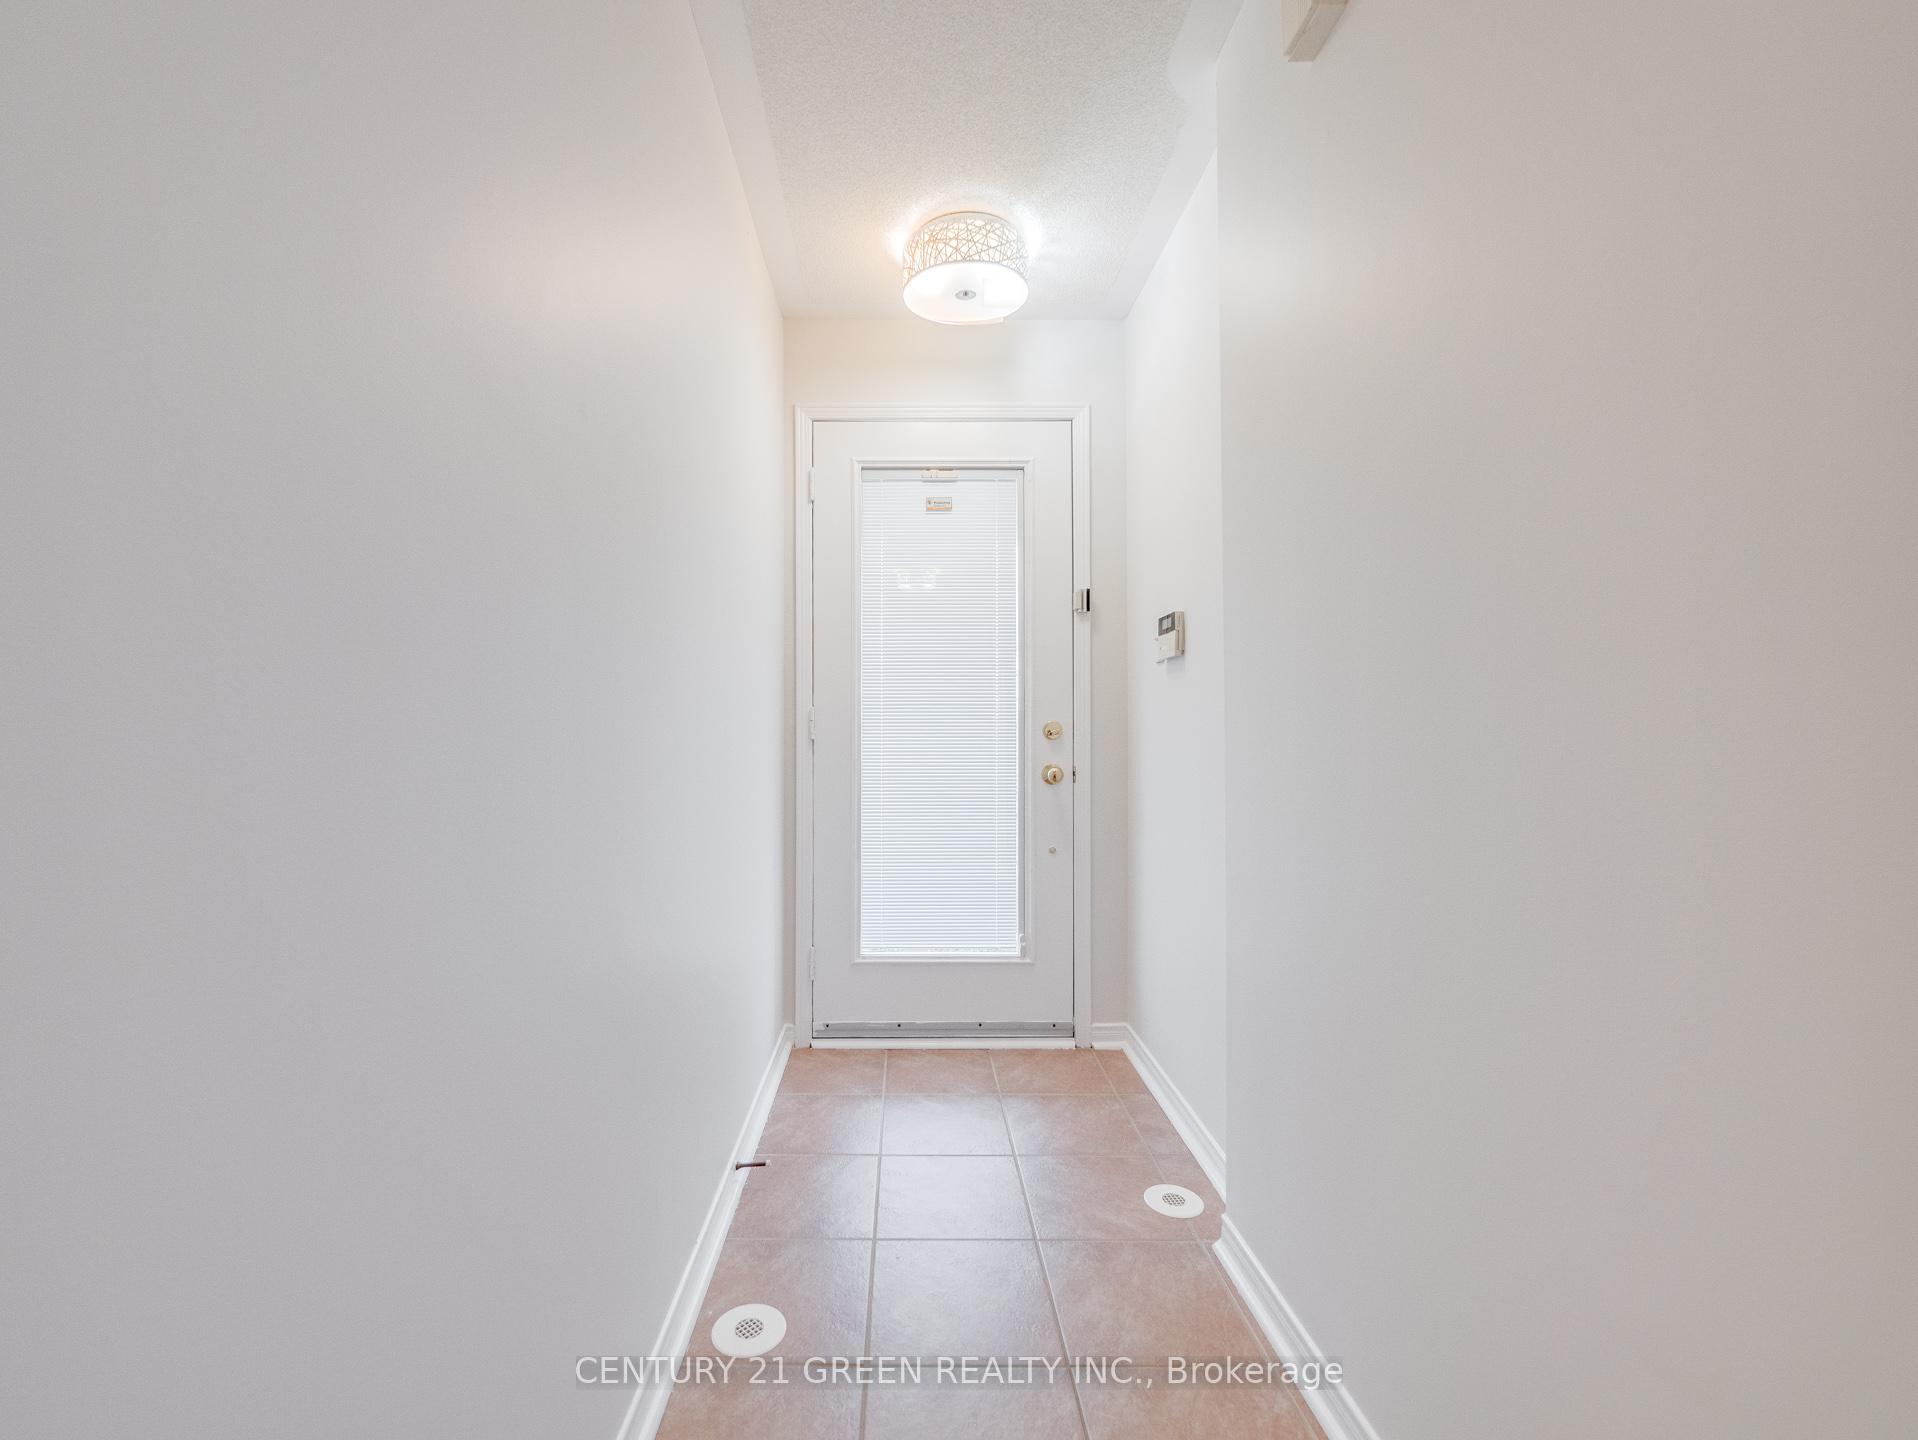 See all 38 photos
Property history
Facts and features
- BasementFinished
- ExposureSouth
- LaundryIn basement
- LockerNone
- Central air
The homeCondo Townhouse, Stacked townhouse, 1,000–1,199 sq ft
- TypeCondo Townhouse
- StyleStacked townhouse
- Living space1,000–1,199 sq ft
- BasementFinished
- ExposureSouth
InsideIn basement, lower level, Storage, primary bedroom - main floor, carpet free, water softener, Rooms above ground 5
- LaundryIn basement, lower level
- FeaturesStorage, primary bedroom - main floor, carpet free, water softener
- Rooms above ground5
- Rooms in the basement1
- Bedrooms2
- Bathrooms2
- Kitchens1
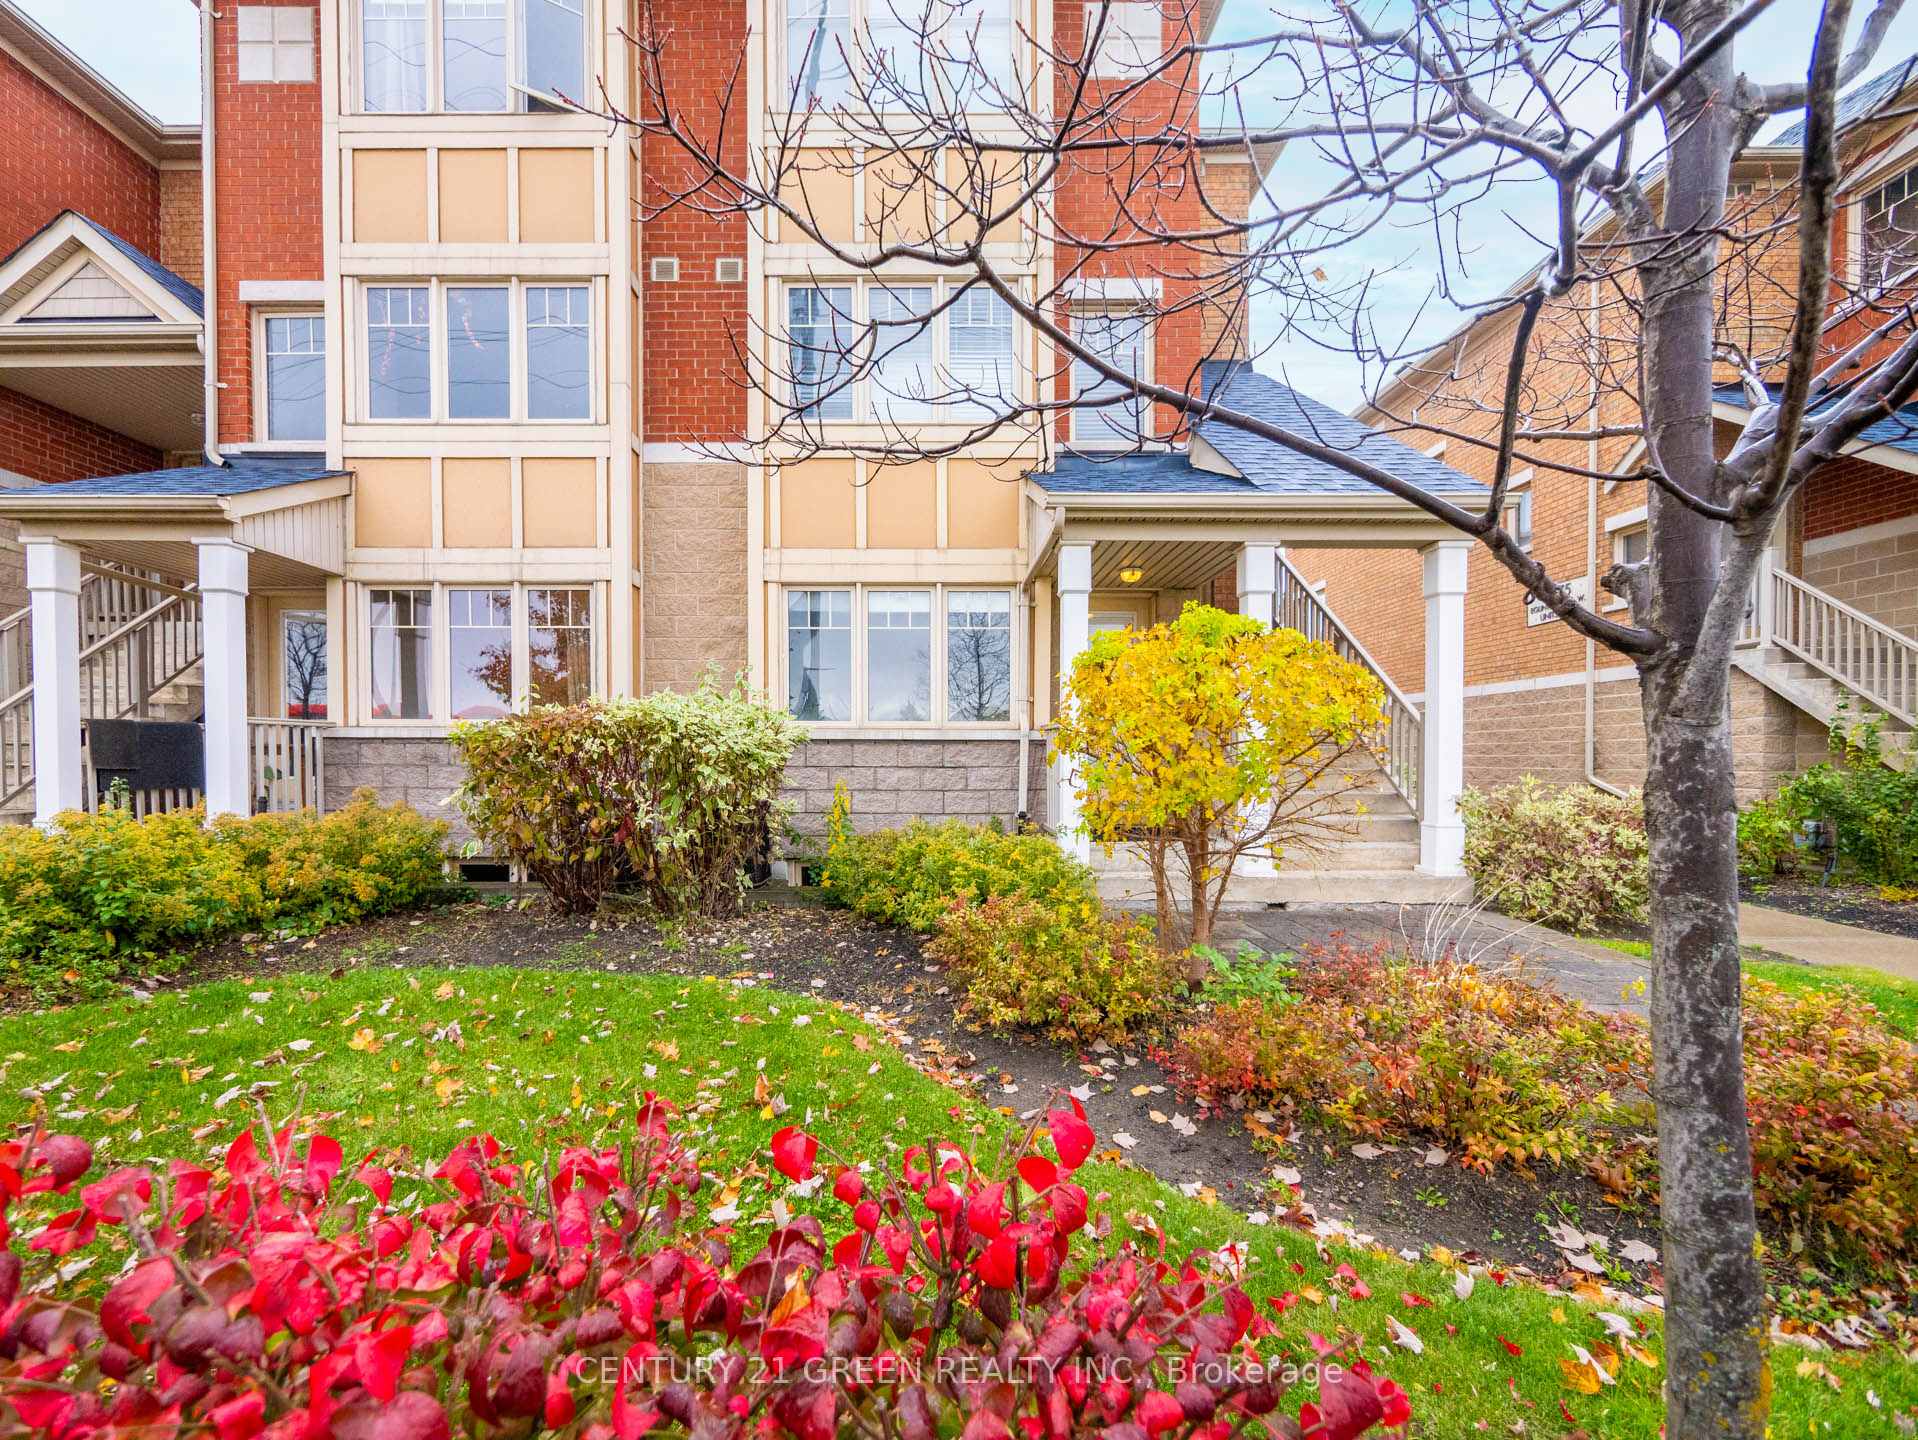
OutsideBrick, Open
- ExteriorBrick
- BalconyOpen
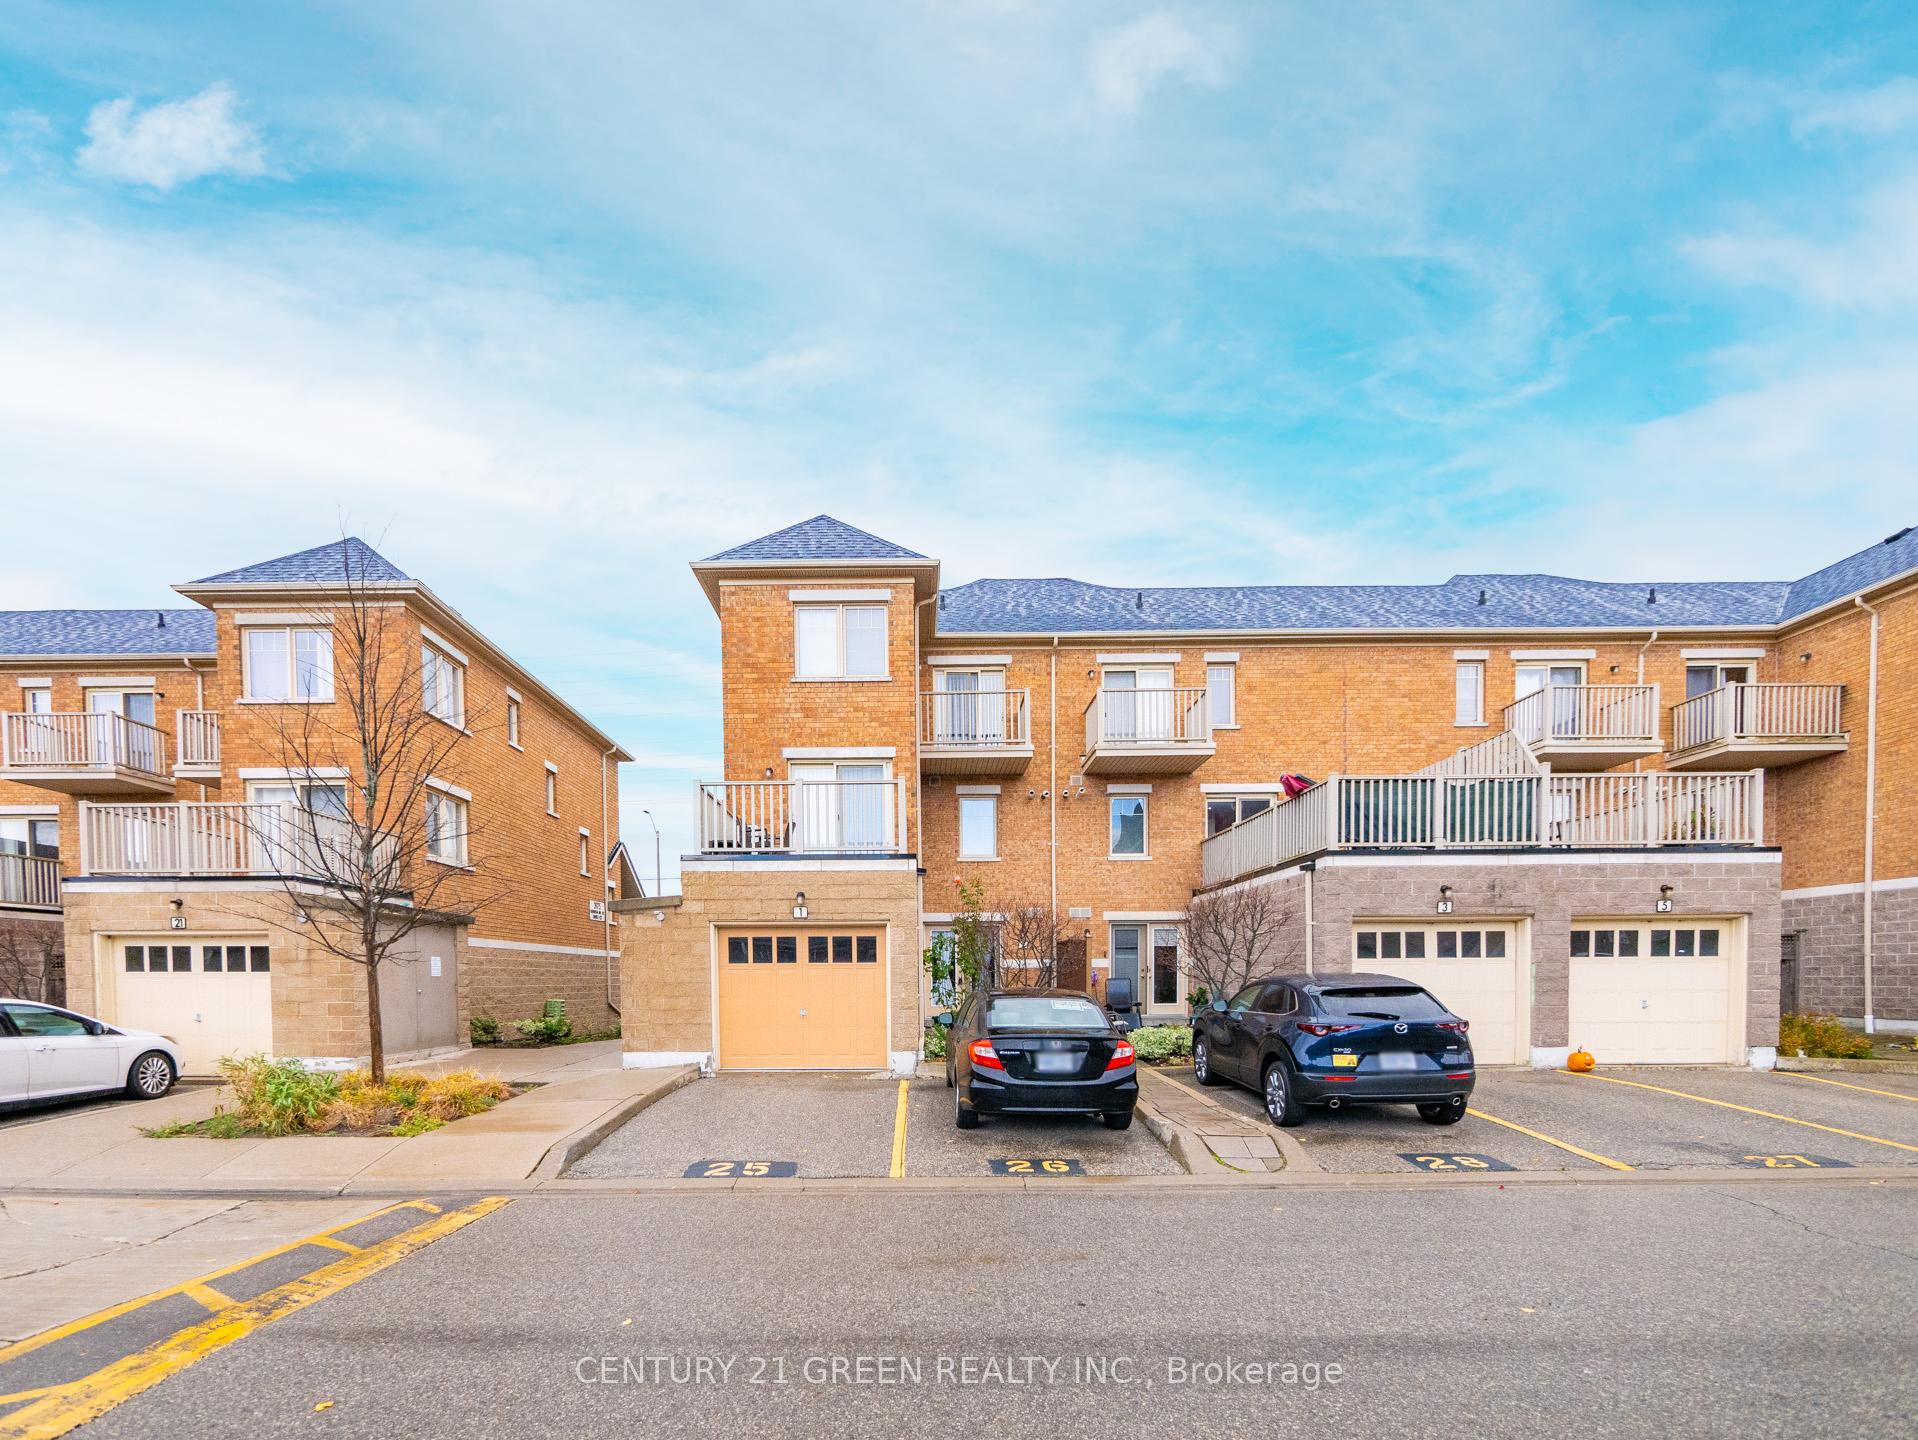
Parking and locker1 Parking, Surface, Exclusive
- Spaces1 Parking
- GarageSurface
- Parking typeExclusive
- DrivewaySurface
- Spot#26
- LockerNone
BuildingGarden Villas I Townhomes, Storeys 3, Units 158
- NameGarden Villas I Townhomes
- Storeys3
- Units158
- Registered2007
- Condo corporation814
- AmenitiesVisitor parking
- PetsAllowed
Heating, water and powerForced air, gas, Central air
- HeatingForced air, gas
- CoolingCentral air
Costs and taxesTaxes $2,874 a year, Condo fee $261 a month, Common elements included, building insurance included, parking included, water included
- Taxes, 2024$2,874 a year
- Condo fee$261 a month
- Fee includesCommon elements included, building insurance included, parking included, water included
- HSTHST included in the price
- Rental itemsHot water tank
Included in the saleStainless steel fridge & stove, dishwasher, washer/dryer, all elf's, window coverings. whole house water softener & drinking water filtration system.
- IncludedStainless steel fridge & stove, dishwasher, washer/dryer, all elf's, window coverings. whole house water softener & drinking water filtration system.
NearbyHospital, library, park, place of worship, public transit, school
- Close toHospital, library, park, place of worship, public transit, school
Listing detailsW10408364, Sold, Nov 5, 2024
- MLS® numberW10408364
- StatusSold
- Listed onNov 5, 2024
- Days on market87
- UpdatedJan 31, 2025
- Possession2024-12-30 / December 30, 2024
- Occupied byVacant
- Listing brokerageCENTURY 21 GREEN REALTY INC.
About this home
Unit 2, 3985 Eglinton Avenue W, Mississauga (Churchill Meadows), ON L5M 0E7
This stunning two bedrooms plus den and two full washrooms condo townhome is located in a highly sought after neighbourhood of Churchill Meadows. Great location for first time homebuyers or investors. The main level features bright and spacious open concept living and dining with a walk out to a cozy patio facing the park. Good sized kitchen with stainless steel appliances, backsplash, under cabinet lighting and a good sized island. Main level features a primary bedroom and also a four-piece washroom. The lower level has a big bedroom and could also be served as an entertainment area and another four-piece washroom. The lower level also features a good sized den which can be used as an office. Private parking spot right in front the back entrance of the unit. The unit has two separate entrances one from the front and one from the back. There is 15 hours free parking available right in front of the unit for those who have multiple cars. The famous Ridgeway Plaza is right across the street with lots of restaurants and other amenities. Public transport at your door step, close to highways and Credit Valley Hospital.
Ask about this home
A HOMEH agent will answer your questions about this home.
Know more about Garden Villas I Townhomes
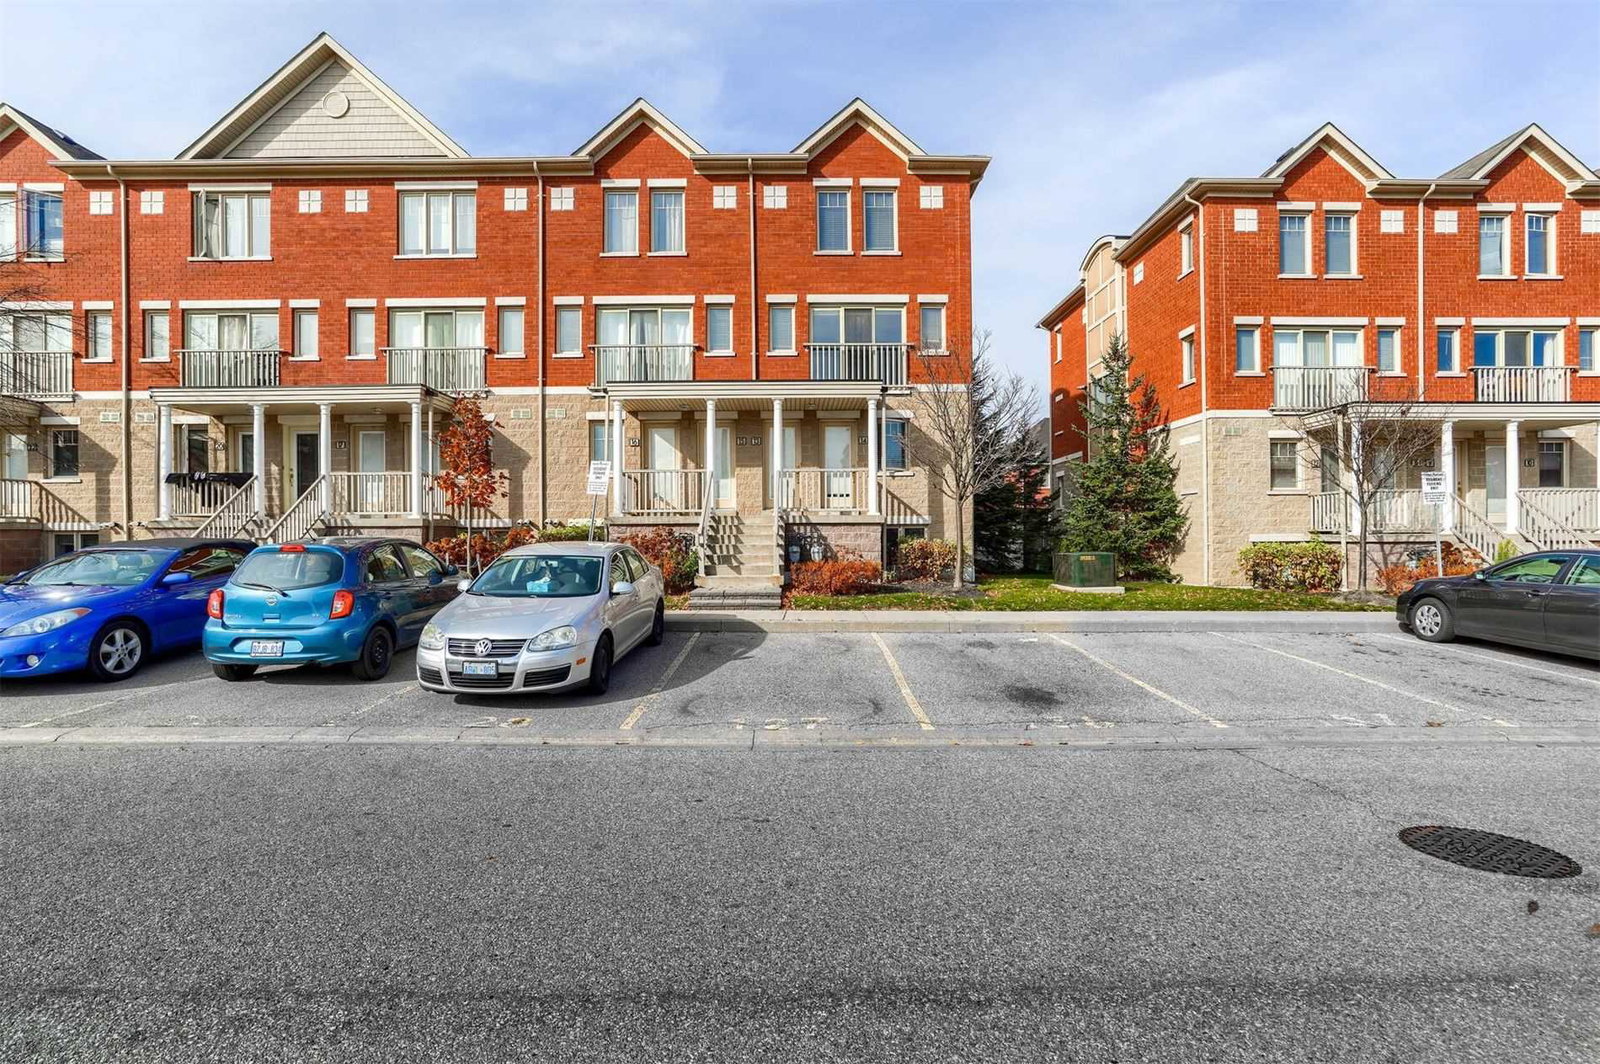
Condo building · 5050 Intrepid Drive
Garden Villas I Townhomes is a 3-storey condo with 158 suites, built in 2007 by Great Gulf. Right now 2 for rent are on the market here.
- 3storeys
- 158suites
- $490/sq ft
- 2007built
No similar units for sale in Garden Villas I Townhomes right now.
Around this home
Daily convenience, out of 100, from the distances below
Schools nearby
School rating, out of 10.
Helpful calculators
Your HOMEH agent

"I would see it this week."