

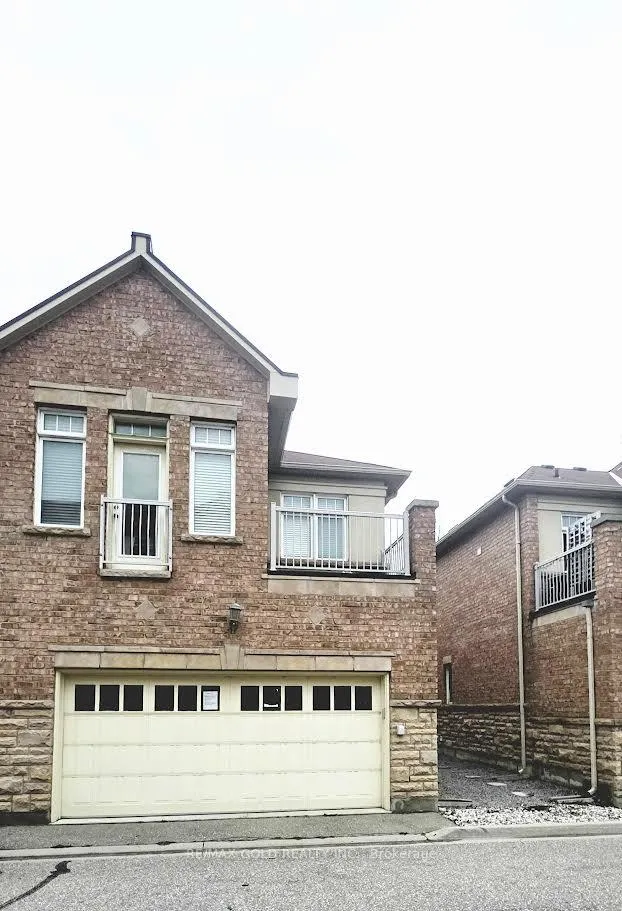
2032 Lakeshore Road W
Freehold Townhouse Sold
1/12032 Lakeshore Road W
Freehold Townhouse Sold
2 Bedrooms
2 Bathrooms
2 Garage
1.1K–1.5K sq.ft
26.35×57.91 ft
$4,725/yr
Property history
Facts and features
- BasementFinished
- Age of home6–15 years
- Water, sewerMunicipal
- HeatingForced air
What stands out
- Hardwood floors
- Central air
The homeFreehold Townhouse, 2-storey, Age 6–15 years
- Type: Freehold Townhouse
- Style: 2-storey
- Age: 6–15 years
- Living space: 1,100–1,500 sq ft
- Basement: Full, finished
InsideHardwood, Tile, Lower level, Auto garage door remote
- Flooring: Hardwood, Tile
- Laundry: Lower level
- Features: Auto garage door remote
- Security: Smoke detector
- Rooms above ground: 5
- Rooms in the basement: 2
- Bedrooms: 2
- Bathrooms: 2
- Kitchens: 1
Outside and lotBrick, stone, Other, Concrete
Outside
- Exterior: Brick, stone
- Roof: Other
- Foundation: Concrete
- Size: 26.35 × 57.91 ft
- Zoning: R2
Parking2 Garage, Attached
- Spaces: 2 Garage
- Garage: Attached
Heating, water and powerForced air, gas, Central air, Municipal water
- Heating: Forced air, gas
- Cooling: Central air
- Water: Municipal water
- Sewer: Municipal sewer
Costs and taxesTaxes $4,725 a year, HST included in the price, Hot water heater
- Taxes, 2025: $4,725 a year
- HST: HST included in the price
- Under contract: Hot water heater
NearbyHospital, lake/pond, library, park, public transit, rec./commun.centre
- Close to: Hospital, lake/pond, library, park, public transit, rec./commun.centre
Listing detailsW13054302, Sold, Apr 28, 2026
- MLS® number: W13054302
- Status: Sold
- Listed on: Apr 28, 2026
- Days on market: 45
- Updated: Jun 12, 2026
- Possession: Flexible
- Occupied by: Owner
- Listing brokerage: RE/MAX GOLD REALTY INC.
About this home
2032 Lakeshore Road W, Mississauga (Clarkson), ON L5J 1J8
Auto Garage Door RemoteHospitalLake/PondLibraryParkPublic Transit
Gorgeous Sun-Filled Executive Freehold Townhome In The Heart Of Clarkson Village! Rare Double Car Garage! Fall In Love W/This Immaculate End Unit, Acting As A Semi! Move In Ready W/9FtCeilings On The Main Flr & Countless Upgrades, Incld: Hdwd Flrs Throughout. Open Concept Kitchen O/L Living/Dining Rms W/A Cozy Gas Fp & W/O To Spacious Deck. Perfect For Business Professional Or Small Family. Steps To The Clarkson Go & All Clarkson Village Has To Has To Offer!
Read more
Ask about this home
A HOMEH agent will answer your questions about this home.
Ask a question
Thinking of selling your home?See what your home is worth today.
Around this home
Lakeshore Rd W/Southdown Rd
Errands
Transit
Parks
Schools
Daily convenience, out of 100, from the distances below
ParkTwin Spruce Park · 6 within 1 km2 min walk123 m
GroceryMetro5 min walk279 m
SchoolMeadow Green Academy - Lakeshore8 min walk490 m
Train stationUnnamed Stop7 min walk409 m
PharmacyShoppers Drug Mart6 min walk358 m
Cafés & foodCasalinga Ristorante · 15 within 1 km2 min walk125 m
Gym & rec centreF45 Training6 min walk347 m
WalkDriveStraight-line distance, open map data
Grocery0.3 km
Park0.1 km
Coffee0.3 km
Dining0.1 km
Gym0.3 km
Unnamed Stop0.4 km
Schools nearby
School rating, out of 10.
Meadow Green Academy - Lakeshoreelementary · Private · 0.5 km
—
Clarkson Public Schoolelementary · Public · 0.7 km
—
Peel Montessori Schoolelementary · Private · 1.1 km
—
Contact agent
Helpful calculators
Mortgage
Affordability
Closing costs
Land transfer tax
Property tax
Down payment
CMHC insurance
Stress test
Cashback Rebate
Your HOMEH agent

KimHOMEH agent · Mississauga
"I would see it this week."
Ask Kim