

1610 Kenmuir Avenue
1610 Kenmuir Avenue
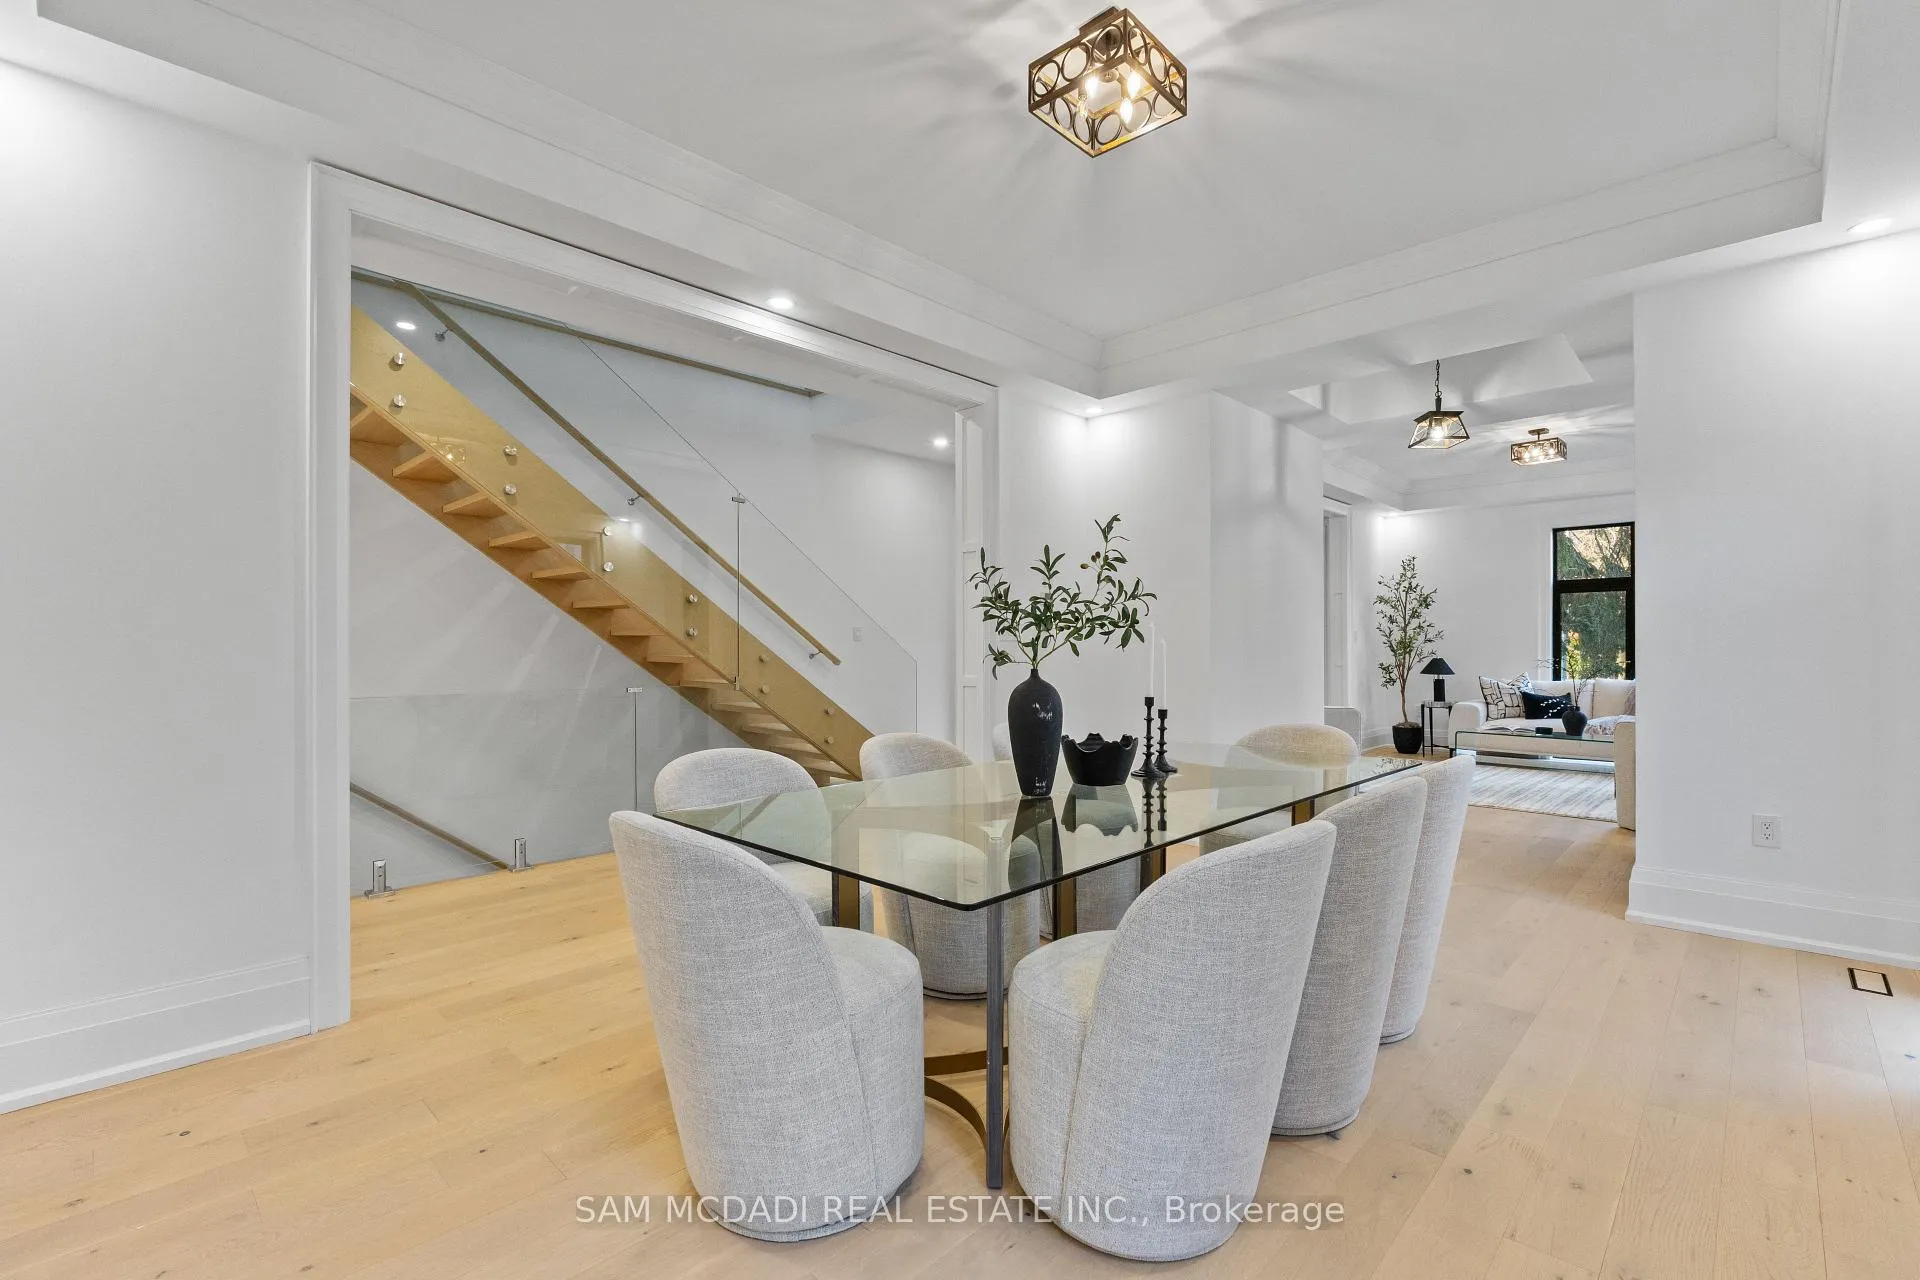 See all 47 photos
Property history
Facts and features
- BasementFinished
- Age of home0–5 years
- Water, sewerMunicipal
- Lot shapeRectangular
- Hardwood floors
- Fireplace
- Central air
- Inground pool
The homeDetached, 2-storey, Age 0–5 years
- Type: Detached
- Style: 2-storey
- Age: 0–5 years
- Living space: 3,500–5,000 sq ft
- Basement: Full, finished
InsideFireplace Yes, family room, Hardwood, Upper level
- Fireplace: Yes, family room
- Flooring: Hardwood
- Laundry: Upper level
- Features: Guest accommodations, auto garage door remote, countertop range, built-in oven, carpet free
- Security: Carbon monoxide detectors
- Rooms above ground: 10
- Rooms in the basement: 3
- Bedrooms: 5
- Bathrooms: 6
- Kitchens: 1
- Family room: Yes
Outside and lotStone, stucco (plaster), Asphalt shingle, other, Poured concrete
- Exterior: Stone, stucco (plaster)
- Roof: Asphalt shingle, other
- Foundation: Poured concrete
- Pool: Inground
- Features: Landscaped, patio, privacy
- Size: 60 × 132 ft
- Shape: Rectangular
- Zoning: R4
Parking2 Garage, Built-in, Private double
- Spaces: 2 Garage
- Garage: Built-in
- Driveway: Private double
Heating, water and powerForced air, gas, Central air, Municipal water
- Heating: Forced air, gas
- Cooling: Central air
- Water: Municipal water
- Sewer: Municipal sewer
Costs and taxesTaxes $22,228 a year, HST included in the price, Hot water tank
- Taxes, 2026: $22,228 a year
- HST: HST included in the price
- Rental items: Hot water tank
Included in the saleAll electrical light fixtures, window coverings, b/i kitchen appliances: refrigerator, gas cooktop, exhaust fan, dishwasher, wall oven and microwave, wine cooler. electric fireplace, auto garage door remote/opener(s), furnace & a/c.
- Included: All electrical light fixtures, window coverings, b/i kitchen appliances: refrigerator, gas cooktop, exhaust fan, dishwasher, wall oven and microwave, wine cooler. electric fireplace, auto garage door remote/opener(s), furnace & a/c.
NearbySchool, park, rec./commun.centre, place of worship, hospital
- Close to: School, park, rec./commun.centre, place of worship, hospital
Listing detailsW13054278, Sold, Apr 28, 2026
- MLS® number: W13054278
- Status: Sold
- Listed on: Apr 28, 2026
- Days on market: 52
- Updated: Jun 19, 2026
- Possession: Other
- Occupied by: Vacant
- Listing brokerage: SAM MCDADI REAL ESTATE INC.
About this home
1610 Kenmuir Avenue, Mississauga (Mineola), ON L5G 4B5
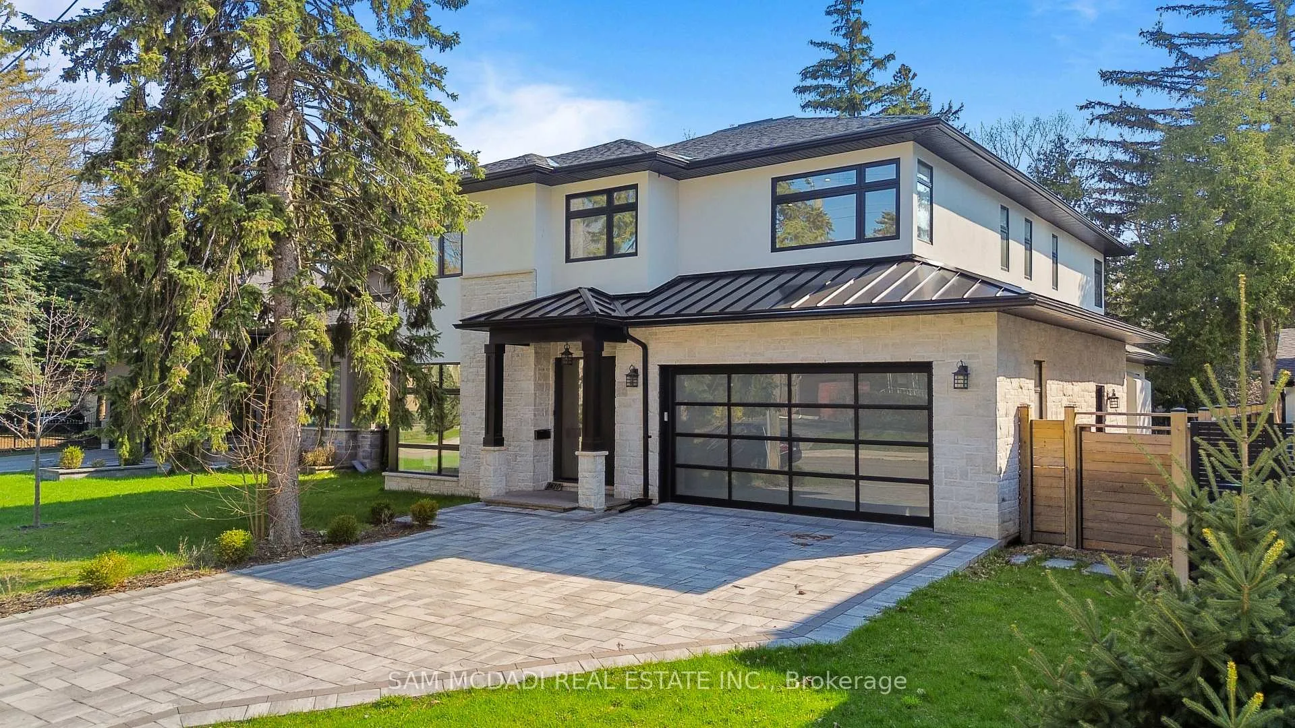
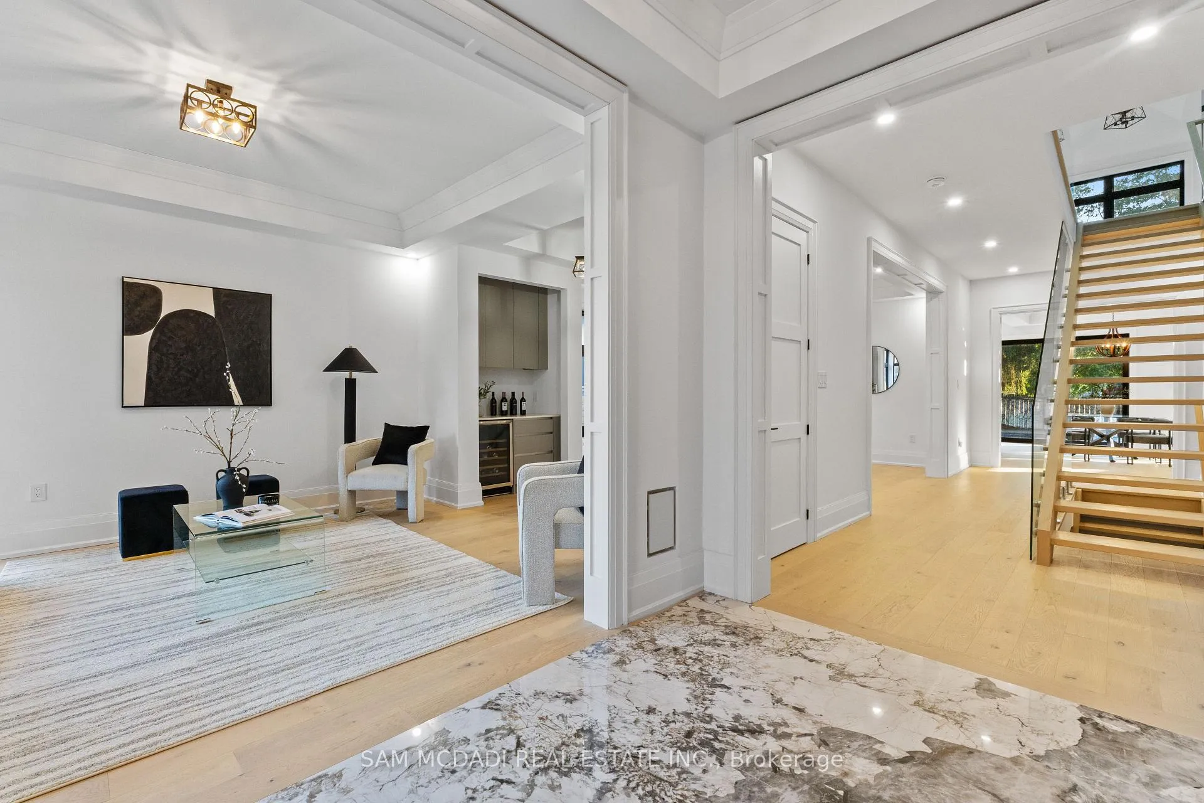
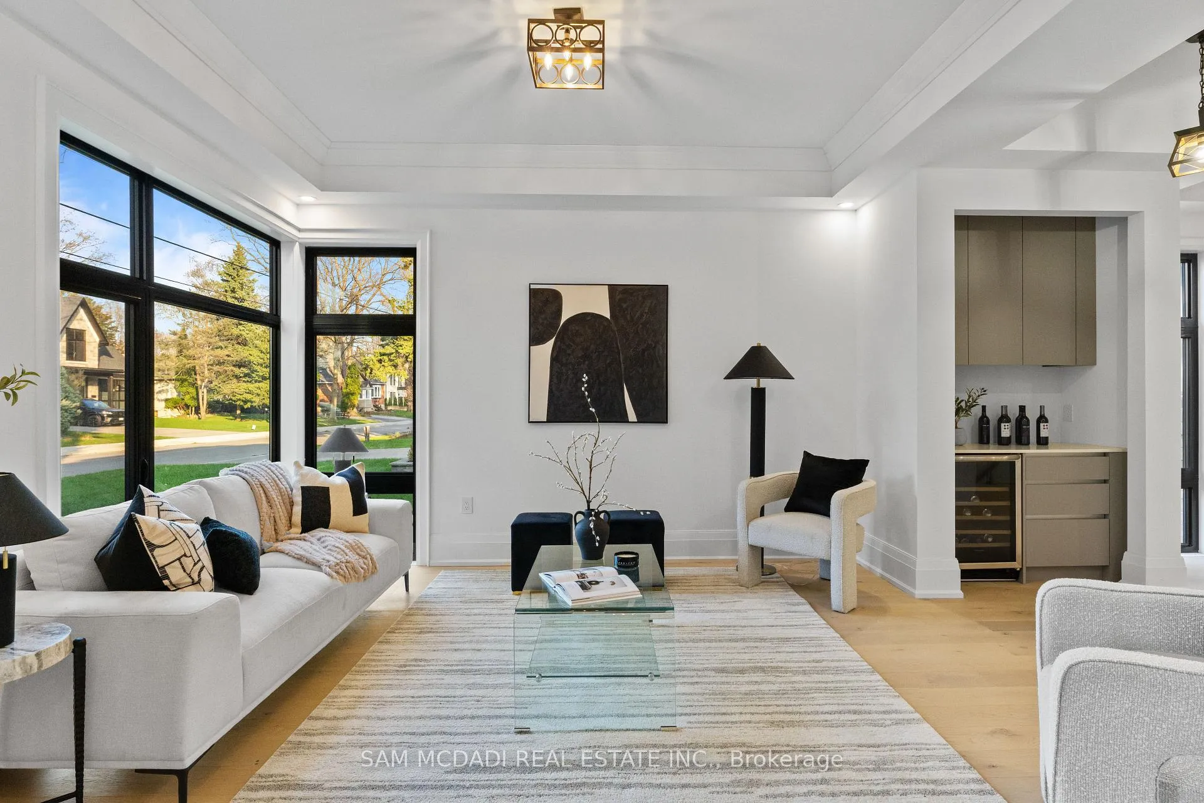
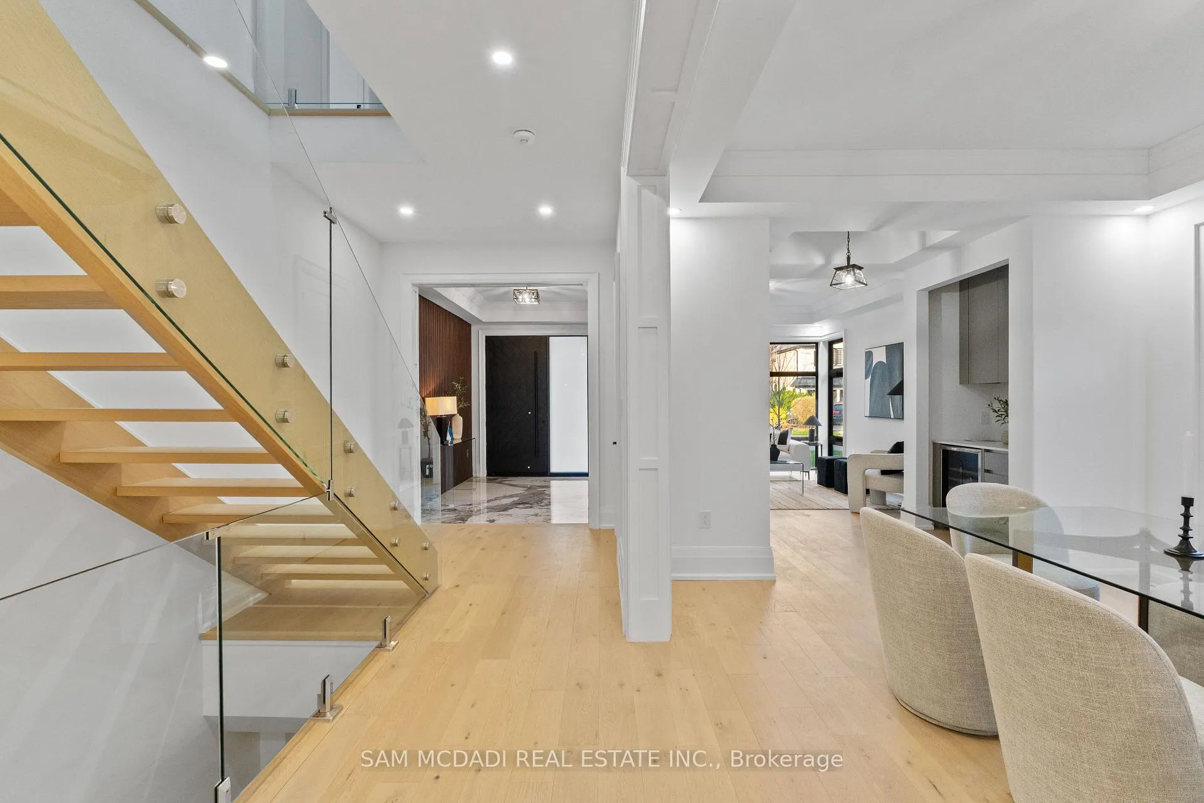
Located in one of Mississauga's most sought-after enclaves, 1610 Kenmuir Ave is a bespoke custom residence offering nearly 5,800 SF of finished living across three impeccably crafted levels. Behind a striking modern facade, the home announces itself with a grand foyer dressed in dramatic marble-look porcelain and a slatted walnut accent wall that sets the tone for what unfolds throughout. Pot lighting cascades across every level, illuminating every room. The formal living room is a study in refined restraint, anchored by a built-in beverage bar and wine fridge, while the open-concept kitchen, breakfast area, and family room form the true heart of the home. A linear fireplace wrapped in floor-to-ceiling wood slat millwork commands the family room, as the chef's kitchen dazzles with a waterfall quartz island, integrated appliances and custom cabinetry. Sliding doors from both the family room and kitchen open directly to the stone patio and shimmering in-ground pool, where entertaining becomes effortless and every season becomes an occasion. Above, the primary suite is a sanctuary unto itself, featuring coffered ceilings, a custom walk-in closet with organizers, and a spa-calibre ensuite with a freestanding soaker tub, oversized rain shower, and a dual vanities glowing beneath warm sconce lighting. Four additional bedrooms, each with closet organizers, and a dedicated upper laundry complete the second floor with quiet intention. The lower level delivers on lifestyle with a sprawling recreation room, a versatile media room ready to be transformed to suit your vision, a wet bar, and generous storage throughout. Outside, mature trees and a cedar-fenced yard frame the pool and stone patio in natural privacy. Perfectly situated moments from the waterfront trails of Lake Ontario and the vibrant village energy of Port Credit, Lakefront Promenade Park, Sherway Gardens, and seamless QEW access.
Ask about this home
A HOMEH agent will answer your questions about this home.
Around this home
Daily convenience, out of 100, from the distances below
Schools nearby
School rating, out of 10.
Helpful calculators
Your HOMEH agent

"Priced 10% over the Hestimate. I would see it this week."