

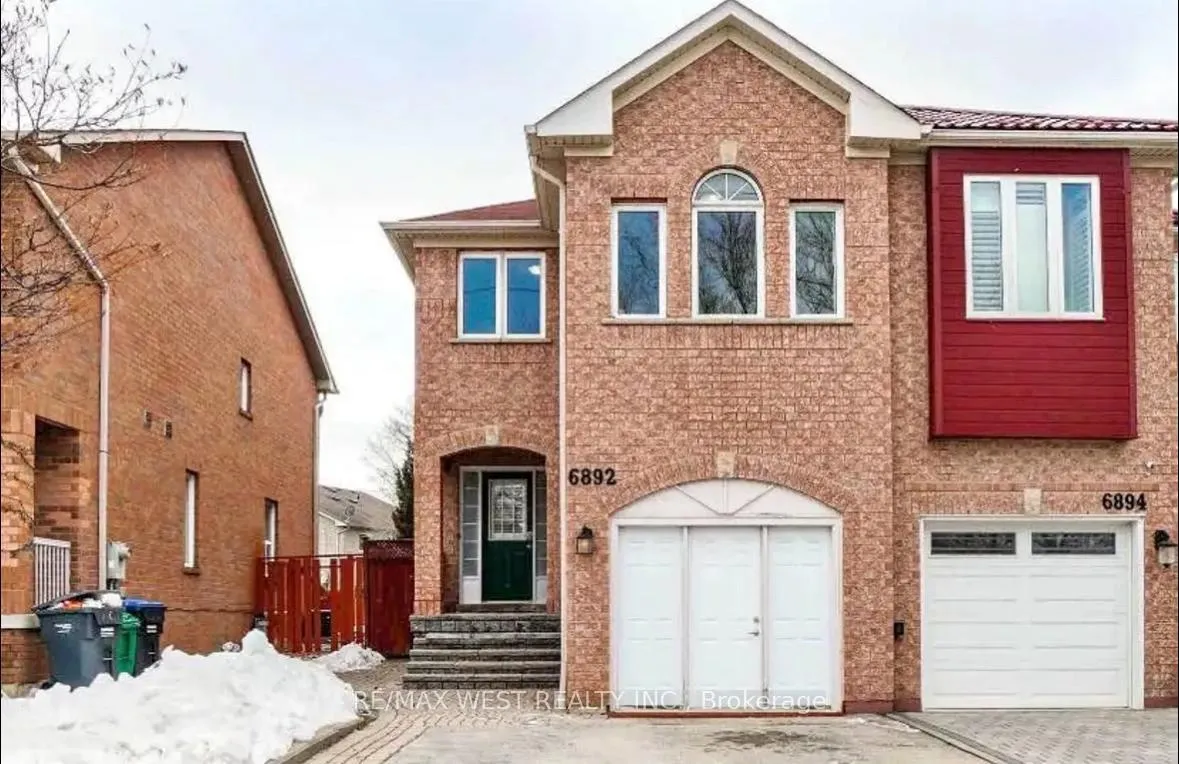
Main, 6892 Old Creditview Road
Main, 6892 Old Creditview Road
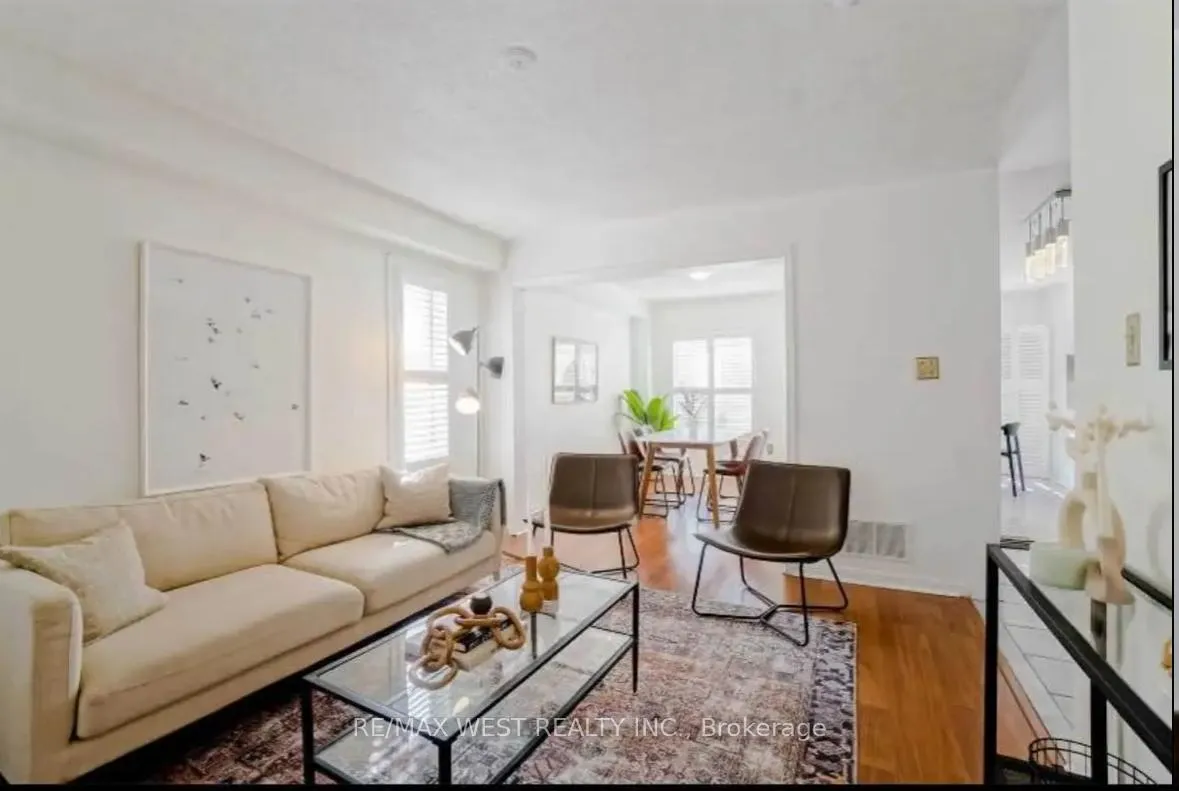 See all 24 photos
Property history
Facts and features
- BasementFinished
- Lot size25 × 201 ft
- Lease term12 months
- FurnishedUnfurnished
- Second kitchen
- Separate entrance
- Central air
The homeSemi-Detached, 2-storey, 1,500–2,000 sq ft
- Type: Semi-Detached
- Style: 2-storey
- Living space: 1,500–2,000 sq ft
- Basement: Finished, separate entrance
InsideCeramic, Ensuite, Rooms above ground 8
- Flooring: Ceramic
- Laundry: Ensuite
- Rooms above ground: 8
- Rooms in the basement: 3
- Bedrooms: 4 + 1 in the basement
- Bathrooms: 4
- Kitchens: 2
- Family room: Yes
Outside and lotBrick, Shingles, Poured concrete
- Exterior: Brick
- Roof: Shingles
- Foundation: Poured concrete
- Size: 24.74 × 200.82 ft
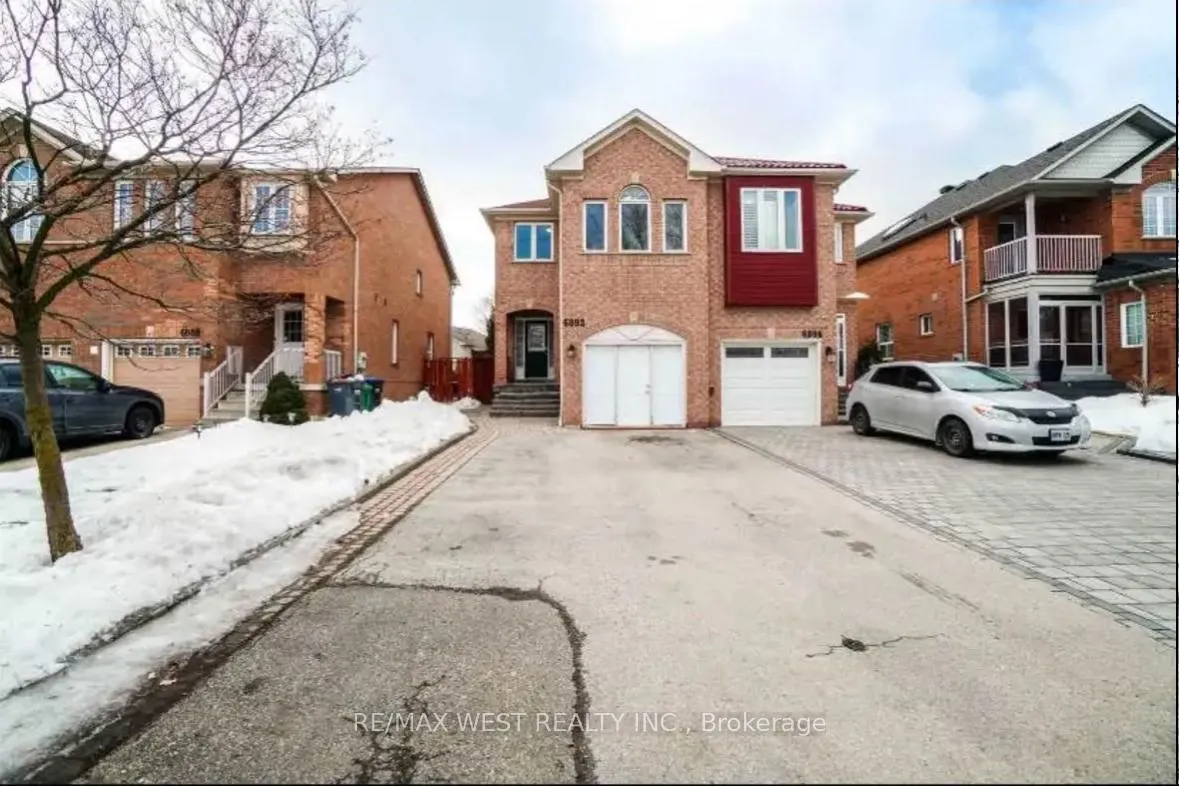
Parking6 Parking, Attached, Private
- Spaces: 6 Parking
- Garage: Attached
- Driveway: Private
Heating, water and powerForced air, gas, Central air, Municipal water
- Heating: Forced air, gas
- Cooling: Central air
- Water: Municipal water
- Sewer: Municipal sewer
Rent and termsRent $3,200 a month, Main, 2nd floor, Unfurnished
- Rent: $3,200 a month
- Space for rent: Main, 2nd floor
- Furnished: Unfurnished
- Lease: 12 months
- Rent includes: Parking
- Deposit: Required
- Credit check: Required
- Employment letter: Required
- Rental application: Required
- References: Required
NearbyHospital, library, park, place of worship, public transit, school
- Close to: Hospital, library, park, place of worship, public transit, school
Listing detailsW13054076, Rented, Apr 28, 2026
- MLS® number: W13054076
- Status: Rented
- Listed on: Apr 28, 2026
- Days on market: 55
- Updated: Jun 22, 2026
- Possession: Flexible
- Occupied by: Tenant
- Listing brokerage: RE/MAX WEST REALTY INC.
About this home
Main, 6892 Old Creditview Road, Mississauga (Meadowvale Village), ON L5N 8K5
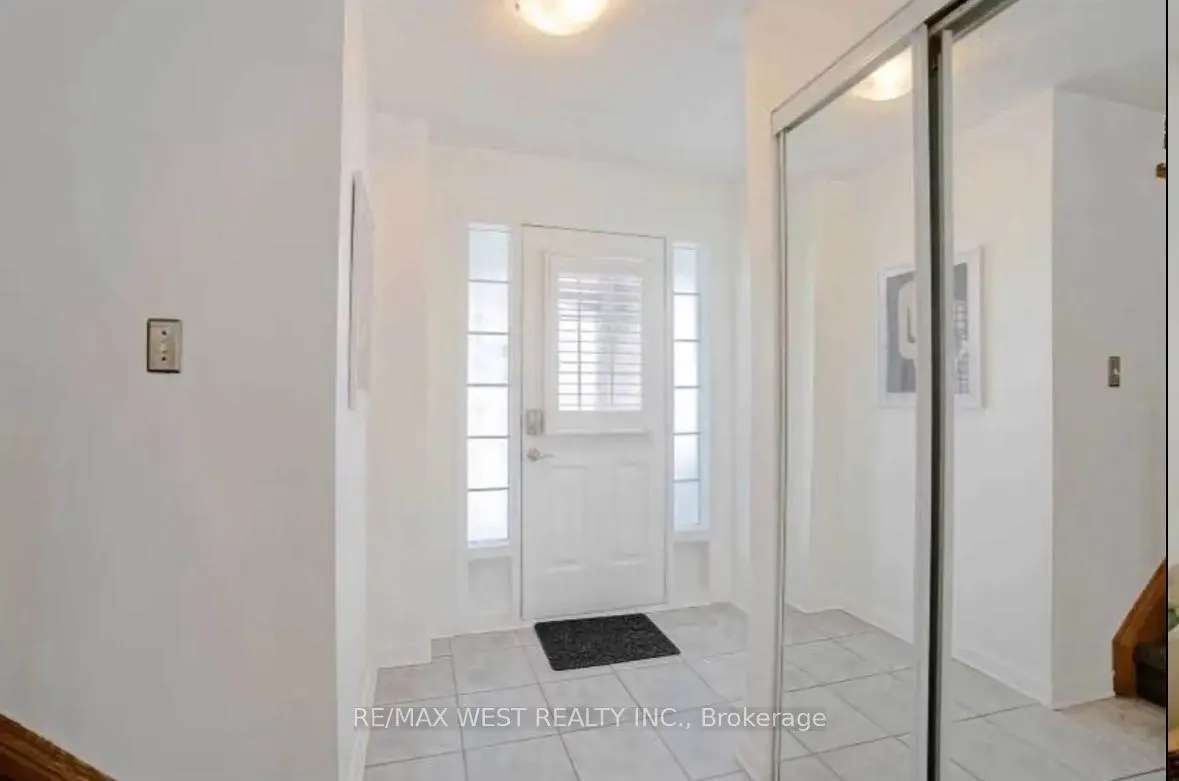
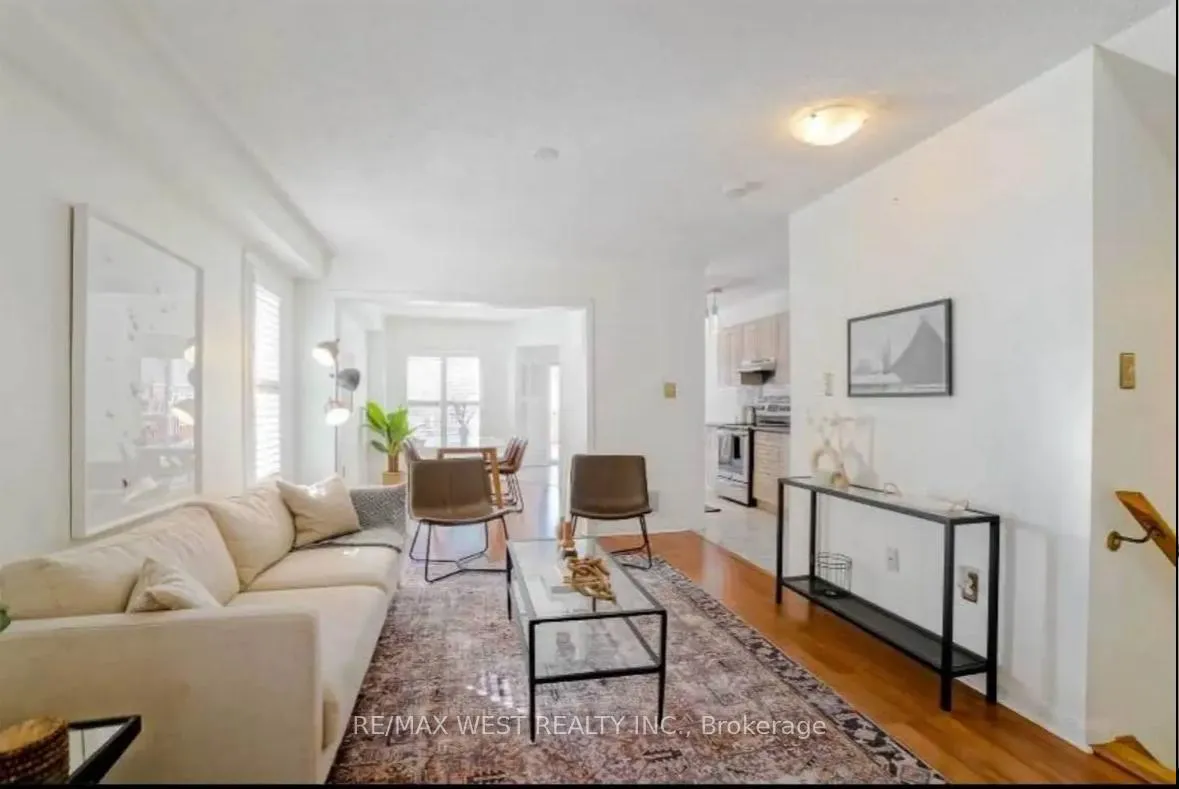
Welcome To This Beautiful & Well Maintained and 4 Bed 3Bath Semi Detached Home Located In Pristine Meadowvale Village On A Massive 24X200 Ft Lot! Basement IS NOT Included In The Lease. This Wonderfully Maintained Home Has A Separate Living & Dining Room, A Modern Kitchen With S/S Appliances, And A Functional & Inviting Floorplan & Hardwood Throughout. There is Even A Space For Work From Home On The 2nd Floor. With An Extra Long Driveway That Can Fit Up To 6 Cars With Garage Entry Into Home And A Large Deck Space Perfect For Entertaining In The Backyard, This Home Is a Must See In Person. Conveniently Located Close To 401, Heartland Town Centre, Shops, Restaurants, Schools, Library, Public Transit/Go And So Much More! Don't Miss Out! Basement Is Rented Out Separately, Lease Is For Main Floor & Upper Floor Only. Pictures From Previous Listing.
Ask about this home
A HOMEH agent will answer your questions about this home.
Around this home
Daily convenience, out of 100, from the distances below
Schools nearby
School rating, out of 10.
Helpful calculators
Your HOMEH agent

"I would see it this week."