

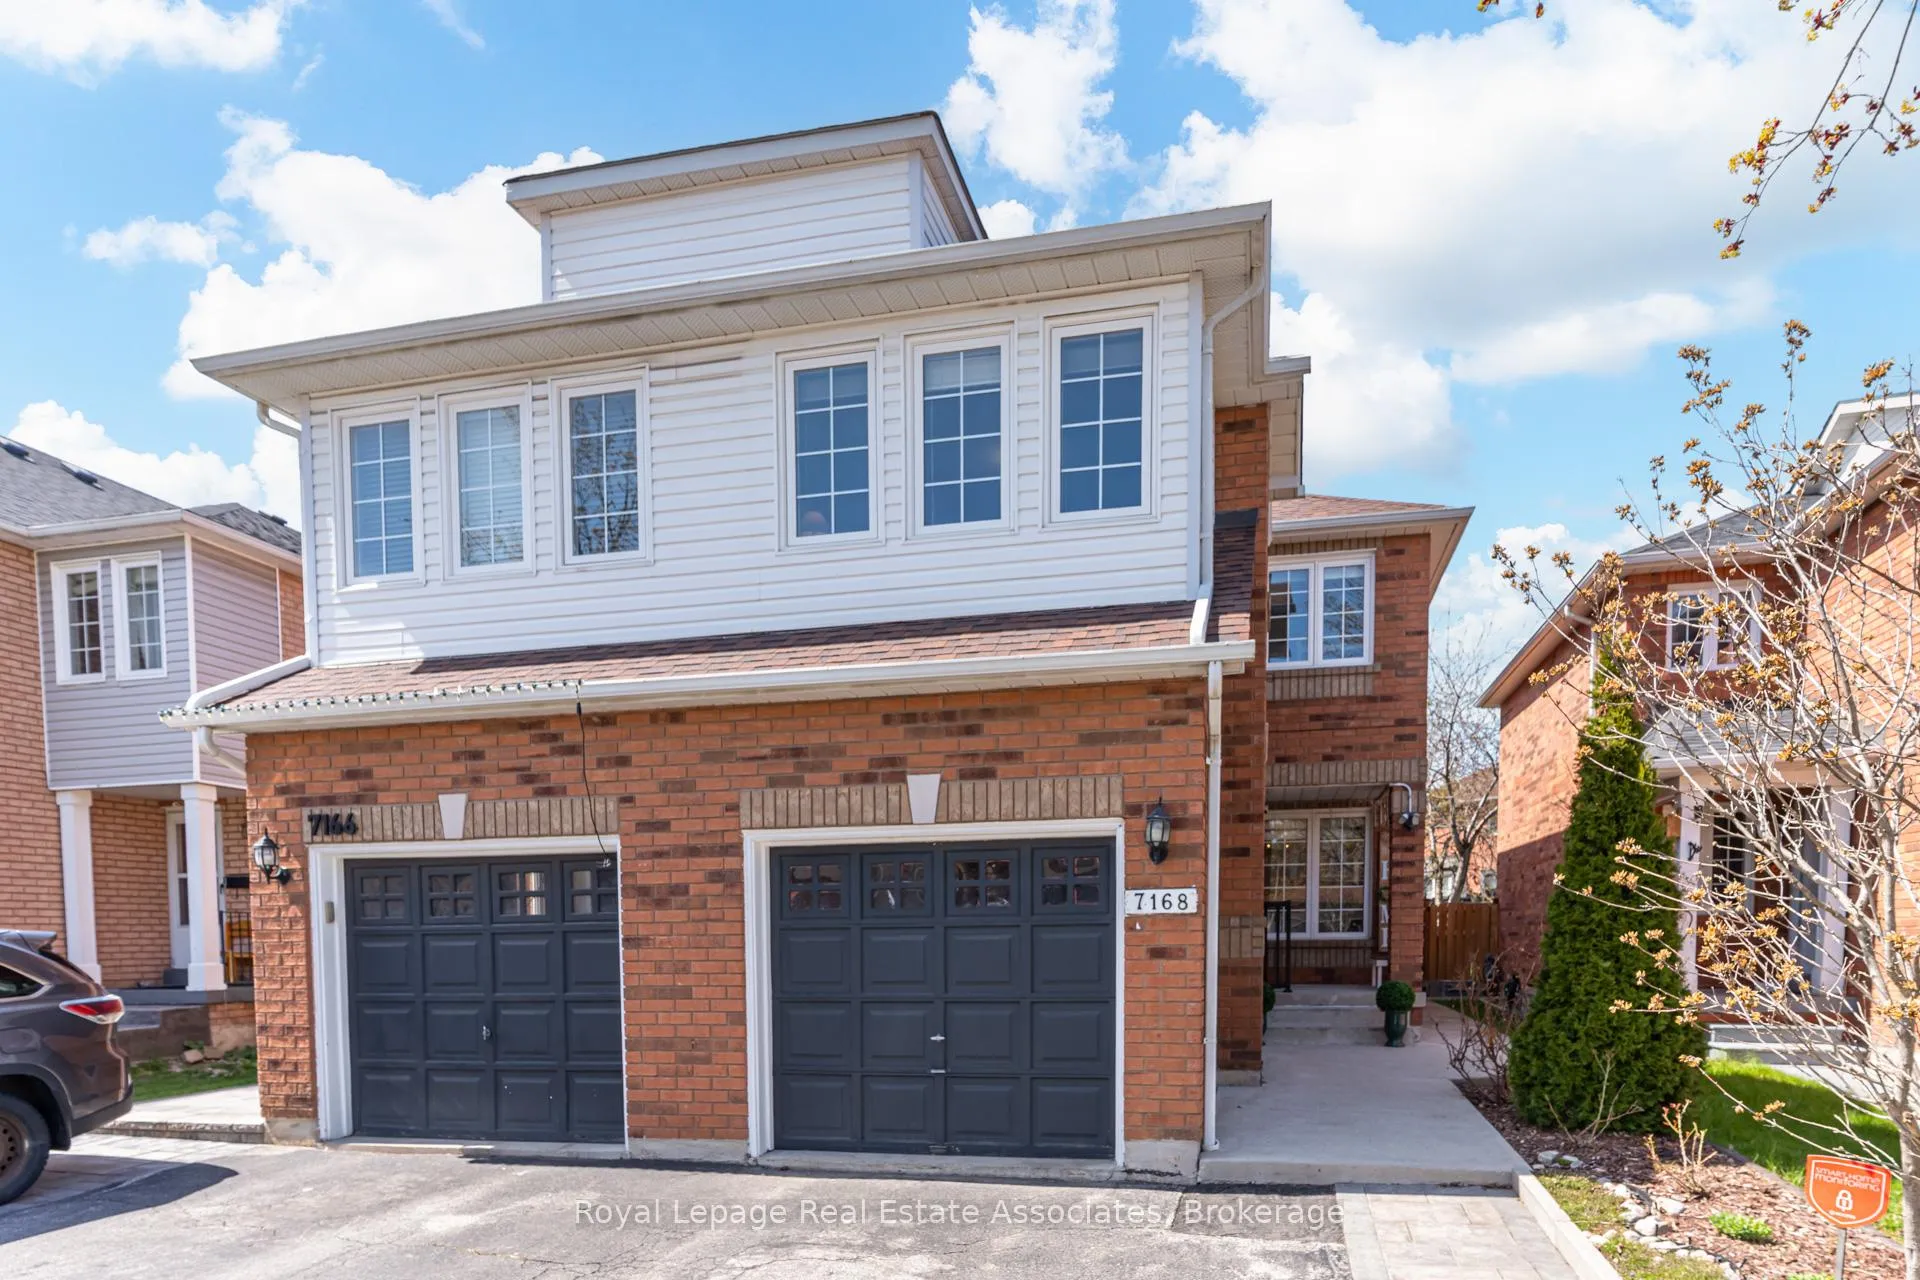
7168 Waldorf Way
7168 Waldorf Way
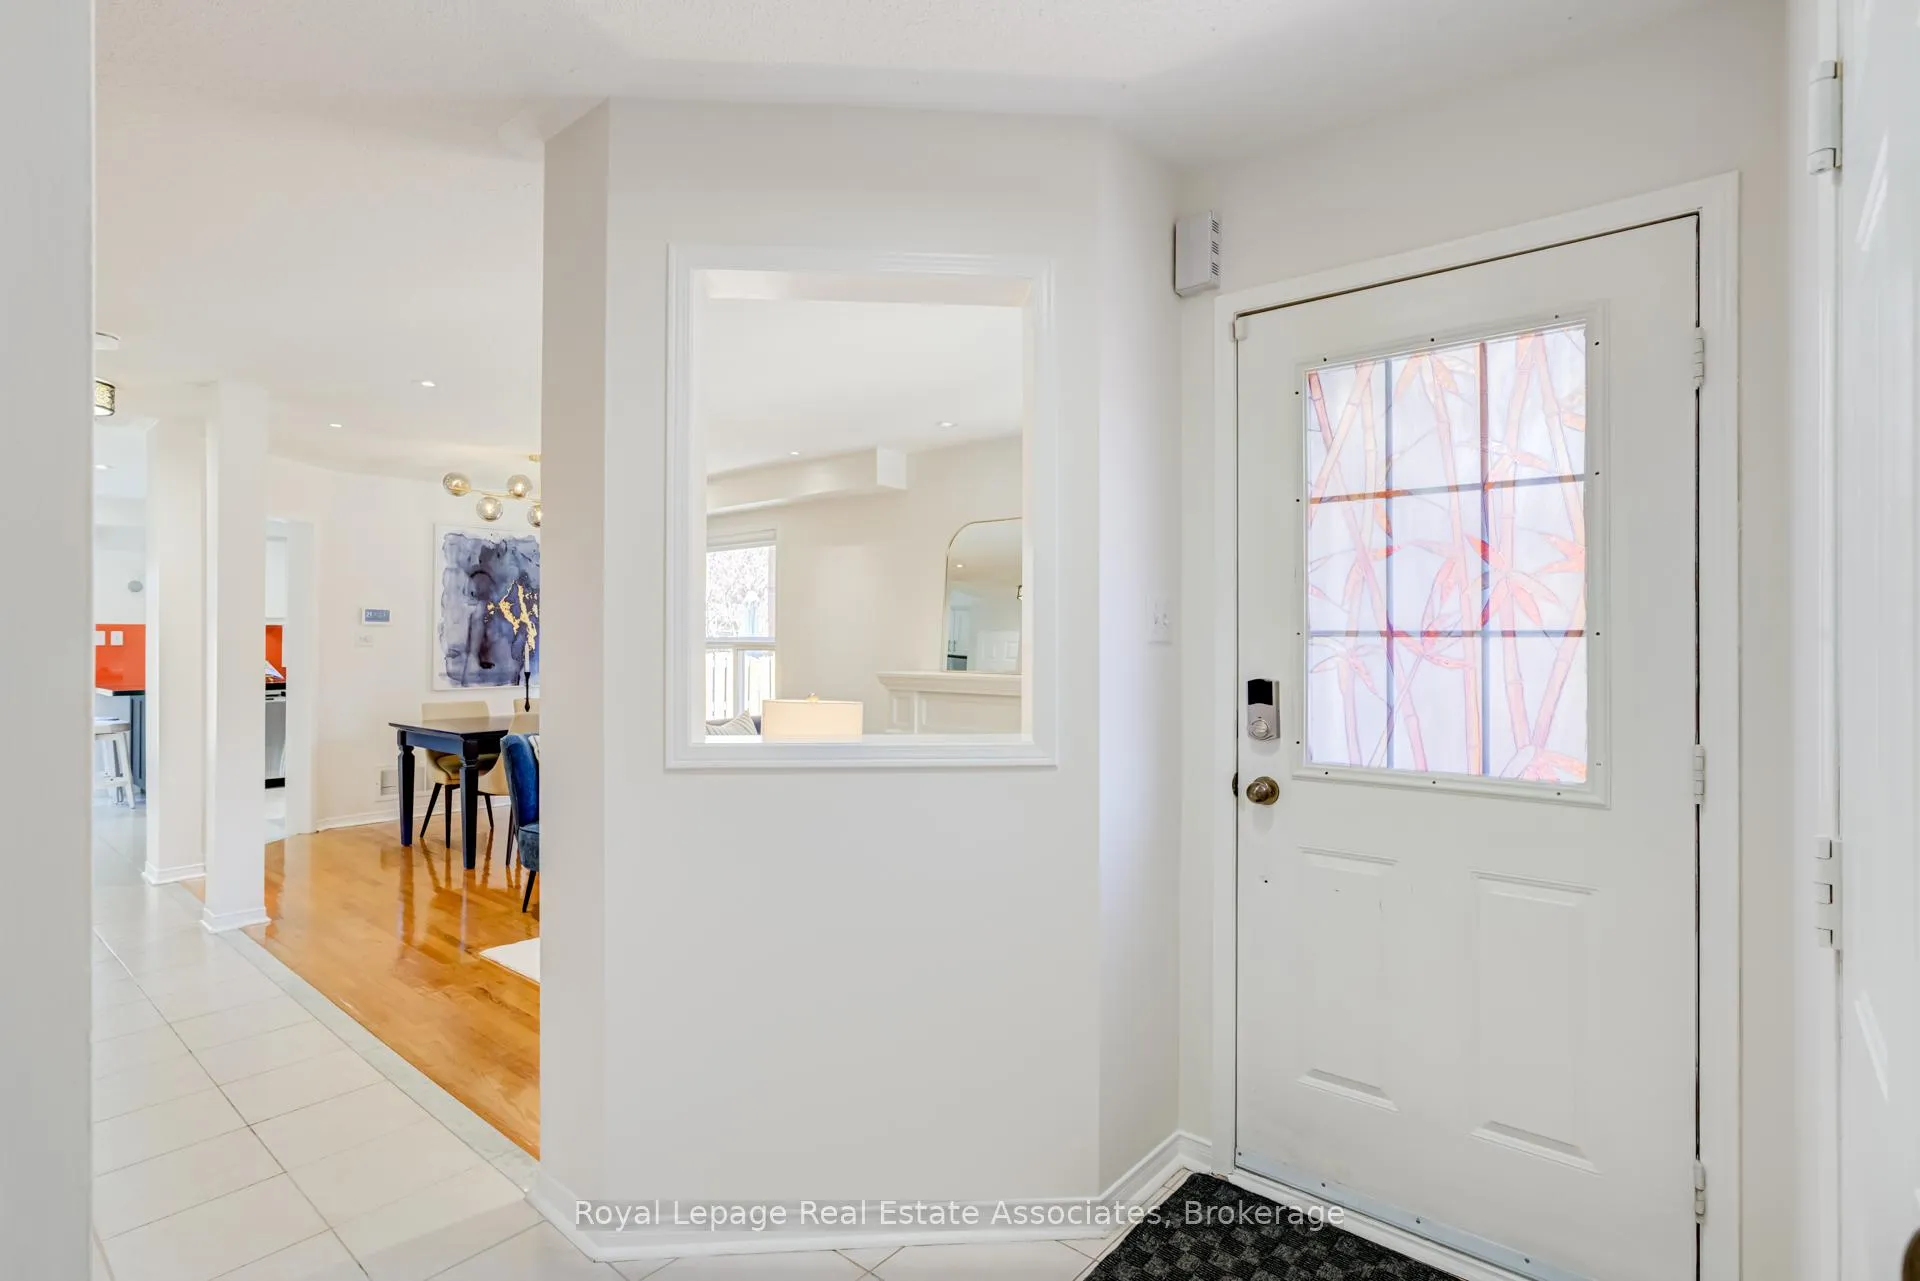 See all 45 photos
Property history
Facts and features
- BasementFinished
- Water, sewerMunicipal
- HeatingForced air
- CoolingCentral air
- Hardwood floors
- Fireplace
- Central air
The homeSemi-Detached, 2-storey, 1,500–2,000 sq ft
- Type: Semi-Detached
- Style: 2-storey
- Living space: 1,500–2,000 sq ft
- Basement: Finished
- Special designation: Other
InsideFireplace Yes, electric, Hardwood, Broadloom, Lower level
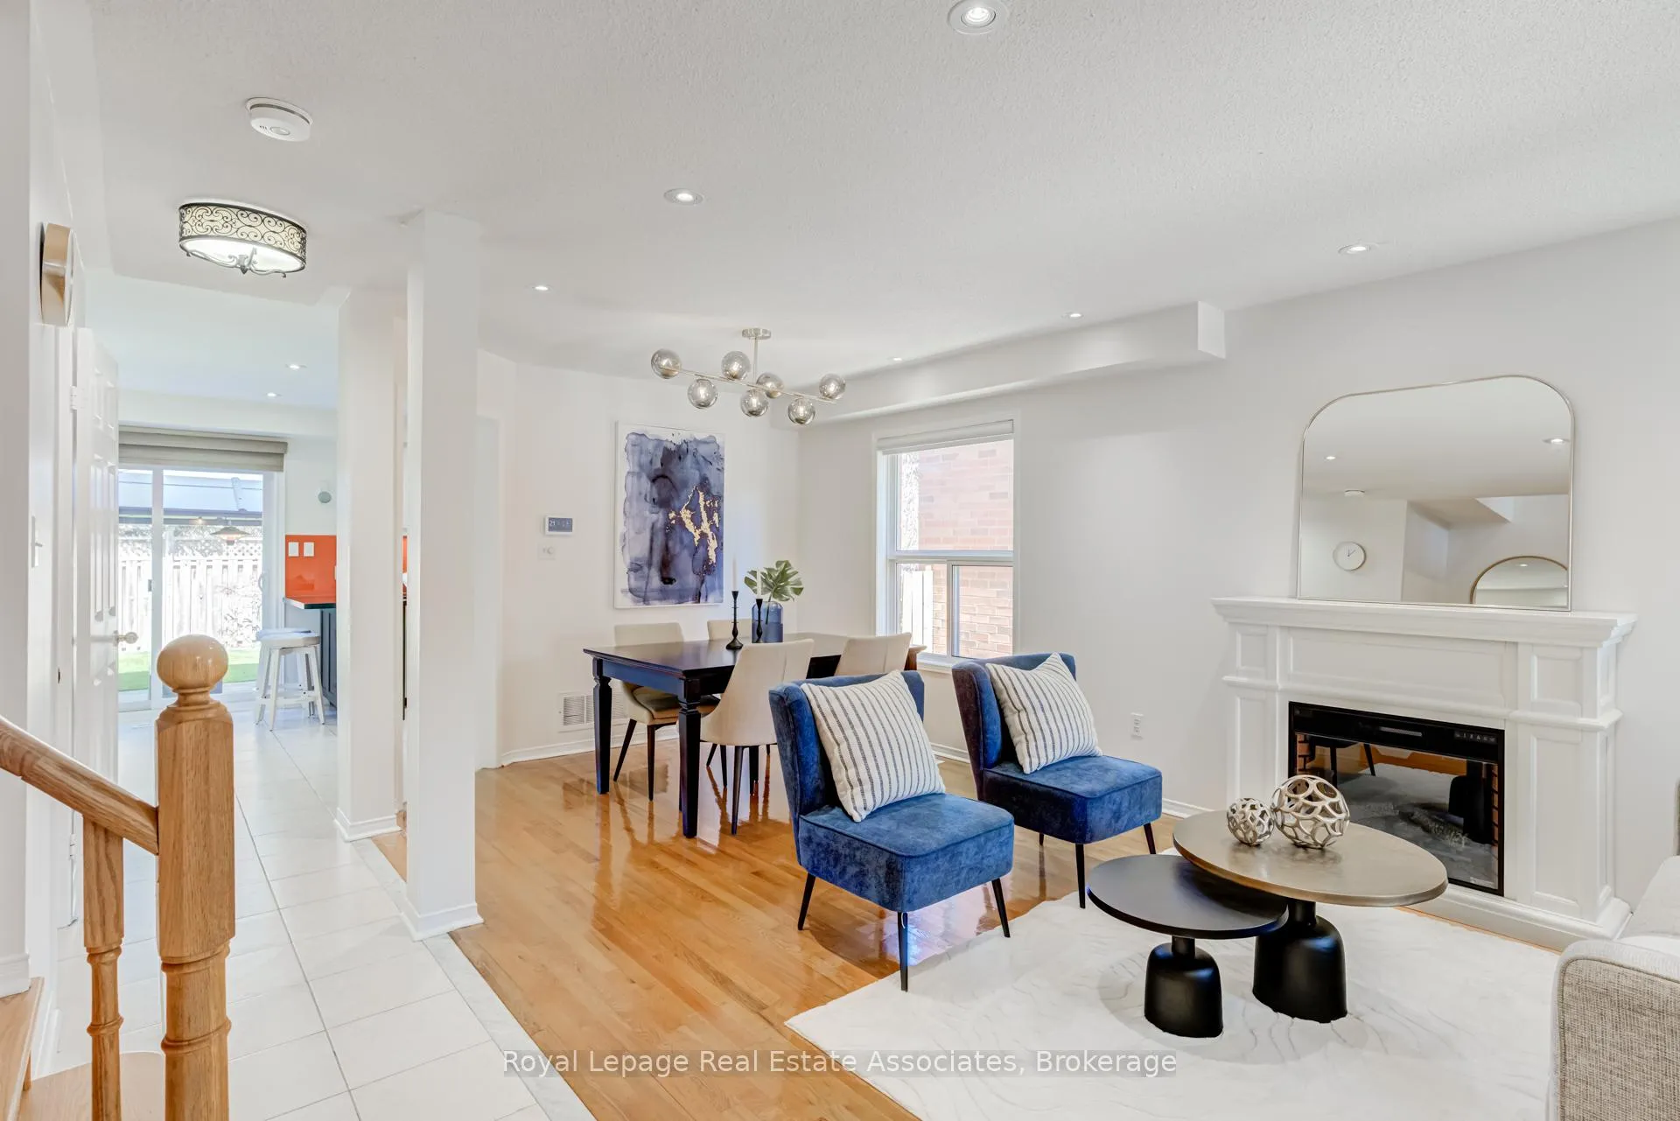
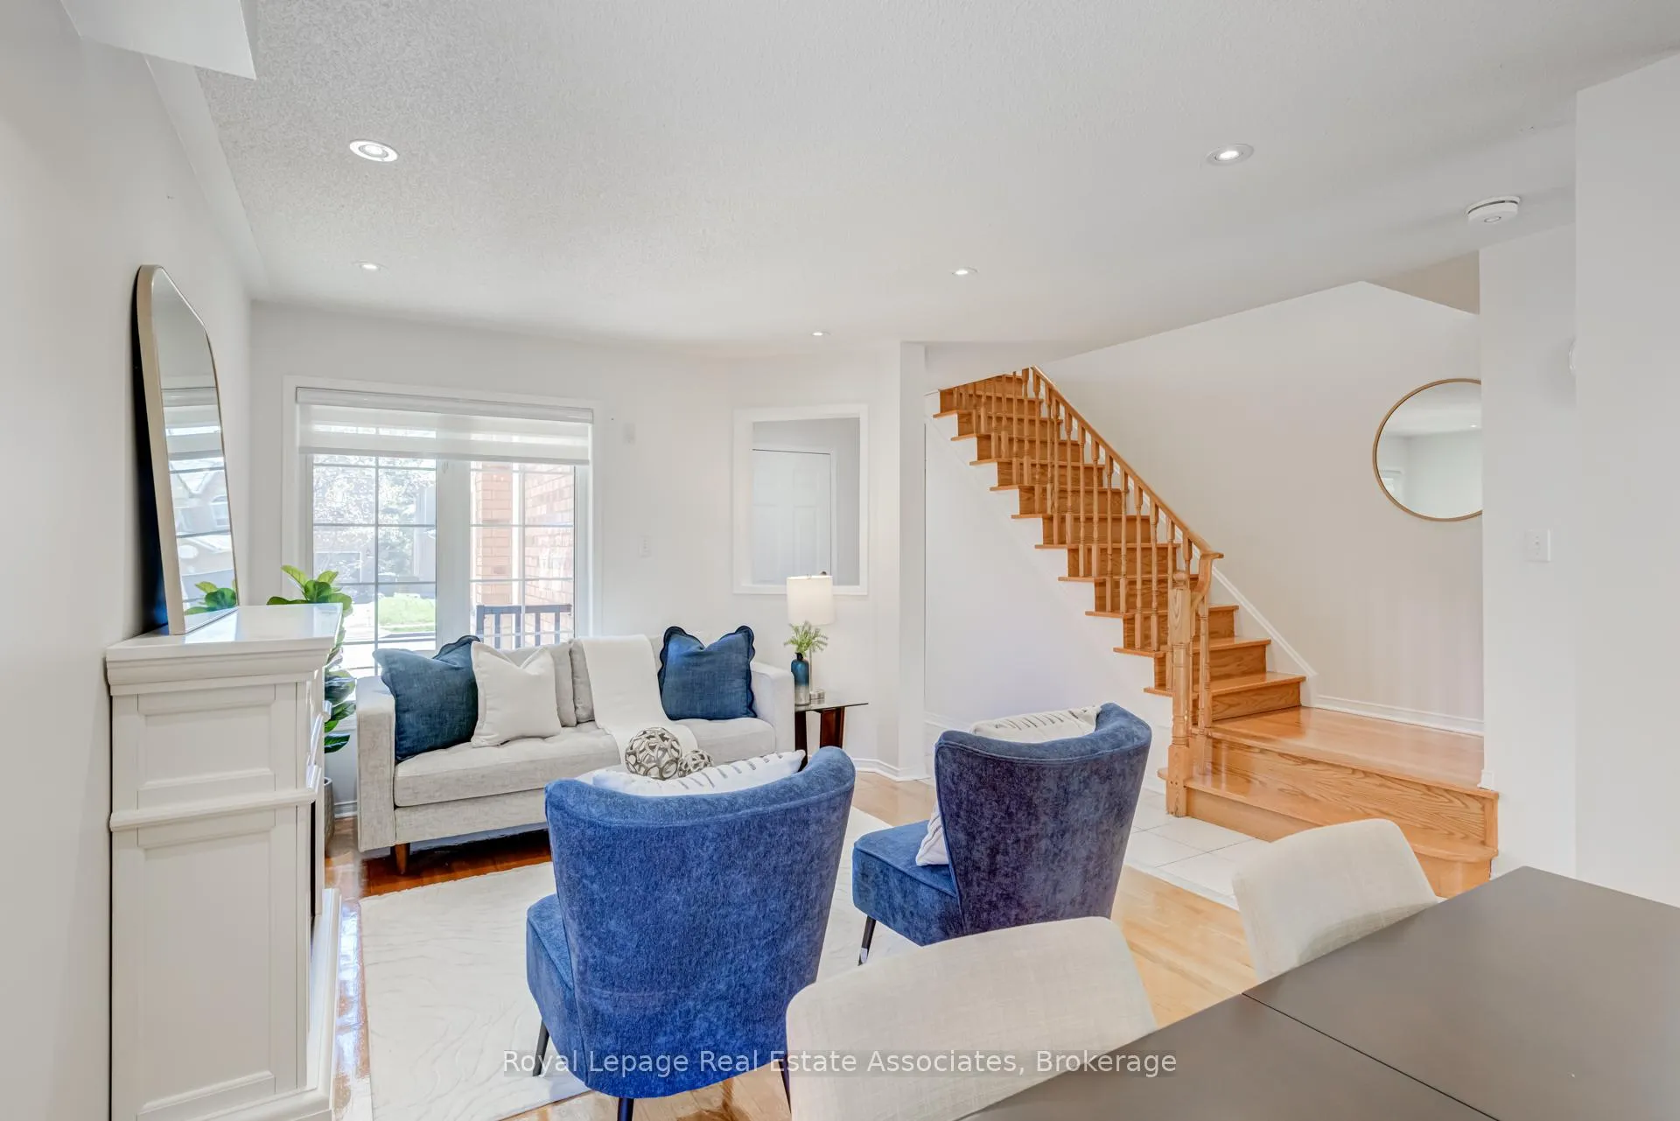
- Fireplace: Yes, electric
- Flooring: Hardwood, Broadloom
- Laundry: Lower level
- Features: Auto garage door remote
- Rooms above ground: 9
- Bedrooms: 3
- Bathrooms: 3
- Kitchens: 1
Outside and lotBrick, vinyl siding, Asphalt shingle, Concrete
- Exterior: Brick, vinyl siding
- Roof: Asphalt shingle
- Foundation: Concrete
- Size: 22.31 × 104.99 ft
Parking1 Garage, Built-in
- Spaces: 1 Garage
- Garage: Built-in
Heating, water and powerForced air, gas, Central air, Municipal water
- Heating: Forced air, gas
- Cooling: Central air
- Water: Municipal water
- Sewer: Municipal sewer
Costs and taxesTaxes $5,366 a year, HST included in the price, Water heater, enercare $47.88
- Taxes, 2025: $5,366 a year
- HST: HST included in the price
- Rental items: Water heater, enercare $47.88
- Under contract: Hot water tank-gas
Included in the saleSee schedule c. furnace and a/c 2018. all windows 2019 (except dining room window only glass replaced 2025). fridge, stove, dishwasher, hood vent, countertop microwave. washer and dryer. all window coverings and light fixtures., See schedule c.
- Included: See schedule c. furnace and a/c 2018. all windows 2019 (except dining room window only glass replaced 2025). fridge, stove, dishwasher, hood vent, countertop microwave. washer and dryer. all window coverings and light fixtures.
- Not included: See schedule c.
Listing detailsW13052846, Sold, Apr 28, 2026
- MLS® number: W13052846
- Status: Sold
- Listed on: Apr 28, 2026
- Days on market: 9
- Updated: May 7, 2026
- Possession: Flexible
- Occupied by: Owner
- Listing brokerage: Royal Lepage Real Estate Associates
About this home
7168 Waldorf Way, Mississauga (Meadowvale Village), ON L5N 7R3
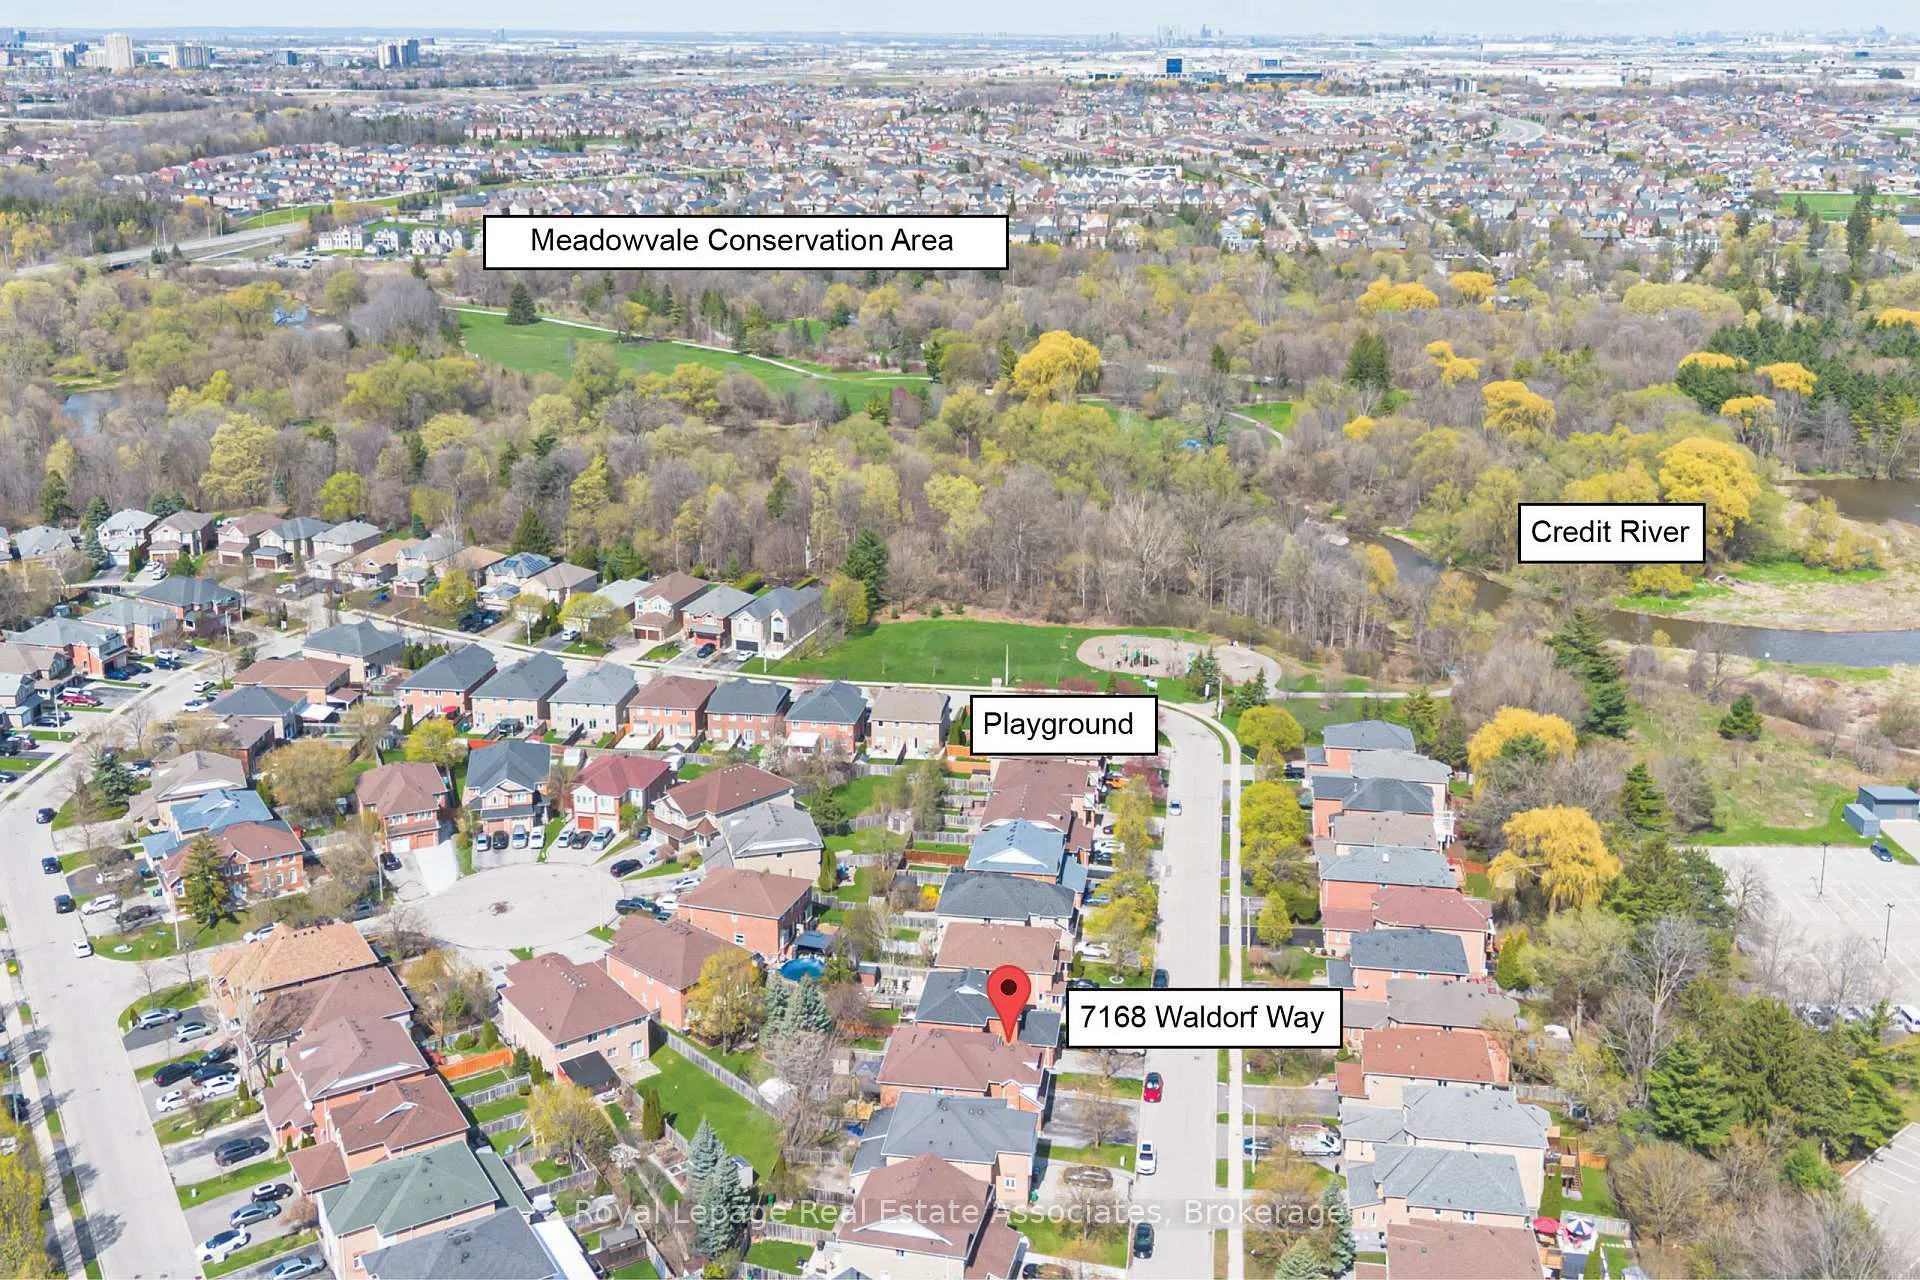
Set on a quiet, family-friendly street, this beautifully upgraded home offers a rare blend of thoughtful renovations and generous space in an exceptional neighbourhood. At the end of the street is a large playground and access to the trails around the Meadowvale Conservation Area and Credit River. This is an ideal location for both outdoor enjoyment and everyday convenience, being only mins away from the 401. Inside, the home features a renovated kitchen with plenty of additional cabinetry to meet your storage needs. Approximately $70K in upgrades have been completed since 2019, including updated bathrooms, outdoor walkways, a Tesla charger, backyard turf, Polyaspartic garage floor coating, and more. The standout feature is the expansive primary suite. Instead of a standard walk-in closet, an entire bedroom has been converted into a dedicated dressing space. You can enjoy exceptional closet space while still maintaining three bedrooms on the upper level. With approximately 1,520 sq ft above grade, plus a finished basement complete with a rec room and a dedicated storage room with sliding doors, there is ample space for growing families, entertaining, or working from home. Parking is effortless with space for 4 cars on the driveway and 1 in the garage, which has been upgraded with sleek epoxy flooring for a clean, polished look. The backyard is designed for low-maintenance enjoyment, featuring mature cedar trees for privacy and a striking Japanese maple. Families will appreciate access to highly regarded public schools, including Levi Creek (JK to Grade 5), David Leeder Middle School (Grades 6 to 8), and Mississauga Secondary School, as well as top-rated Catholic options such as Saint Barbara (JK to Grade 8) and St. Marcellinus Secondary School. Come check out this well-rounded home in a peaceful pocket, offering comfort, style, and a strong sense of community.
Ask about this home
A HOMEH agent will answer your questions about this home.
Around this home
Daily convenience, out of 100, from the distances below
Schools nearby
School rating, out of 10.
Helpful calculators
Your HOMEH agent

"I would see it this week."