

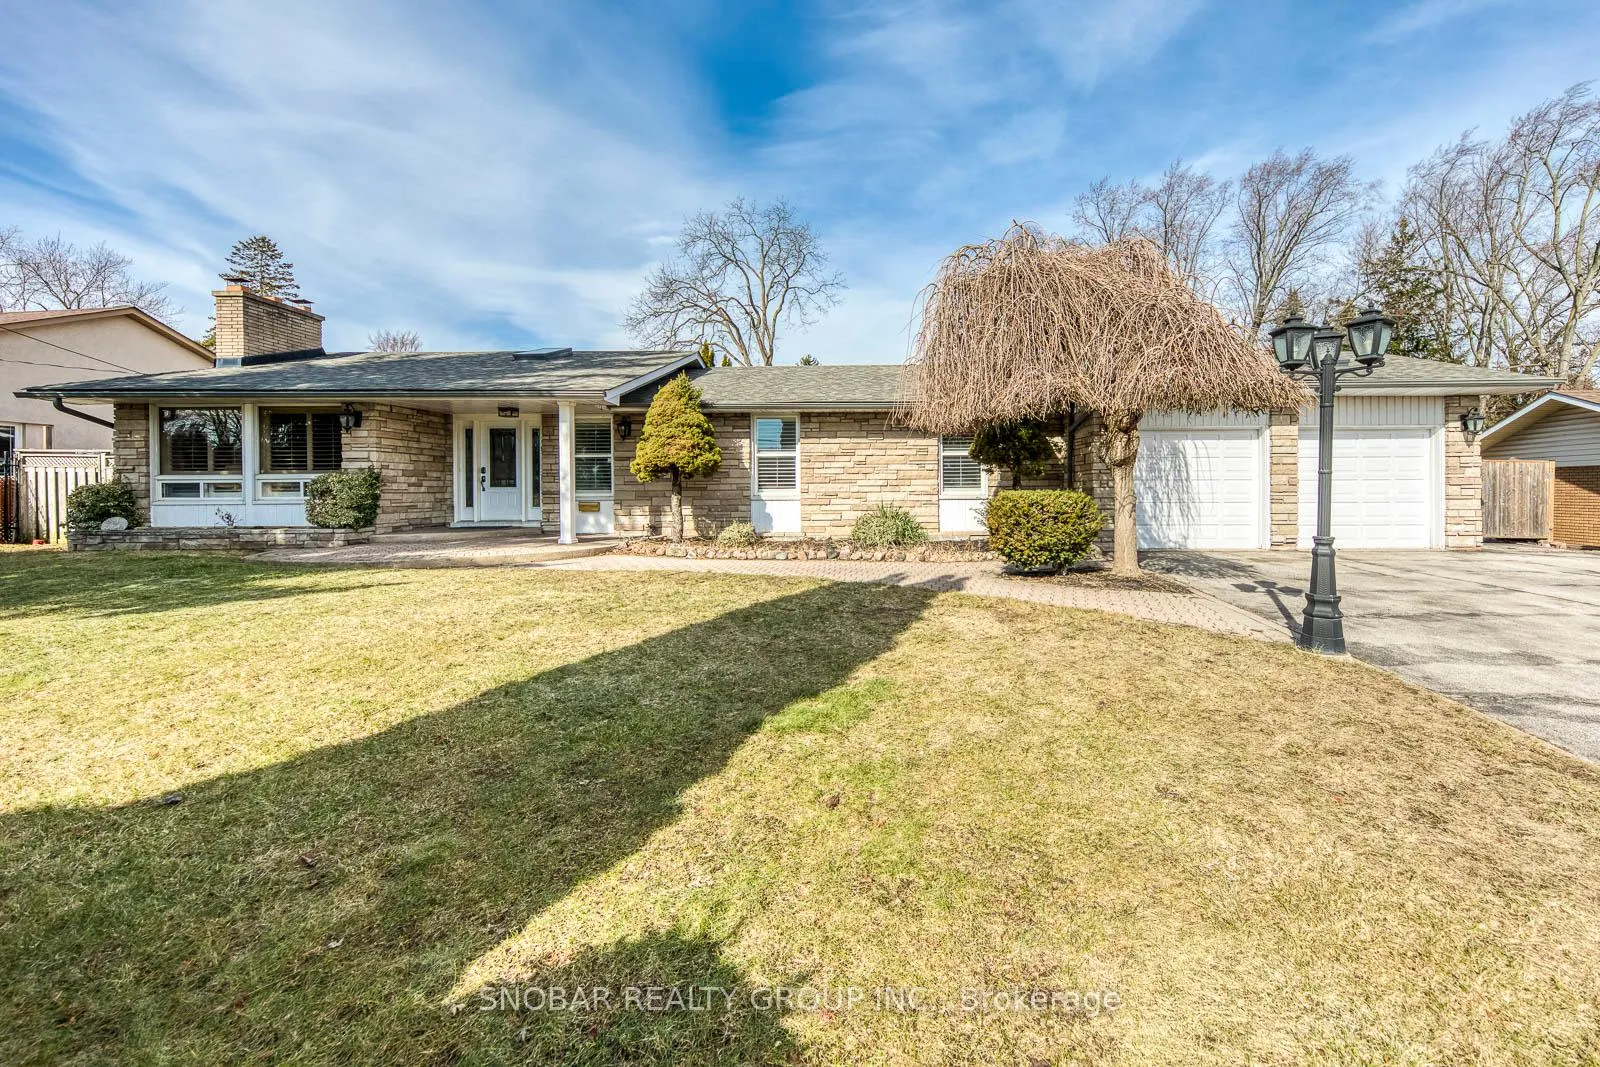
71 Premium Way
71 Premium Way
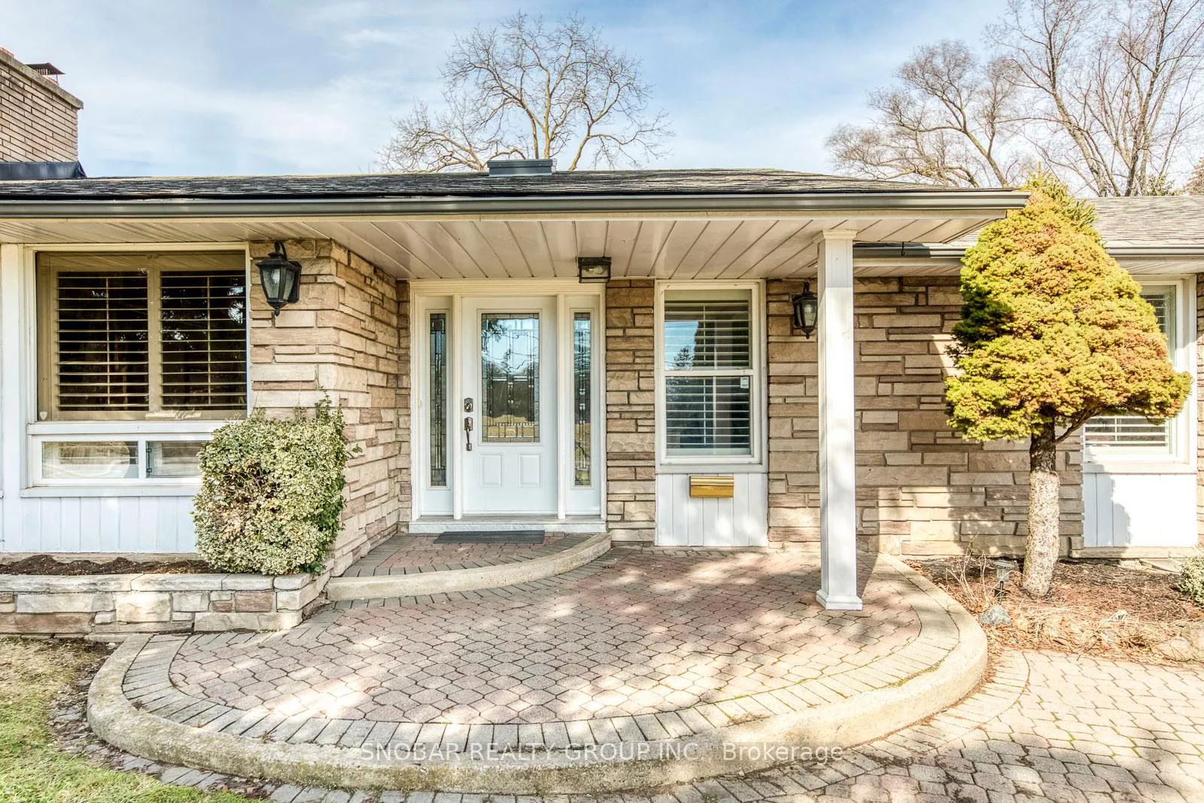
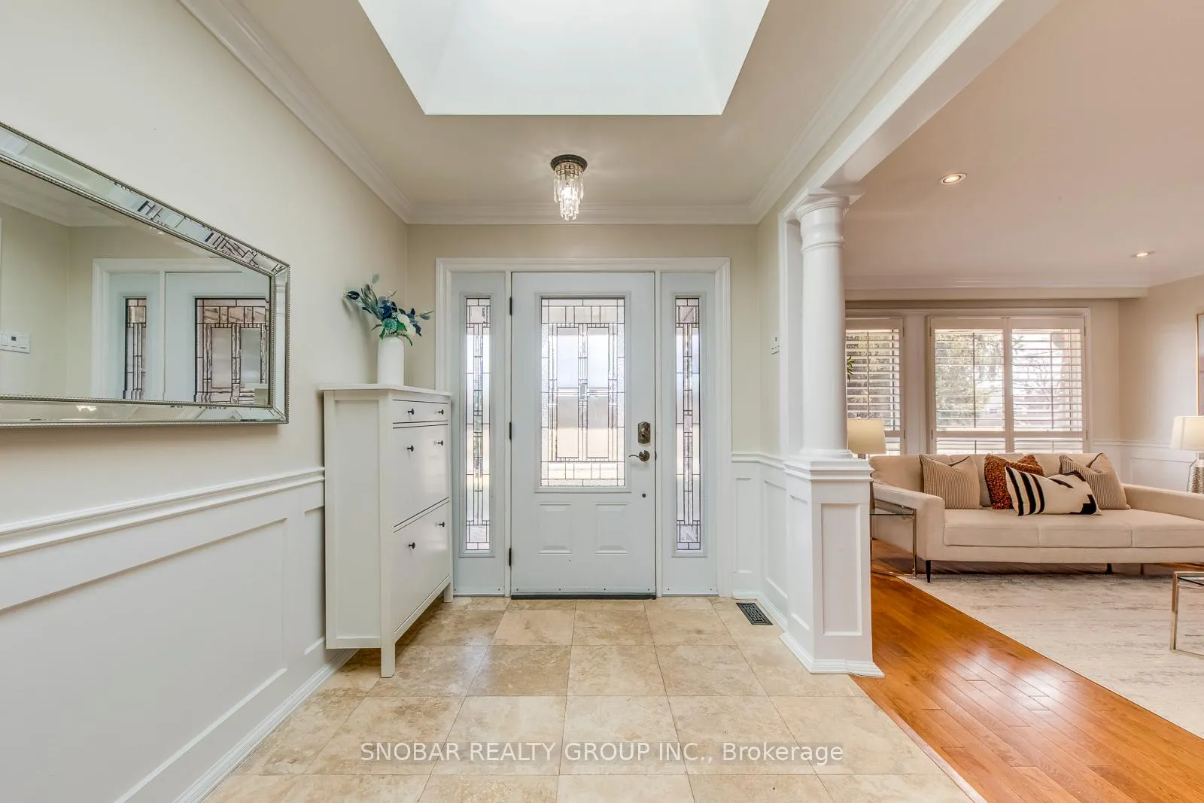
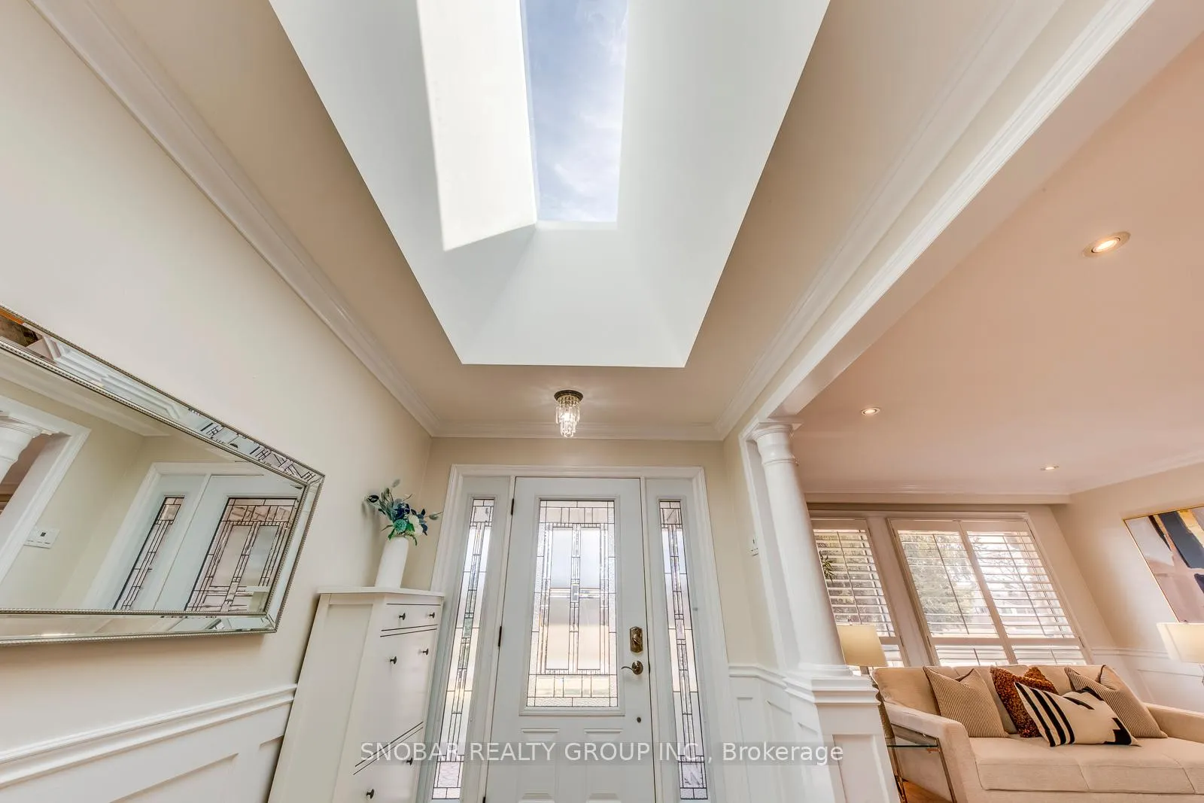
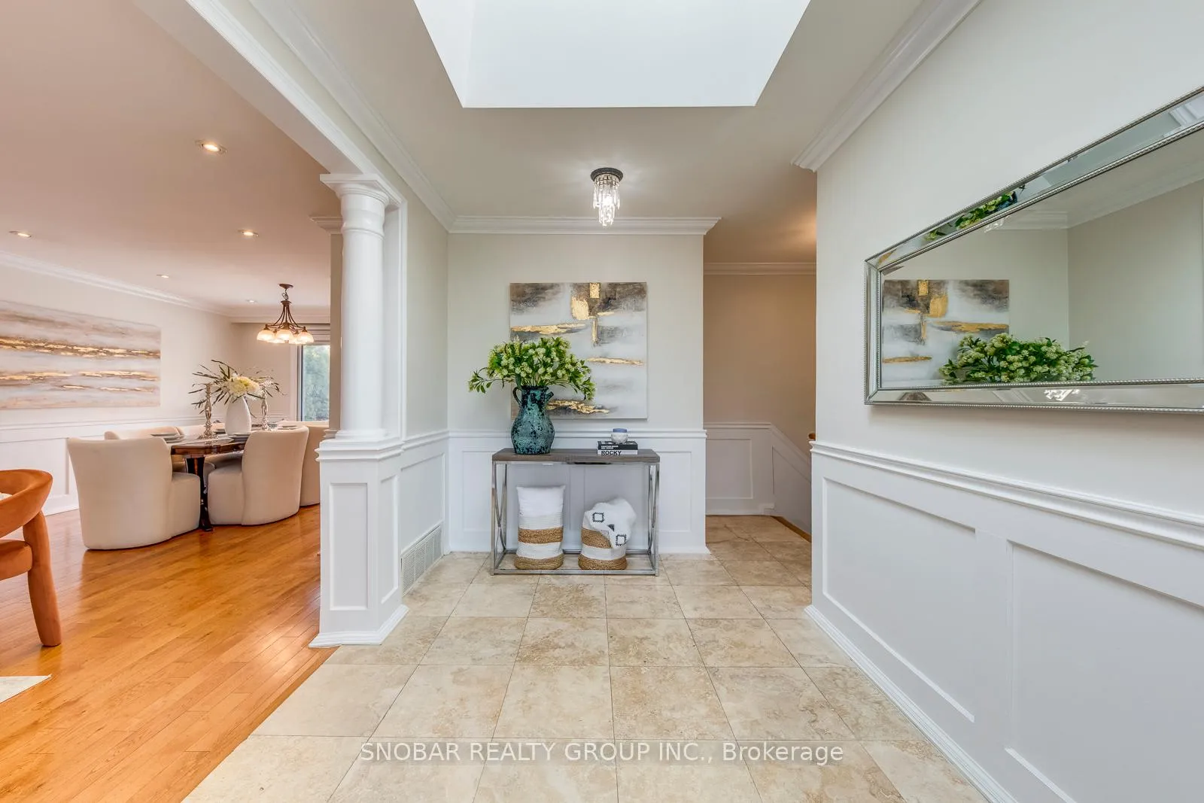 See all 50 photos
Property history
Facts and features
- BasementFinished
- Age of home51–99 years
- Water, sewerMunicipal
- HeatingForced air
- Second kitchen
- Separate entrance
- Hardwood floors
- Fireplace
- Central air
- Inground pool
The homeDetached, Bungalow, Age 51–99 years
- TypeDetached
- StyleBungalow
- Age51–99 years
- Living space1,500–2,000 sq ft
- BasementFinished, separate entrance
InsideFireplace Yes, family room, living room, Hardwood, Tile, Lower level
- FireplaceYes, family room, living room
- FlooringHardwood, Tile
- LaundryLower level
- FeaturesCarpet free, primary bedroom - main floor, water heater owned, water meter
- Rooms above ground7
- Rooms in the basement2
- Bedrooms4
- Bathrooms3
- Kitchens2
Outside and lotBrick, Asphalt shingle, Concrete
- ExteriorBrick
- RoofAsphalt shingle
- FoundationConcrete
- PoolInground, salt
- Other structuresWorkshop
- Size100.73 × 170.28 ft
Parking2 Garage, Attached, Private double
- Spaces2 Garage
- GarageAttached
- DrivewayPrivate double
Heating, water and powerForced air, gas, Central air, Municipal water
- HeatingForced air, gas
- CoolingCentral air
- WaterMunicipal water
- SewerMunicipal sewer
- Natural gasAvailable
- HydroAvailable
- CableAvailable
- TelephoneAvailable
Costs and taxesTaxes $11,383 a year, HST included in the price
- Taxes, 2025$11,383 a year
- HSTHST included in the price
Included in the sale2 fridges, 2 stoves , 1 dishwasher, 1 range hood, 1 washer and 1 dryer, billiard table & accessories in basement, wardrobe in the basement, pool equipment and accessories, (new in 2024) furnace, a/c, owned hwt & sump pump
- Included2 fridges, 2 stoves , 1 dishwasher, 1 range hood, 1 washer and 1 dryer, billiard table & accessories in basement, wardrobe in the basement, pool equipment and accessories, (new in 2024) furnace, a/c, owned hwt & sump pump
NearbyHospital, library, public transit, school
- Close toHospital, library, public transit, school
Listing detailsW13053468, Sold, Apr 27, 2026
- MLS® numberW13053468
- StatusSold
- Listed onApr 27, 2026
- Days on market30
- UpdatedMay 27, 2026
- Possession2026-05-26 / 30-59 days
- Occupied byOwner
- Listing brokerageSNOBAR REALTY GROUP INC.
About this home
71 Premium Way, Mississauga (Cooksville), ON L5B 1A1
Rare Opportunity In Prestigious Gordon Woods! Beautiful Sun-Filled Bungalow On An Exceptional Lot Approx. 0.39 Acres/ 100 Ft Wide x 160-170 Ft Deep. Extremely Clean And Well-Maintained 4 Bed, 3 Bath Home Feat. Open Concept Livng/Dining, Master Bedroom W/Ensuite And Walk-Out To Backyard, No Carpet Throughout, Fresh Paint, California Shutters & 2 Fireplaces. Fin. Bsmt W/ Sep. Entrance And Bright Above-Grade Windows Offers Excellent In-Law Suite Potential. Private Backyard Oasis W/ Heated In-Ground Saltwater Pool W/ Newer Liner (2019), Prof. Landscaped Gardens, 2 Patio Decks (2019), Huge Heated Shed/Workshop Ideal For Hobbyists Or Extra Storage. Major Updates In 2024 Incl. Furnace, A/C, Owned HWT & Sump Pump. Walk To Schools, Neighbourhood Plaza w/Rabba, Starbucks, Dentist, Salon. Mins To Trillium Hospital, Cooksville GO Station & CF Sherway Gardens. Easy Access To Queen Elizabeth Way, Highway 403 & Highway 401. 100% Move-In Ready, Or Fantastic Opportunity To Renovate Or Build Your Dream Home In One Of Mississauga's Most Coveted Neighbourhoods.
Ask about this home
A HOMEH agent will answer your questions about this home.
Around this home
Daily convenience, out of 100, from the distances below
Schools nearby
School rating, out of 10.
Helpful calculators
Your HOMEH agent

"I would see it this week."