

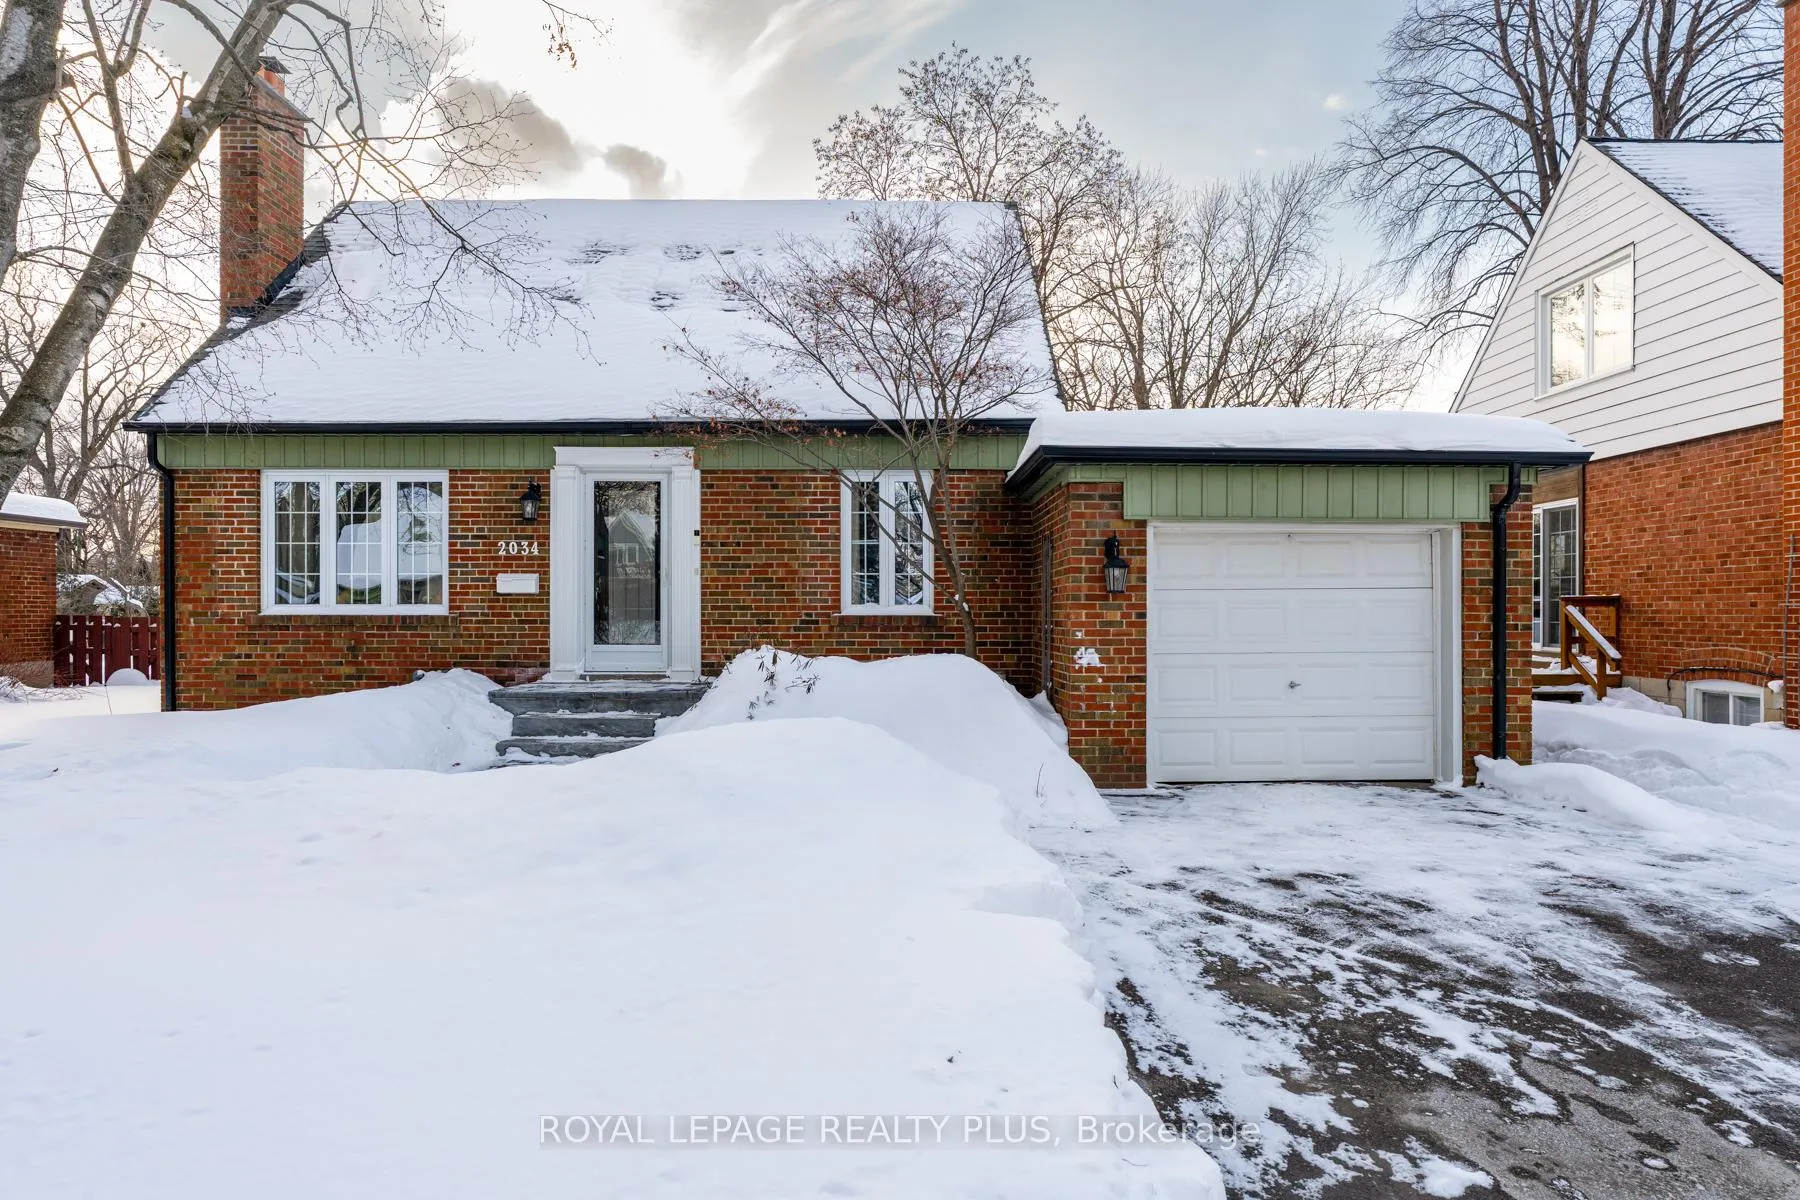
2034 Harvest Drive
2034 Harvest Drive
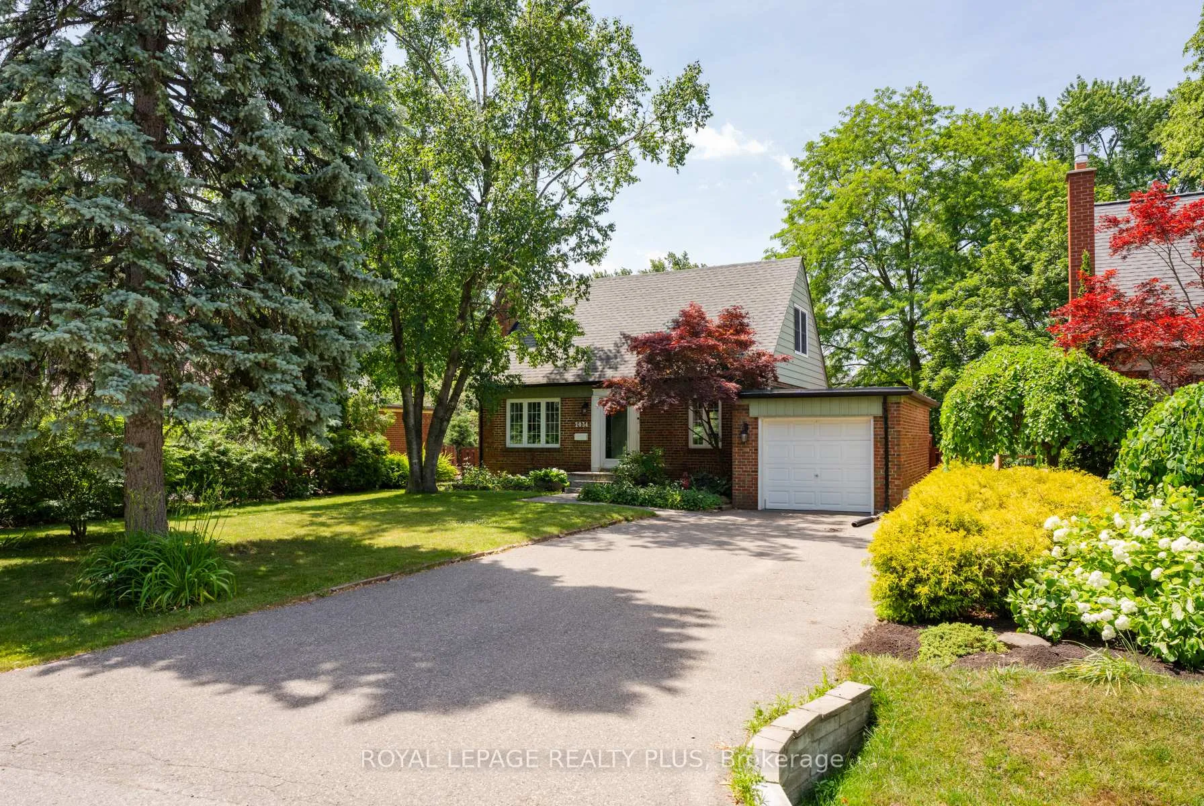
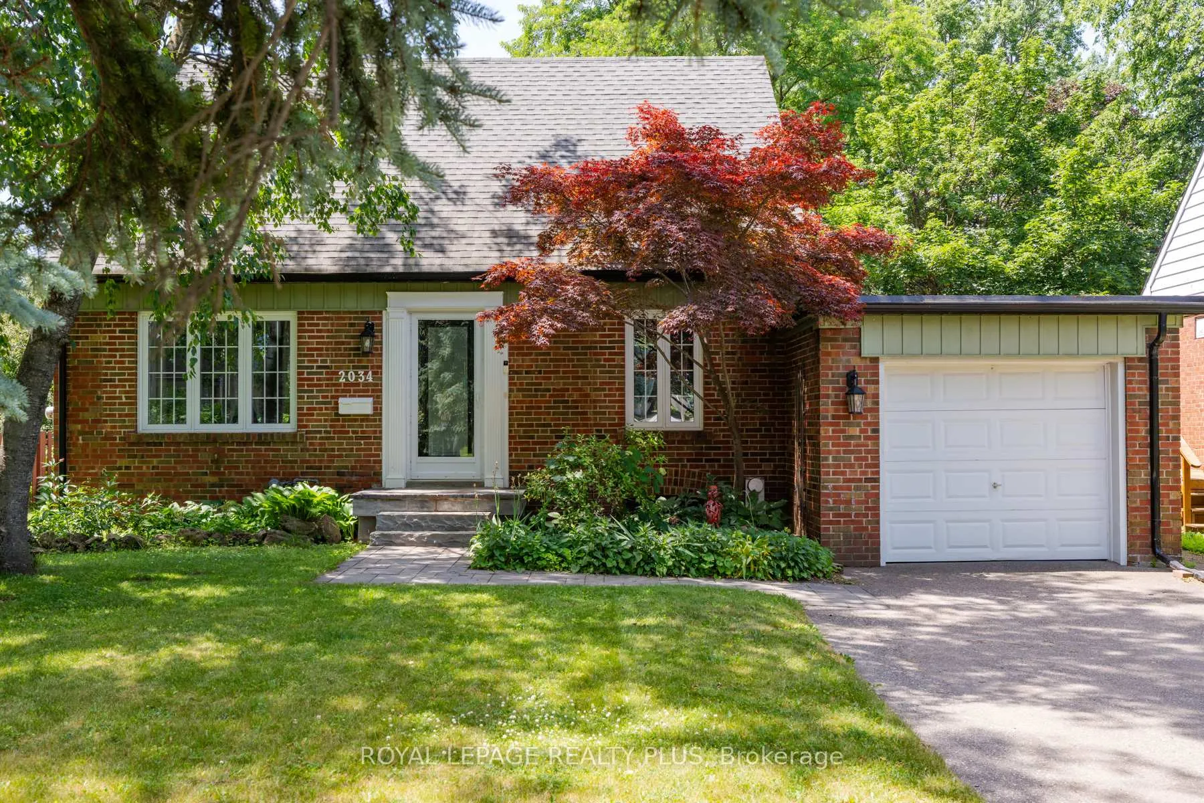
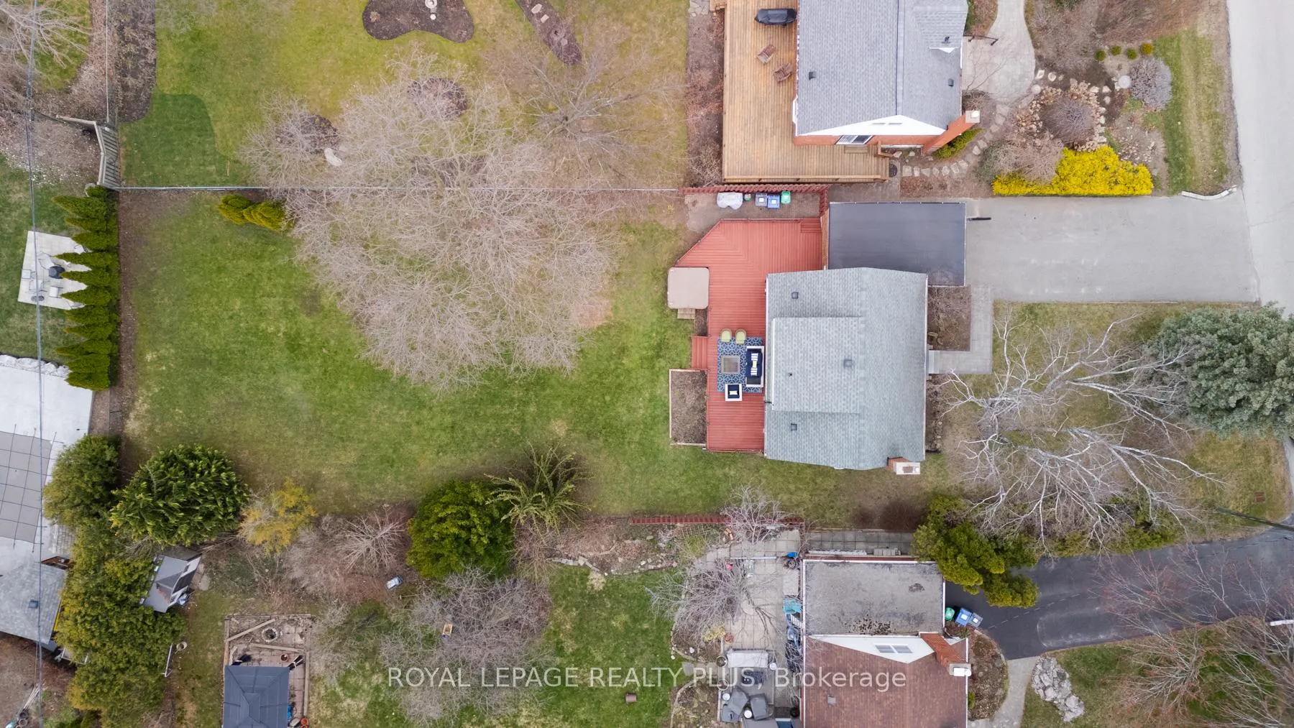
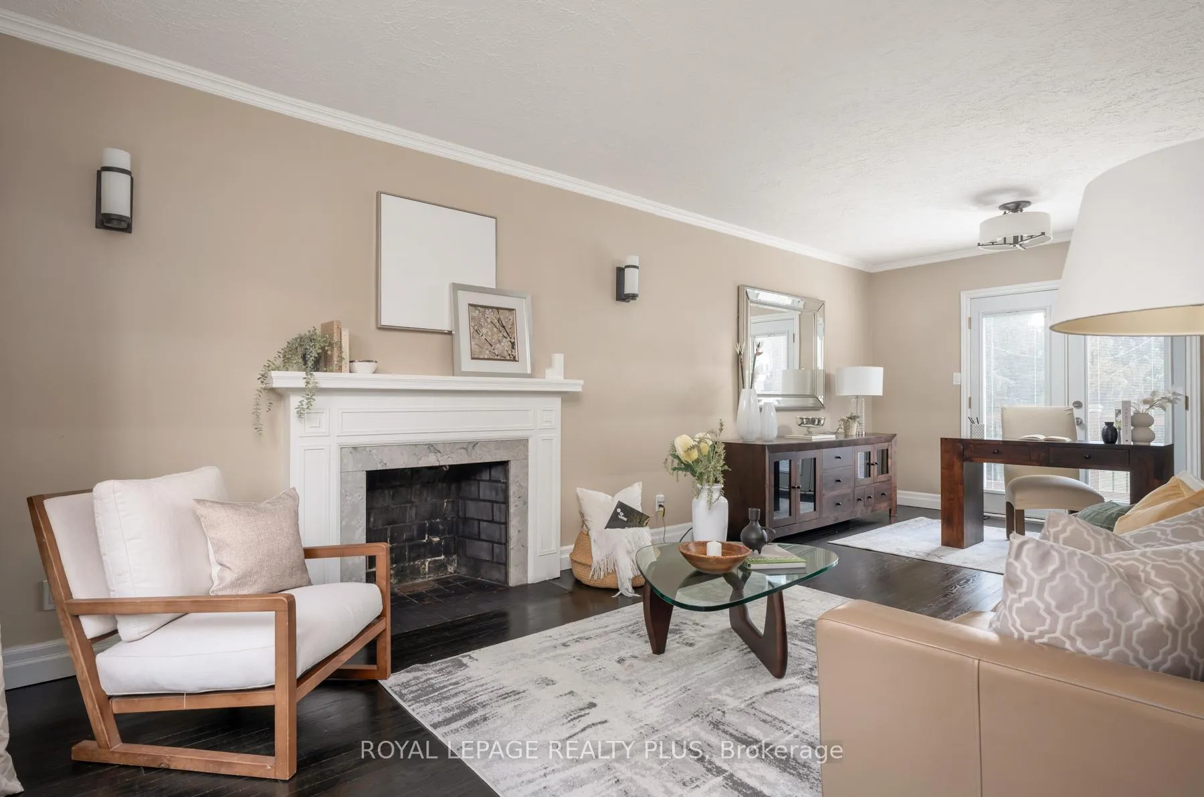 See all 48 photos
Property history
Facts and features
- BasementFinished
- Water, sewerMunicipal
- Lot shapeRectangular
- HeatingForced air
- Hardwood floors
- Fireplace
- Central air
The homeDetached, 1 1/2 storey, 1,100–1,500 sq ft
- Type: Detached
- Style: 1 1/2 storey
- Living space: 1,100–1,500 sq ft
- Basement: Full, finished
InsideFireplace Yes, living room, rec room, wood, natural gas, Hardwood, Vinyl, Heated, Sump pump
- Fireplace: Yes, living room, rec room, wood, natural gas
- Flooring: Hardwood, Vinyl, Heated
- Features: Sump pump
- Rooms above ground: 5
- Rooms in the basement: 2
- Bedrooms: 2
- Bathrooms: 3
- Kitchens: 1
Outside and lotBrick, Asphalt shingle, Concrete block
- Exterior: Brick
- Roof: Asphalt shingle
- Foundation: Concrete block
- Size: 58 × 170 ft
- Shape: Rectangular
Parking1 Garage, Attached, Private double
- Spaces: 1 Garage
- Garage: Attached
- Driveway: Private double
Heating, water and powerForced air, gas, Central air, Municipal water
- Heating: Forced air, gas
- Cooling: Central air
- Water: Municipal water
- Sewer: Municipal sewer
Costs and taxesTaxes $6,664 a year, HST included in the price, Hot water heater $26.54 + hst
- Taxes, 2025: $6,664 a year
- HST: HST included in the price
- Rental items: Hot water heater $26.54 + hst
Included in the saleAll appliances, elfs, window coverings, hot tub, Freezer in the garage, two mini fridges in the basement
- Included: All appliances, elfs, window coverings, hot tub
- Not included: Freezer in the garage, two mini fridges in the basement
NearbyFenced yard, library, park, place of worship, public transit, rec./commun.centre
- Close to: Fenced yard, library, park, place of worship, public transit, rec./commun.centre
Listing detailsW12774490, Sold, Feb 10, 2026
- MLS® number: W12774490
- Status: Sold
- Listed on: Feb 10, 2026
- Days on market: 20
- Updated: Mar 2, 2026
- Possession: 2026-05-29 / Flexible
- Occupied by: Owner
- Listing brokerage: ROYAL LEPAGE REALTY PLUS
About this home
2034 Harvest Drive, Mississauga (Lakeview), ON L4Y 1T6
What do you get when you combine an exceptionally deep lot in a well established community with a lovely home boasting plenty of updates? You get a special offering indeed! 170 feet of pure loveliness is yours to enjoy in this very deep lot situated in the coveted community of Applewood Acres. The sky is the limit with the options of how to showcase such a spectacularly deep lot - tons of potential here to turn it into your dream oasis. This Shipp-built beauty boasts a thoughtful layout which is move in ready. The main floor offers an open-concept design thoughtfully blending the kitchen and dining room - the heart of the home. The kitchen updates include a large island, hardware, faucets, pot lights, baseboards and trim. Updates also include renovated bathrooms with vanities, toilets and faucets for all three bathrooms. This is complimented by a light filled living room with French doors leading to the expansive backyard deck. The homes interior features also include a finished basement with recreation room & gas fireplace, laundry room, utility/storage room & under-stair storage. Outdoor Upgrades include: Custom500 sq ft deck across back of home (2010) with hot tub, New interlocking stone front steps & walkway (2022), New chimney and roof (2019), Widened & repaved driveway (2018). To know the community of Applewood Acres is a blessing. A wonderful community with a plaza within walking distance for your grocery and shopping needs. Close to Long Branch and Port Credit Go Train station, TTC Kipling, QEW, 427, 401, and airport is 15 minutes away! Quick drive to Lakeshore waterfront trails, biking, shops & restaurants. Just move in and enjoy!
Ask about this home
A HOMEH agent will answer your questions about this home.
Around this home
Daily convenience, out of 100, from the distances below
Schools nearby
School rating, out of 10.
Helpful calculators
Your HOMEH agent

"I would see it this week."