

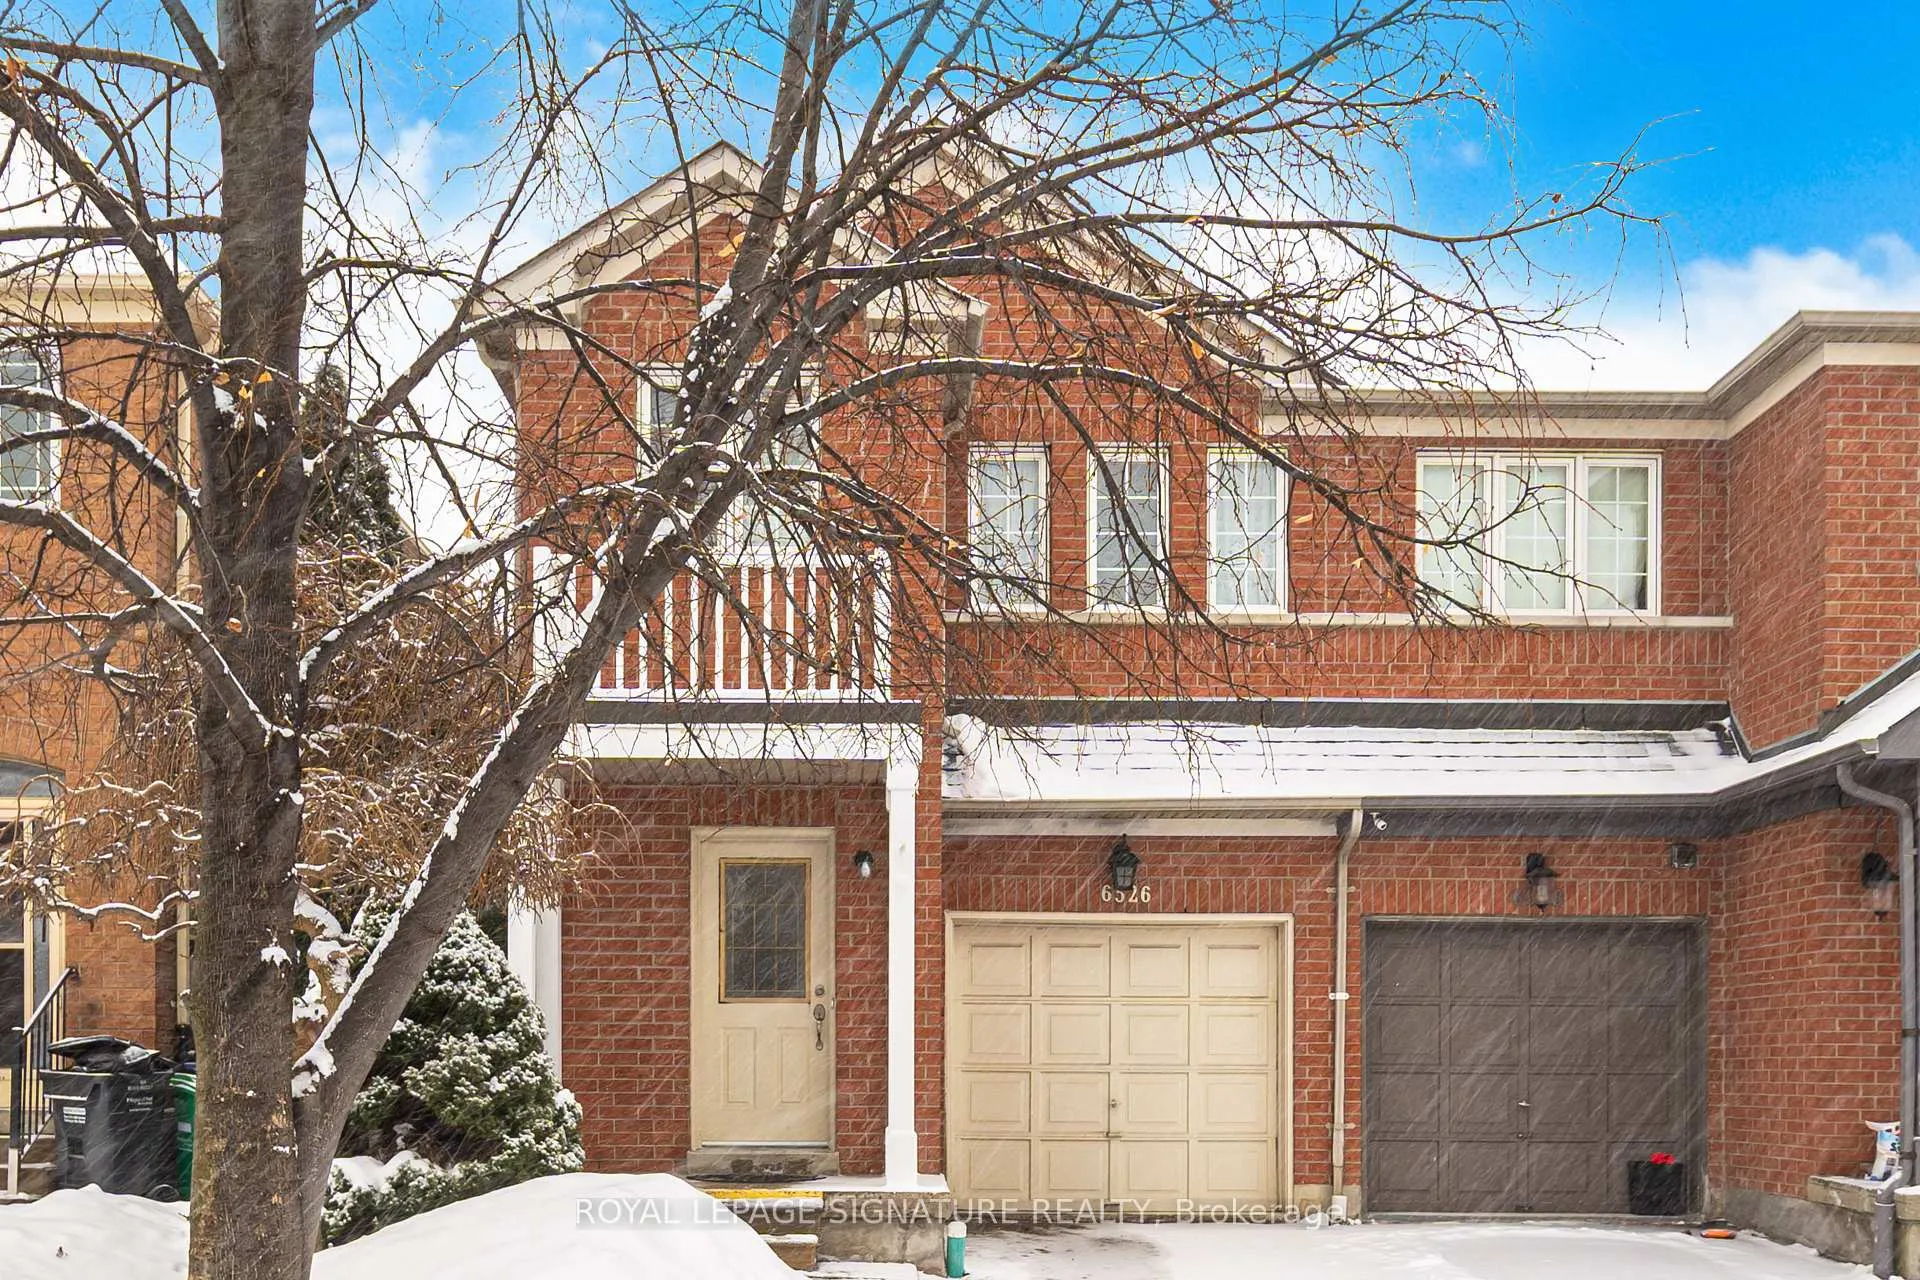
6526 Song Bird Crescent
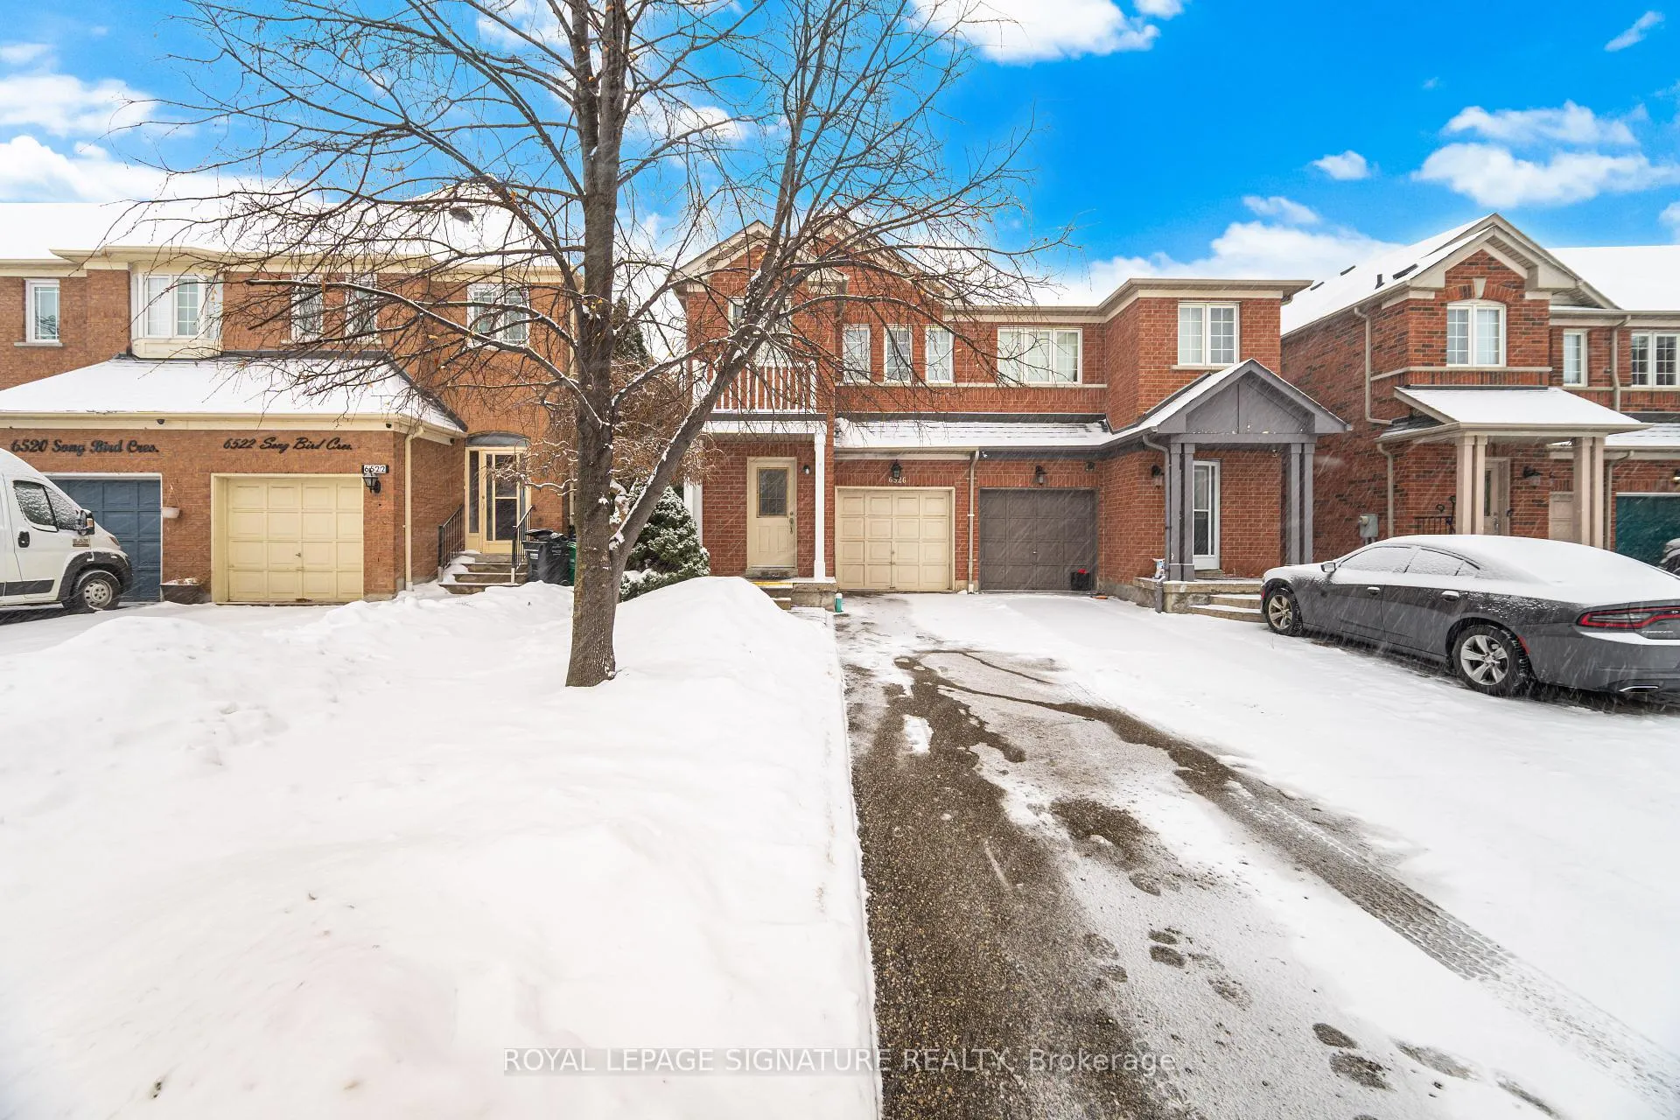
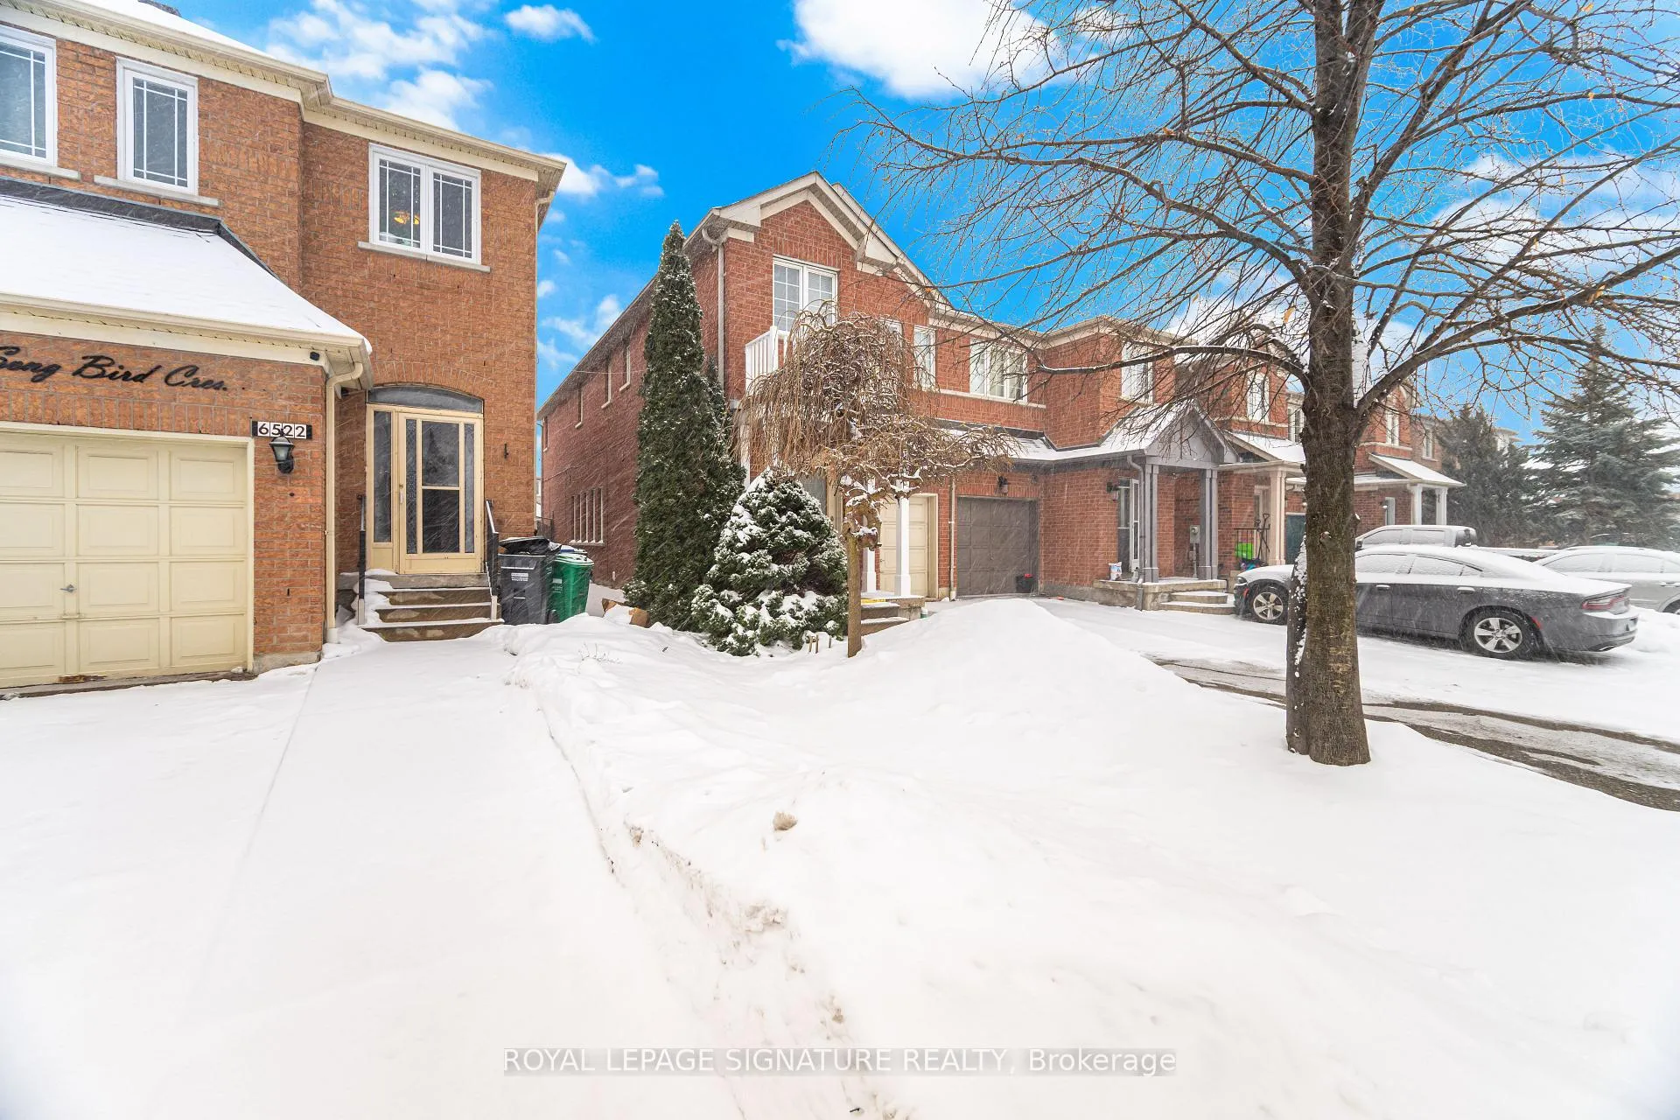
6526 Song Bird Crescent
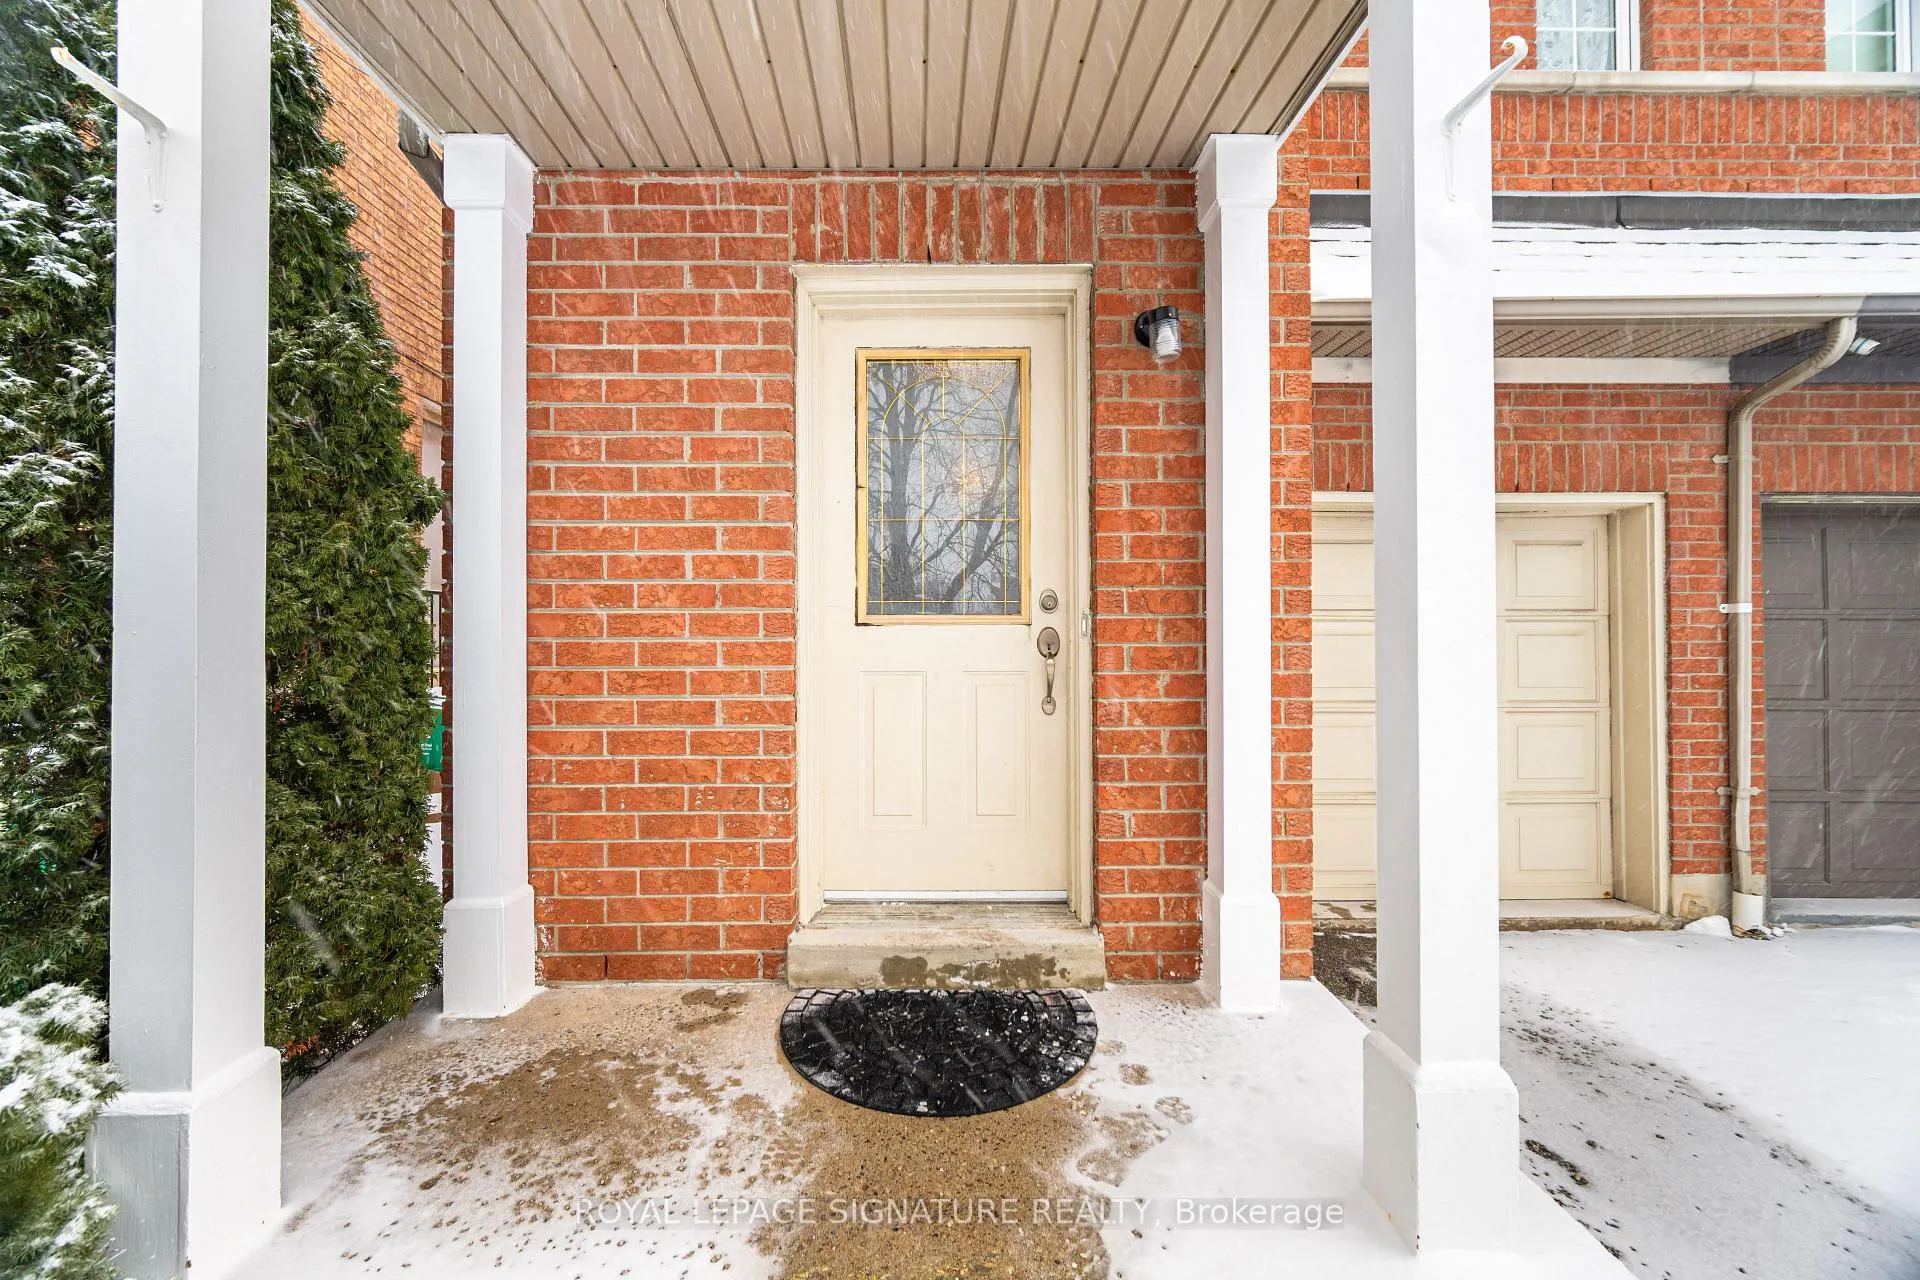 See all 46 photos
Property history
Facts and features
- BasementUnfinished
- Age of home16–30 years
- Water, sewerMunicipal
- HeatingForced air
- Fireplace
- Central air
The homeSemi-Detached, 2-storey, Age 16–30 years
- Type: Semi-Detached
- Style: 2-storey
- Age: 16–30 years
- Living space: 1,500–2,000 sq ft
- Basement: Unfinished
InsideFireplace Yes, natural gas, Ceramic, Lower level
- Fireplace: Yes, natural gas
- Flooring: Ceramic
- Laundry: Lower level
- Features: Carpet free
- Rooms above ground: 8
- Bedrooms: 4
- Bathrooms: 3
- Kitchens: 1
- Family room: Yes
Outside and lotBrick, Asphalt shingle, Poured concrete
- Exterior: Brick
- Roof: Asphalt shingle
- Foundation: Poured concrete
- Size: 22.47 × 109.91 ft
Parking1 Garage, Built-in, Private
- Spaces: 1 Garage
- Garage: Built-in
- Driveway: Private
Heating, water and powerForced air, gas, Central air, Municipal water
- Heating: Forced air, gas
- Cooling: Central air
- Water: Municipal water
- Sewer: Municipal sewer
Costs and taxesTaxes $5,717 a year, HST included in the price, Hot water tank
- Taxes, 2025: $5,717 a year
- HST: HST included in the price
- Rental items: Hot water tank
Included in the saleFridge, stove, built-in dishwasher, washer, dryer, electric light fixtures, & window coverings.
- Included: Fridge, stove, built-in dishwasher, washer, dryer, electric light fixtures, & window coverings.
NearbyFenced yard, park, public transit, school
- Close to: Fenced yard, park, public transit, school
Listing detailsW12774634, Sold, Feb 10, 2026
- MLS® number: W12774634
- Status: Sold
- Listed on: Feb 10, 2026
- Days on market: 9
- Updated: Feb 19, 2026
- Possession: Flexible
- Occupied by: Owner
- Listing brokerage: ROYAL LEPAGE SIGNATURE REALTY
About this home
6526 Song Bird Crescent, Mississauga (Meadowvale Village), ON L5W 1E1
Welcome Home To This 1900+ Sq.Ft., 4-Bedroom Semi-Detached In The Highly Sought-After Meadowvale Village. The Main Level Offers 9 Ft. Ceilings, A Formal Combined Living/Dining Room, And An Open-Concept Kitchen And Family Room Complete With Gas Fireplace And A Walk-Out To The Yard. The Second Level Features 4 Spacious Bedrooms, A Primary Bedroom With A Walk-In Closet And 5-Pc Ensuite. All Remaining Bedrooms Have Double Closets. This Home Is Carpet-Free, Allowing For Easy Cleaning. No Sidewalk On Driveway. Great Location, Close To Hwys, Shopping, Schools, Etc. "Let's Make A Bond."
Ask about this home
A HOMEH agent will answer your questions about this home.
Around this home
Daily convenience, out of 100, from the distances below
Schools nearby
School rating, out of 10.
Helpful calculators
Your HOMEH agent

"Priced 3% over the Hestimate. I would see it this week."