

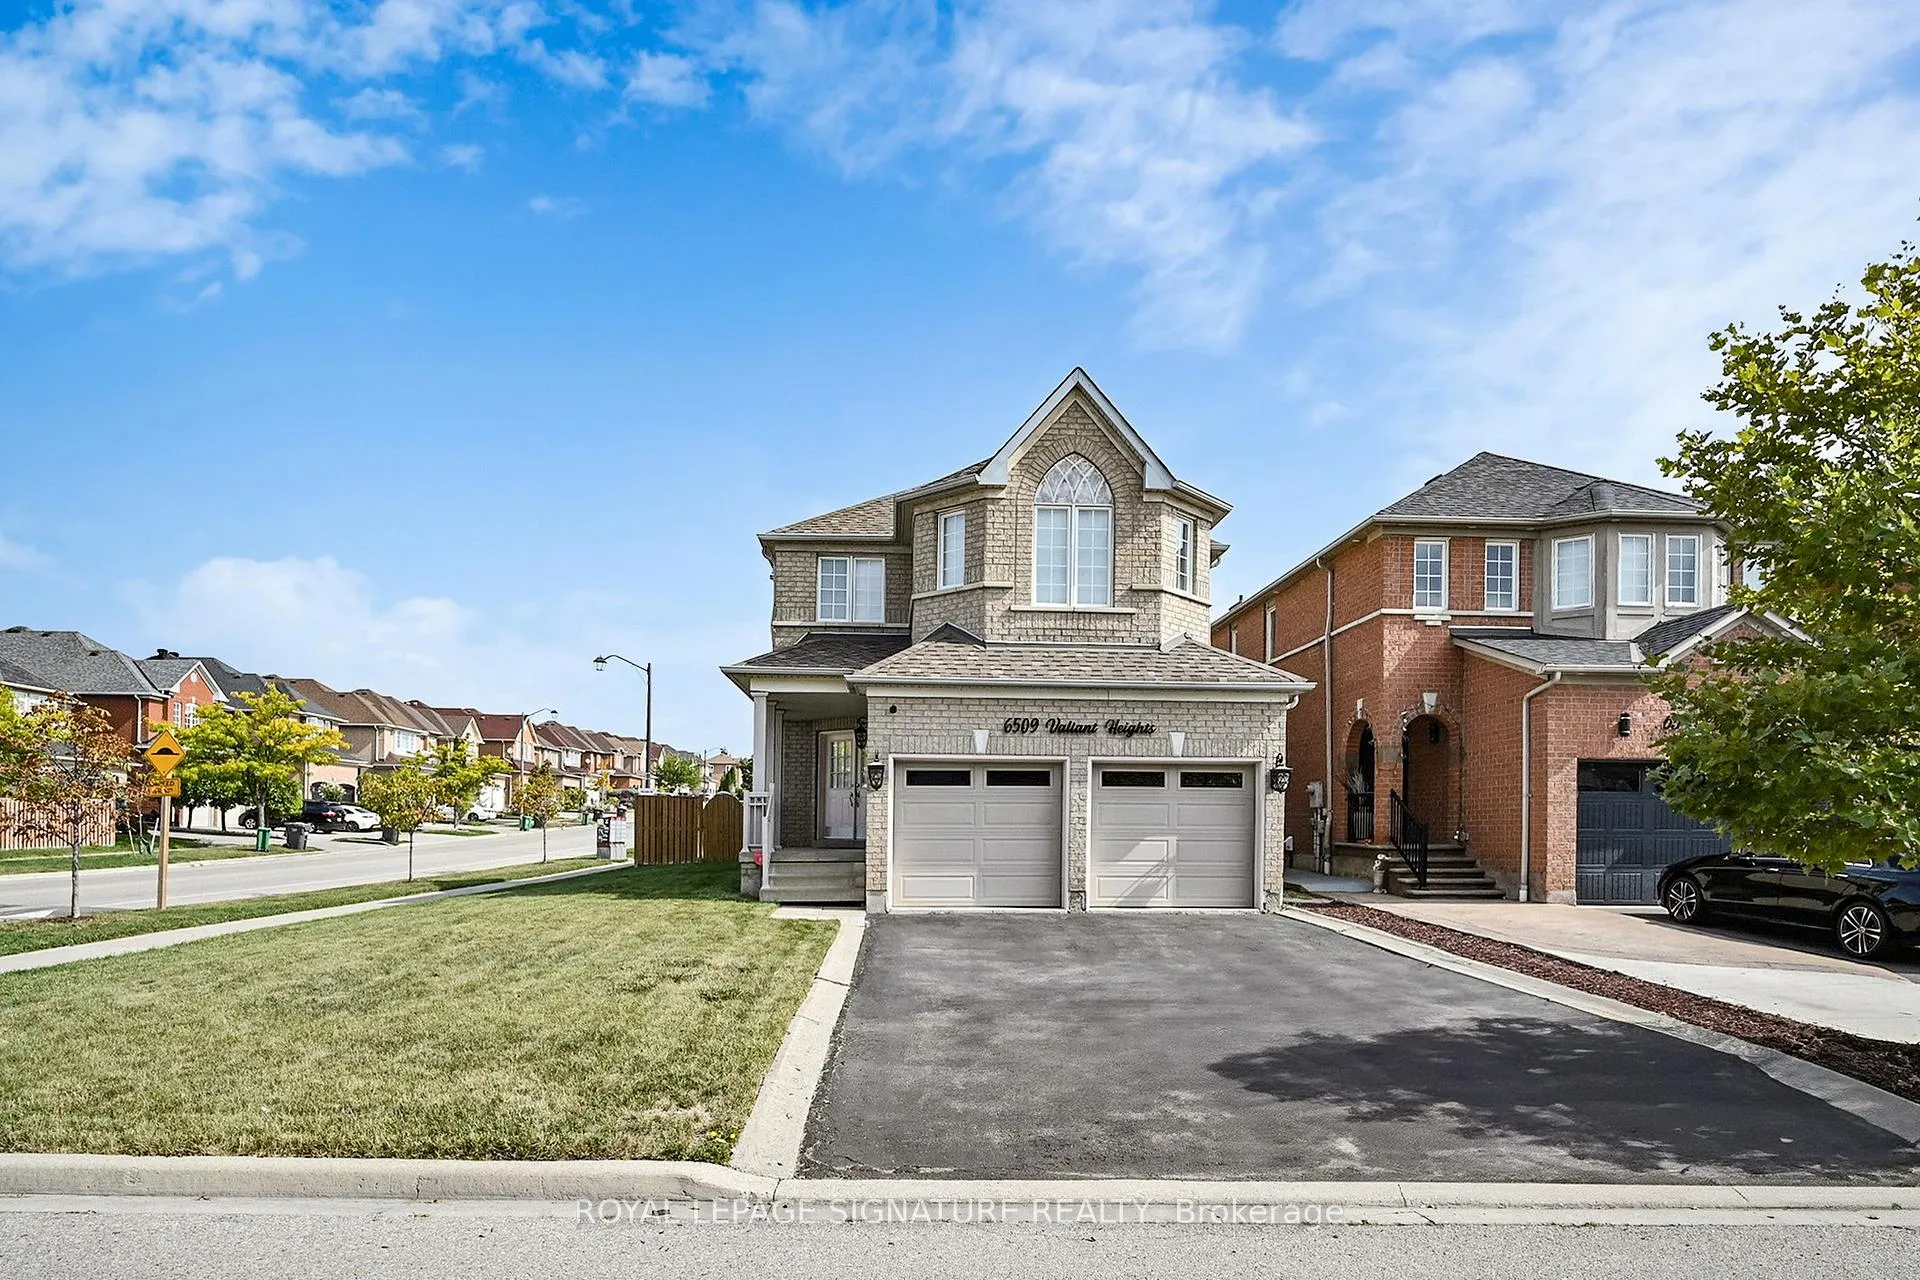
6509 Valiant Heights
6509 Valiant Heights
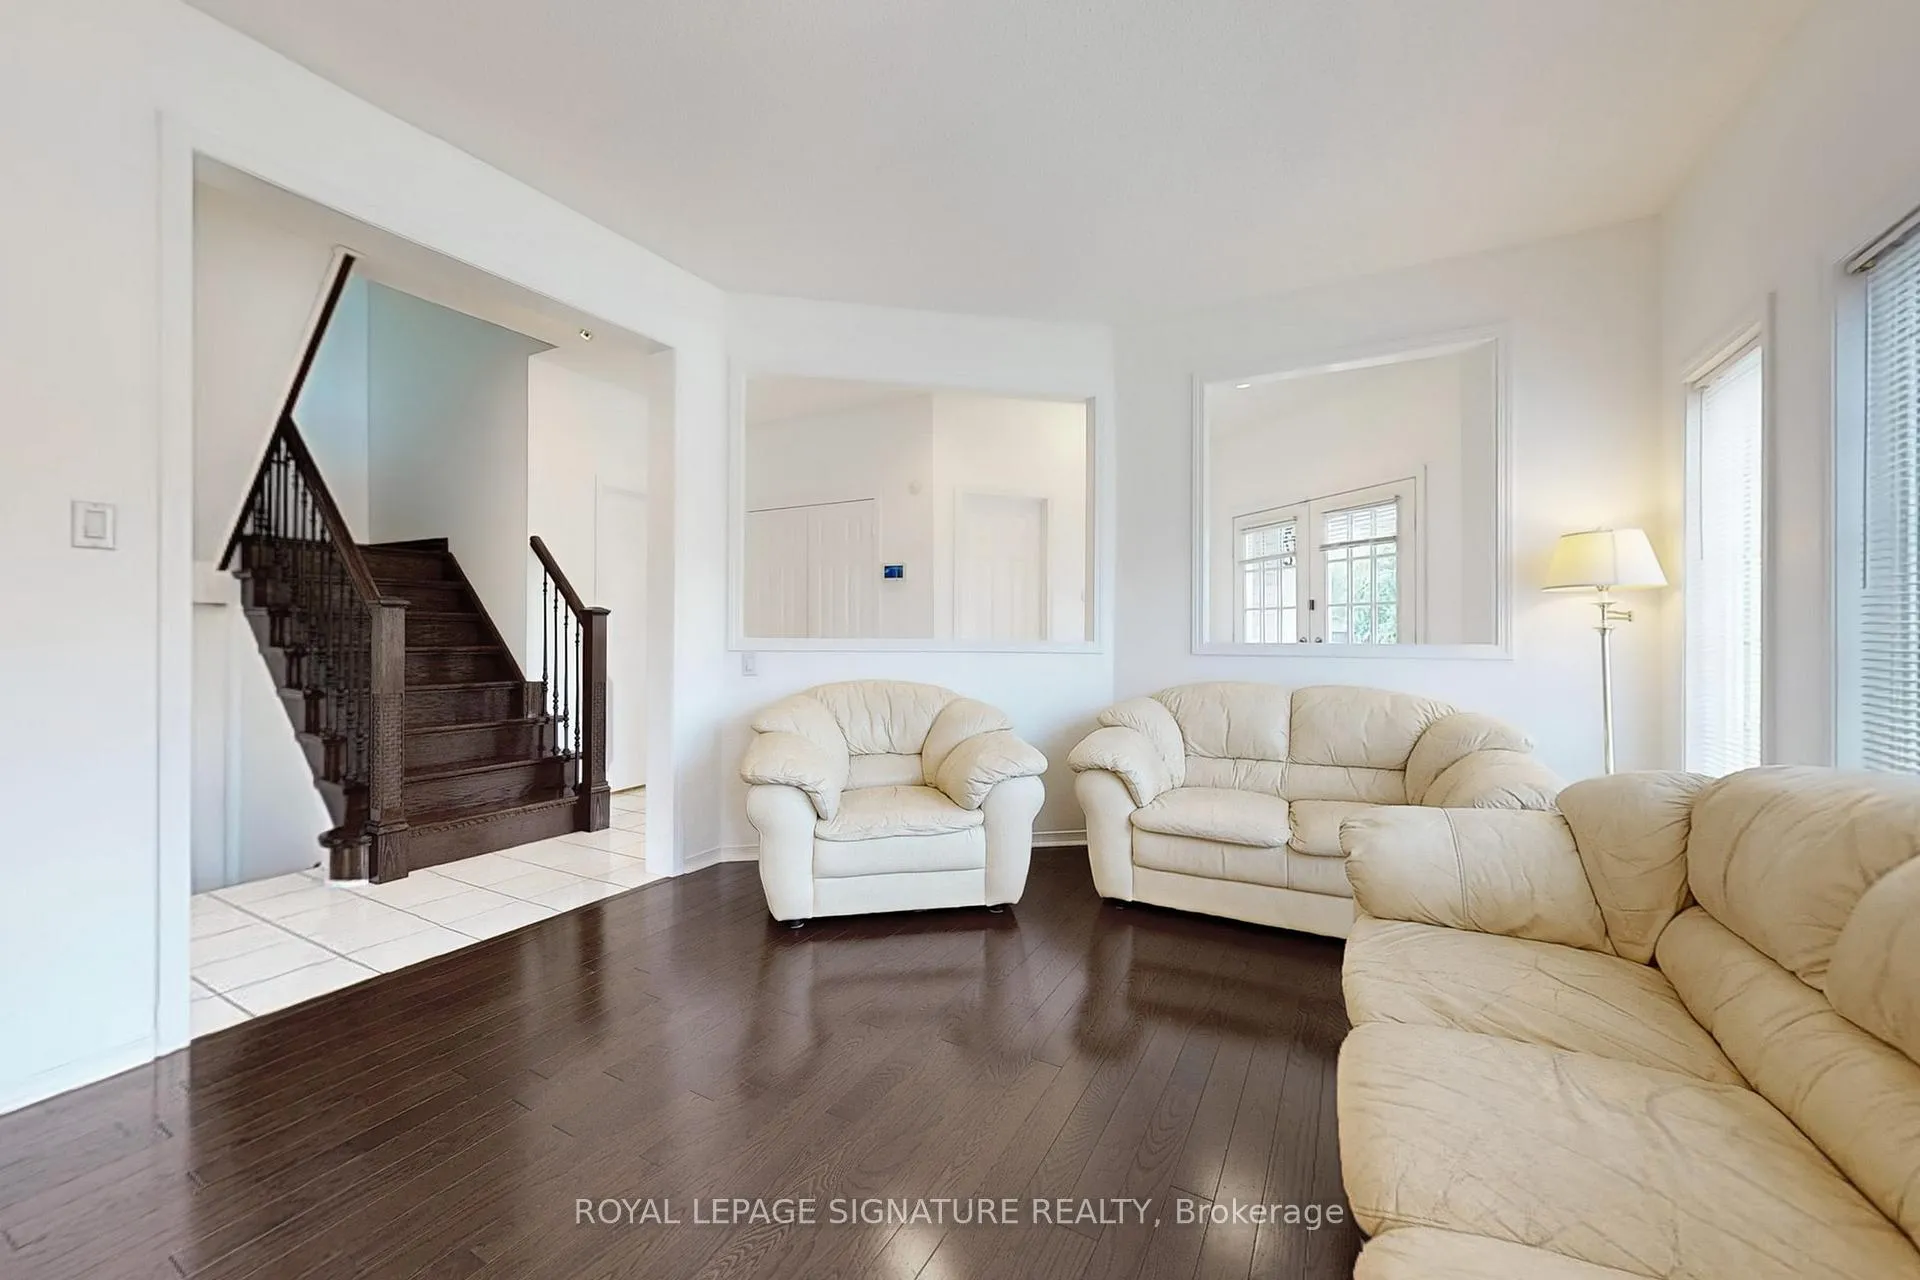 See all 50 photos
Property history
- $5,100TerminatedList: 2026-02-10|End: 2026-03-26|44 daysW12774786
- $5,300TerminatedList: 2025-09-19|End: 2026-02-05|139 daysW12415017
Facts and features
- BasementFinished
- Lease term12 months
- FurnishedPartially
- Age of home16–30 years
- Second kitchen
- Hardwood floors
- Fireplace
- Central air
The homeDetached, 2-storey, Age 16–30 years
- Type: Detached
- Style: 2-storey
- Age: 16–30 years
- Living space: 2,000–2,500 sq ft
- Basement: Finished
InsideFireplace Yes, natural gas, Hardwood, Tile, Broadloom, Ensuite, main level
- Fireplace: Yes, natural gas
- Flooring: Hardwood, Tile, Broadloom
- Laundry: Ensuite, main level
- Features: Central vacuum, in-law suite, storage, water heater
- Security: Carbon monoxide detectors, security system, smoke detector
- Rooms above ground: 10
- Rooms in the basement: 4
- Bedrooms: 4 + 2 in the basement
- Bathrooms: 4
- Kitchens: 2
- Family room: Yes
Outside and lotBrick, Asphalt shingle, Poured concrete
- Exterior: Brick
- Roof: Asphalt shingle
- Foundation: Poured concrete
- Features: Privacy
Parking2 Garage, Attached, Private double
- Spaces: 2 Garage
- Garage: Attached
- Driveway: Private double
Heating, water and powerForced air, gas, Central air, Municipal water
- Heating: Forced air, gas
- Cooling: Central air
- Water: Municipal water
- Sewer: Municipal sewer
- Natural gas: Yes
- Hydro: Yes
- Cable: Available
- Telephone: Available
Rent and termsRent $5,100 a month, Entire property, Partially
- Rent: $5,100 a month
- Space for rent: Entire property
- Furnished: Partially
- Lease: 12 months
- Paid: Monthly
- Rent includes: Central air conditioning, grounds maintenance, parking, snow removal
- Deposit: Required
- Credit check: Required
- Employment letter: Required
- Rental application: Required
- References: Required
- Rental items: Hot water tank
IncludedAll existing appliances, window coverings, Not included None
- Included: All existing appliances, window coverings
- Not included: None
NearbyFenced yard, hospital, library, place of worship, public transit, rec./commun.centre
- Close to: Fenced yard, hospital, library, place of worship, public transit, rec./commun.centre
Listing detailsW12774786, Terminated, Feb 10, 2026
- MLS® number: W12774786
- Status: Terminated
- Listed on: Feb 10, 2026
- Days on market: 44
- Updated: Mar 26, 2026
- Possession: 2026-02-10 / Flexible
- Occupied by: Owner
- Listing brokerage: ROYAL LEPAGE SIGNATURE REALTY
About this home
6509 Valiant Heights, Mississauga (Meadowvale Village), ON L5W 1C7
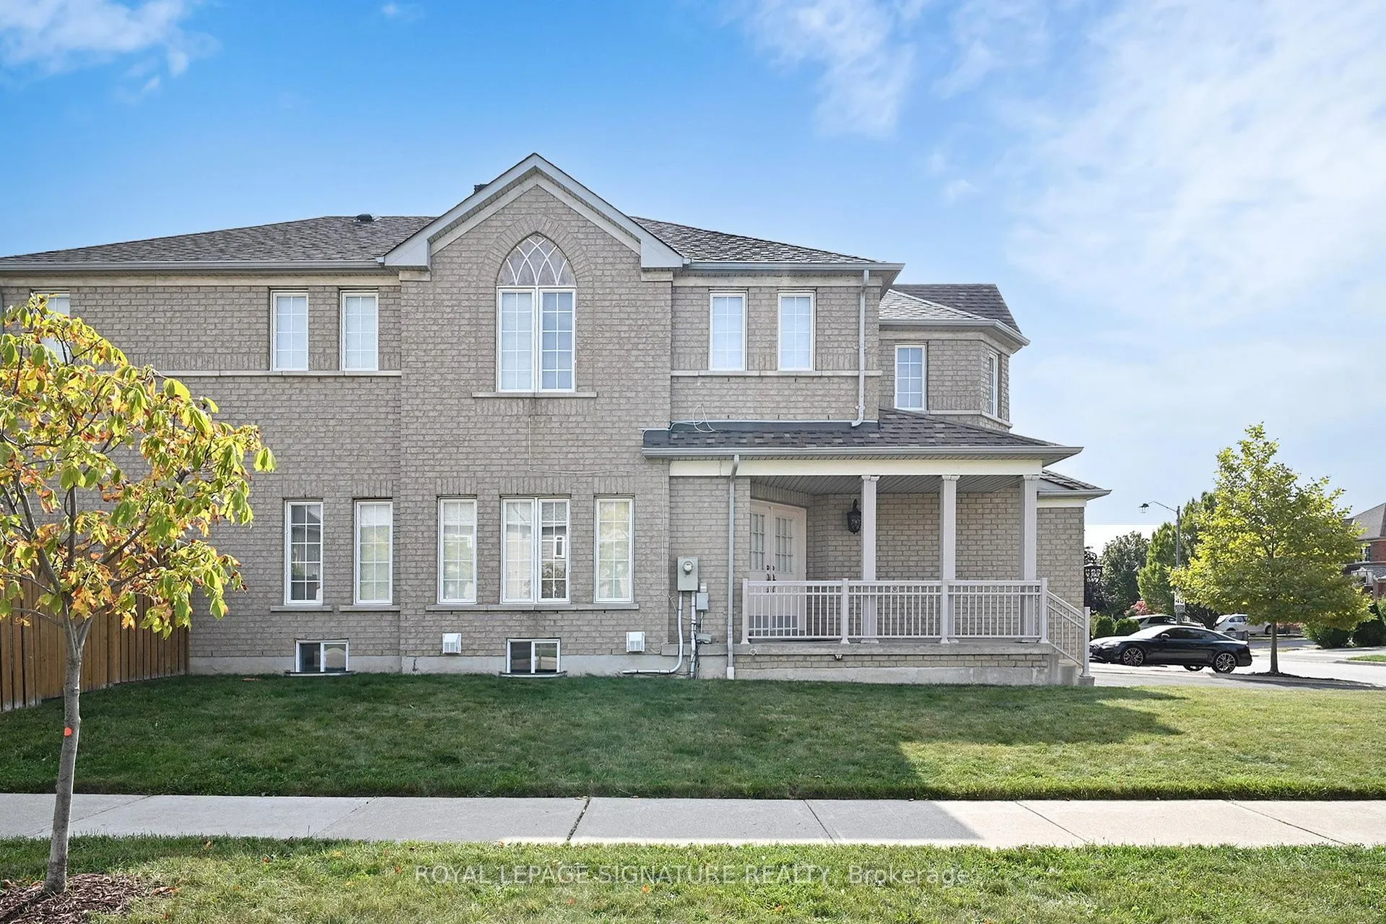
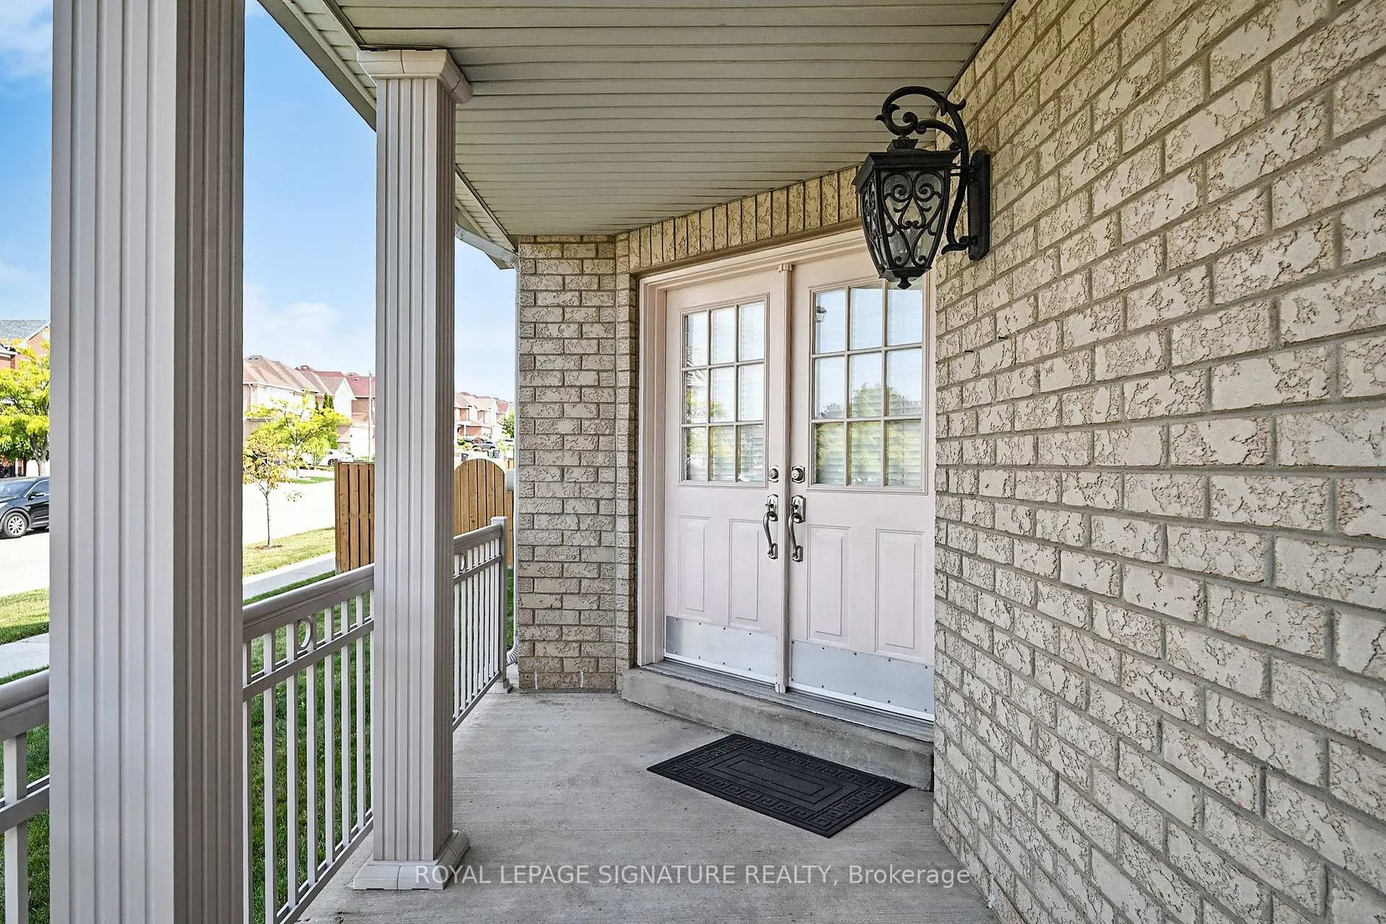
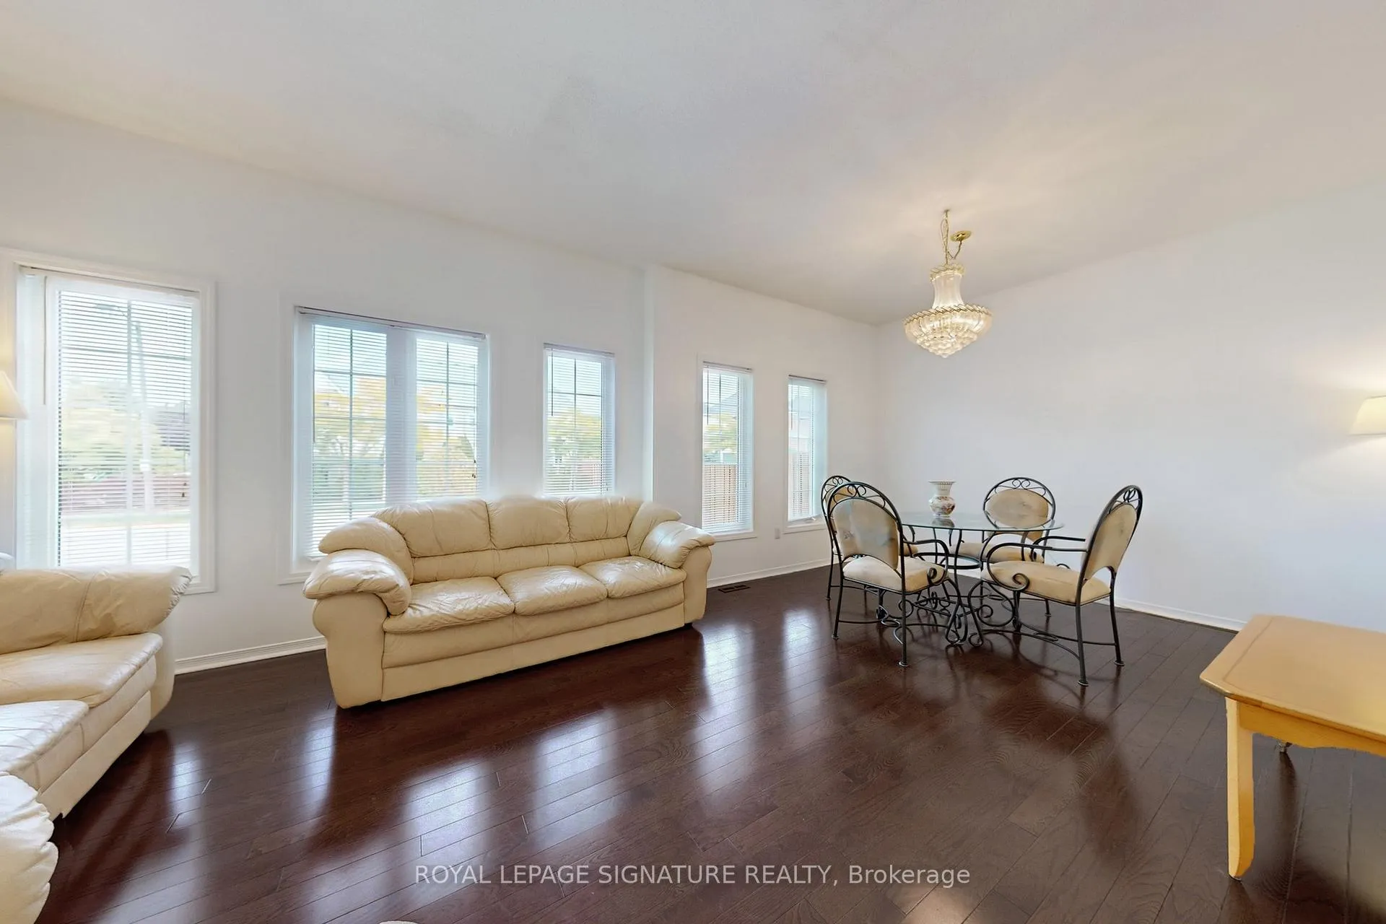
Welcome to 6509 Valiant Heights, a beautifully maintained executive home in the highly sought-after Meadowvale Village community. Located on a premium corner lot, this residence offers enhanced privacy, extra yard space, and abundant natural light throughout. With over 2,400 sq. ft. of above-grade living space plus a finished basement, the home is thoughtfully designed for modern family living. The main and upper levels feature 4 spacious bedrooms and 3 bathrooms, including a luxurious 6-piece ensuite and a large walk-in closet in the primary retreat. Bright principal rooms flow effortlessly, highlighted by hardwood, tile, and carpet in all the right areas. The inviting family room with a cozy gas fireplace is perfect for everyday comfort and entertaining. The finished basement adds exceptional flexibility with 2 additional bedrooms and a full bathroom, ideal for extended family, guests, or a private home office. An attached garage and wide driveway provide ample parking, while the fully fenced backyard offers a private space for outdoor enjoyment. Set on quiet, tree-lined streets, Meadowvale Village is known for its welcoming, family-friendly atmosphere. Enjoy quick access to Highways 401, 403, and 407, with shopping and dining just minutes away at Heartland Town Centre. Parks, trails, and community centres further enhance the lifestyle appeal. Close to excellent schools including Meadowvale Village PS, David Leeder MS, Meadowvale SS, plus Catholic and French immersion options. A perfect blend of space, comfort, and location in one of Mississauga's most desirable neighbourhoods.
Ask about this home
A HOMEH agent will answer your questions about this home.
Around this home
Daily convenience, out of 100, from the distances below
Schools nearby
School rating, out of 10.
Helpful calculators
Your HOMEH agent

"I would see it this week."