

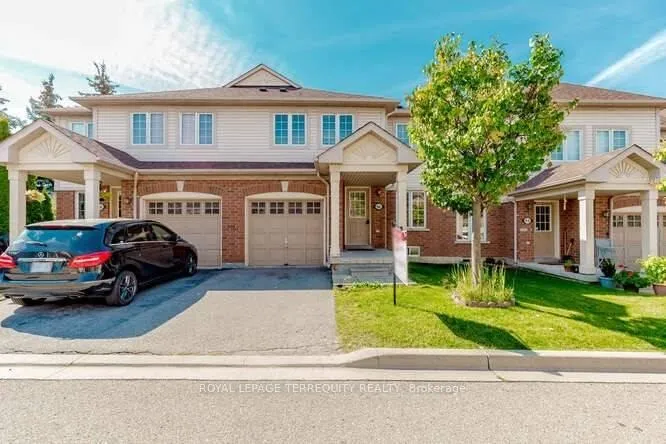
Unit 86, 6035 Bidwell Trail
Unit 86, 6035 Bidwell Trail
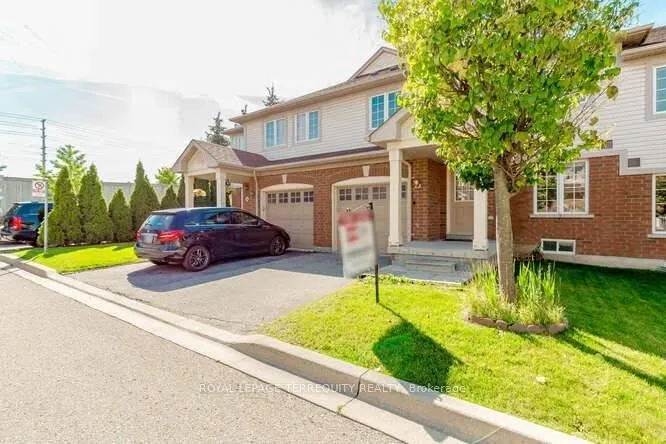
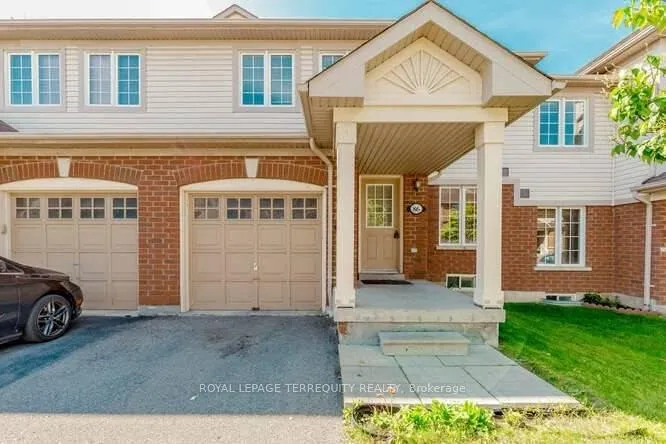
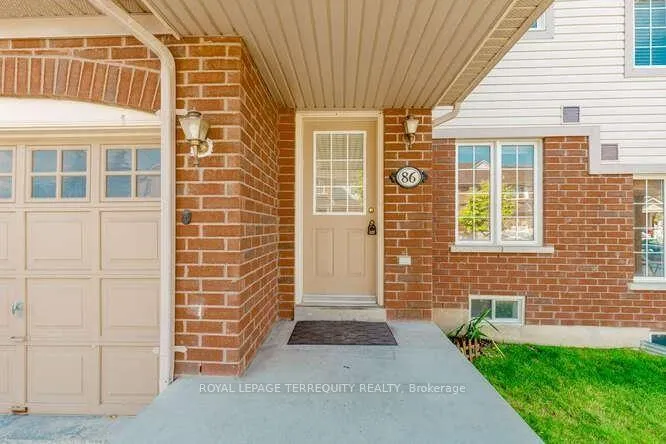
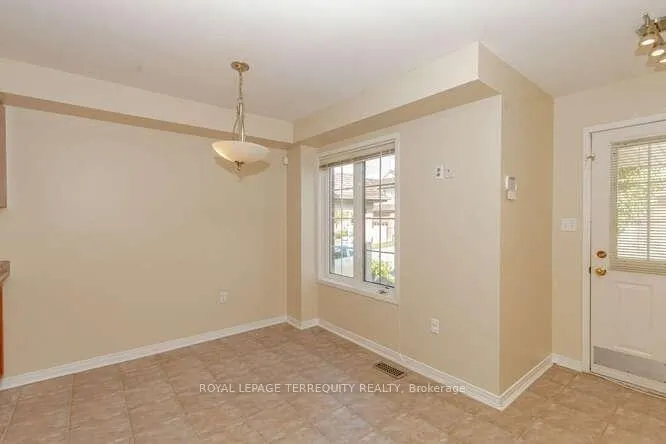 See all 34 photos
Property history
Facts and features
- BasementUnfinished
- LaundryOwn room
- Lease term12 months
- PetsAllowed
- Hardwood floors
- Central air
The homeCondo Townhouse, 2-storey, Age 16–30 years
- Type: Condo Townhouse
- Style: 2-storey
- Age: 16–30 years
- Living space: 1,800–1,999 sq ft
- Basement: Full, unfinished
- Exposure: East
InsideCeramic, Hardwood, Broadloom, Laundry room, main level, Auto garage door remote, water heater
- Flooring: Ceramic, Hardwood, Broadloom
- Laundry: Laundry room, main level
- Features: Auto garage door remote, water heater
- Rooms above ground: 7
- Bedrooms: 4
- Bathrooms: 3
- Kitchens: 1
OutsideAluminum siding, brick, Open
- Exterior: Aluminum siding, brick
- Balcony: Open
Parking and locker2 Parking (1 garage + 1 drive), Built-in, Parking type Owned
- Spaces: 2 Parking (1 garage + 1 drive)
- Garage: Built-in
- Parking type: Owned
- Driveway: Mutual
- Locker: None
Building6035 Bidwell Tr Townhomes, Storeys 2, Units 100
- Name: 6035 Bidwell Tr Townhomes
- Storeys: 2
- Units: 100
- Registered: 2006
- Condo corporation: 792
- Amenities: Bbqs allowed, visitor parking
- Pets: Allowed
Heating, water and powerForced air, gas, Central air
- Heating: Forced air, gas
- Cooling: Central air
Rent and termsRent $2,950 a month, Entire property, Unfurnished
- Rent: $2,950 a month
- Space for rent: Entire property
- Furnished: Unfurnished
- Lease: 12 months
- Paid: Monthly
- Rent includes: Building insurance, central air conditioning, common elements, parking
- Deposit: Required
- Credit check: Required
- Employment letter: Required
- Rental application: Required
- References: Required
- Rental items: Hot water tank rental
IncludedExisting: fridge, stove, b/i dishwasher, existing window coverings, existing light fixtures, existing clothing washer & dryer
- Included: Existing: fridge, stove, b/i dishwasher, existing window coverings, existing light fixtures, existing clothing washer & dryer
NearbyGolf, park, public transit, place of worship, river/stream, school
- Close to: Golf, park, public transit, place of worship, river/stream, school
Listing detailsW12775058, Rented, Feb 10, 2026
- MLS® number: W12775058
- Status: Rented
- Listed on: Feb 10, 2026
- Days on market: 36
- Updated: Mar 18, 2026
- Possession: Immediate
- Occupied by: Vacant
- Listing brokerage: ROYAL LEPAGE TERREQUITY REALTY
About this home
Unit 86, 6035 Bidwell Trail, Mississauga (East Credit), ON L5V 3C9
Spacious Executive Townhouse in a Prime Family-Friendly Neighbourhood. Welcome to this beautifully maintained executive townhouse offering 4 generous bedrooms and 3 washrooms, including 2 full baths, perfectly suited for comfortable family living. The home features a bright, modern kitchen with a breakfast area, seamlessly flowing into an open concept living and dining space-ideal for both everyday living and entertaining. Enjoy the added convenience of main-floor laundry and dual entry access with doors at both the front and rear of the home. The primary bedroom retreat boasts a 4-piece ensuite and a walk-in closet, providing privacy and comfort. With its thoughtful layout and spacious design, this home is perfect for families seeking space, style, and functionality. Ideally located just minutes from Heartland Town Centre, offering shopping, dining, recreation facilities, transit, and easy access to Highways 401 & 403. Close to excellent schools and all essential amenities, making daily life both convenient and stress-free. The home was professionally cleaned. Tenant to pay all utilities.
Ask about this home
A HOMEH agent will answer your questions about this home.
Know more about 6035 Bidwell Tr Townhomes
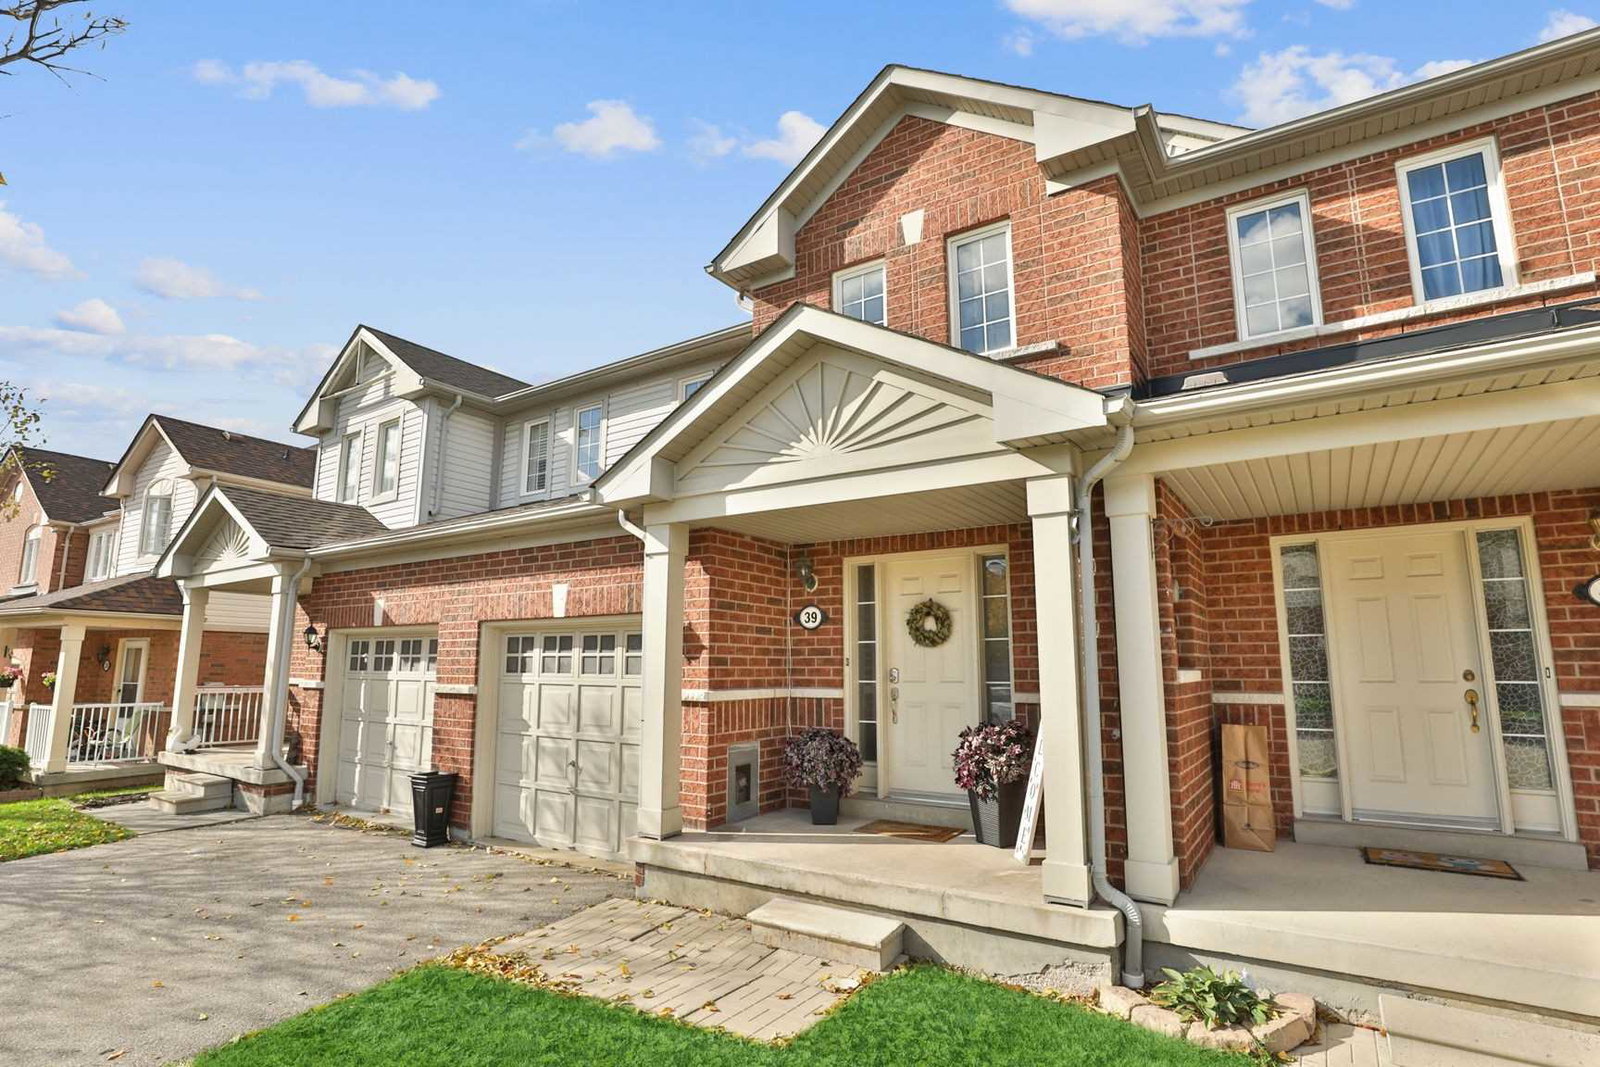
Condo building · 6035 Bidwell Trail
6035 Bidwell Tr Townhomes is a 2-storey condo with 100 suites, built in 2006 by Unknown. Right now 1 for sale is on the market here.
- 2storeys
- 100suites
- 2006built
No similar units for rent in 6035 Bidwell Tr Townhomes right now.
Around this home
Daily convenience, out of 100, from the distances below
Schools nearby
School rating, out of 10.
Helpful calculators
Your HOMEH agent

"I would see it this week."