

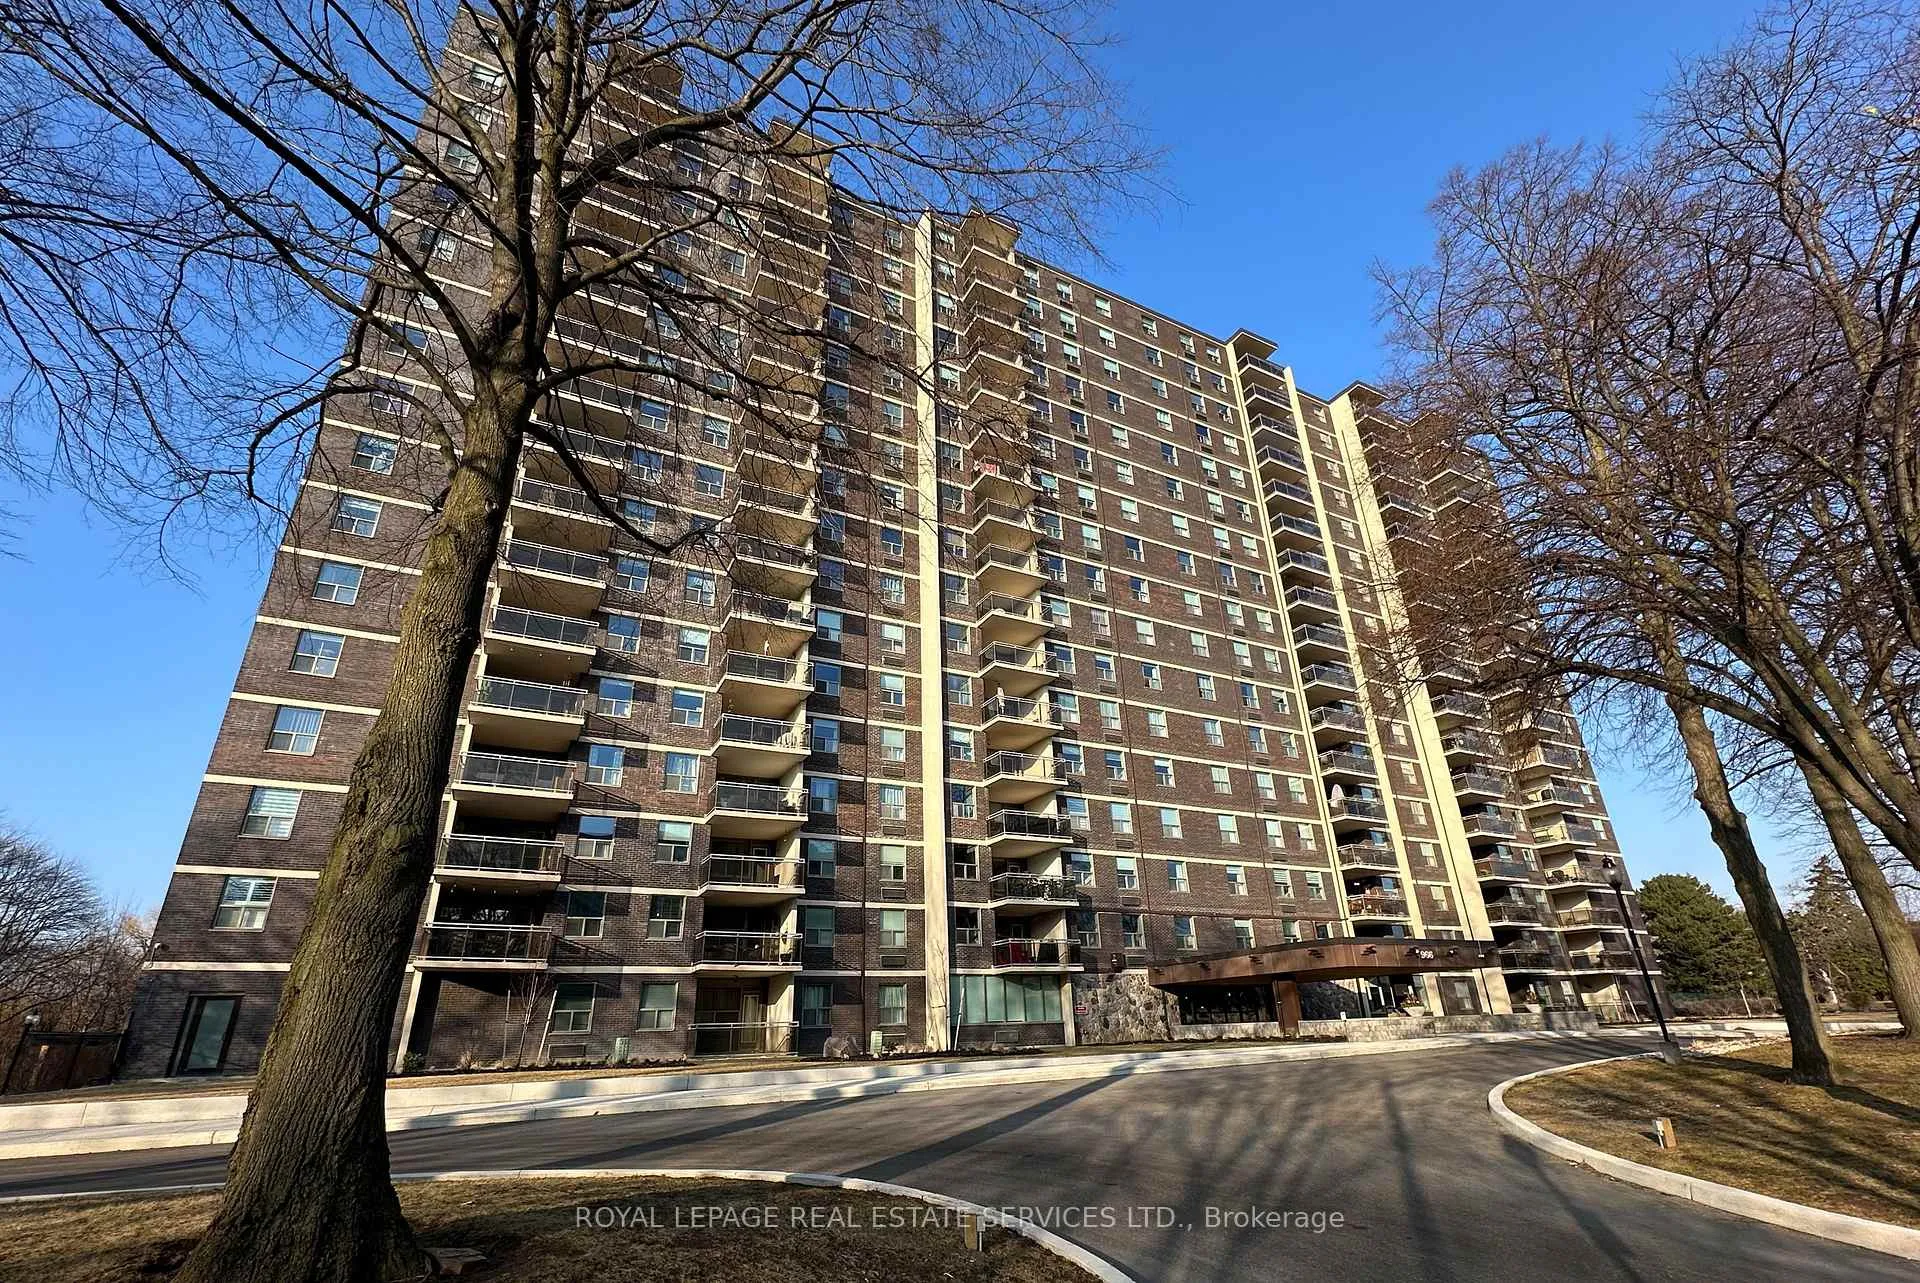
Unit 1805, 966 Inverhouse Drive
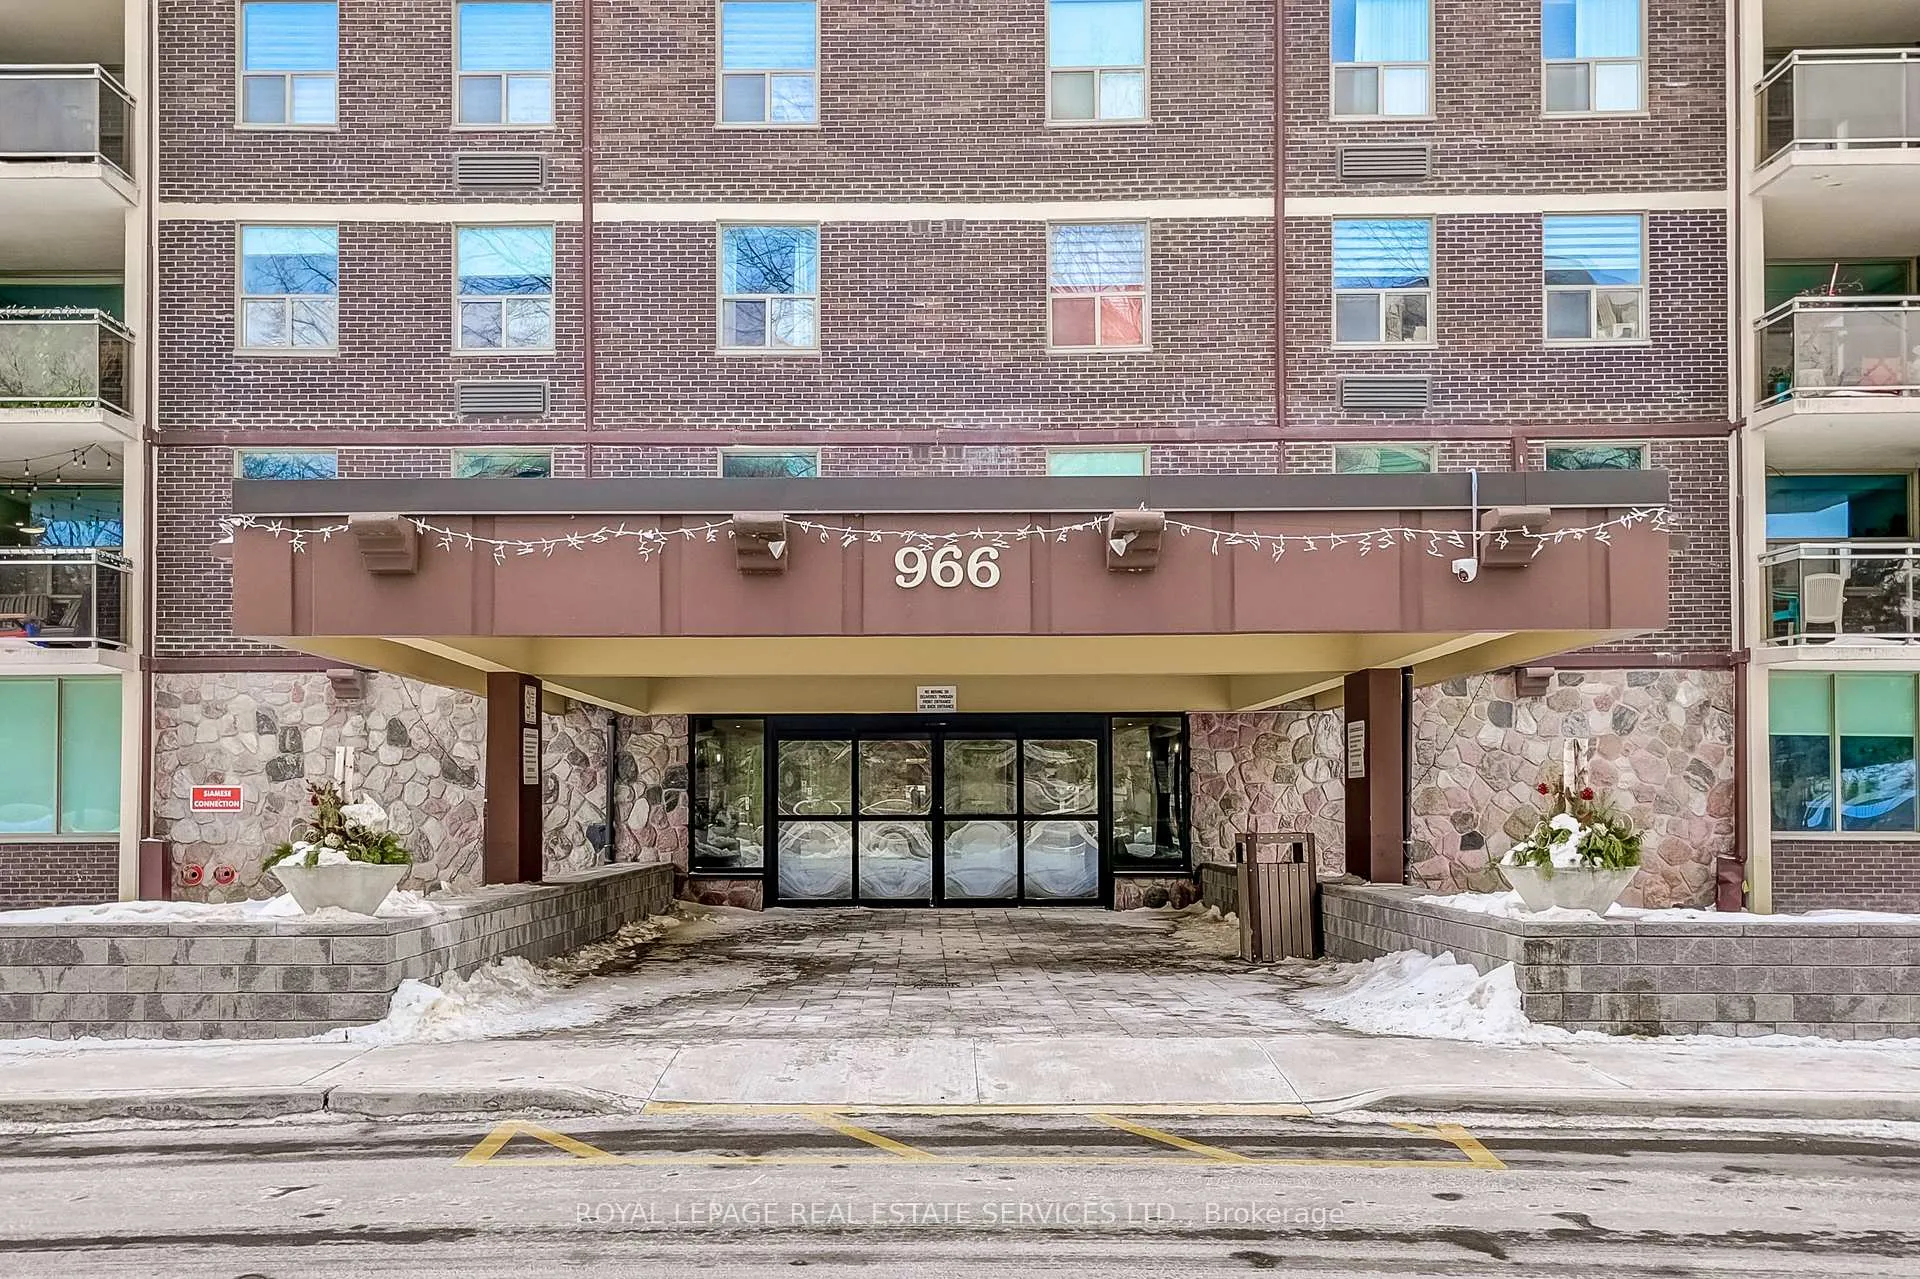
Unit 1805, 966 Inverhouse Drive
 See all 48 photos
Property history
Facts and features
- ExposureWest
- LaundryEnsuite, in-suite
- LockerExclusive
- BalconyOpen
- Finished basement
- Exercise room
- Outdoor pool
The homeCondo Apartment, 1 storey/apt, Age 51–99 years
- Type: Condo Apartment
- Style: 1 storey/apt
- Age: 51–99 years
- Living space: 1,000–1,199 sq ft
- Basement: Partially finished
- Exposure: West
- View: Skyline, city, trees/woods
InsideBroadloom, Ensuite, in-suite laundry, main level, Auto garage door remote, sauna, storage
- Flooring: Broadloom
- Laundry: Ensuite, in-suite laundry, main level
- Features: Auto garage door remote, sauna, storage
- Security: Carbon monoxide detectors
- Elevator: Yes
- Rooms above ground: 6
- Bedrooms: 3
- Bathrooms: 2
- Kitchens: 1
OutsideBrick, concrete block, Asphalt rolled, Concrete block, concrete
- Exterior: Brick, concrete block
- Roof: Asphalt rolled
- Foundation: Concrete block, concrete
- Balcony: Open
- Features: Landscaped
- Accessibility: Accessible public transit nearby, elevator, shower stall
Parking and locker1 Parking, Underground, Exclusive
- Spaces: 1 Parking
- Garage: Underground
- Parking type: Exclusive
- Driveway: Underground, surface
- Spot: 67
- Locker: Exclusive
- Locker unit: 4
- Locker number: 94
- Locker level: B
BuildingSouthdown park, Storeys 17, Units 197
- Name: Southdown park
- Storeys: 17
- Units: 197
- Registered: 1976
- Condo corporation: 95
- Amenities: Bbqs allowed, community bbq, elevator, exercise room, outdoor pool, tennis court
- Pets: Allowed
Heating, water and powerForced air, electric, Wall unit(s)
- Heating: Forced air, electric
- Cooling: Wall unit(s)
Costs and taxesTaxes $2,812 a year, Condo fee $829 a month, Water included, cable tv included, building insurance included, common elements included
- Taxes, 2025: $2,812 a year
- Condo fee: $829 a month
- Fee includes: Water included, cable tv included, building insurance included, common elements included
- HST: HST included in the price
Included in the saleFridge, stove, washer, dryer, dishwasher, freezer in laundry area, common area door fob (deposit required), underground parking fob
- Included: Fridge, stove, washer, dryer, dishwasher, freezer in laundry area, common area door fob (deposit required), underground parking fob
NearbyLevel, park, place of worship, public transit, school
- Close to: Level, park, place of worship, public transit, school
Listing detailsW12775620, Sold, Feb 10, 2026
- MLS® number: W12775620
- Status: Sold
- Listed on: Feb 10, 2026
- Days on market: 71
- Updated: Apr 22, 2026
- Possession: 2025-04-02 / Flexible
- Occupied by: Vacant
- Listing brokerage: ROYAL LEPAGE REAL ESTATE SERVICES LTD.
About this home
Unit 1805, 966 Inverhouse Drive, Mississauga (Clarkson), ON L5J 4B6
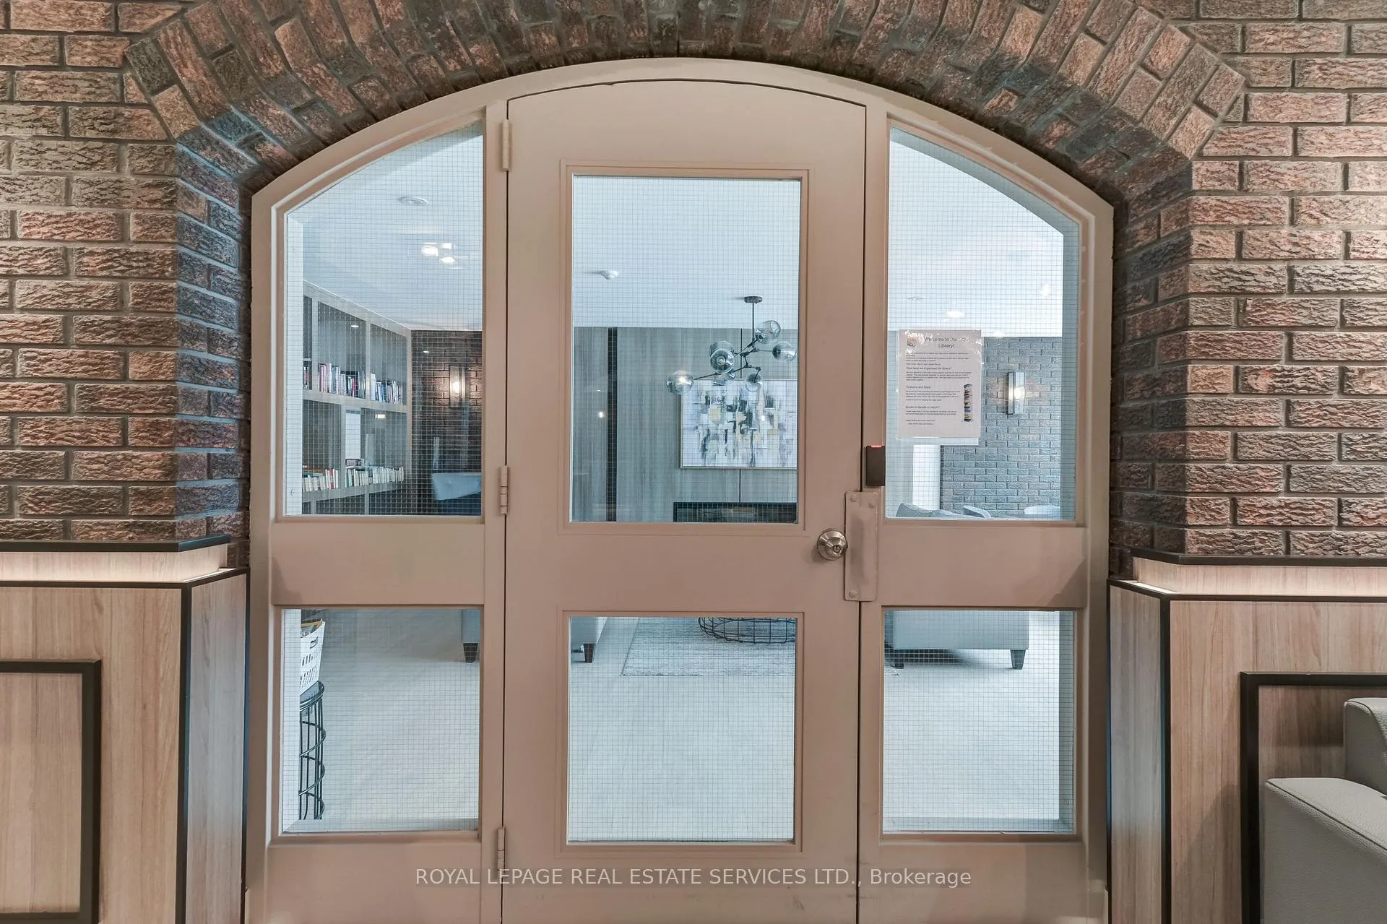
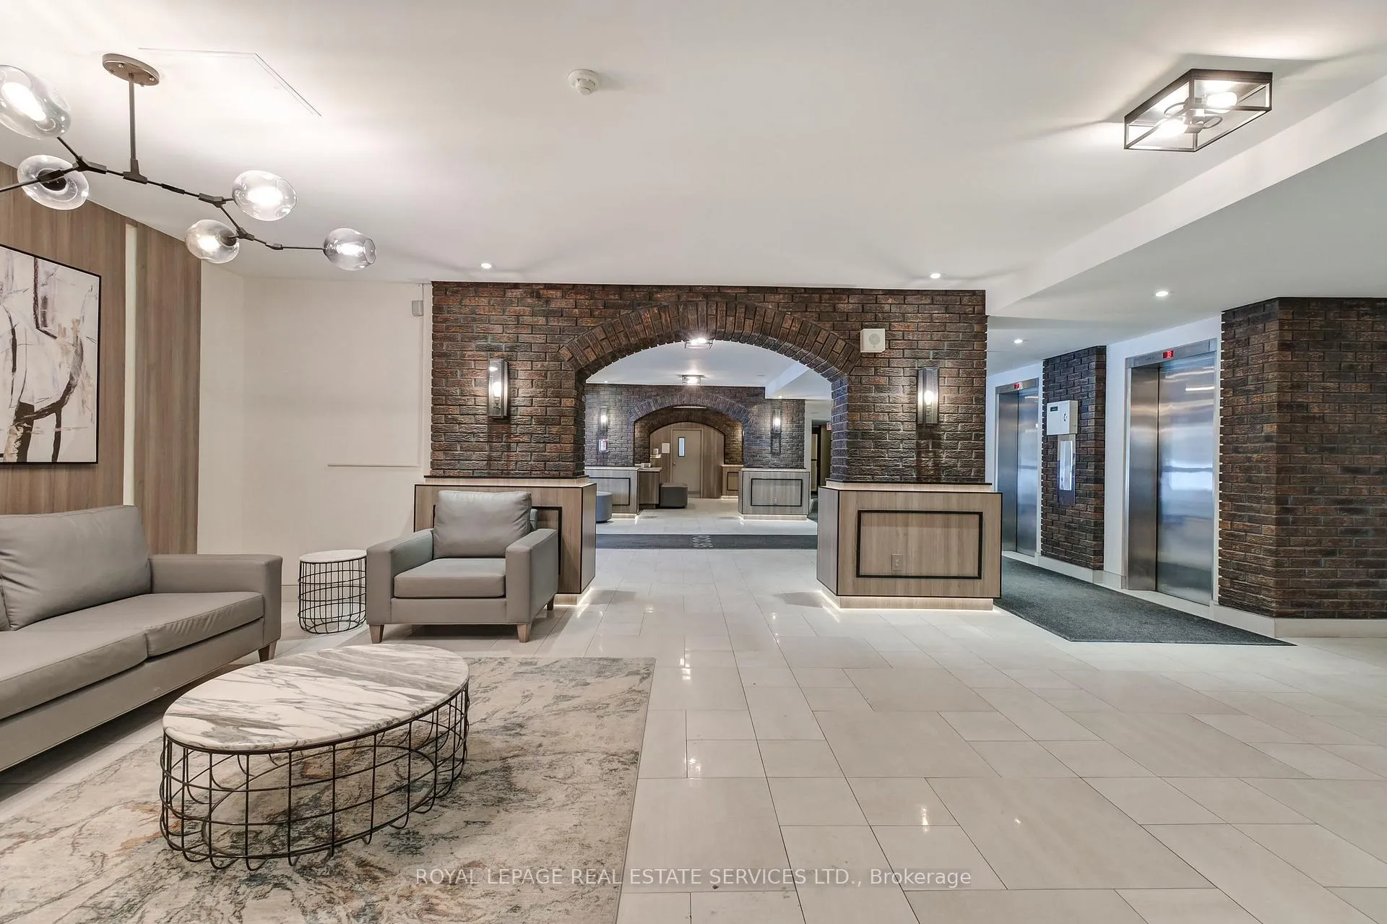
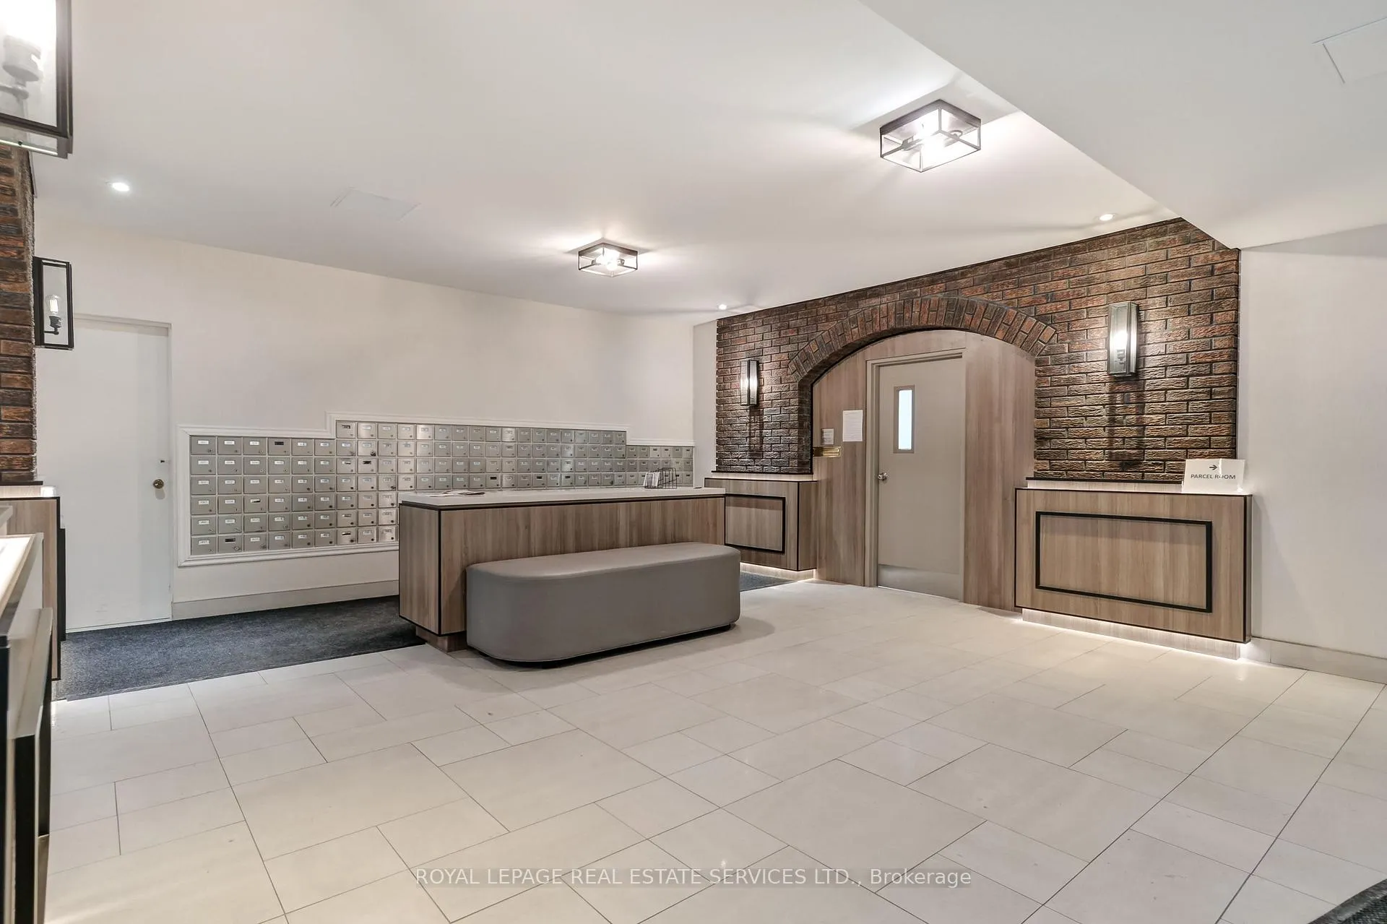
Everything you could possibly need/want is steps outside your door at 966 Inverhouse! Located in beautiful Clarkson Village at Southdown and Lakeshore below Clarkson GO Station you have shopping, restaurants, schools, sports venues, parks, trails, transit ALL within walking distance. This 1100s/ft+ 3 Bedroom, 2 Bathroom condo is a great first step into real estate ownership or to downsize. A large bright Living Room with a patio door to an expansive balcony allowing BBQing (11.5 x 10) facing west provides great views of the city from the 18th floor. The Dining Room has ample space to host a gathering. A galley Kitchen walks through to an ensuite Laundry /Storage area. The Primary Bdrm is large enough for a King suite, has a 3 Pc Ensuite and walk in closet area. The secondary Bdrms are also a comfortable size with large windows and large closets. Roger's Ignite TV/Internet included in Maintenance Fees. There is no shortage of storage / closet space in this unit as well as a designated Locker in the B level (exclusive). One underground parking spot (exclusive) and plenty of surface Visitor parking. The grounds feature a children's playground, outdoor pool, tennis court, as well as a parklike setting for picnics and reading. Indoor amenities include a gym, bike storage, games room, library, parcel room, on-site management. The main Lobby and Library areas have been updated and this is a well maintained building.
Ask about this home
A HOMEH agent will answer your questions about this home.
Know more about 966 Inverhouse Condos
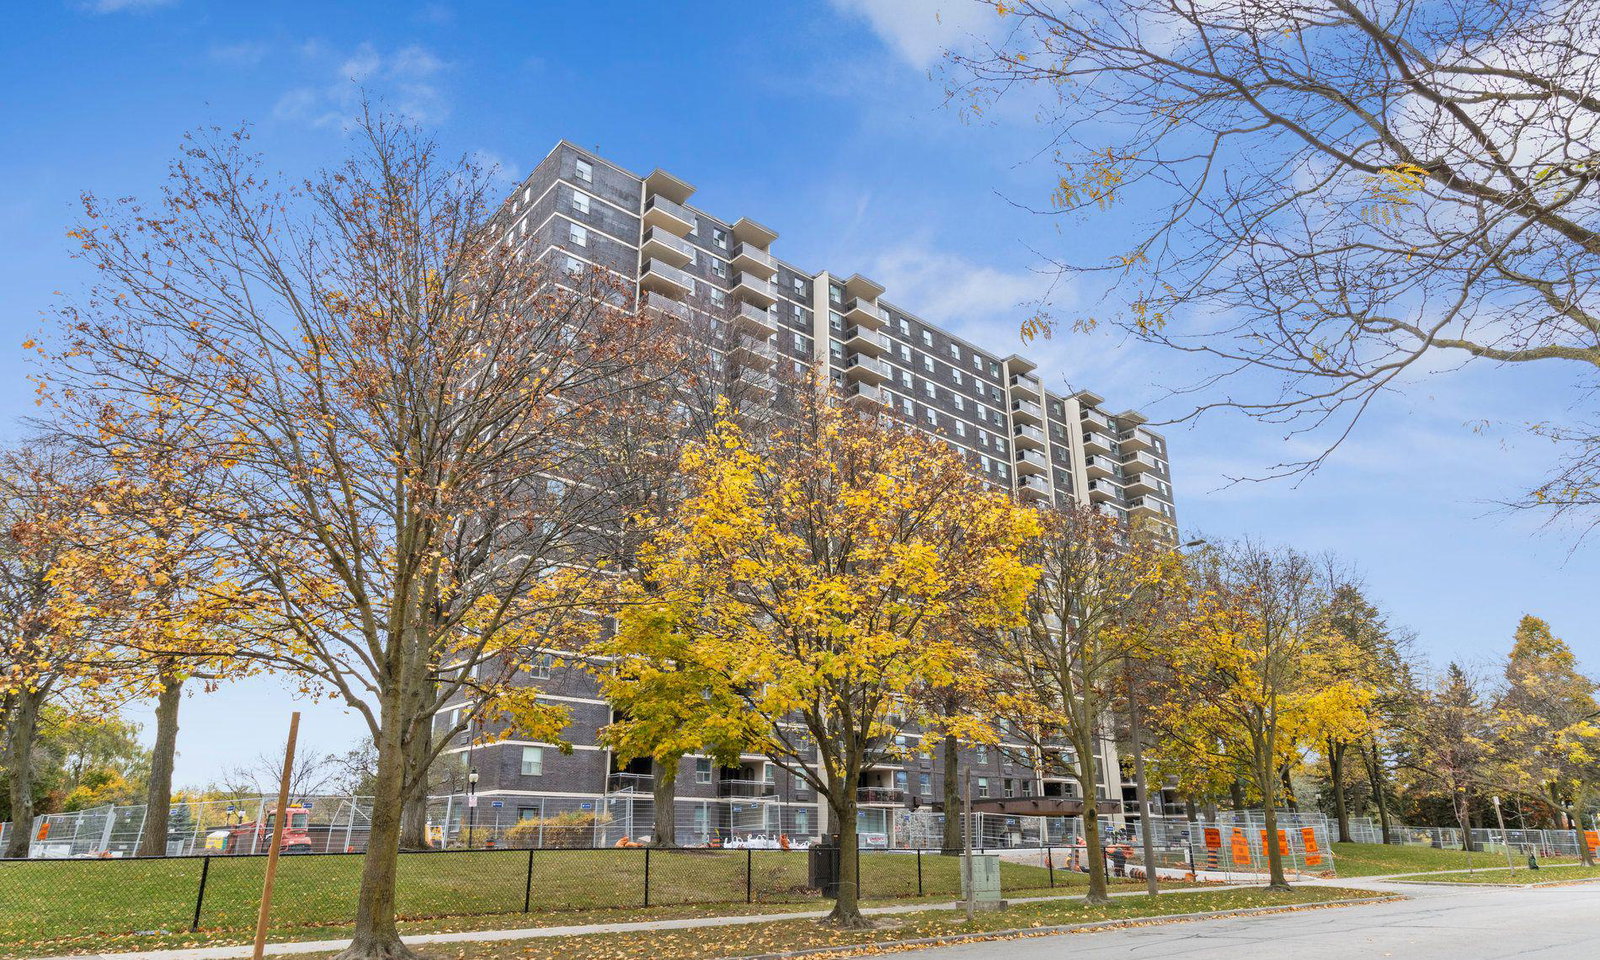
Condo building · 966 Inverhouse Drive
966 Inverhouse Condos is a 17-storey condo with 197 suites, built in 1976 by Southdown Builders Limited. Right now 2 for sale and 1 for rent are on the market here.
- 17storeys
- 197suites
- $455/sq ft
- 1976built
No similar units for sale in 966 Inverhouse Condos right now.
Around this home
Daily convenience, out of 100, from the distances below
Schools nearby
School rating, out of 10.
Helpful calculators
Your HOMEH agent

"Priced 16% over the Hestimate. I would see it this week."