

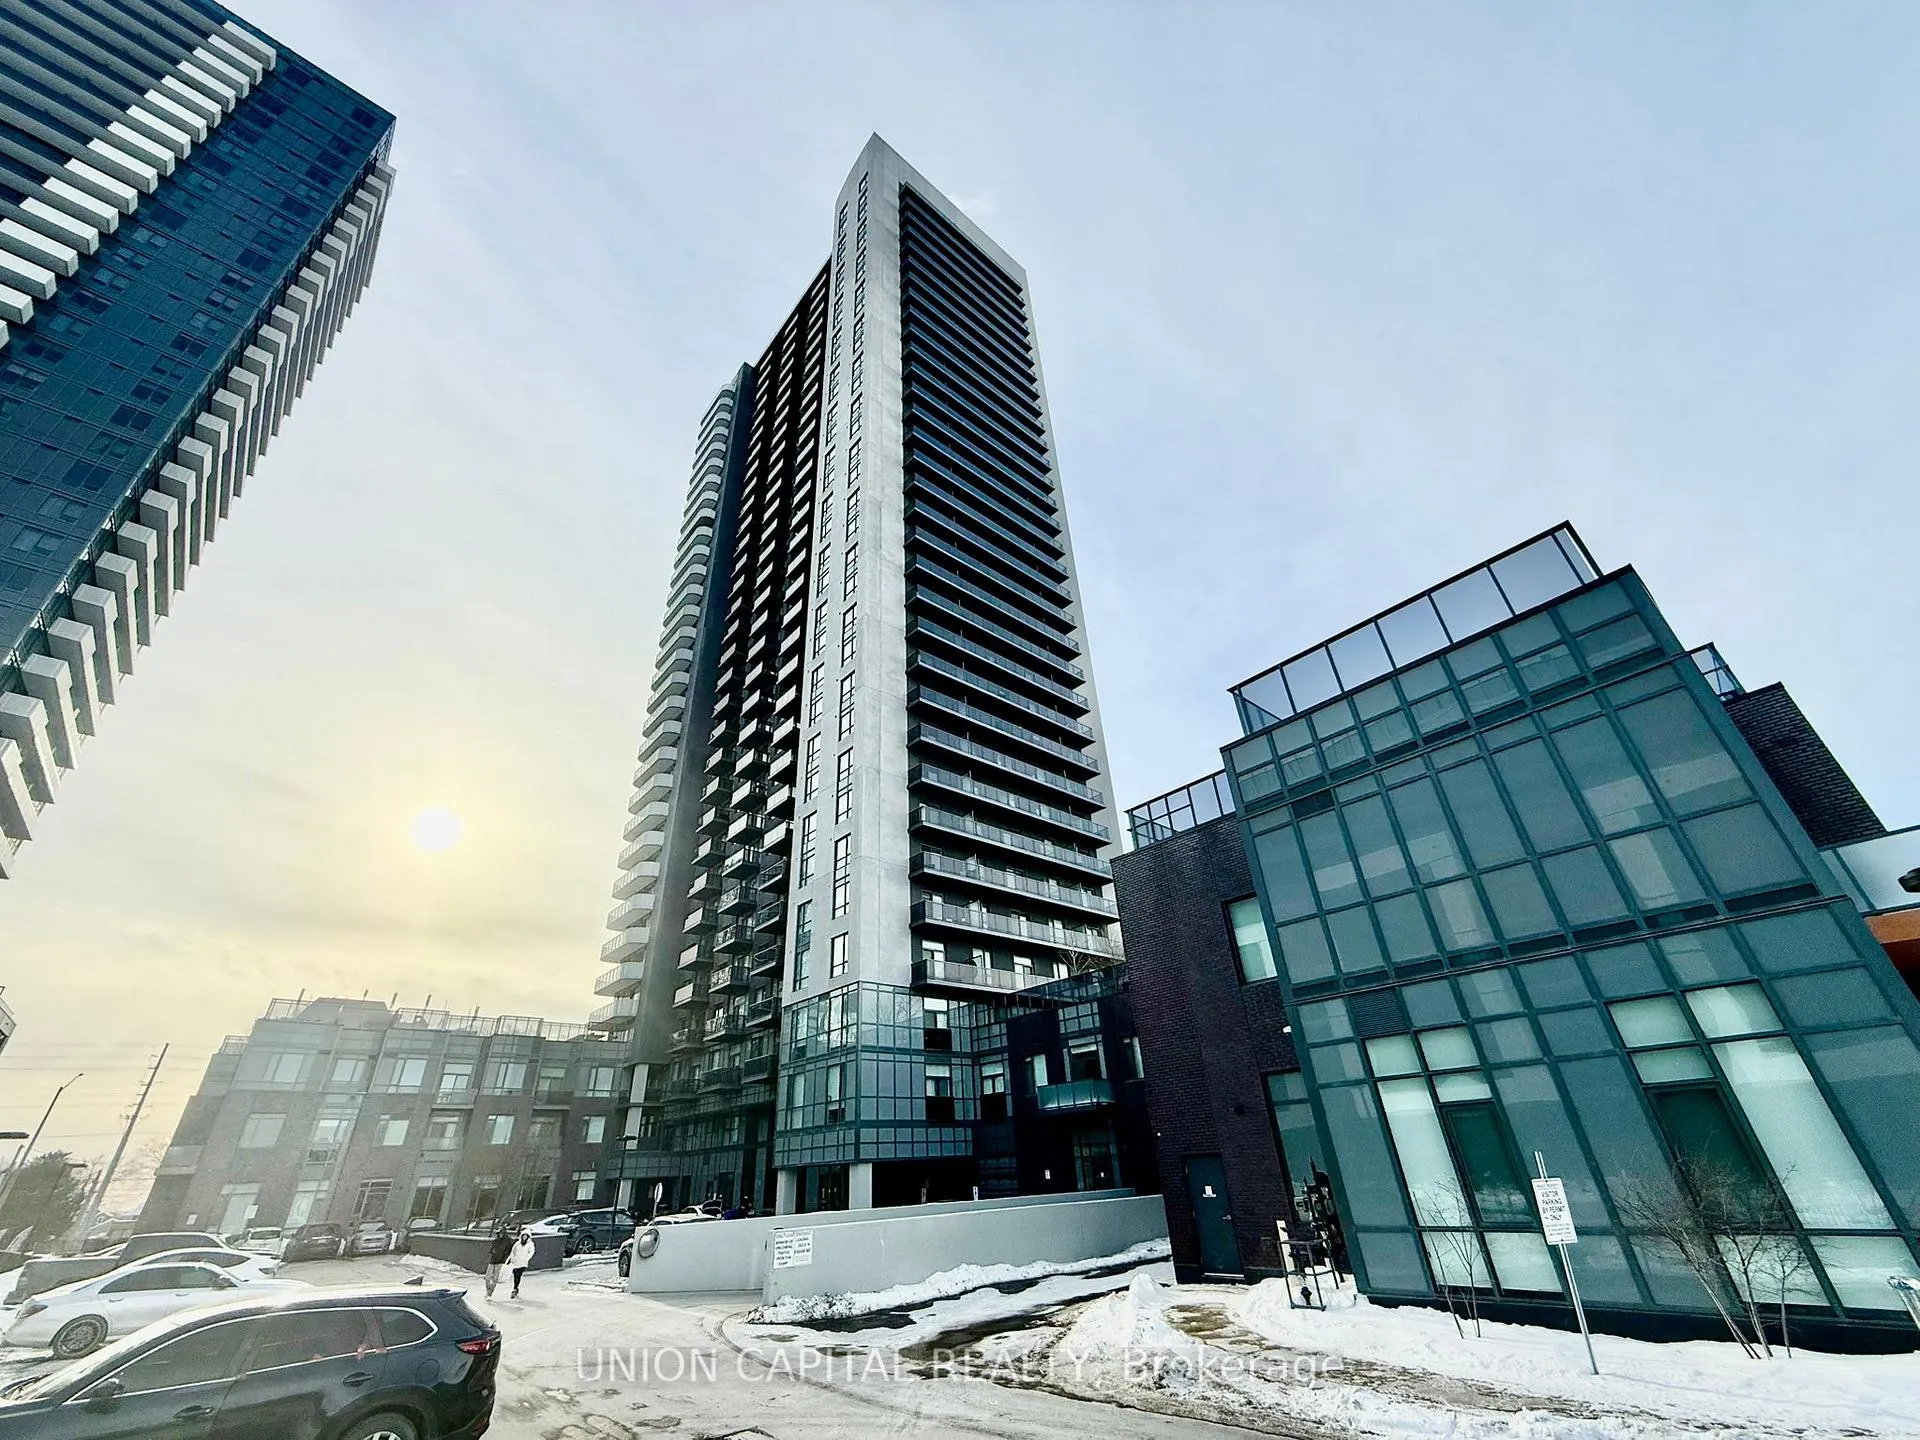
Unit 2618, 8 Nahani Way
Unit 2618, 8 Nahani Way
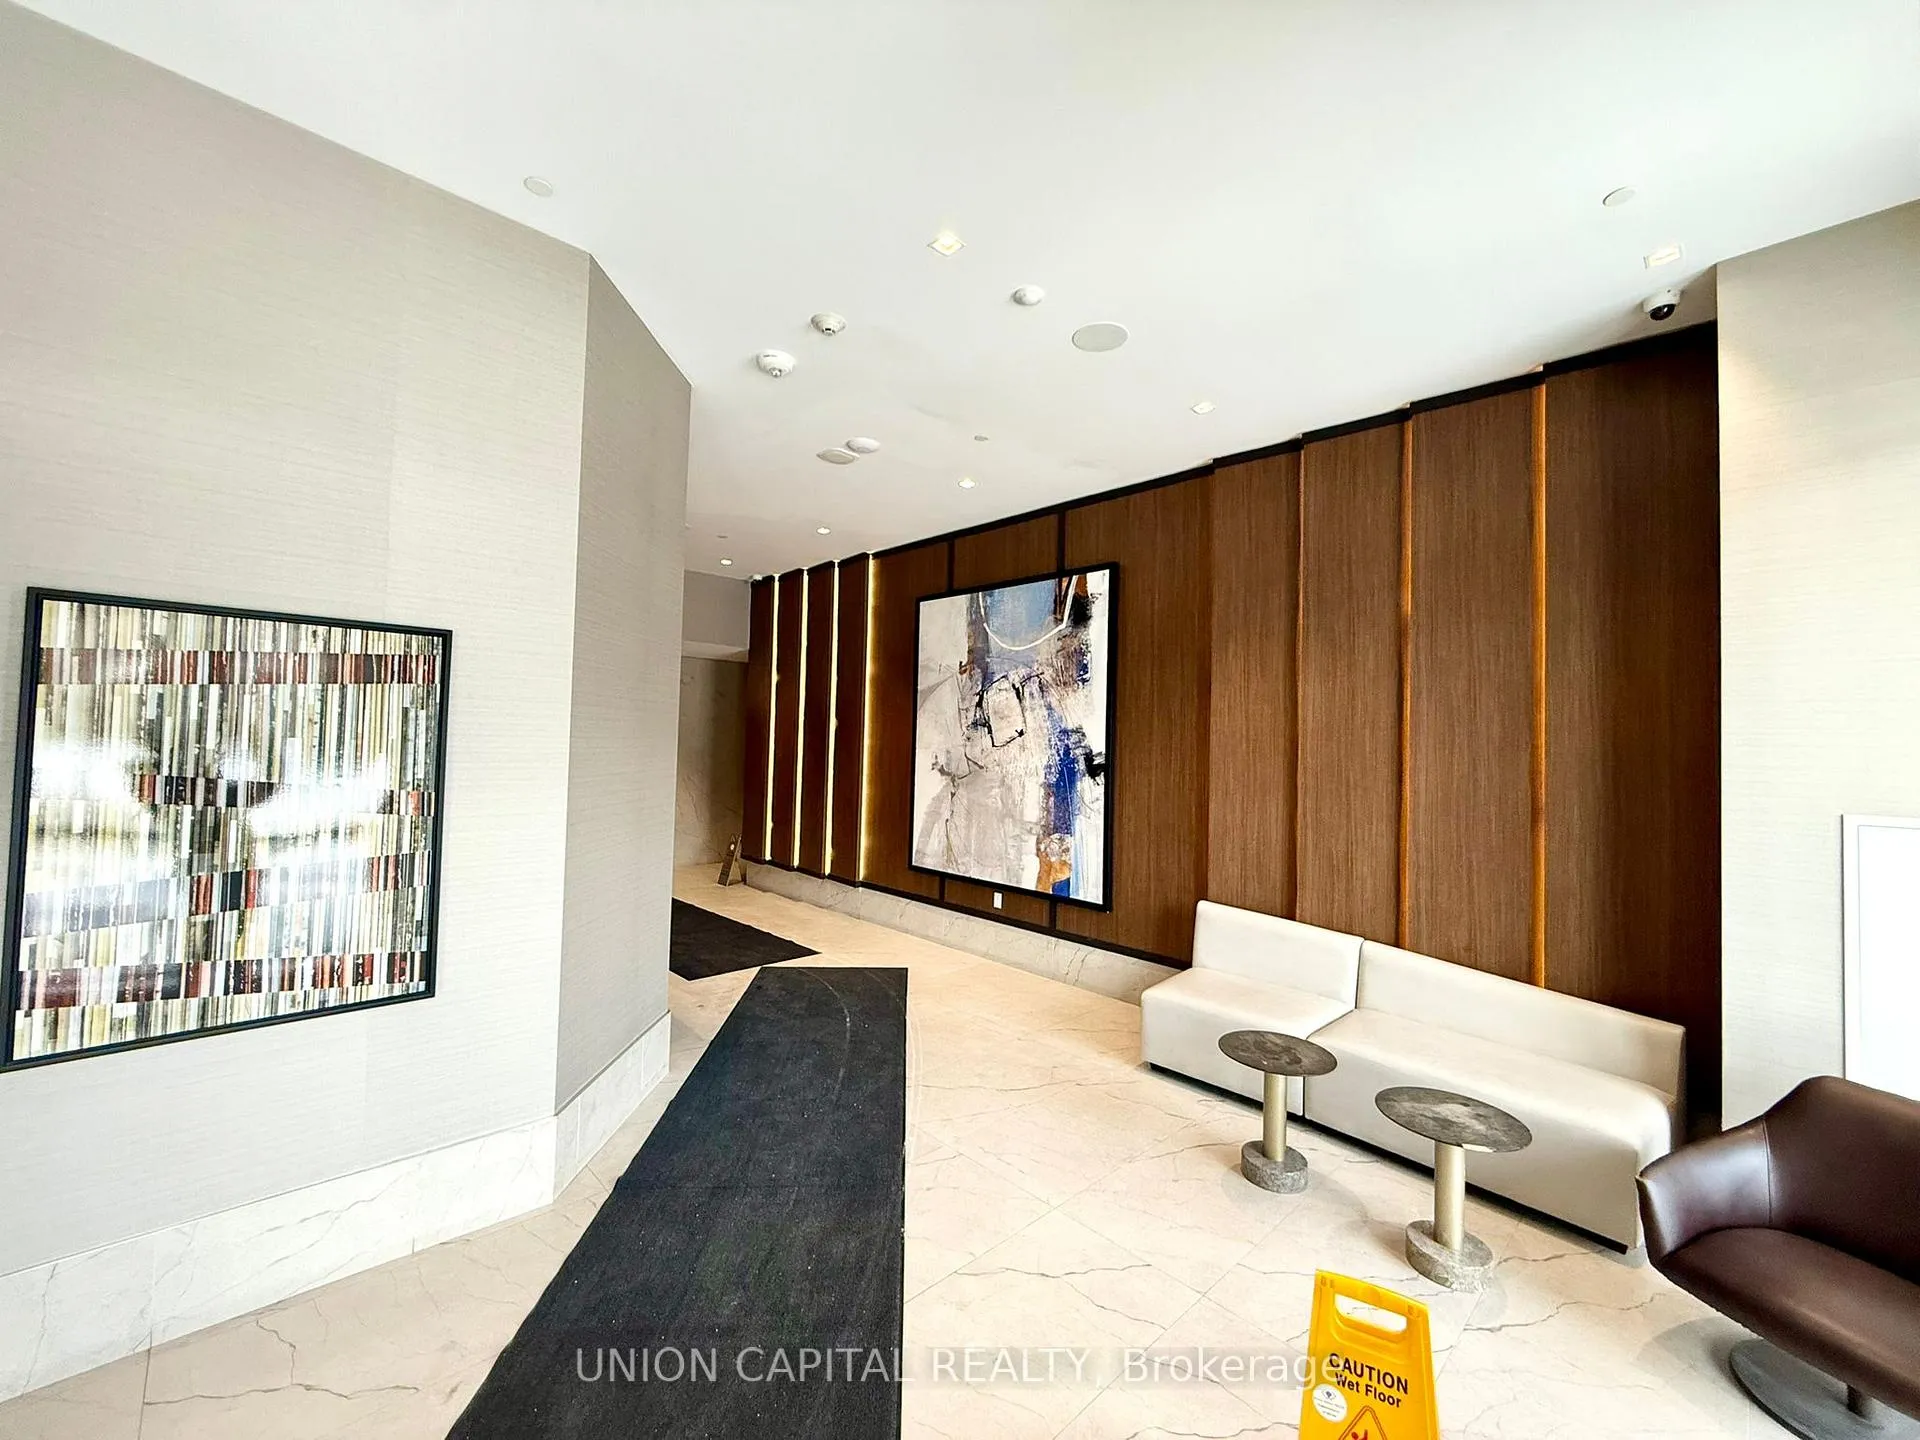 See all 12 photos
Property history
Facts and features
- ExposureSouth
- LaundryEnsuite
- LockerOwned
- BalconyOpen
- Central air
- Gym
- Party room/meeting room
- Rooftop deck/garden
- Outdoor pool
The homeCondo Apartment, Apartment, Age 0–5 years
- Type: Condo Apartment
- Style: Apartment
- Age: 0–5 years
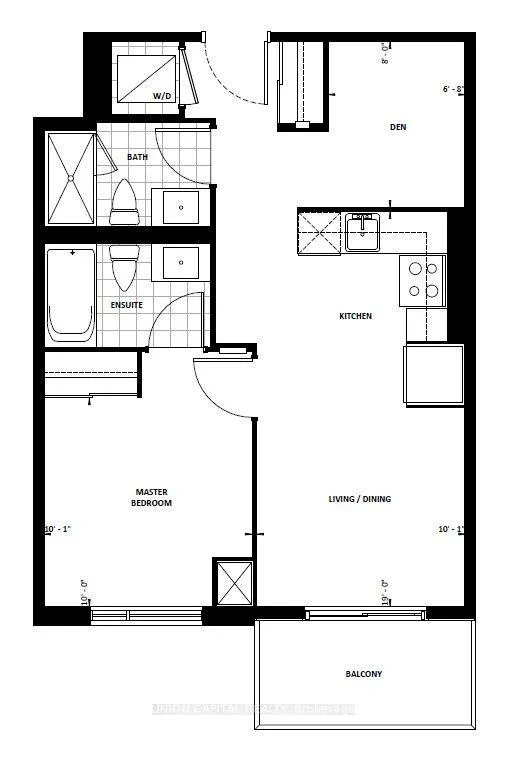
- Living space: 600–699 sq ft
- Basement: None
- Exposure: South
- View: City, clear
InsideWindow floor to ceiling, Ensuite, Carpet free, ventilation system
- Flooring: Window floor to ceiling
- Laundry: Ensuite
- Features: Carpet free, ventilation system
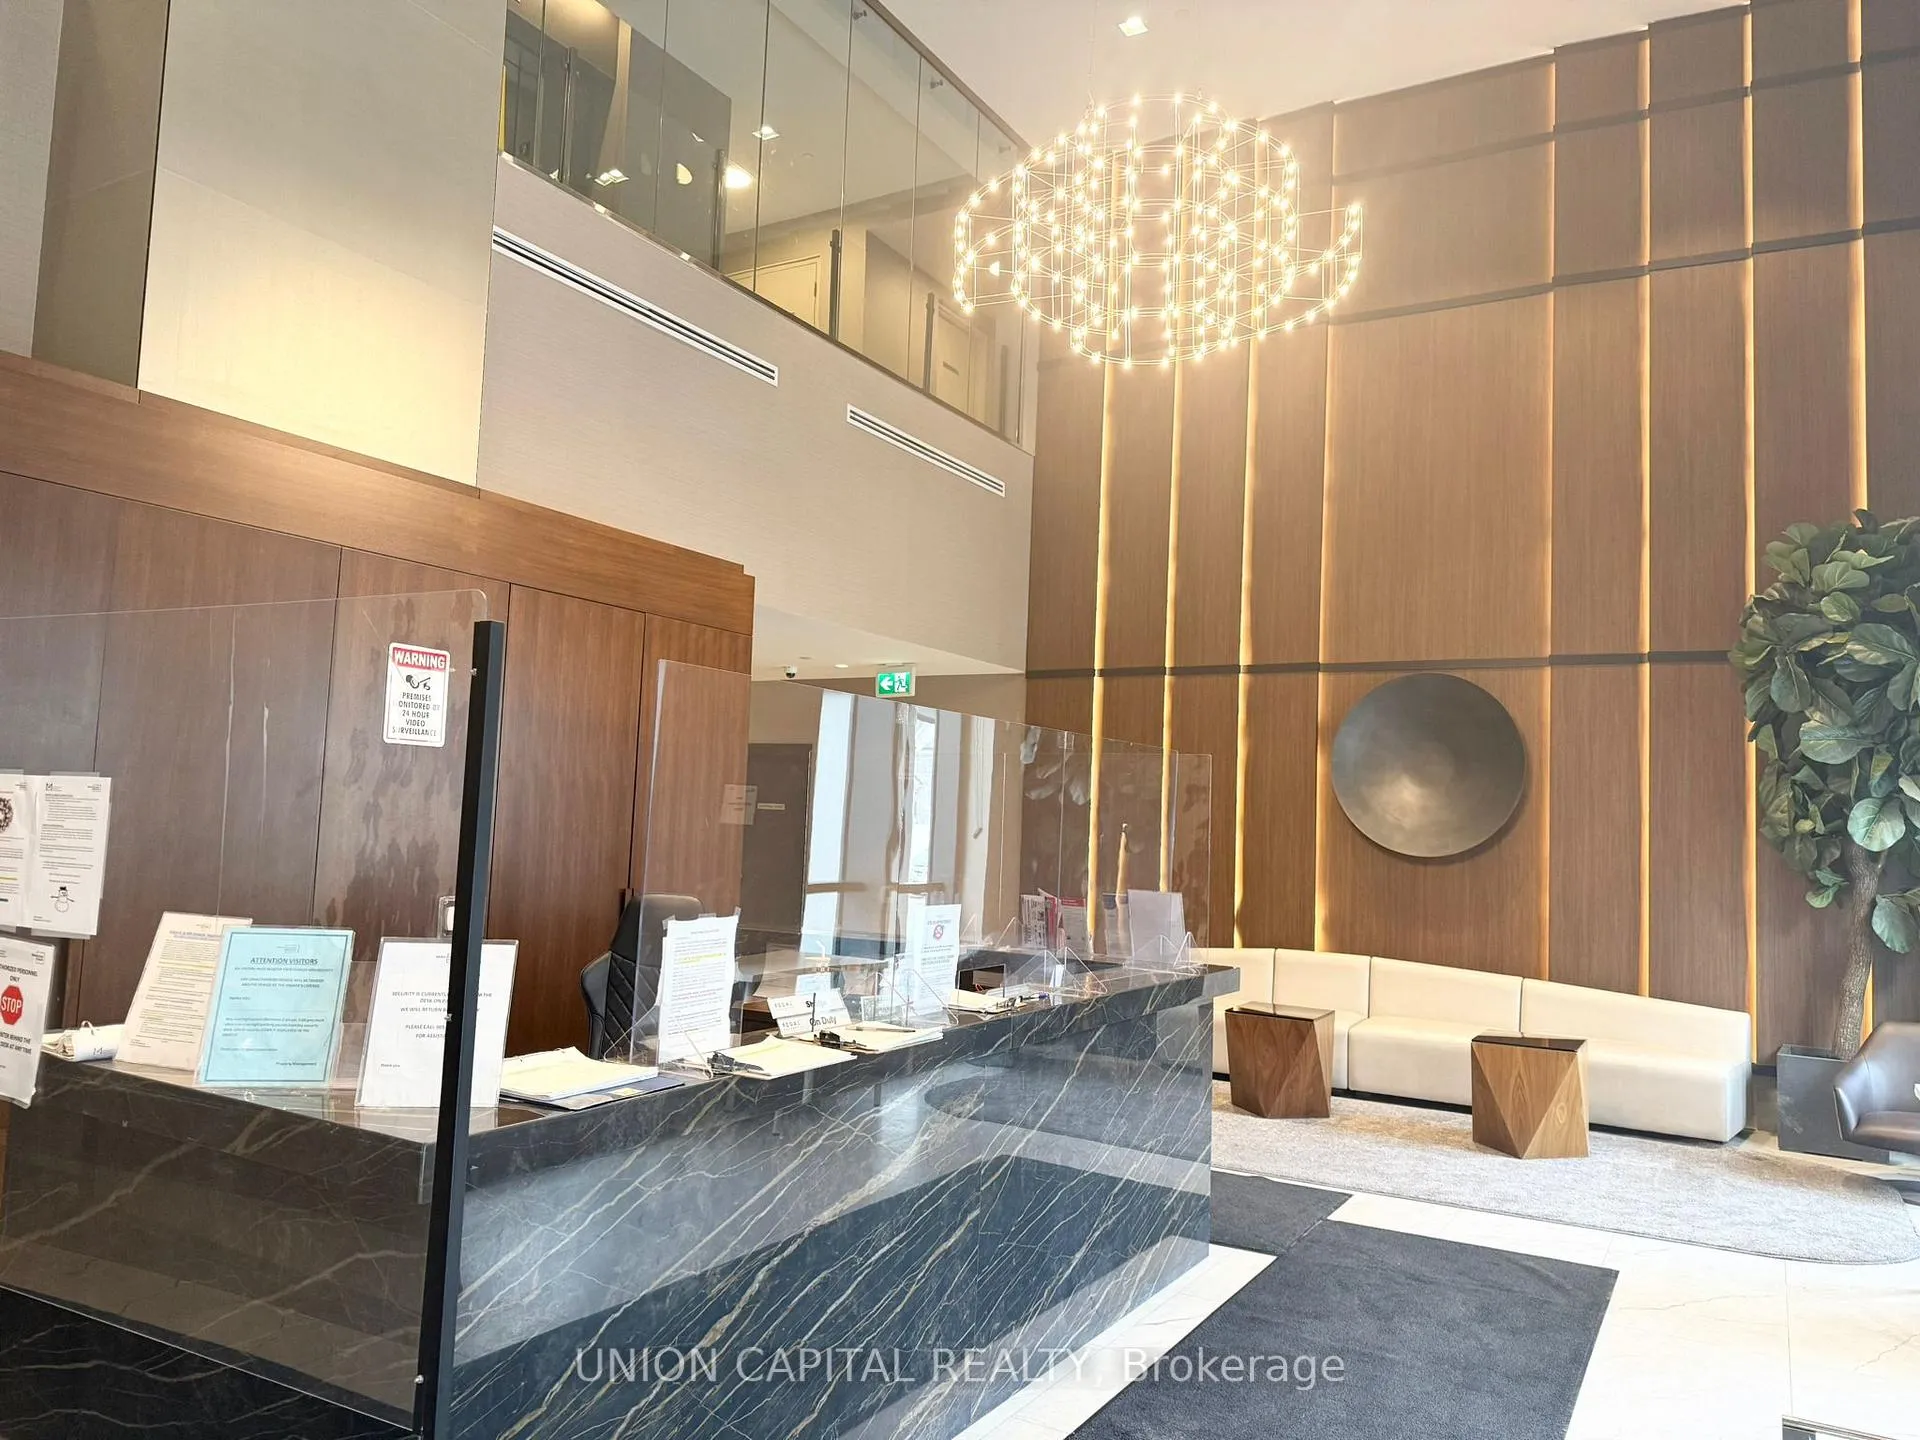
- Security: Smoke detector, concierge/security
- Elevator: Yes
- Rooms above ground: 5
- Bedrooms: 1 + 1 in the basement
- Bathrooms: 2
- Kitchens: 1
OutsideConcrete, Open
- Exterior: Concrete
- Balcony: Open
Parking and locker1 Parking, Underground, Parking type Owned
- Spaces: 1 Parking
- Garage: Underground
- Parking type: Owned
- Driveway: Underground
- Spot: 66
- Locker: Owned
- Locker unit: 189
- Locker level: P1
BuildingMississauga square, Storeys 33, Units 400
- Name: Mississauga square
- Storeys: 33
- Units: 400
- Registered: 2020
- Condo corporation: 1106
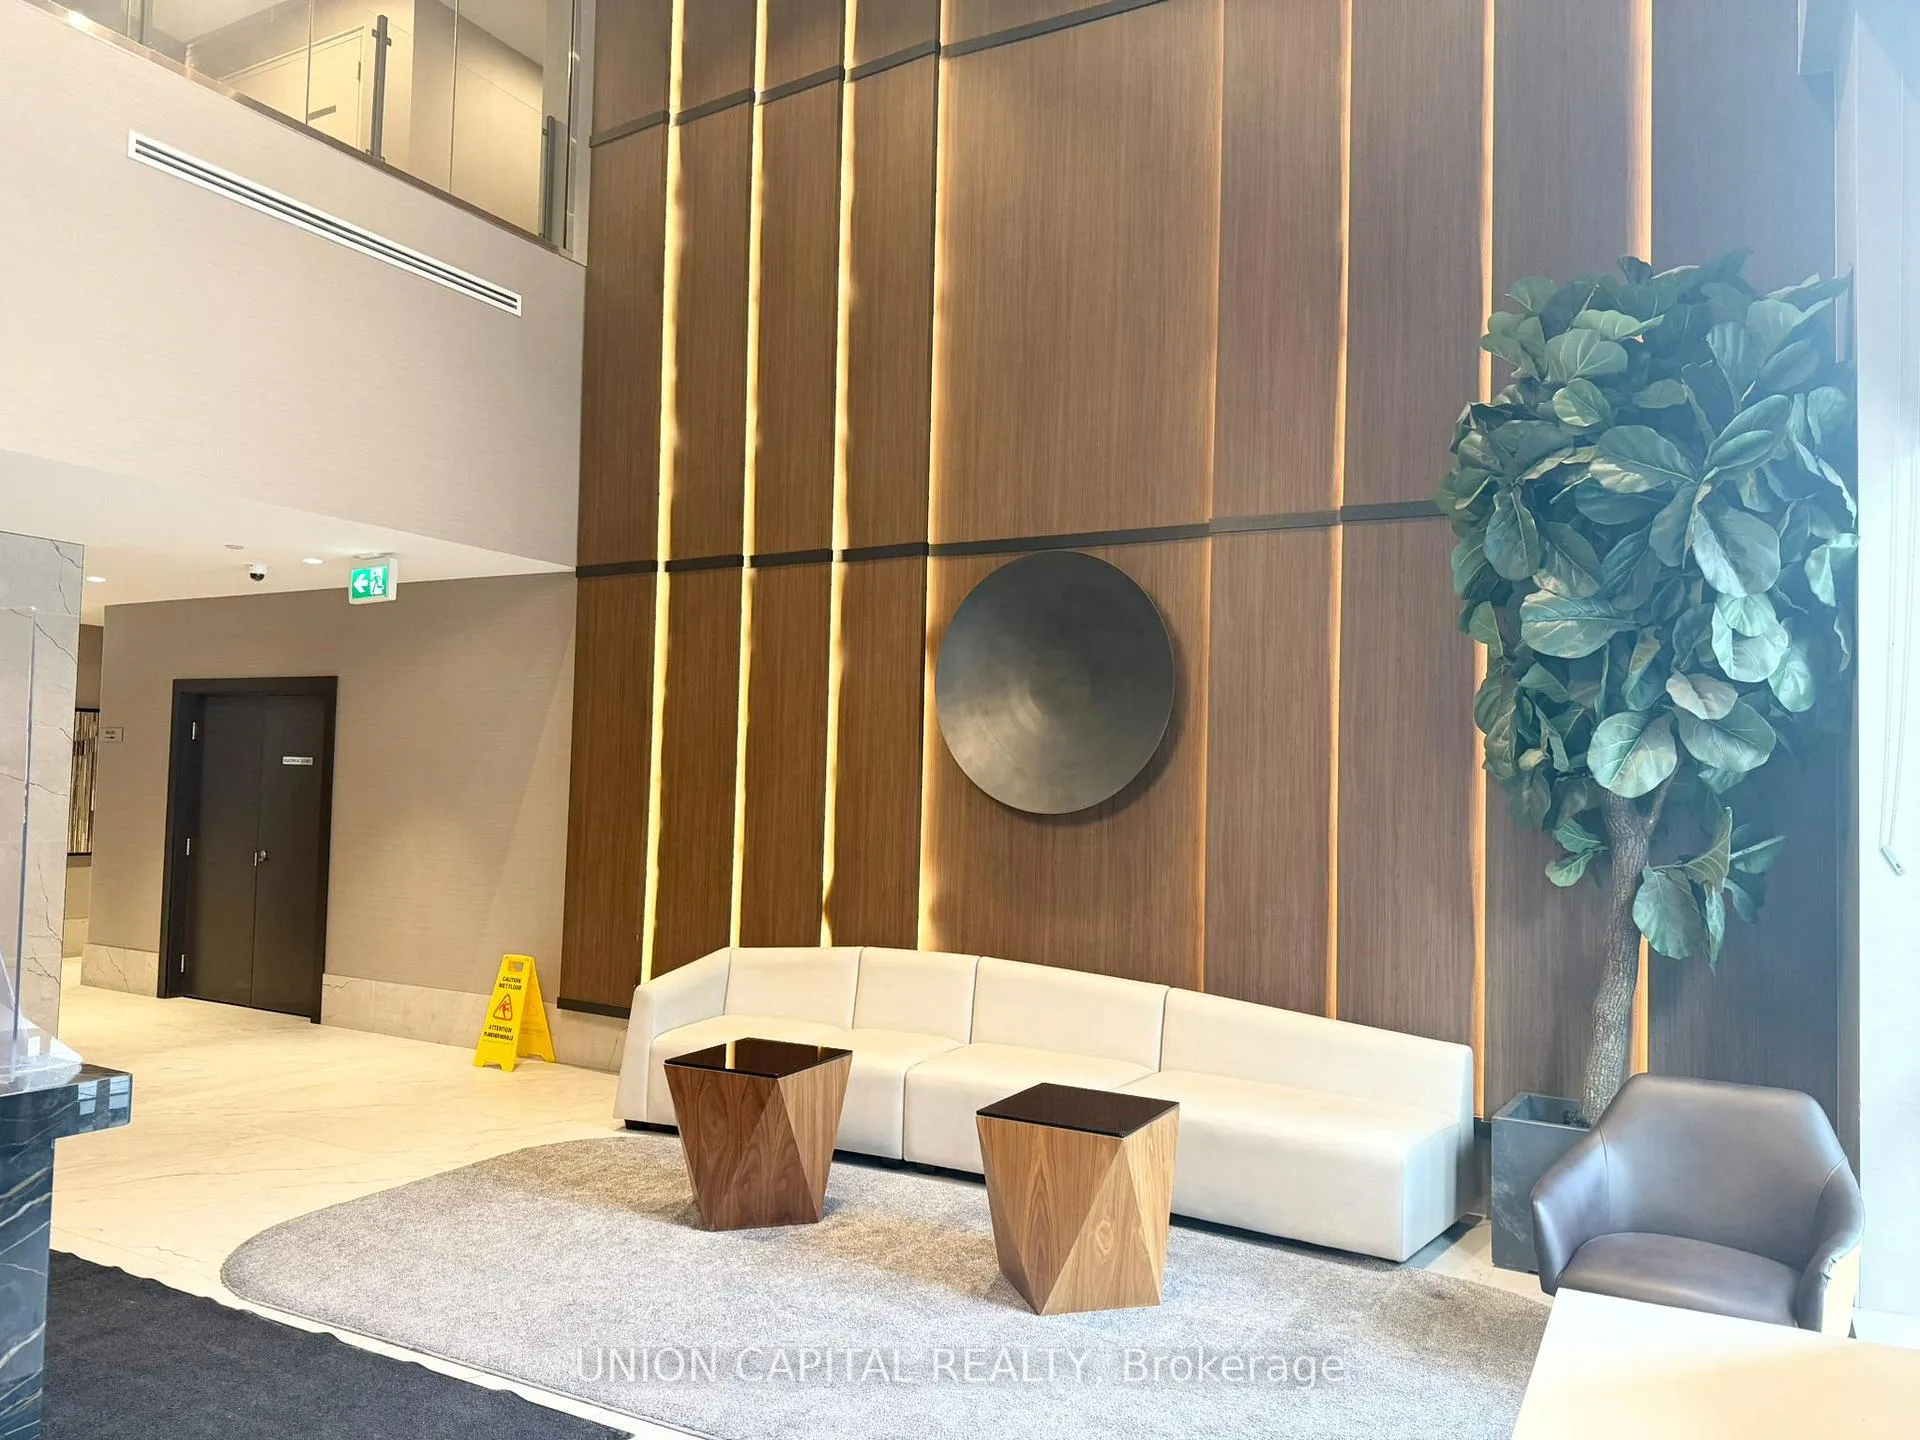
- Amenities: Gym, party room/meeting room, visitor parking, guest suites, rooftop deck/garden, outdoor pool
- Pets: Allowed
Heating, water and powerForced air, gas, Central air
- Heating: Forced air, gas
- Cooling: Central air
Rent and termsRent $2,200 a month, Entire property, Unfurnished
- Rent: $2,200 a month
- Space for rent: Entire property
- Furnished: Unfurnished
- Lease: 12 months
- Paid: Monthly
- Rent includes: Building maintenance, common elements, parking
- Deposit: Required
- Credit check: Required
- Employment letter: Required
- Rental application: Required
- References: Required
IncludedFridge, oven, range hood, dishwasher, cooktop, washer, dryer, all elf's., Utilities
- Included: Fridge, oven, range hood, dishwasher, cooktop, washer, dryer, all elf's.
- Not included: Utilities
NearbyPark, public transit, rec./commun.centre, library, place of worship, school
- Close to: Park, public transit, rec./commun.centre, library, place of worship, school
Listing detailsW12775176, Rented, Feb 10, 2026
- MLS® number: W12775176
- Status: Rented
- Listed on: Feb 10, 2026
- Days on market: 41
- Updated: Mar 23, 2026
- Possession: 2026-04-01 / Flexible
- Occupied by: Tenant
- Listing brokerage: UNION CAPITAL REALTY
About this home
Unit 2618, 8 Nahani Way, Mississauga (Hurontario), ON L4Z 0C6
Available April 1.Bright South-facing 1 Bed+Den+2 Baths+Parking+Locker In Mississauga Square. Open-concept Kitchen With Quartz Counters, Stainless Steel Appliances, And A Walk-out Balcony With Unobstructed City Views. Spacious Primary Bedroom With 4pc Ensuite; Large Den Can Serve As A Second Bedroom/Office. Luxury Amenities: 24-hr Concierge, Outdoor Pool, Bbq Terrace, Gym, Party Room, Lounge, And Children's Play Area. Prime Location-steps To Shopping, Restaurants, Transit, Future Lrt, And Minutes To Square One, Sheridan College, And Major Highways. Close To Everything You Need! Student And Newcomers Welcome!!
Ask about this home
A HOMEH agent will answer your questions about this home.
Know more about Mississauga Square Condos

Condo building · 8 Nahani Way
Mississauga Square Condos is a 33-storey condo with 400 suites, built in 2020 by Plaza. Right now 10 for sale and 13 for rent are on the market here.
- 33storeys
- 400suites
- $722/sq ft
- 2020built
No similar units for rent in Mississauga Square Condos right now.
Around this home
Daily convenience, out of 100, from the distances below
Schools nearby
School rating, out of 10.
Helpful calculators
Your HOMEH agent

"I would see it this week."