

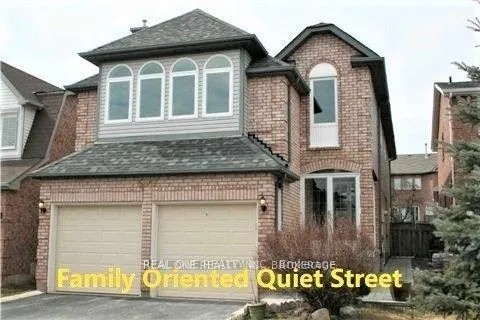
5847 Tayside Crescent
Detached Rented
1/125847 Tayside Crescent
Detached Rented
 See all 12 photos
4+1 Bedrooms
4 Bathrooms
2 Garage
2.5K–3K sq.ft
Entire Home
— Unit
Property history
Facts and features
- BasementFinished
- Lease term12 months
- FurnishedUnfurnished
- LaundryEnsuite
What stands out
- Hardwood floors
- Fireplace
- Central air
The homeDetached, 2-storey, 2,500–3,000 sq ft
- Type: Detached
- Style: 2-storey
- Living space: 2,500–3,000 sq ft
- Basement: Finished
- Waterfront: None
InsideFireplace Yes, Hardwood, Ensuite
- Fireplace: Yes
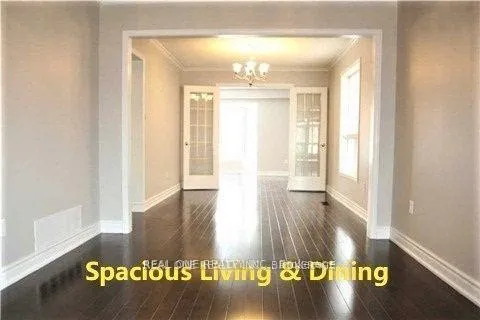
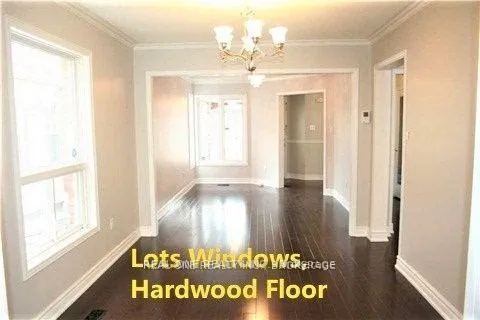
- Flooring: Hardwood
- Laundry: Ensuite
- Features: Other
- Rooms above ground: 9
- Rooms in the basement: 2
- Bedrooms: 4 + 1 in the basement
- Bathrooms: 4
- Kitchens: 1
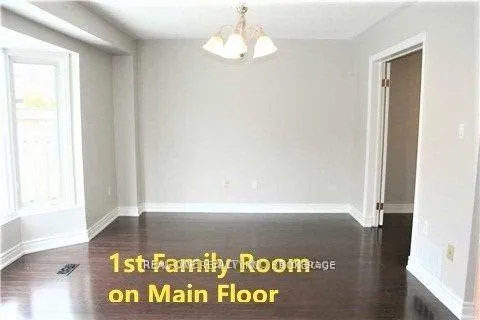
- Family room: Yes
Outside and lotBrick, Asphalt shingle, Concrete block
- Exterior: Brick
- Roof: Asphalt shingle
- Foundation: Concrete block
Parking2 Garage, Built-in, Private double
- Spaces: 2 Garage
- Garage: Built-in
- Driveway: Private double
Heating, water and powerForced air, gas, Central air, Municipal water
- Heating: Forced air, gas
- Cooling: Central air
- Water: Municipal water
- Sewer: Municipal sewer
Rent and termsRent $4,000 a month, Entire property, Unfurnished
- Rent: $4,000 a month
- Space for rent: Entire property
- Furnished: Unfurnished
- Lease: 12 months
- Rent includes: Parking
- Deposit: Required
- Credit check: Required
- Employment letter: Required
- Rental application: Required
- References: Required
- Rental items: Hot water tank rental
Listing detailsW12774446, Rented, Feb 10, 2026
- MLS® number: W12774446
- Status: Rented
- Listed on: Feb 10, 2026
- Days on market: 36
- Updated: Mar 18, 2026
- Possession: 2026-04-01 / 30-59 days
- Occupied by: Tenant
- Listing brokerage: REAL ONE REALTY INC.
About this home
5847 Tayside Crescent, Mississauga (Central Erin Mills), ON L5M 5J6
Other
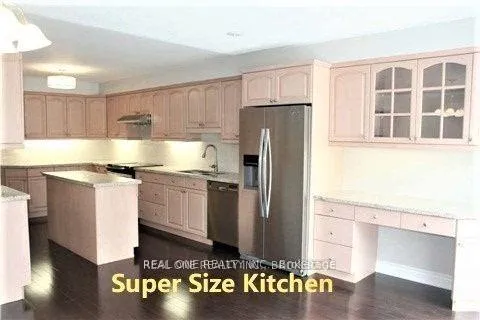
Absolute Gorgeous Detached Quiet Family Oriented Kids Friendly Crt! High Demanded In John Fraser / Gonzaga School. Bright And Spacious! Huge Kitchen W/ Central Island & Lots Cabinets, Granite Counter, Open To Main Fl Family Rm, Spacious 2nd Family Rm In Upper Level W High Ceiling! Open Concept Liv/Din W/French Dr, Hardwood Floor Thru-Out. Finished Bsmt W 4th Wash & 5th Bed/Den, Luxurious 6Pc Ensuite, Huge Deck, * New Comers Would Consider! * Available Apr 1st
Read more
Ask about this home
A HOMEH agent will answer your questions about this home.
Ask a question
Around this home
Thomas/Glen Erin
Errands
Parks
Schools
Daily convenience, out of 100, from the distances below
ParkBell Harbour Park · 6 within 1 km4 min walk267 m
GroceryHert's Convenience9 min walk560 m
SchoolOur Lady of Mercy Elementary School3 min walk170 m
PharmacyI.D.A.10 min walk604 m
Cafés & foodPizzaville · 8 within 1 km9 min walk570 m
Gym & rec centreAnytime Fitness27 min walk1.7 km
WalkDriveStraight-line distance, open map data
Grocery0.6 km
Park0.3 km
Dining0.8 km
Gym1.7 km
Schools nearby
School rating, out of 10.
Our Lady of Mercy Elementary Schoolelementary · Private · 0.2 km
8.1/10Excellent
Castlebridge Public Schoolelementary · Public · 0.3 km
—
Thomas Street Middle Schoolelementary · Public · 0.6 km
—
Contact agent
Helpful calculators
Rent vs buy
Affordability
Mortgage
Down payment
Stress test
CMHC insurance
Your HOMEH agent

NimaHOMEH agent · Mississauga
"I would see it this week."
Ask Nima