

Unit 40, 2035 Asta Drive
Unit 40, 2035 Asta Drive
 See all 36 photos
Property history
Facts and features
- BasementFinished
- ExposureSouth
- LaundryIn-suite
- LockerNone
- Hardwood floors
- Central air
The homeCondo Townhouse, Multi-level, 1,400–1,599 sq ft
- Type: Condo Townhouse
- Style: Multi-level
- Living space: 1,400–1,599 sq ft
- Basement: Finished
- Exposure: South
InsideHardwood, In-suite laundry, lower level, Water heater
- Flooring: Hardwood
- Laundry: In-suite laundry, lower level
- Features: Water heater
- Rooms above ground: 6
- Rooms in the basement: 1
- Bedrooms: 3
- Bathrooms: 2
- Kitchens: 1
OutsideBrick, metal/steel siding, Asphalt shingle, Open
- Exterior: Brick, metal/steel siding
- Roof: Asphalt shingle
- Balcony: Open
Parking and locker2 Parking (1 garage + 1 drive), Attached, Exclusive
- Spaces: 2 Parking (1 garage + 1 drive)
- Garage: Attached
- Parking type: Exclusive
- Locker: None
Building2035 Asta Drive Townhomes, Storeys 2, Units 88
- Name: 2035 Asta Drive Townhomes
- Storeys: 2
- Units: 88
- Registered: 1983
- Condo corporation: 244
- Pets: Allowed
Heating, water and powerForced air, gas, Central air
- Heating: Forced air, gas
- Cooling: Central air
Costs and taxesTaxes $3,484 a year, Condo fee $458 a month, Parking included, building insurance included
- Taxes, 2025: $3,484 a year
- Condo fee: $458 a month
- Fee includes: Parking included, building insurance included
- HST: HST included in the price
- Rental items: Hot water tank
- Under contract: Hot water heater
Included in the saleExisting: fridge, stove, dishwasher, microwave, washer and dryer, all window coverings and all light fixtures., Not included None
- Included: Existing: fridge, stove, dishwasher, microwave, washer and dryer, all window coverings and all light fixtures.
- Not included: None
Listing detailsW12163129, Sold, May 21, 2025
- MLS® number: W12163129
- Status: Sold
- Listed on: May 21, 2025
- Days on market: 30
- Updated: Jun 20, 2025
- Possession: Immediate
- Occupied by: Vacant
- Listing brokerage: RE/MAX REALTY SPECIALISTS INC.
About this home
Unit 40, 2035 Asta Drive, Mississauga (Cooksville), ON L5A 3Y2
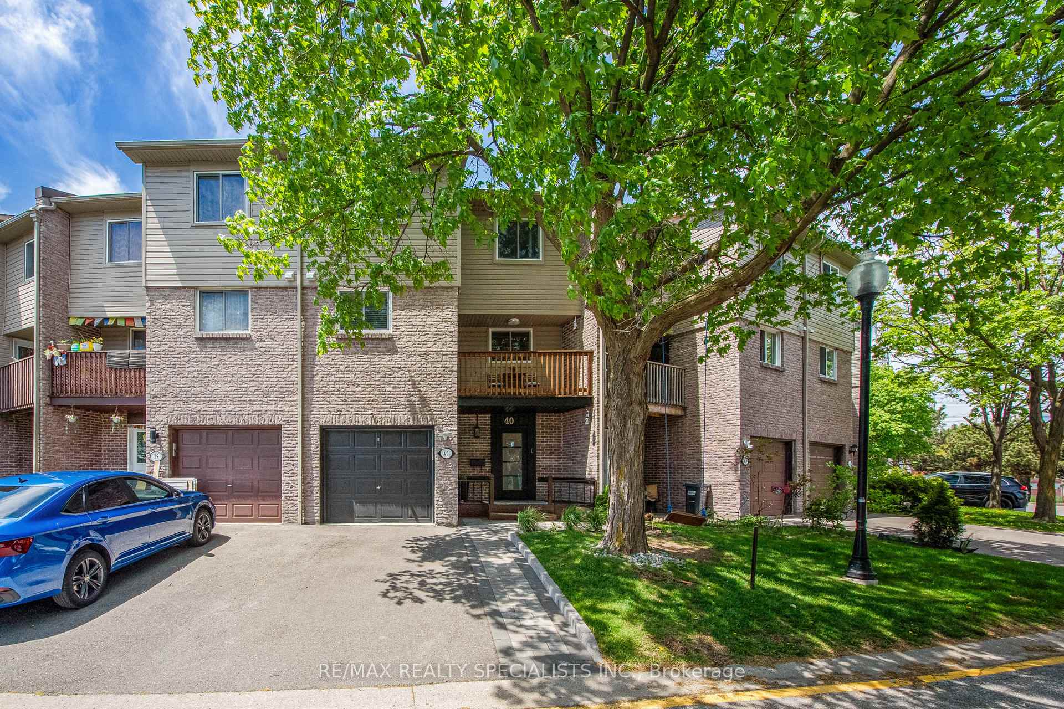
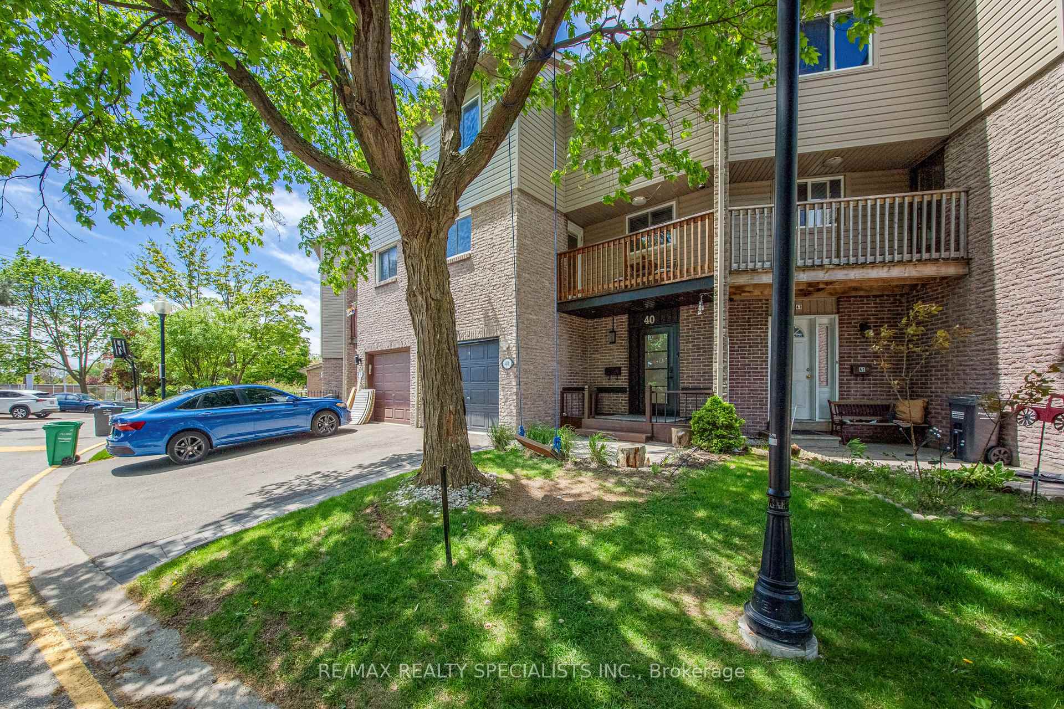
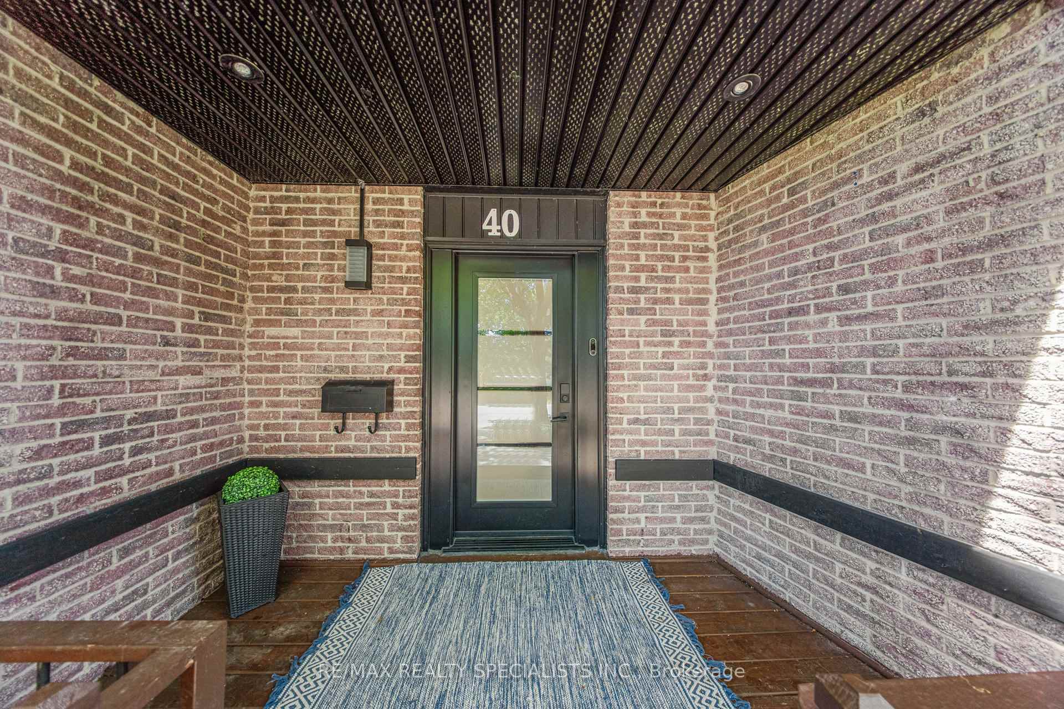
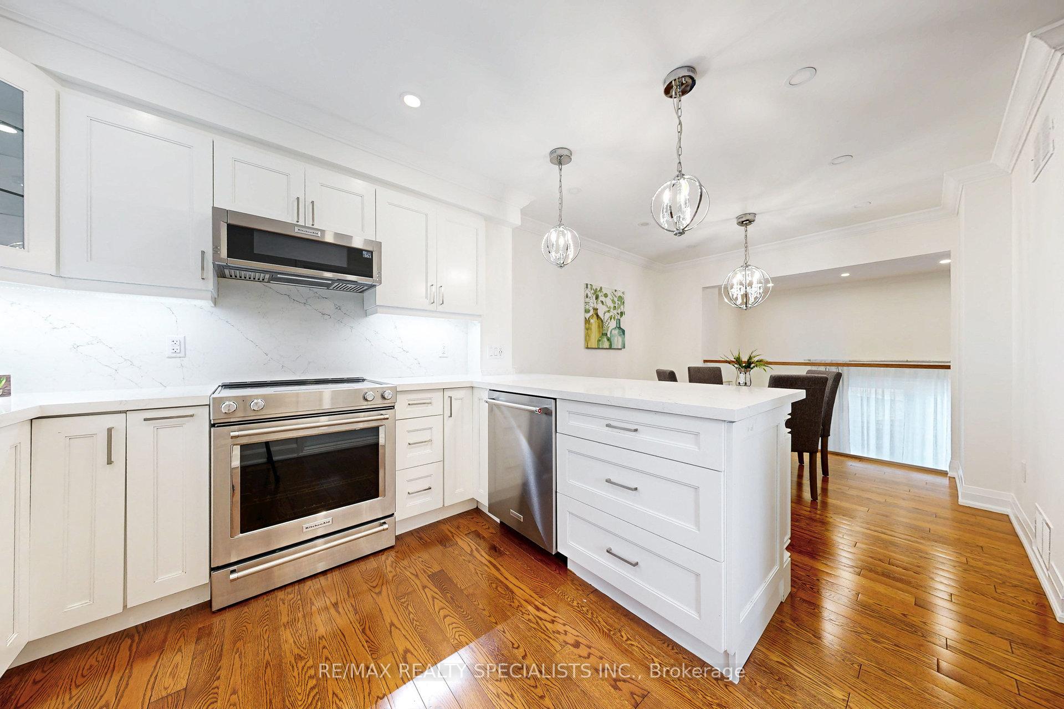
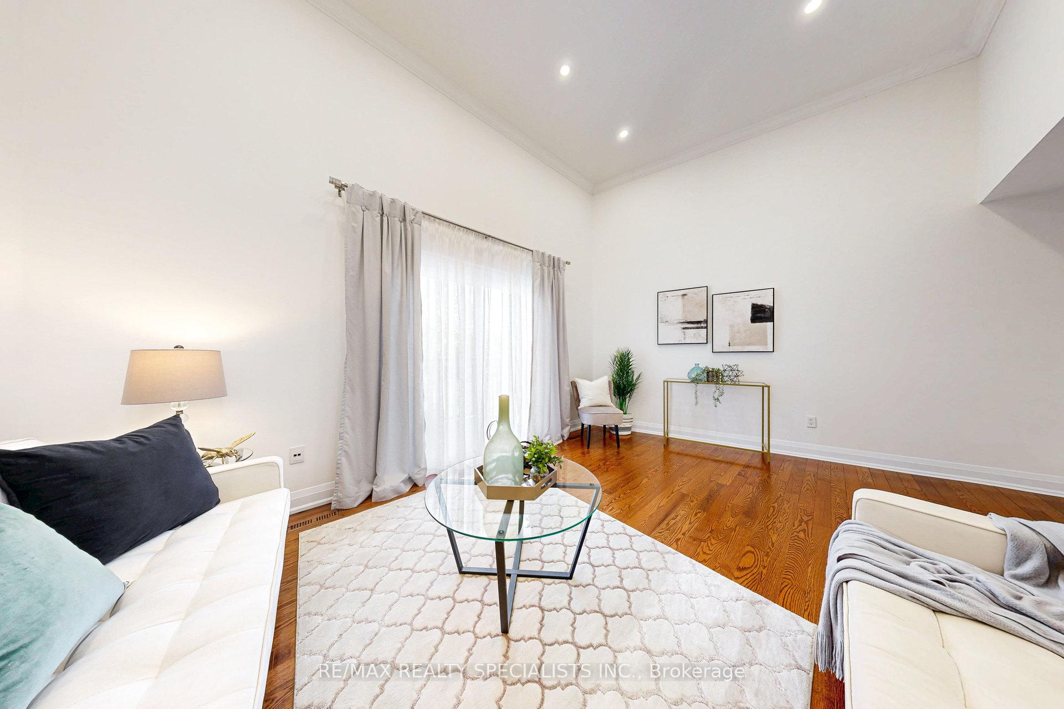
Stunning Renovated Townhome In Prime Cooksville Location! Discover Exceptional Value In This Completely Renovated 3-Bedroom, 2-Bathroom Townhome Offering Over 1,500 Sq. Ft. Of Contemporary Living Space Across Beautifully Finished All Levels. Fall In Love With The Bright, Open-Concept Layout Featuring Fresh Designer Paint And Premium Finishes Throughout. The Showcase Kitchen Boasts High-End Quartz Countertops, Sleek Backsplash, Stainless Steel Appliances, And Custom Cabinetry With Sophisticated Storage Solutions And Walk-Out To Balcony. Entertain Effortlessly As The Kitchen Flows Into A Generous Dining Area, Perfect For Gatherings Of Any Size. Unwind In The Sun-Filled Living Room With Direct Access To Your Second Private Balcony - An Ideal Outdoor Retreat. Upstairs You Will Find Three Well-Proportioned Bedrooms And A Luxuriously Renovated 4-Piece Bathroom With Premium Fixtures And Finishes.The Fully Finished Lower Level Expands Your Living Options With A Versatile Home Office Space, Convenient 3-Piece Bathroom, And Laundry Area. Step Outside To Your Private, Fully Fenced Backyard - The Perfect Low-Maintenance Outdoor Oasis For Relaxation And Entertainment. Situated In A Highly Desirable Family-Friendly Community With Top-Rated Schools Nearby. Exceptional Location Provides Quick Access To Major Highways, Cooksville GO, Square One Shopping Centre, Trillium Hospital, And An Abundance Of Parks And Amenities. Recent Upgrades Throughout Ensure Worry-Free Ownership - Simply Move In And Enjoy! Don't Miss This Rare Opportunity! This Home Truly Has It All!
Ask about this home
A HOMEH agent will answer your questions about this home.
Know more about 2035 Asta Drive Townhomes
Condo building · 2035 Asta Drive
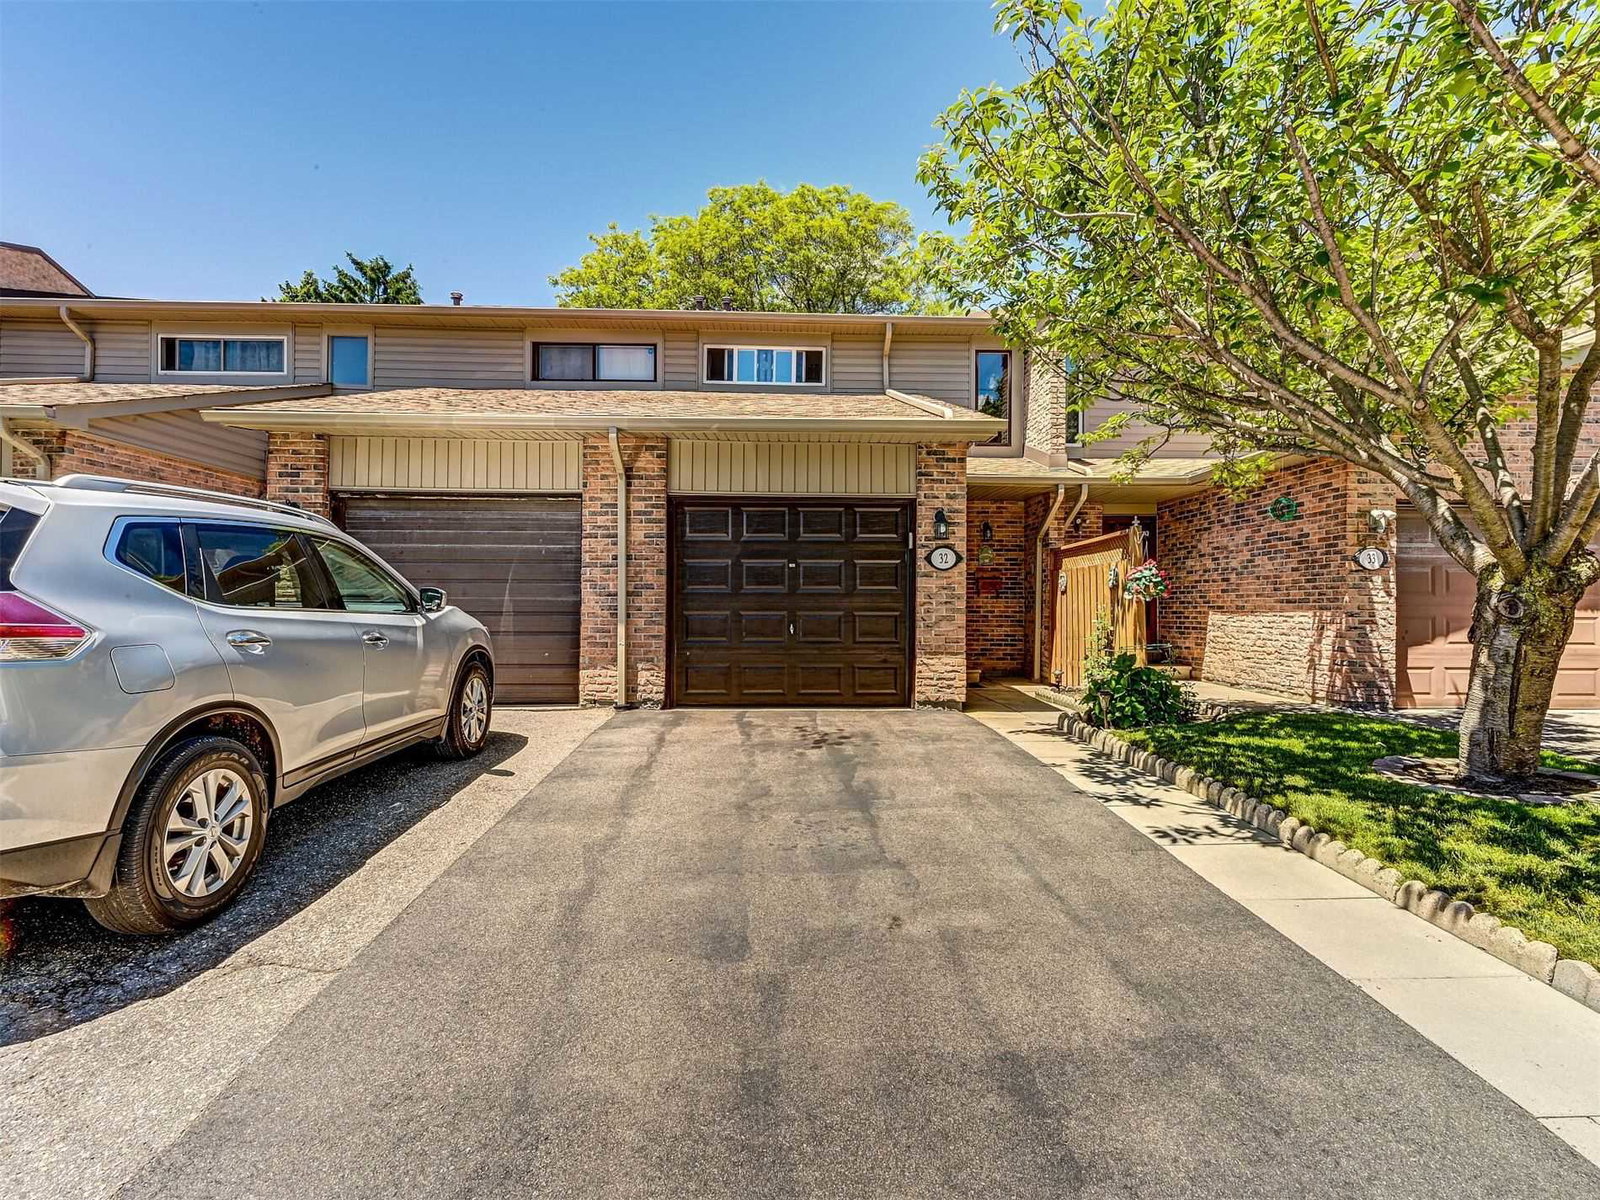
2035 Asta Drive Townhomes is a 2-storey condo with 88 suites, built in 1983 by Unknown. No units are on the market here right now.
- 2storeys
- 88suites
- $596/sq ft
- 1983built
No similar units for sale in 2035 Asta Drive Townhomes right now.
Around this home
Daily convenience, out of 100, from the distances below
Schools nearby
School rating, out of 10.
Helpful calculators
Your HOMEH agent

"I would see it this week."