

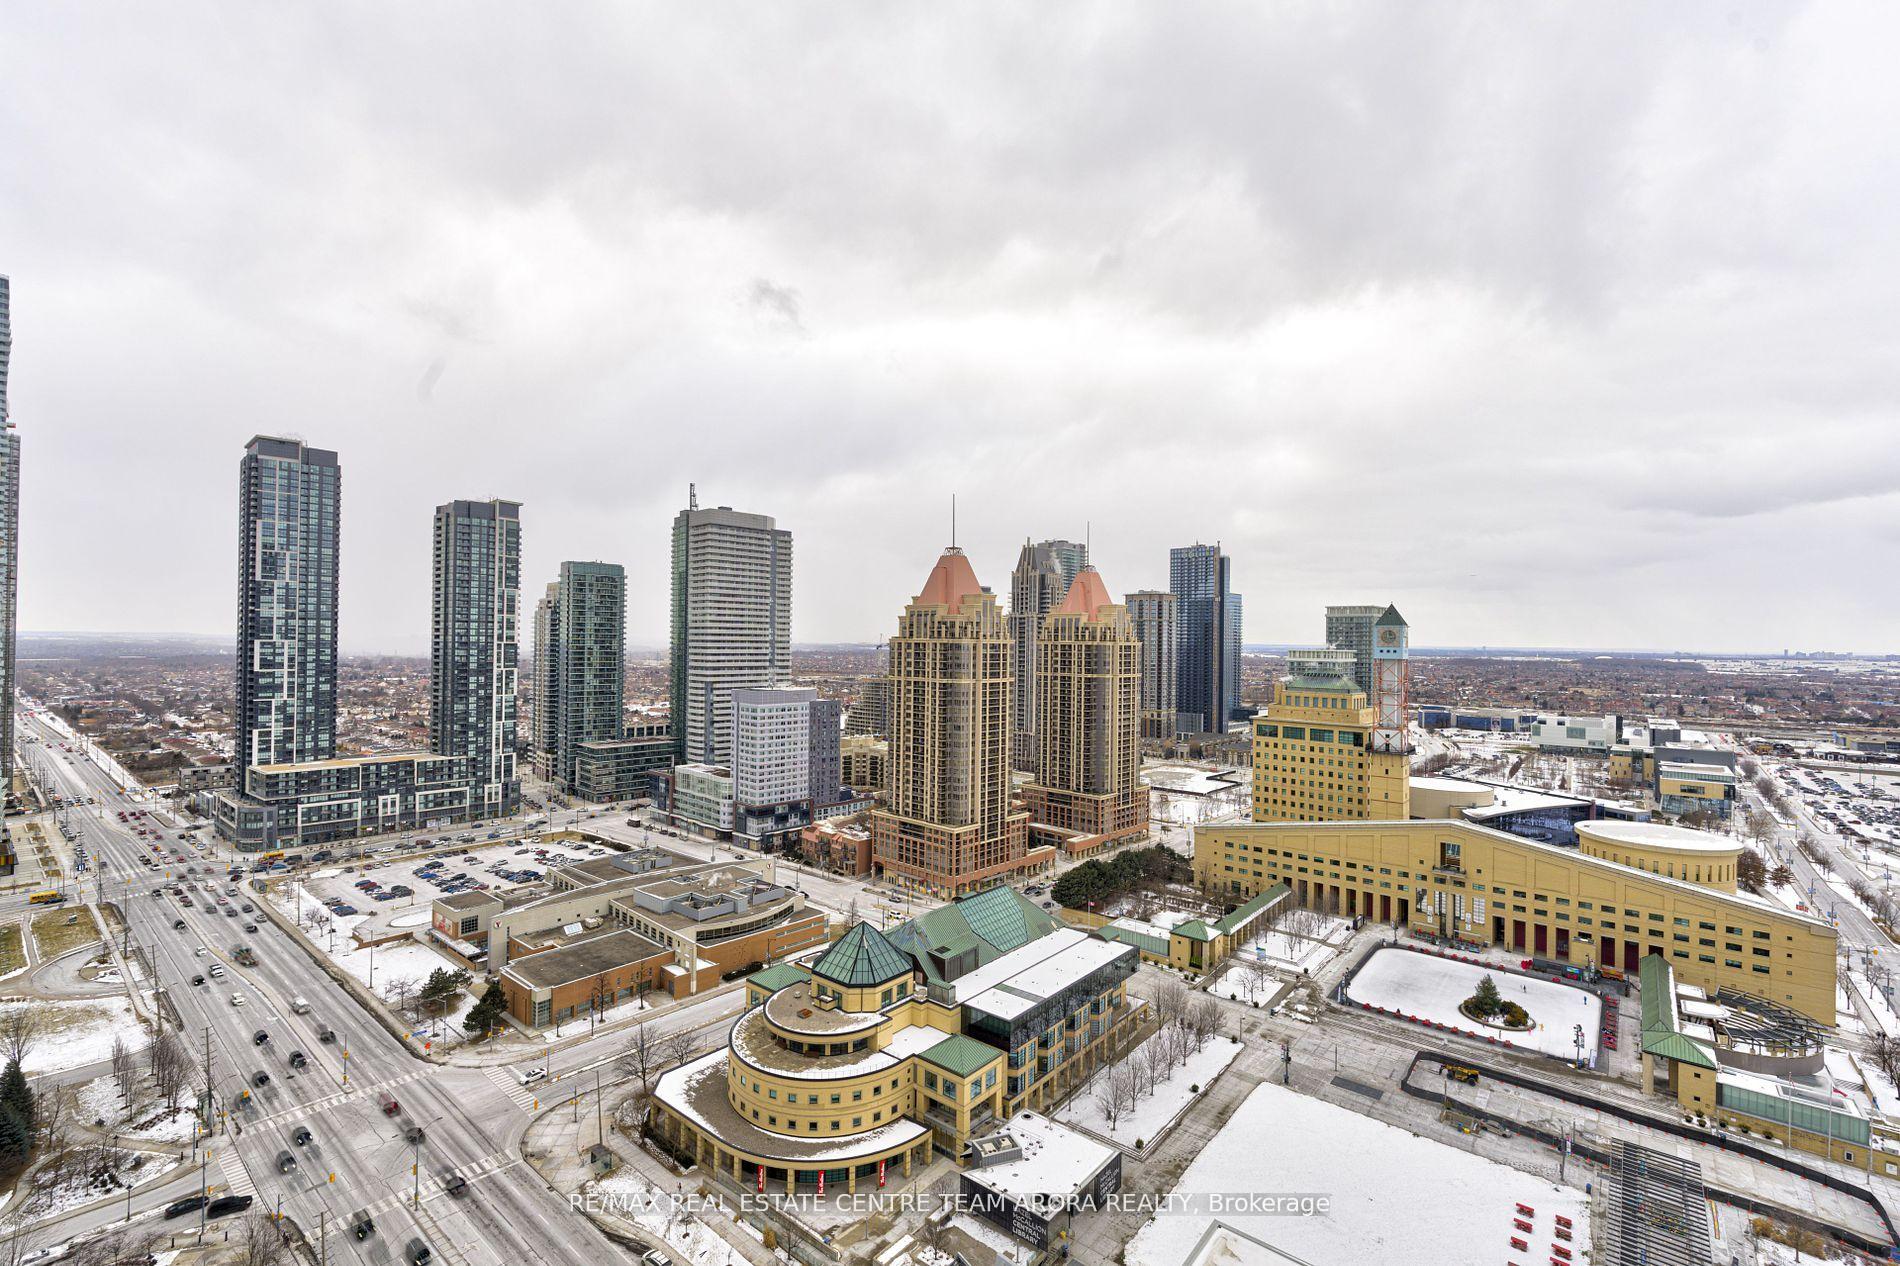
PH19, 3888 Duke Of York Boulevard
PH19, 3888 Duke Of York Boulevard
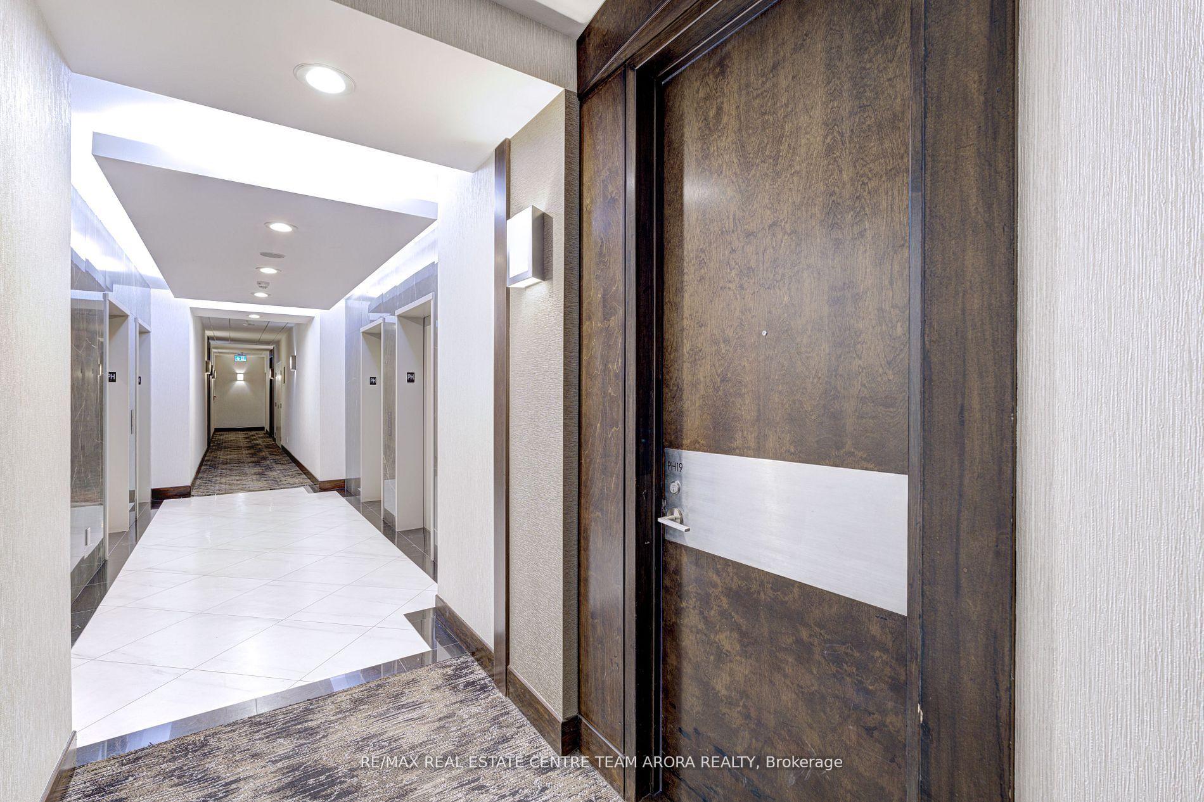
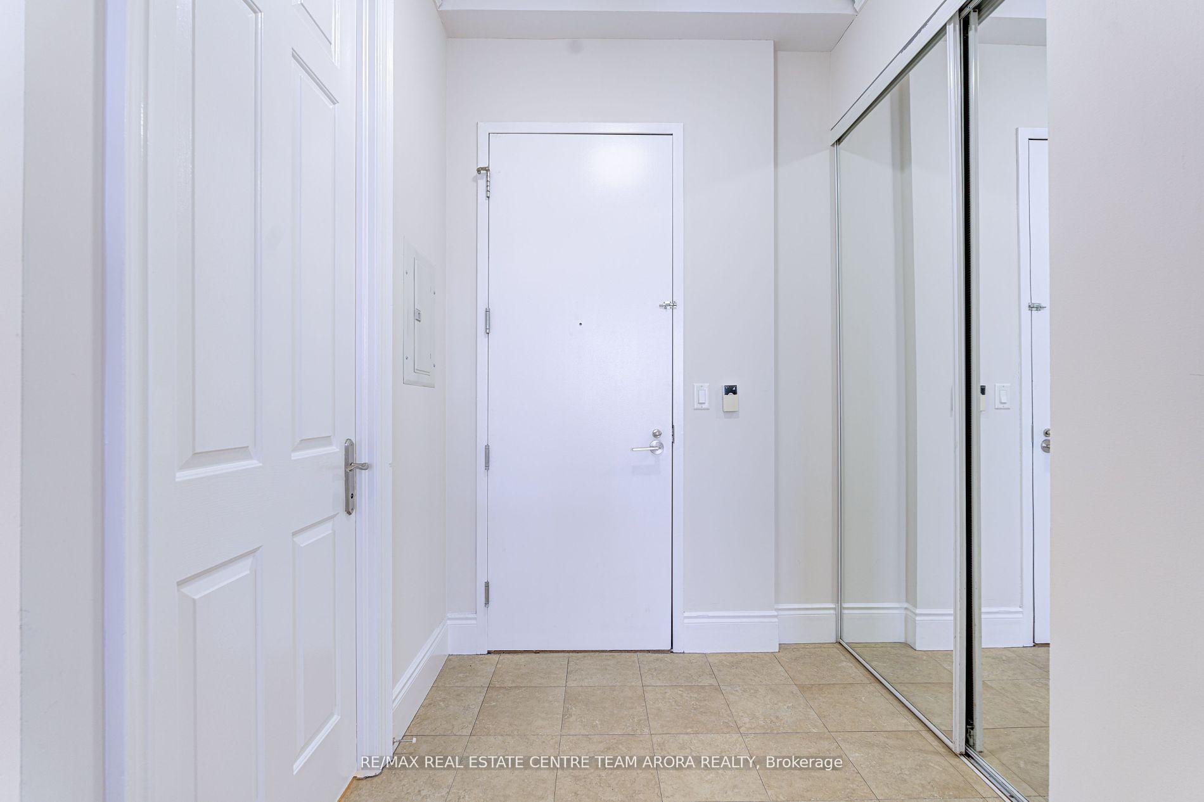
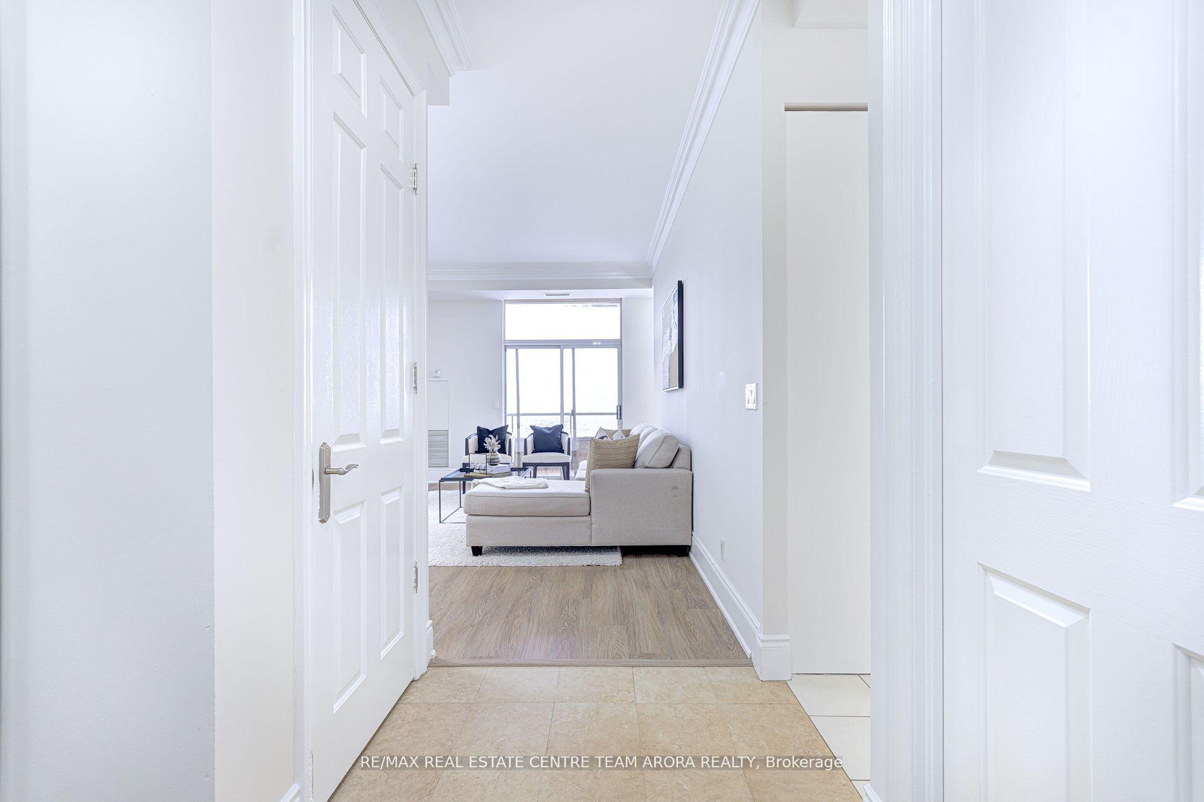
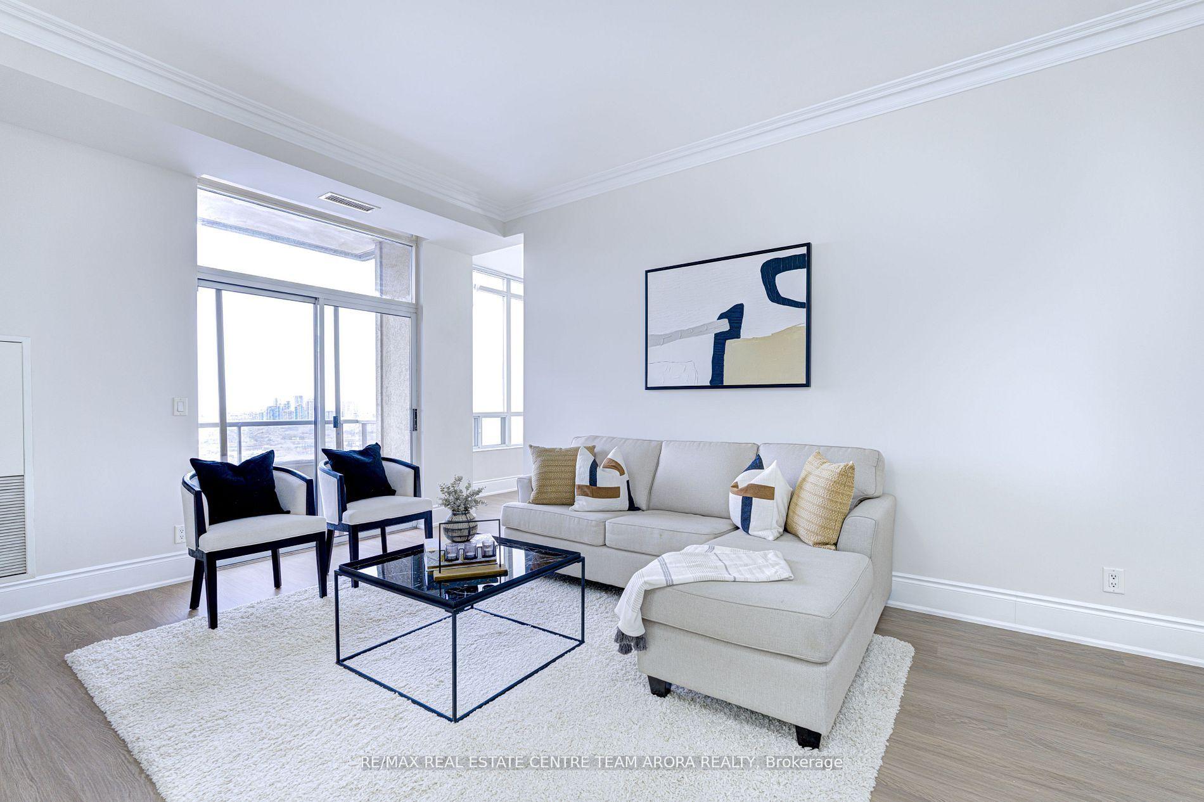 See all 35 photos
Property history
Facts and features
- ExposureNorth
- LaundryEnsuite
- LockerOwned
- BalconyOpen
- Central air
- Concierge
- Indoor pool
- Rooftop deck/garden
The homeCondo Apartment, Apartment, 0–499 sq ft
- Type: Condo Apartment
- Style: Apartment
- Living space: 0–499 sq ft
- Basement: None
- Exposure: North
InsideVinyl, Ensuite, main level, Elevator Yes
- Flooring: Vinyl
- Laundry: Ensuite, main level
- Elevator: Yes
- Rooms above ground: 6
- Rooms in the basement: 1
- Bedrooms: 2 + 1 in the basement
- Bathrooms: 2
- Kitchens: 1
OutsideConcrete, Open
- Exterior: Concrete
- Balcony: Open
Parking and locker1 Parking, Underground, Parking type Owned
- Spaces: 1 Parking
- Garage: Underground
- Parking type: Owned
- Driveway: Underground
- Spot: 53
- Locker: Owned
BuildingOvation II Condos, Storeys 31, Units 471
- Name: Ovation II Condos
- Storeys: 31
- Units: 471
- Registered: 2005
- Condo corporation: 754
- Amenities: Bbqs allowed, concierge, indoor pool, recreation room, rooftop deck/garden, sauna
- Pets: Allowed
Heating, water and powerForced air, gas, Central air
- Heating: Forced air, gas
- Cooling: Central air
Costs and taxesTaxes $4,146 a year, Condo fee $834 a month, Cac included, common elements included, heat included, hydro included, building insurance included, parking included, water included
- Taxes, 2024: $4,146 a year
- Condo fee: $834 a month
- Fee includes: Cac included, common elements included, heat included, hydro included, building insurance included, parking included, water included
- HST: HST included in the price
Included in the saleAll elfs, s/s appl: fridge, stove, dishwasher, washer dryer.
- Included: All elfs, s/s appl: fridge, stove, dishwasher, washer dryer.
NearbyArts centre, clear view, library, public transit, rec./commun.centre
- Close to: Arts centre, clear view, library, public transit, rec./commun.centre
Listing detailsW12008432, Sold, Mar 8, 2025
- MLS® number: W12008432
- Status: Sold
- Listed on: Mar 8, 2025
- Days on market: 51
- Updated: Apr 28, 2025
- Possession: Flexible
- Occupied by: Vacant
- Listing brokerage: RE/MAX REAL ESTATE CENTRE TEAM ARORA REALTY
About this home
PH19, 3888 Duke Of York Boulevard, Mississauga (City Centre), ON L5B 4P5
This exquisite and unique penthouse condo, located in the vibrant heart of Mississauga, is a rare opportunity for those seeking luxury, comfort, and style. Offering 10 ft ceilings and a well-designed unique layout includes 2 bedrooms, a den (can be converted to third bedroom) and two full bathrooms. The open living, dining, and kitchen area is spacious enough to host family gatherings. The kitchen featuring a stunning new quartz countertop paired with a matching backsplash that exudes sophistication. The entire unit has been freshly painted, including the ceilings, creating a crisp and inviting ambiance throughout. New vinyl laminate flooring stretches across the condo, providing a seamless and elegant foundation for the space. Bathrooms upgarded with new vanities with sinks and countertops that add a touch of luxury and designer lighting that enhances the ambiance, creating spa-like retreats. The lighting throughout the condo has been thoughtfully updated, with modern designer ceiling lights installed in the living room, family room, and dining area, offering both style and comfort. For more convenience, it includes VIP Parking on the ground floor & Oversized locker for extra storage. Situated in a prime location with breathtaking views of the Square One area, overlooking Celebration Square, Mississauga City Hall, and the City Central Library. The amenities include an indoor pool, hot tub, sauna, gym, two party rooms, a bowling alley, theatre room, games room, billiards room, guest suites, and much more! Dont miss this extraordinary opportunity to own a piece of modern elegance in Mississauga! **EXTRAS** New LG French door refrigerator, New Whirlpool electric stove
Ask about this home
A HOMEH agent will answer your questions about this home.
Know more about Ovation II Condos
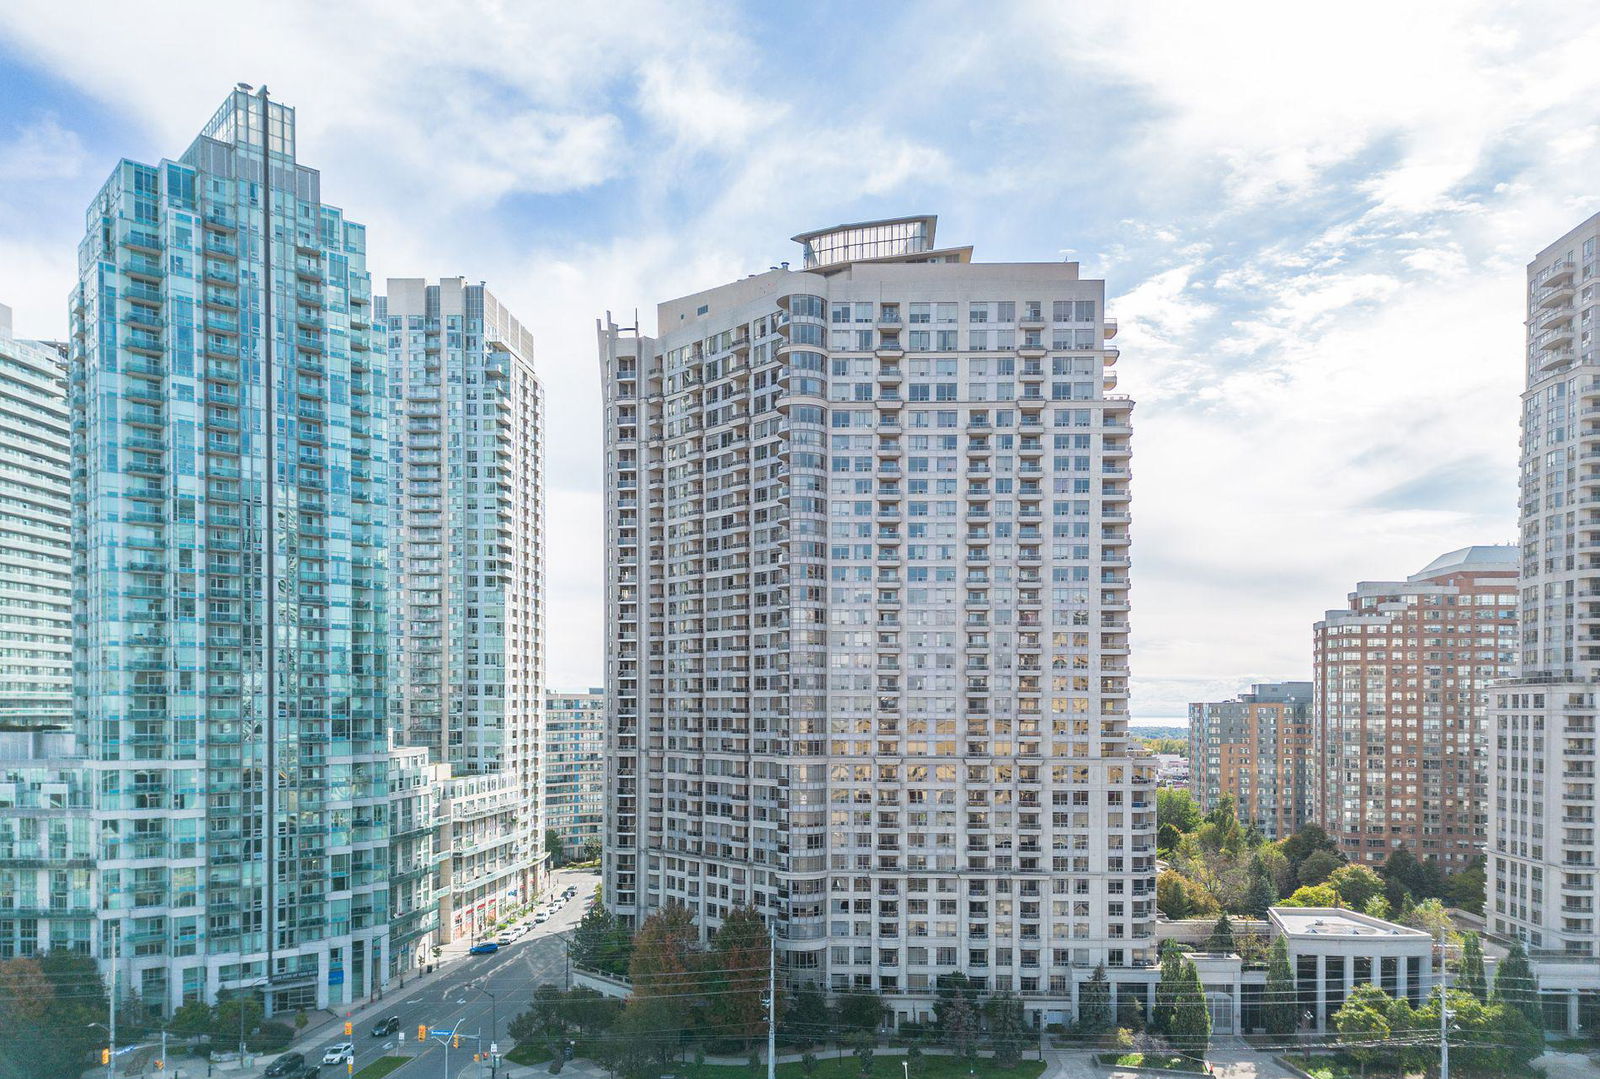
Condo building · 3888 Duke of York Boulevard
Ovation II Condos is a 31-storey condo with 471 suites, built in 2005 by Tridel. Right now 9 for sale and 3 for rent are on the market here.
- 31storeys
- 471suites
- $582/sq ft
- 2005built
No similar units for sale in Ovation II Condos right now.
Around this home
Daily convenience, out of 100, from the distances below
Schools nearby
School rating, out of 10.
Helpful calculators
Your HOMEH agent

"I would see it this week."