

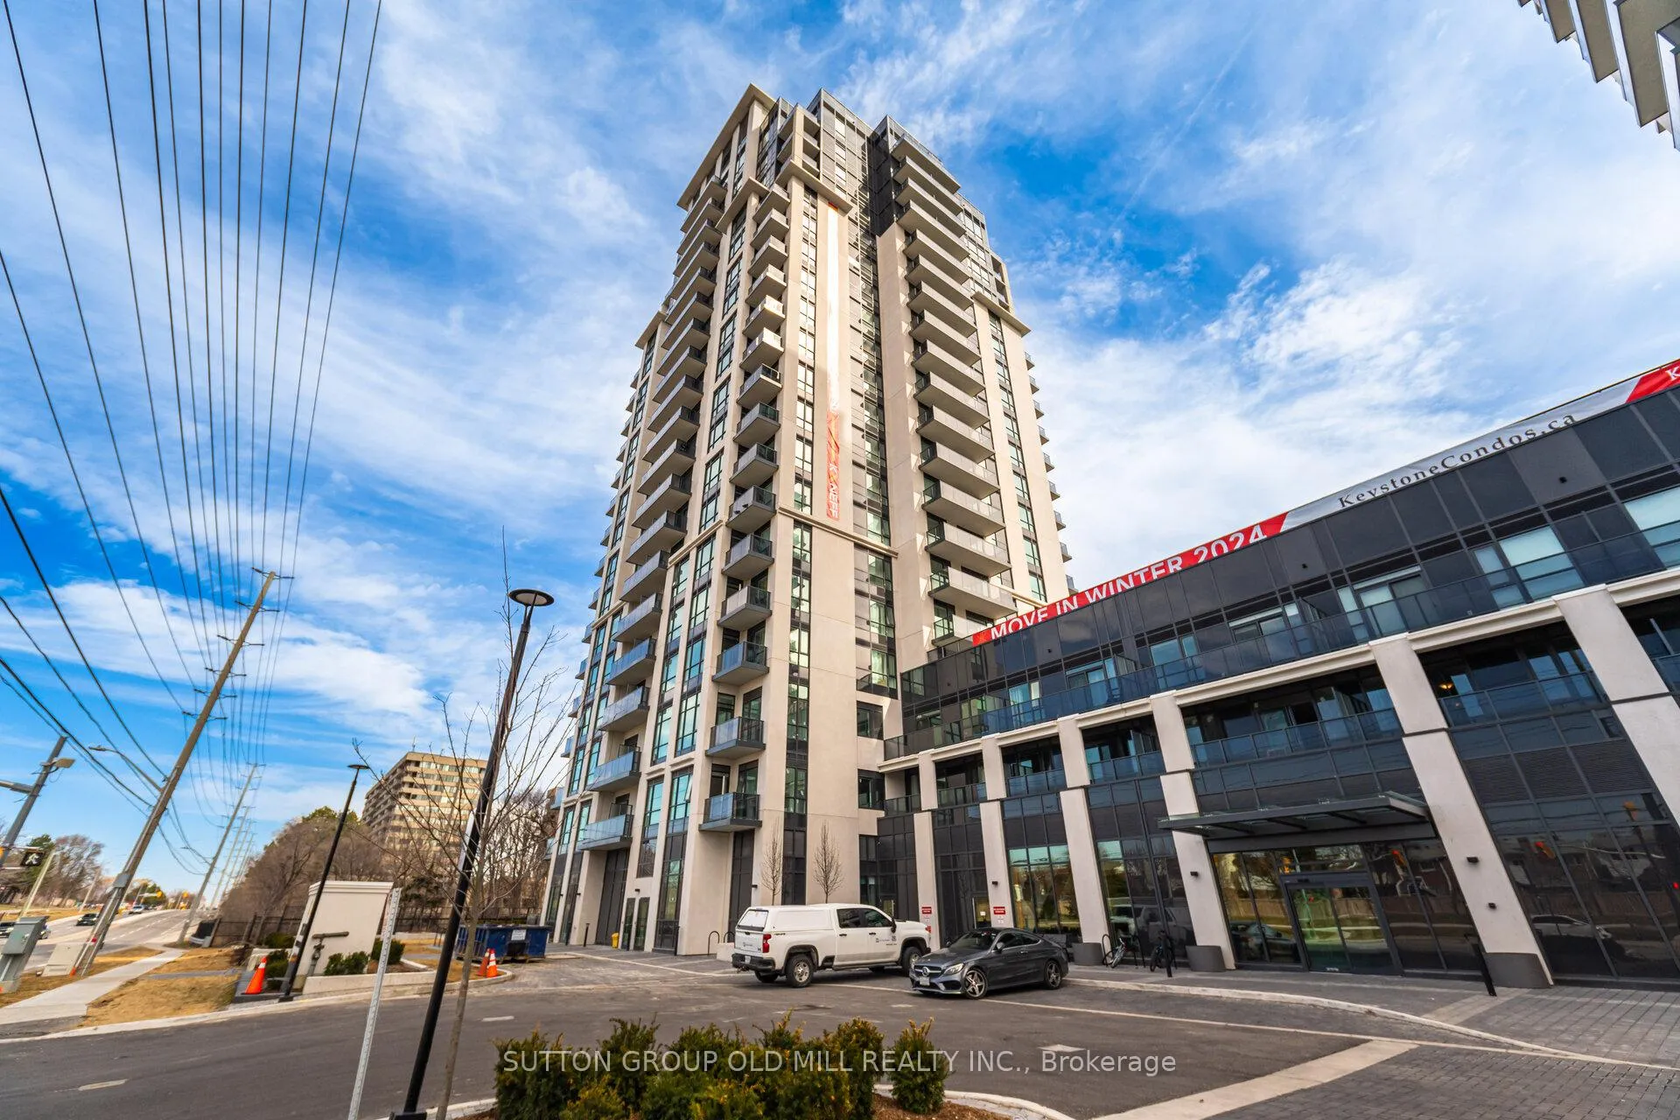
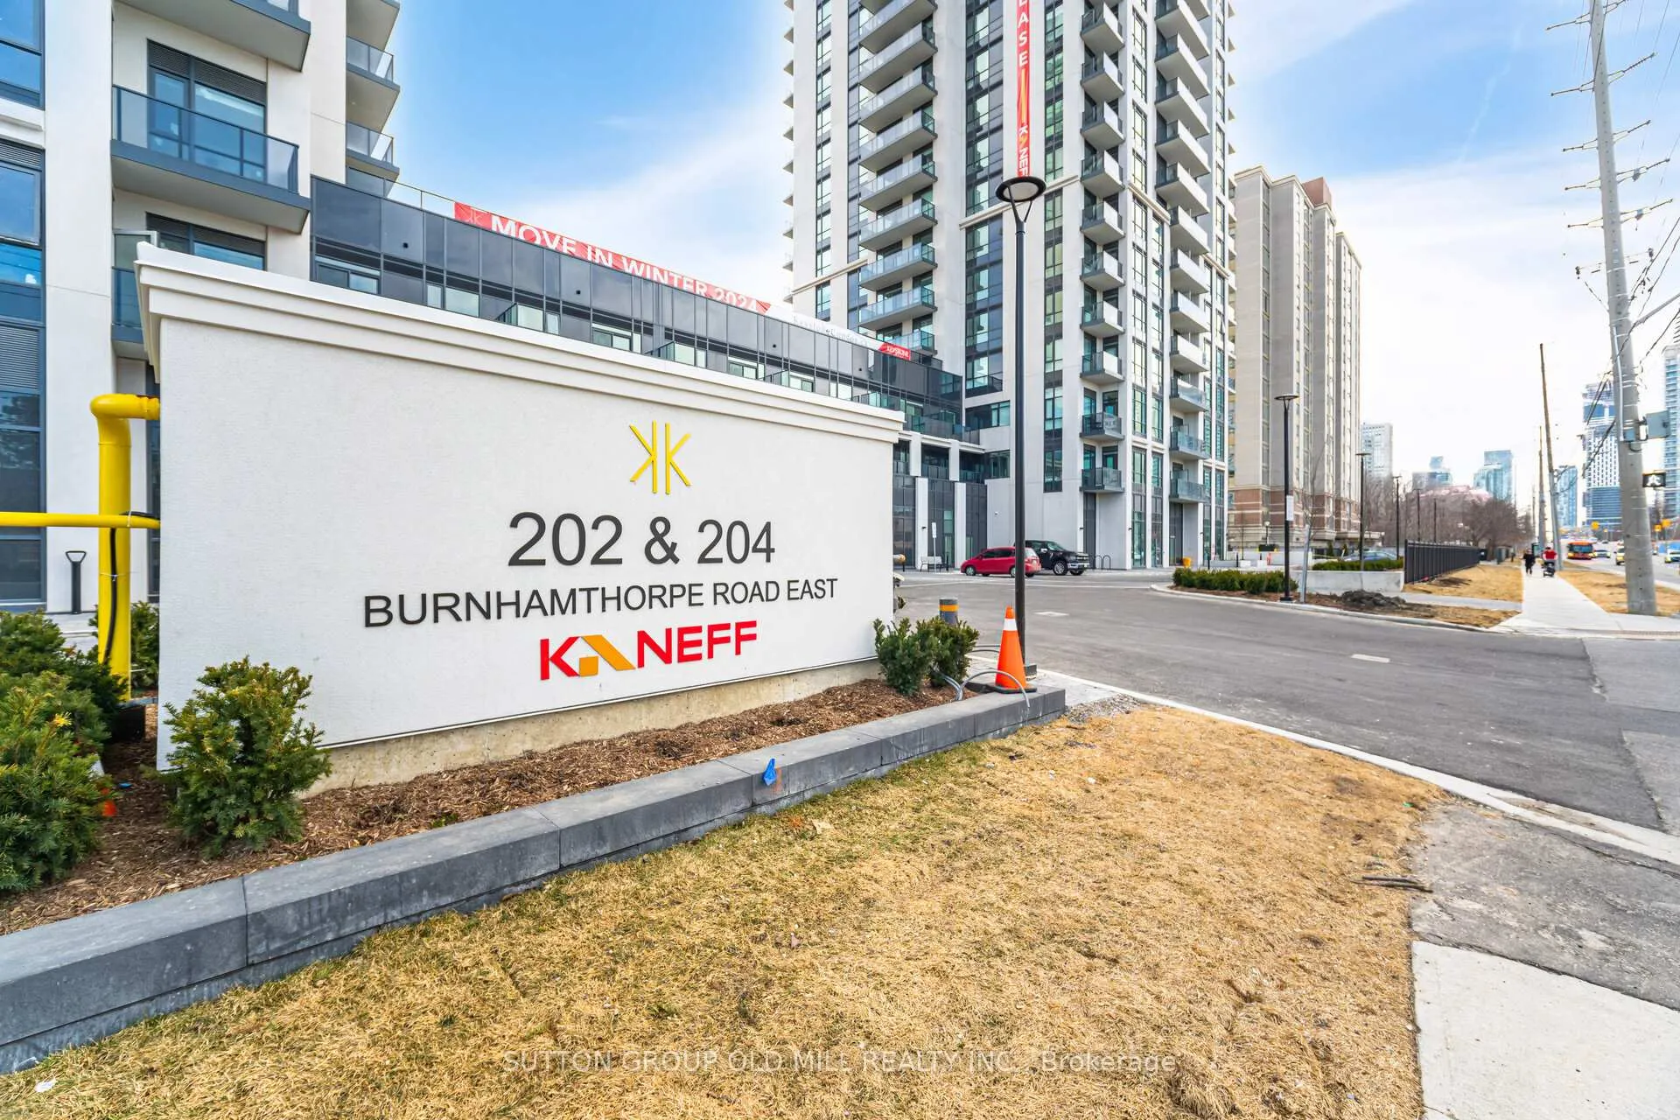
Unit 104, 204 Burnhamthorpe Road E
Unit 104, 204 Burnhamthorpe Road E
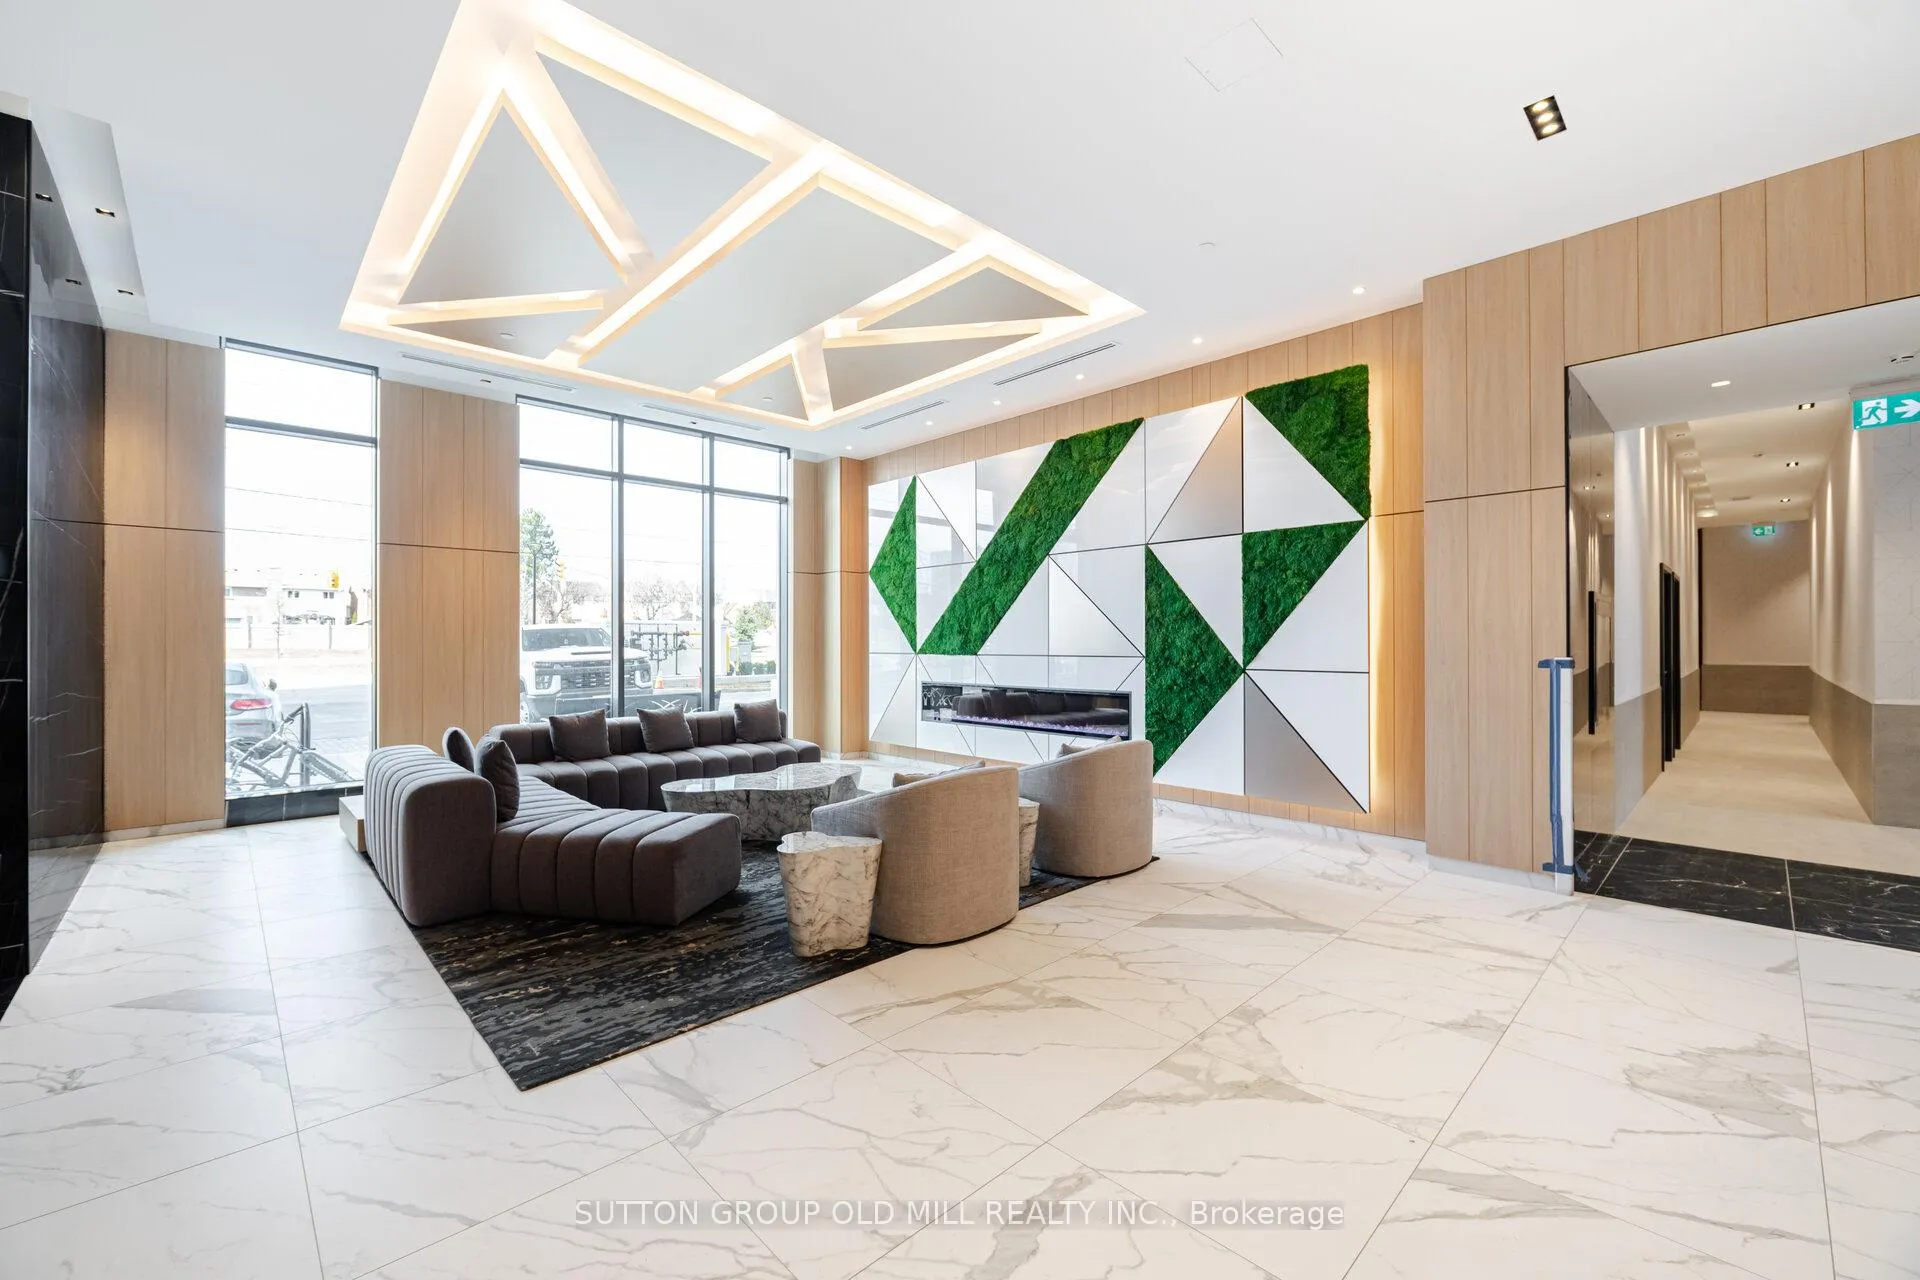 See all 40 photos
Property history
Facts and features
- ExposureSouth east
- LaundryEnsuite, closet
- LockerOwned
- BalconyOpen
- Central air
- Gym
- Party room/meeting room
- Outdoor pool
- Rooftop deck/garden
The homeCondo Apartment, Apartment, Age 0–5 years
- Type: Condo Apartment
- Style: Apartment
- Age: 0–5 years
- Living space: 800–899 sq ft
- Basement: None
- Exposure: South East
- View: Garden
InsideEnsuite, laundry closet, main level, Auto garage door remote, primary bedroom - main floor, Carbon monoxide detectors, concierge/security, smoke detector
- Laundry: Ensuite, laundry closet, main level
- Features: Auto garage door remote, primary bedroom - main floor
- Security: Carbon monoxide detectors, concierge/security, smoke detector
- Elevator: Yes
- Rooms above ground: 6
- Bedrooms: 2
- Bathrooms: 2
- Kitchens: 1
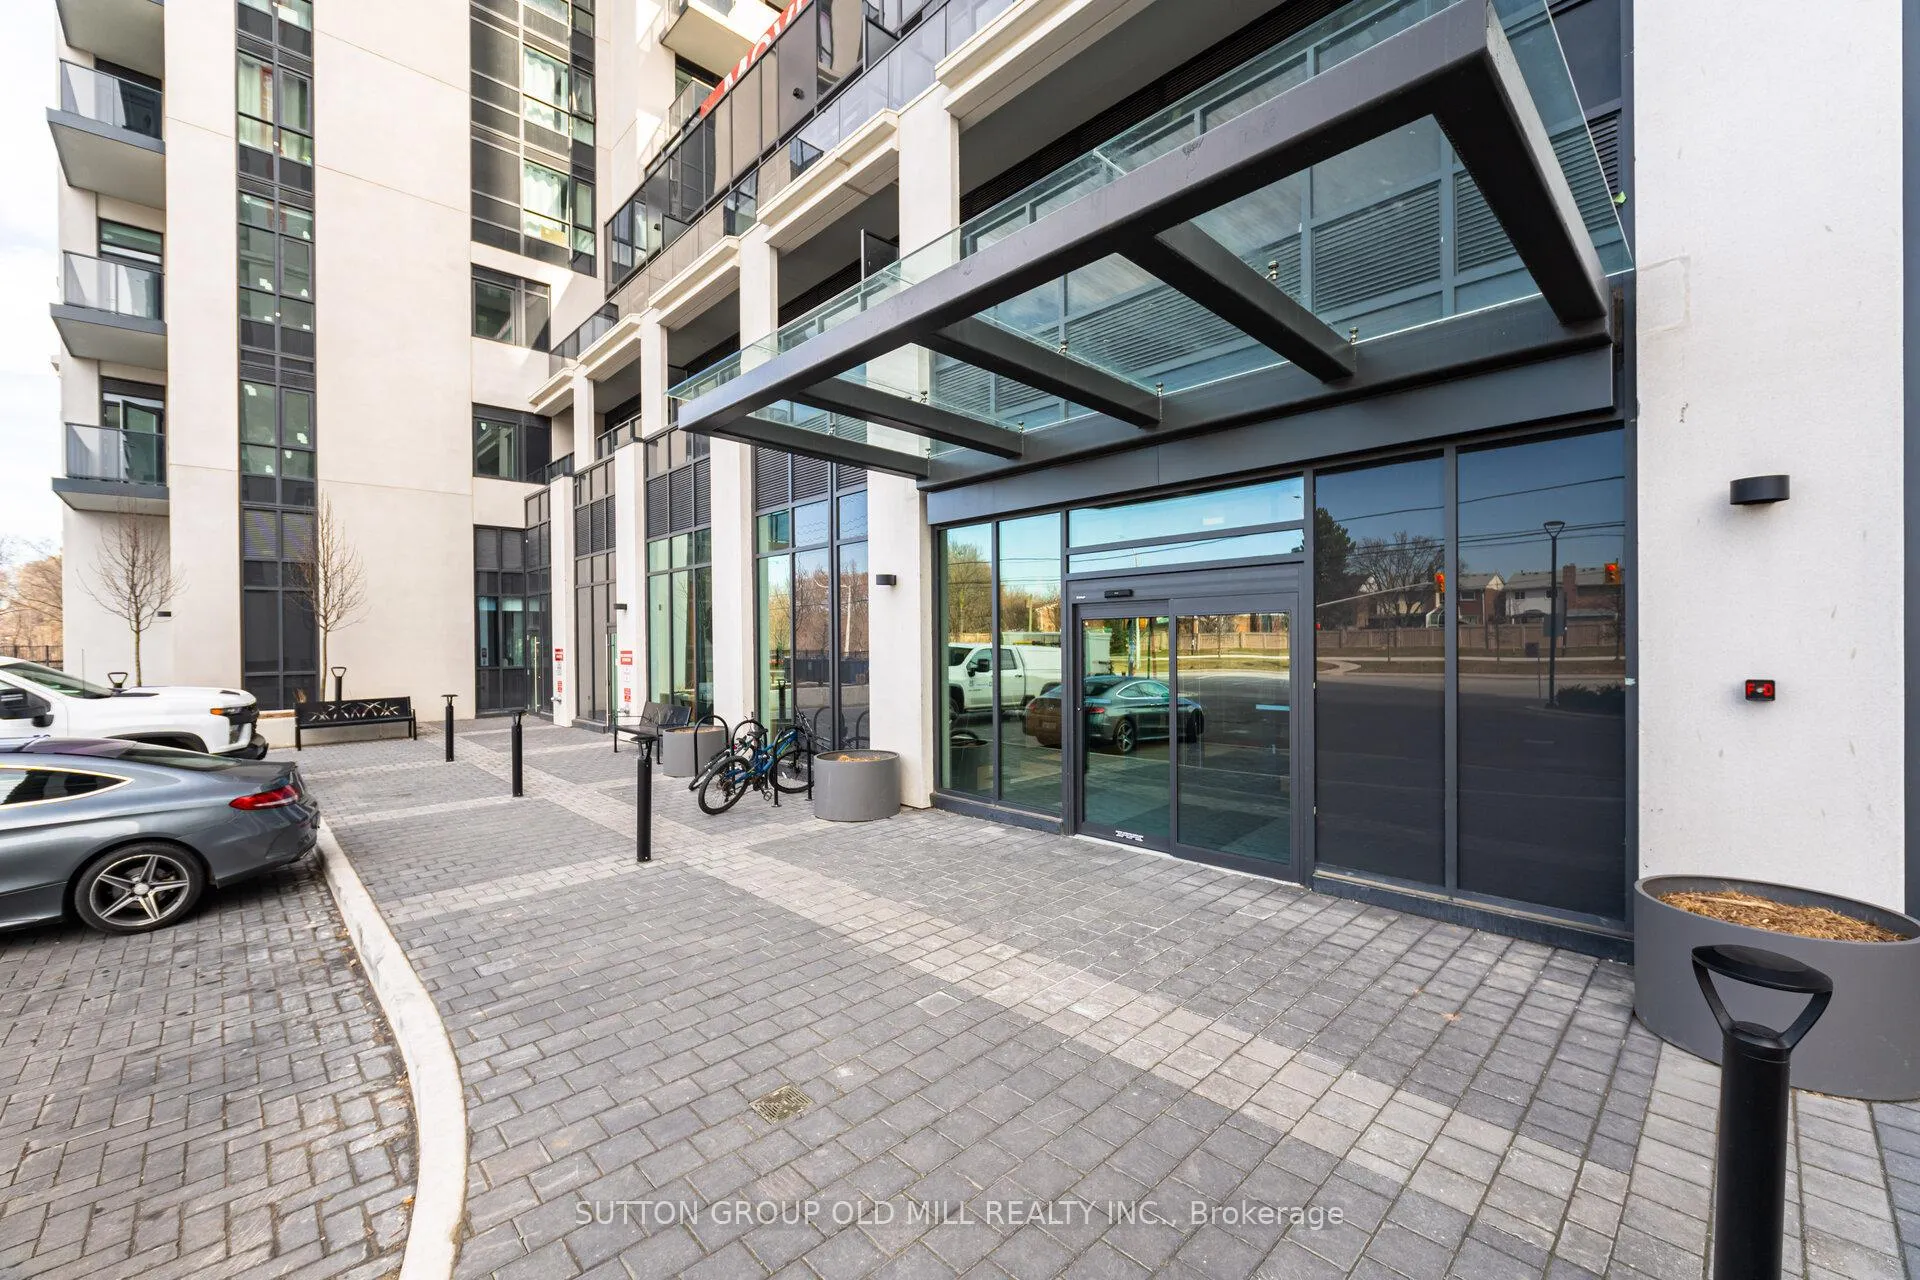
OutsideBrick, Open, Controlled entry
- Exterior: Brick
- Balcony: Open
- Features: Controlled entry
Parking and locker1 Parking, Underground, Parking type Owned
- Spaces: 1 Parking
- Garage: Underground
- Parking type: Owned
- Locker: Owned
- Locker unit: B02-02
- Locker level: P2
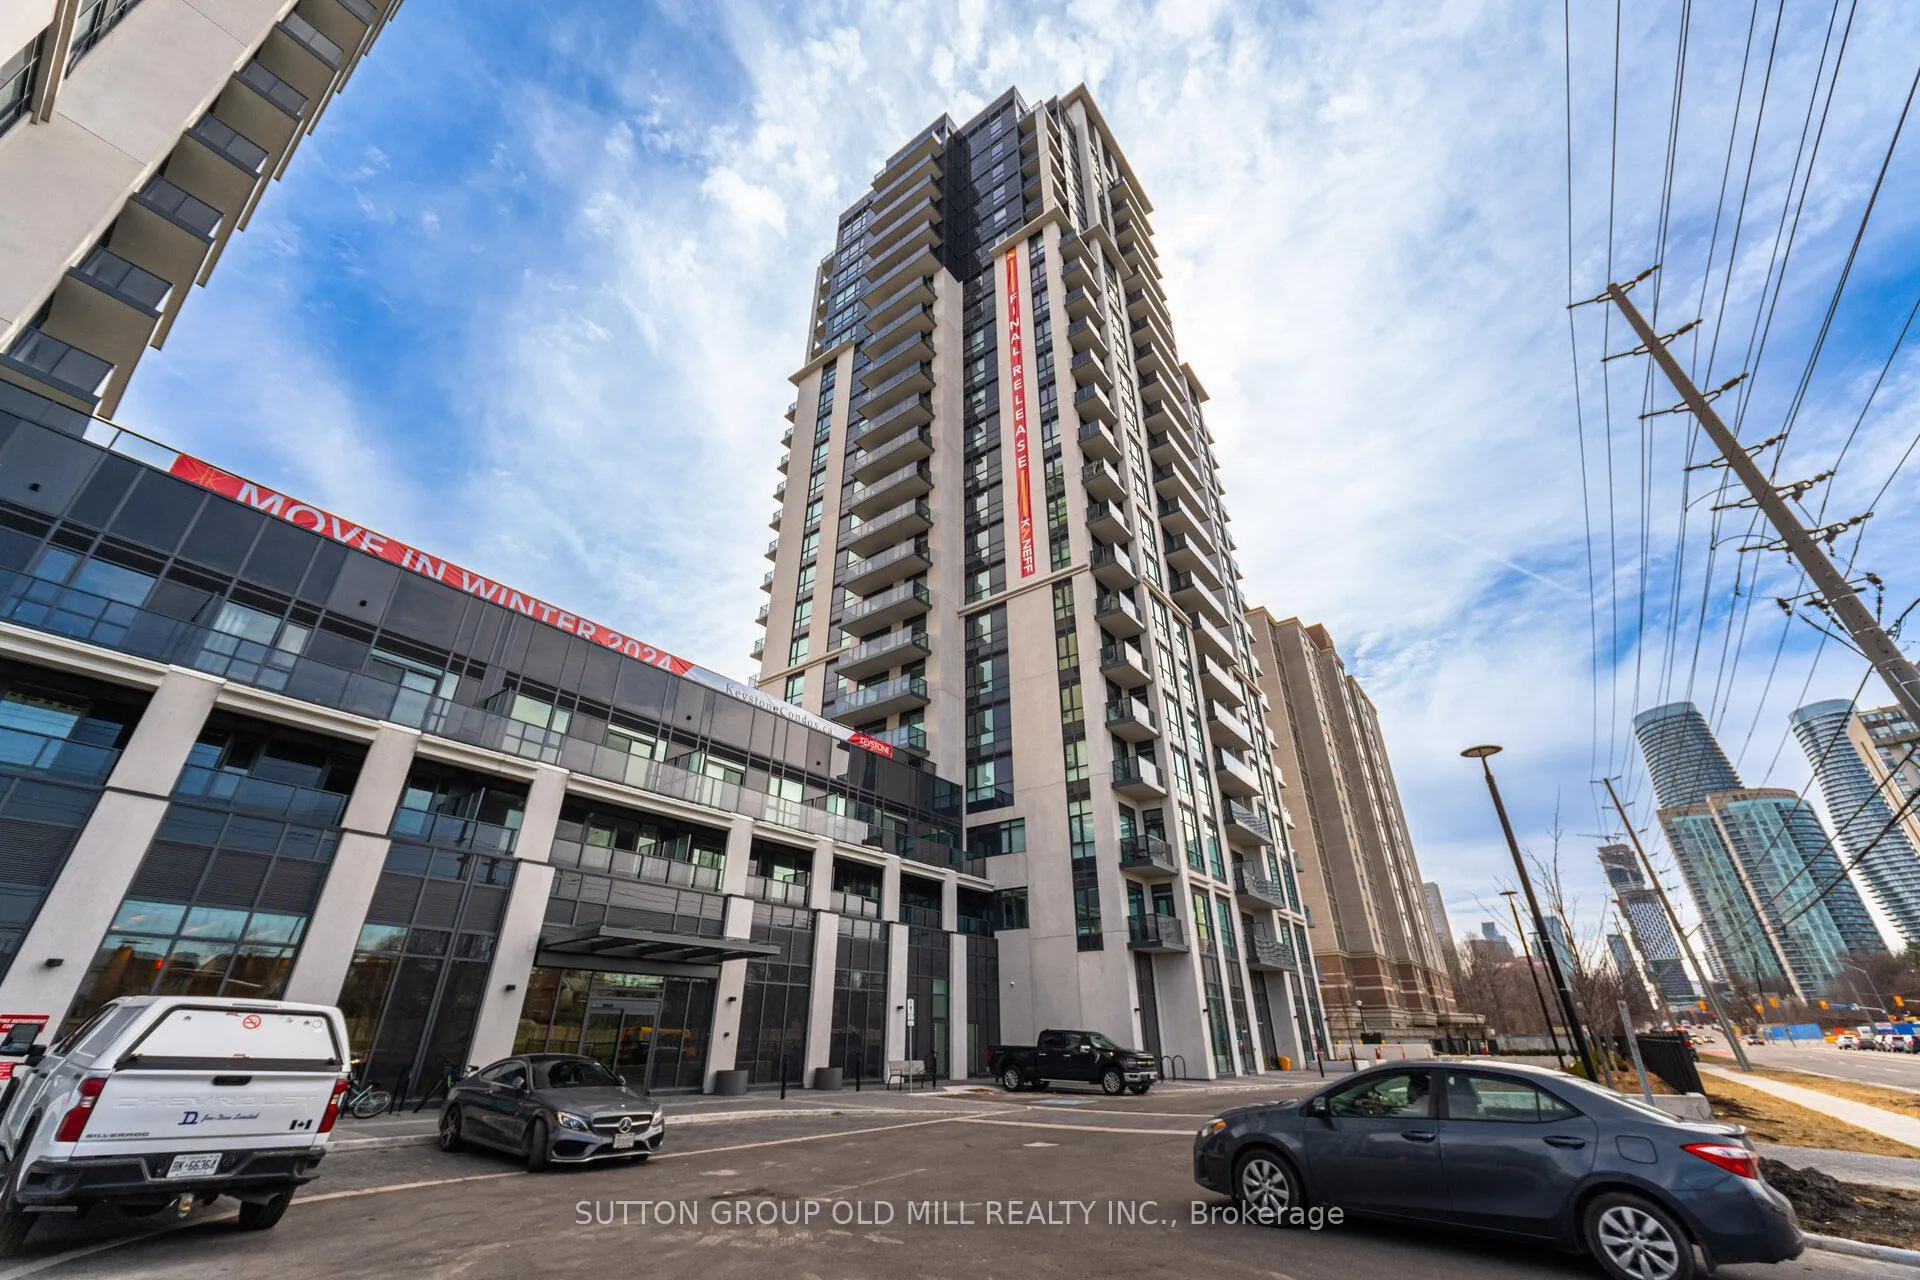
BuildingKeystone condos, Storeys 23, Units 406
- Name: Keystone condos
- Storeys: 23
- Units: 406
- Registered: 2025
- Condo corporation: 119
- Amenities: Gym, party room/meeting room, outdoor pool, rooftop deck/garden, community bbq, visitor parking
- Pets: Allowed
Heating, water and powerForced air, gas, Central air
- Heating: Forced air, gas
- Cooling: Central air
Rent and termsRent $2,900 a month, Entire property, Unfurnished
- Rent: $2,900 a month
- Space for rent: Entire property
- Furnished: Unfurnished
- Lease: 12 months
- Paid: Monthly
- Rent includes: Building insurance, building maintenance, common elements, parking
- Deposit: Required
- Credit check: Required
- Employment letter: Required
- Rental application: Required
- References: Required
- Rental items: None
IncludedBathroom wall shelves; toilet paper roll stand., Not included None
- Included: Bathroom wall shelves; toilet paper roll stand.
- Not included: None
NearbyArts centre, library, park, public transit, place of worship
- Close to: Arts centre, library, park, public transit, place of worship
Listing detailsW12998752, Rented, Apr 14, 2026
- MLS® number: W12998752
- Status: Rented
- Listed on: Apr 14, 2026
- Days on market: 52
- Updated: Jun 5, 2026
- Possession: 2026-04-15 / Immediate
- Occupied by: Vacant
- Listing brokerage: SUTTON GROUP OLD MILL REALTY INC.
About this home
Unit 104, 204 Burnhamthorpe Road E, Mississauga (Mississauga Valleys), ON L4Y 3N5
Welcome to a private urban retreat with modern elegance at Keystone Condos by Kaneff (built 2025). This nearly-new, elevated ground-level 2-bedroom + den, 2-bathroom suite offers 10-ft ceilings, upscale finishes, and a thoughtfully designed layout ideal for comfortable, modern living.A standout feature: no interior bedrooms - each sleeping space includes windows and natural light, a rare find in newer condominiums.The spacious foyer offers generous storage, leading into a contemporary kitchen with full-size appliances, a stylish island with built-in storage and power, and sleek finishes - perfect for everyday living and effortless entertaining. Soaring ceilings and large windows create an airy, light-filled atmosphere. Enjoy your private balcony overlooking landscaped greenery and walking paths - an ideal, quiet setting for morning coffee or evening unwinding. This elevated unit provides enhanced privacy while maintaining convenient access, and faces the park rather than the street. East exposure brings in beautiful morning light.The primary suite features a large closet and a private ensuite. The second bedroom includes floor-to-ceiling windows, while the versatile den is ideal for a home office or dining area-perfect for today's work-from-home professional.Additional features include custom blinds, upgraded lighting, in-suite full-size washer and dryer, one underground parking space, and a locker.Residents enjoy premium amenities including a fitness and yoga studio, rooftop terrace with BBQs, outdoor pool, concierge, guest suites, media and party rooms, pet wash station, and bike storage.Located in the Mississauga Valley neighbourhood, just minutes to Square One, transit, parks, trails, Sheridan College, and major highways (401, 403, QEW). Convenient access in and out of the complex via a controlled traffic light.Ideal for professional tenants seeking a well-maintained, high-quality living space in a prime location. Some photos virtually staged.
Ask about this home
A HOMEH agent will answer your questions about this home.
Know more about Keystone Condos

Condo building · 202-204 Burnhamthorpe Road E
Keystone Condos is a 23-storey condo with 406 suites, built in 2025 by Kaneff Developments. Right now 5 for sale and 4 for rent are on the market here.
- 23storeys
- 406suites
- $759/sq ft
- 2025built
No similar units for rent in Keystone Condos right now.
Around this home
Daily convenience, out of 100, from the distances below
Schools nearby
School rating, out of 10.
Helpful calculators
Your HOMEH agent

"I would see it this week."