

2605 Lundene Road
2605 Lundene Road
 See all 48 photos
Property history
Facts and features
- BasementFinished
- Water, sewerMunicipal
- HeatingForced air
- CoolingCentral air
- Hardwood floors
- Central air
The homeSemi-Detached, Backsplit 3, 1,100–1,500 sq ft
- Type: Semi-Detached
- Style: Backsplit 3
- Living space: 1,100–1,500 sq ft
- Basement: Finished
InsideHardwood, Ceramic, Broadloom, Lower level, Central vacuum, steam room, upgraded insulation, water heater owned, auto garage door remote, on demand water heater
- Flooring: Hardwood, Ceramic, Broadloom
- Laundry: Lower level
- Features: Central vacuum, steam room, upgraded insulation, water heater owned, auto garage door remote, on demand water heater
- Rooms above ground: 6
- Bedrooms: 3
- Bathrooms: 2
- Kitchens: 1
Outside and lotBrick, Asphalt shingle, Poured concrete
- Exterior: Brick
- Roof: Asphalt shingle
- Foundation: Poured concrete
- Size: 30 × 125 ft
Parking2 Garage, Attached, Private double
- Spaces: 2 Garage
- Garage: Attached
- Driveway: Private double
Heating, water and powerForced air, gas, Central air, Municipal water
- Heating: Forced air, gas
- Cooling: Central air
- Water: Municipal water
- Sewer: Municipal sewer
Costs and taxesTaxes $4,850 a year, HST included in the price
- Taxes, 2026: $4,850 a year
- HST: HST included in the price
Included in the saleFridge, stove, dishwasher, washer, dryer, tvs in the living room and lower level bathroom, surround sound system in lower level, monitored alarms system and video cameras, steam shower in lower level, tankless hot water system, central vacuum system with kitchen sweep-up accessory, 3 ceiling fans, electric light fixtures, window coverings including shutters, low voltage lighting in yard, gas barbeque, 10 x 9 shed in yard, 3 tvs located in the rec room, main bedroom, and 2nd bedroom
- Included: Fridge, stove, dishwasher, washer, dryer, tvs in the living room and lower level bathroom, surround sound system in lower level, monitored alarms system and video cameras, steam shower in lower level, tankless hot water system, central vacuum system with kitchen sweep-up accessory, 3 ceiling fans, electric light fixtures, window coverings including shutters, low voltage lighting in yard, gas barbeque, 10 x 9 shed in yard
- Not included: 3 tvs located in the rec room, main bedroom, and 2nd bedroom
Listing detailsW13009782, Sold, Apr 16, 2026
- MLS® number: W13009782
- Status: Sold
- Listed on: Apr 16, 2026
- Days on market: 14
- Updated: Apr 30, 2026
- Possession: 2026-05-31 / 30-59 days
- Occupied by: Owner
- Listing brokerage: RE/MAX PROFESSIONALS INC.
About this home
2605 Lundene Road, Mississauga (Clarkson), ON L5J 3Y8
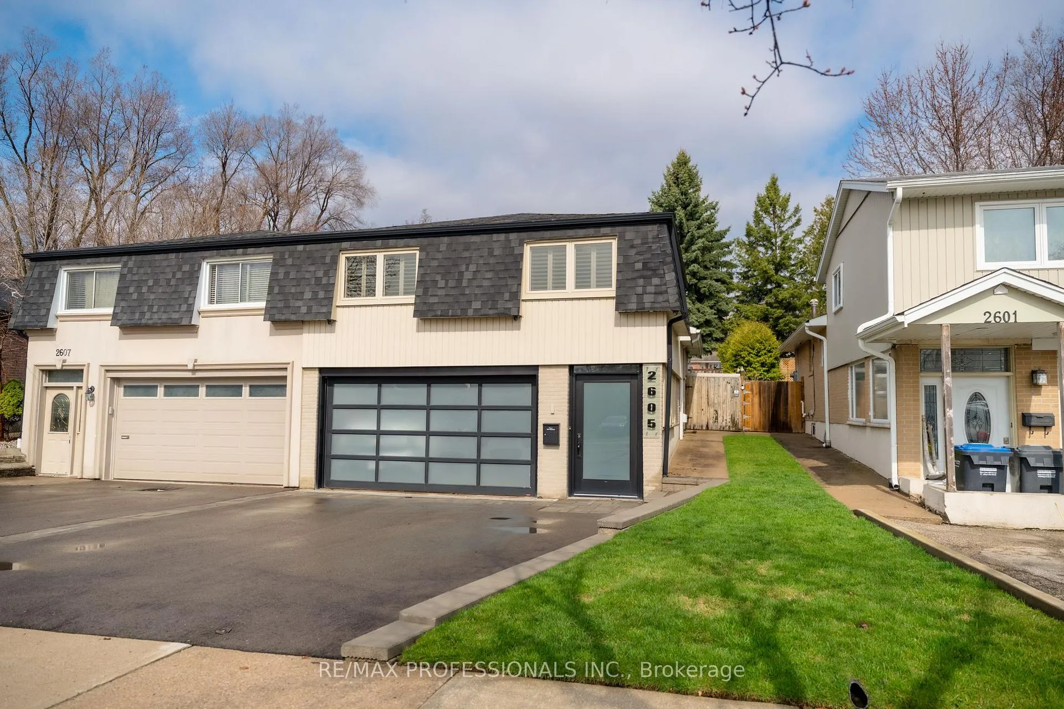
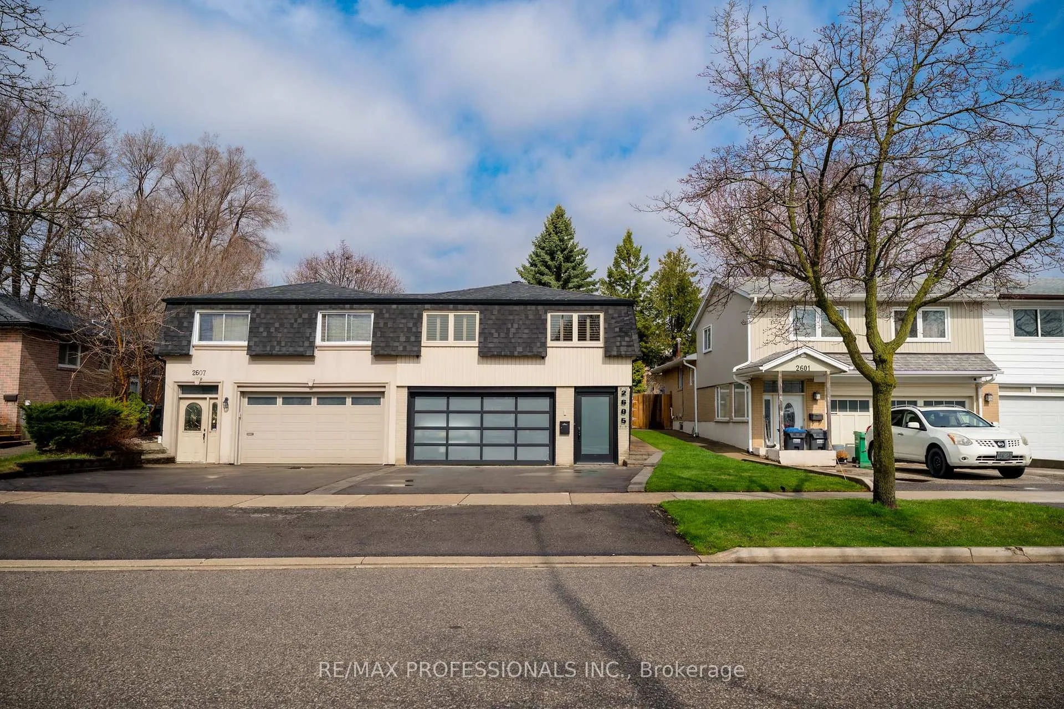
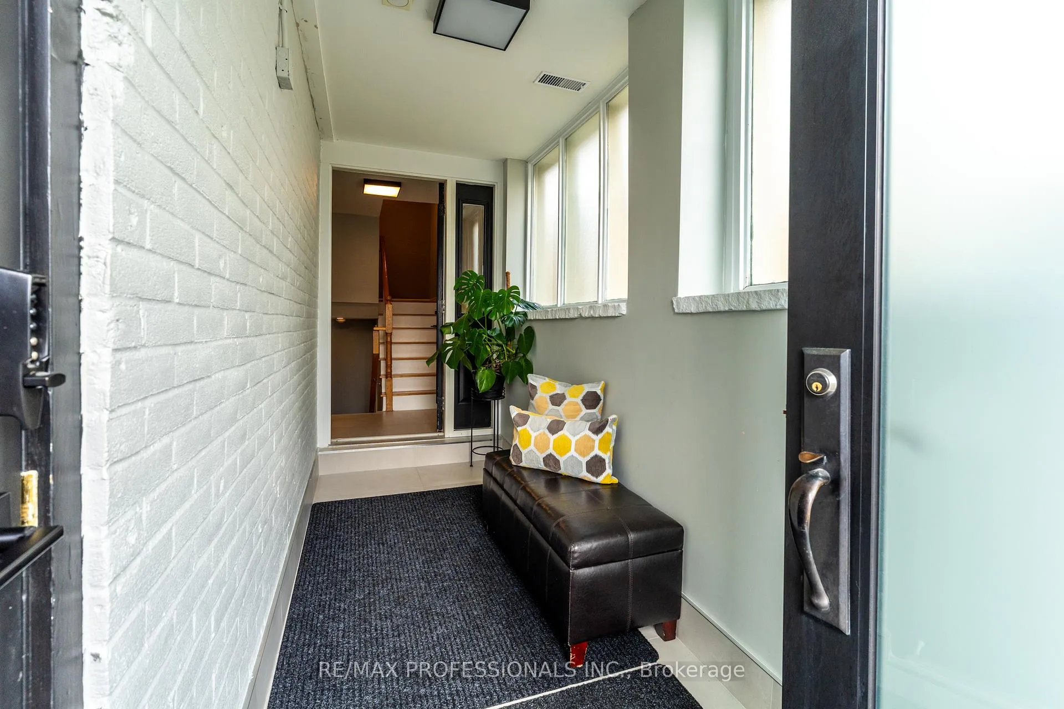
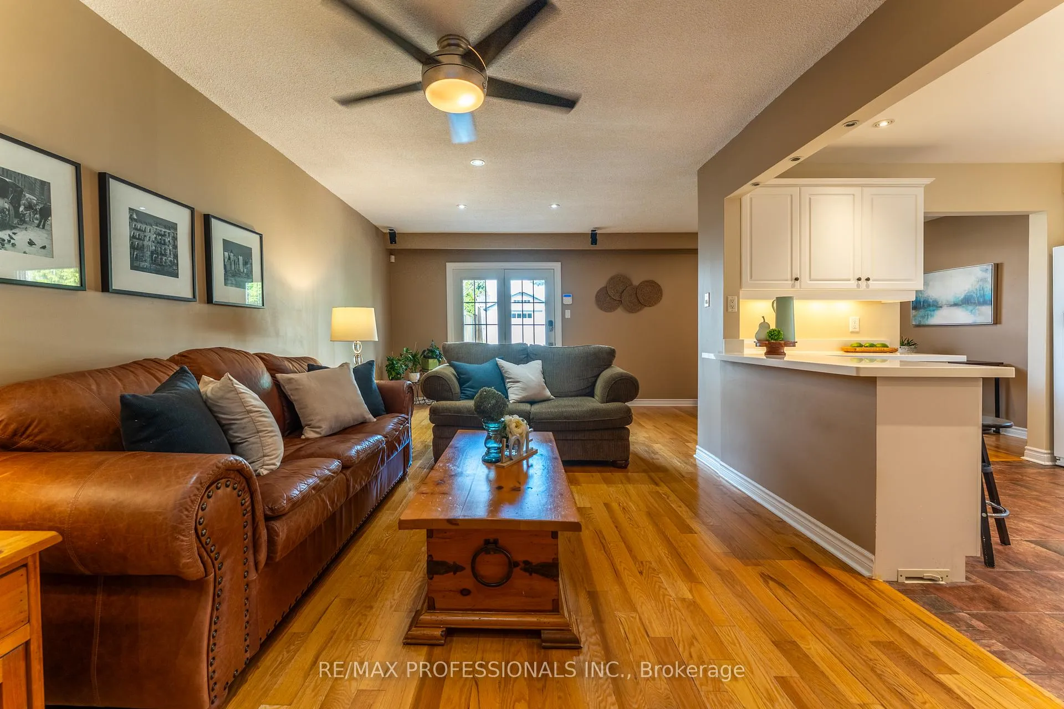
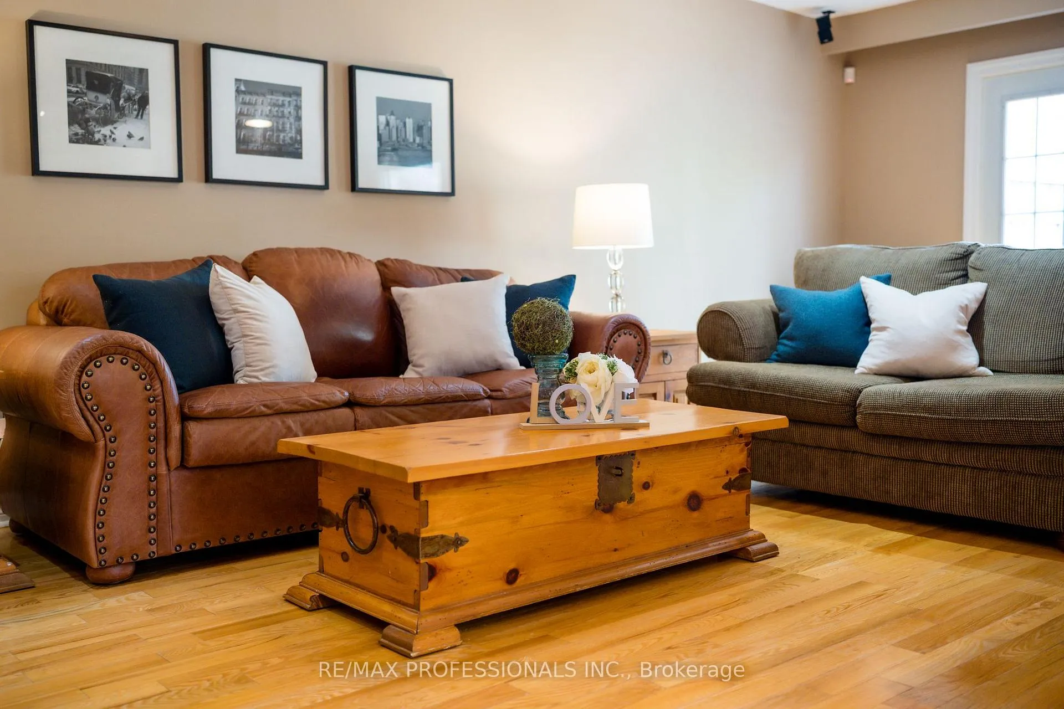
Check out this beautifully updated split-level home with double car garage in the beautiful family neighbourhood of Park Royal/Clarkson. Renovated from top to bottom, 3 bedrooms on the upper level, gorgeous bathrooms. The Double Garage is definitely a standout feature with a durable epoxy floor, electric heating, a commercial-grade garage door with windows that match the front entrance door for exceptional curb appeal. The main level offers a spacious open concept layout designed for both everyday living and entertaining. The renovated kitchen features quartz countertops, an undermount sink, breakfast bar seating and excellent flow into the spacious L-shaped living and dining rooms. From the living area you can walk out to a large stone patio overlooking the backyard. Upstairs, you will find three generous bedrooms along with a beautifully renovated three-piece bathroom with heated floor. The lower level is designed for relaxation and entertainment with a large rec room / home theatre area, complete with surround sound system and all set up for you to install a massive TV screen of your own. This level also includes a spa-inspired bathroom featuring a large walk-in shower with steam room capability, a separate soaker tub and heated floor. Additional upgrades and features include: Roof reshingled in 2016, All windows replaced, Insulation upgraded to R60, Basement finished with subfloor installed in 2018, Heated entranceway floor for warm and comfortable arrivals in winter, On-demand hot water system, Central vacuum, Underground sprinkler system in both the front and rear yards, Rear door keyless entry, Automatic Electric yard gate with video keypad, This amazing home combines thoughtful upgrades, modern comfort, and excellent entertaining space inside and out! Note that schools are within a short walking distance, you could walk or bike to Clarkson Go Station and a Recreation Centre with Pool and Rink. Shopping centres and churches close by. Everything is here!!
Ask about this home
A HOMEH agent will answer your questions about this home.
Around this home
Daily convenience, out of 100, from the distances below
Schools nearby
School rating, out of 10.
Helpful calculators
Your HOMEH agent

"I would see it this week."