

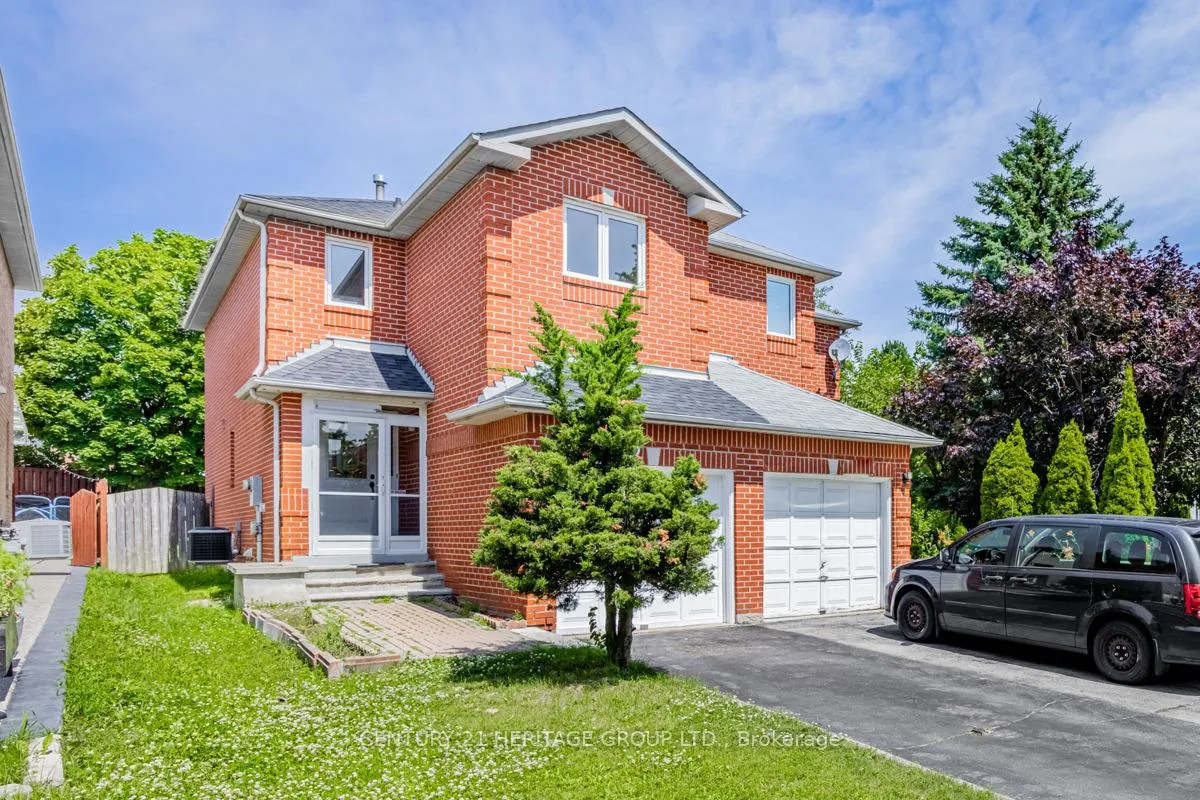
5602 Cortina Crescent
Semi-Detached Rented
1/175602 Cortina Crescent
Semi-Detached Rented
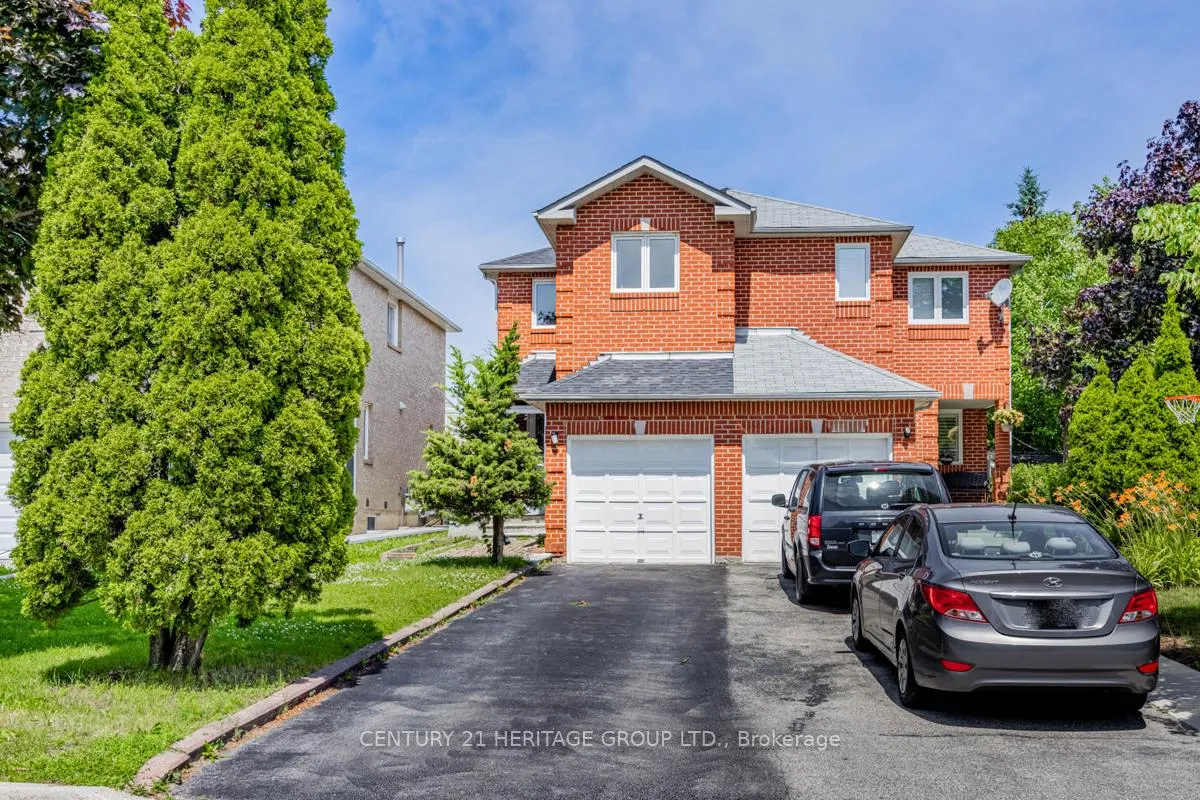
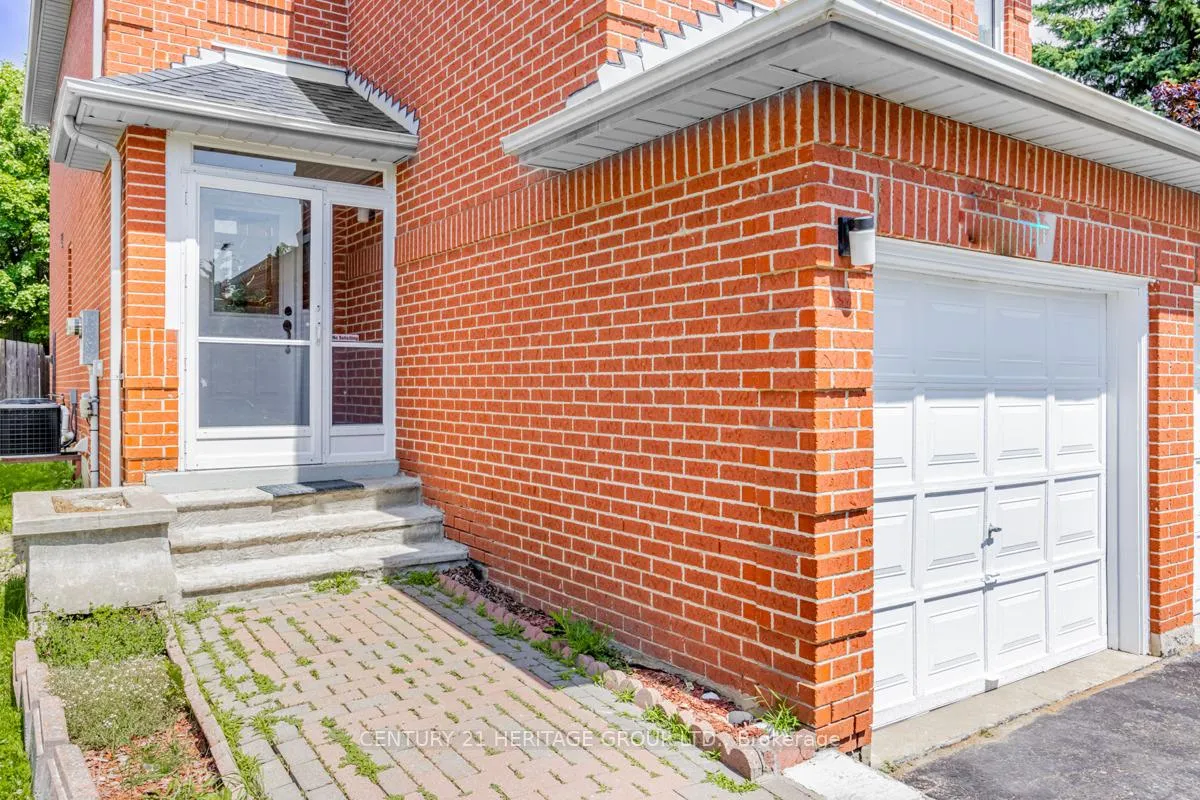
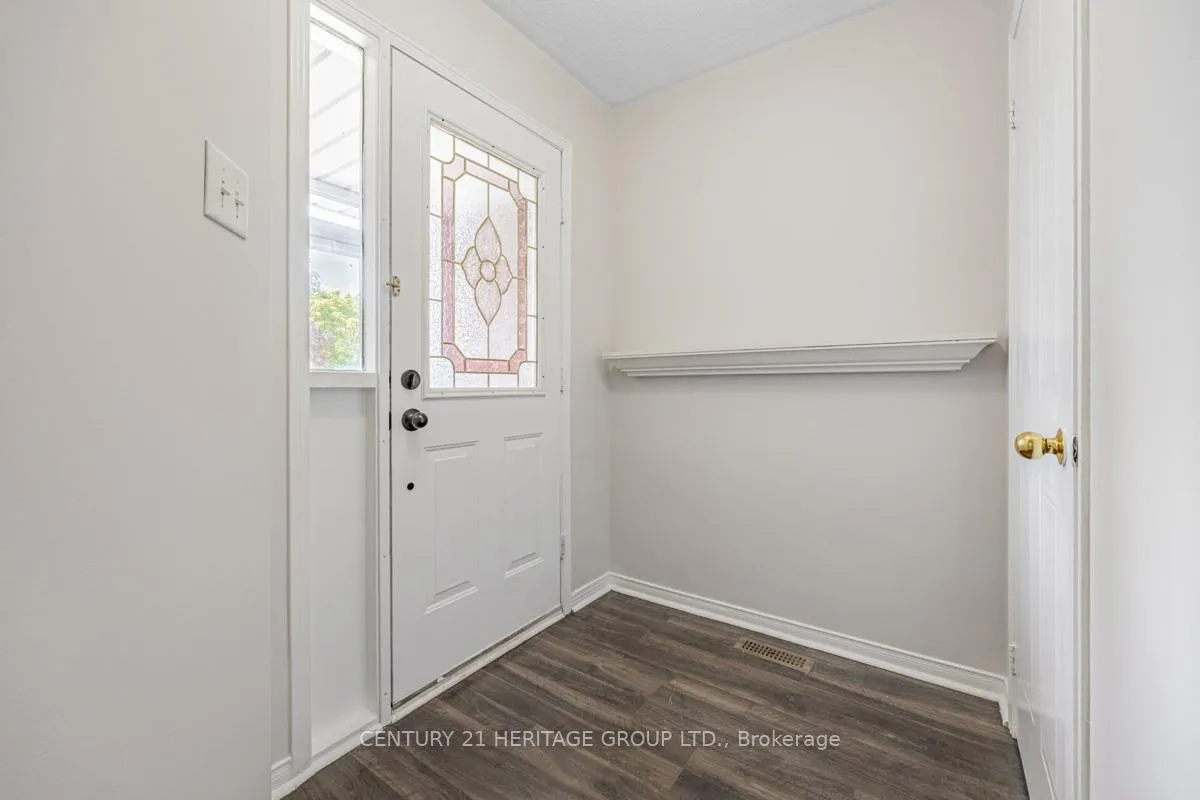
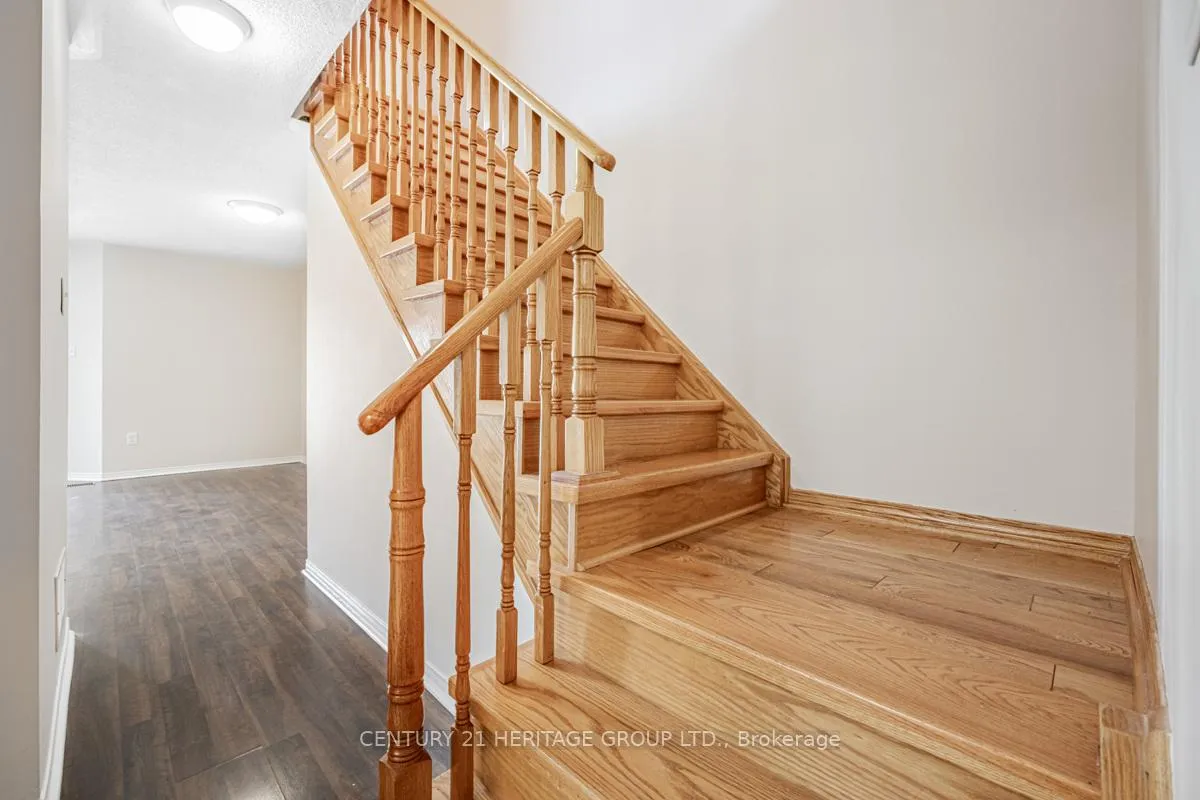 See all 17 photos
3+1 Bedrooms
4 Bathrooms
1 Garage
1.1K–1.5K sq.ft
Entire Home
— Unit
Property history
Facts and features
- BasementFinished
- Lease term12 months
- FurnishedUnfurnished
- LaundryIn basement, room, sink
What stands out
- Central air
The homeSemi-Detached, 2-storey, 1,100–1,500 sq ft
- Type: Semi-Detached
- Style: 2-storey
- Living space: 1,100–1,500 sq ft
- Basement: Finished
InsideCeramic, In basement, laundry room, sink, lower level, Auto garage door remote, carpet free, water heater
- Flooring: Ceramic
- Laundry: In basement, laundry room, sink, lower level
- Features: Auto garage door remote, carpet free, water heater
- Rooms above ground: 8
- Rooms in the basement: 2
- Bedrooms: 3 + 1 in the basement
- Bathrooms: 4
- Kitchens: 1
Outside and lotBrick, Shingles, Concrete
- Exterior: Brick
- Roof: Shingles
- Foundation: Concrete
Parking1 Garage, Attached, Private, right of way
- Spaces: 1 Garage
- Garage: Attached
- Driveway: Private, right of way
Heating, water and powerForced air, gas, Central air, Municipal water
- Heating: Forced air, gas
- Cooling: Central air
- Water: Municipal water
- Sewer: Municipal sewer
Rent and termsRent $3,200 a month, Entire property, Unfurnished
- Rent: $3,200 a month
- Space for rent: Entire property
- Furnished: Unfurnished
- Lease: 12 months
- Rent includes: Parking
NearbyPark, library, public transit, rec./commun.centre, school
- Close to: Park, library, public transit, rec./commun.centre, school
Listing detailsW13010684, Rented, Apr 17, 2026
- MLS® number: W13010684
- Status: Rented
- Listed on: Apr 17, 2026
- Days on market: 39
- Updated: May 26, 2026
- Possession: 2026-06-01 / 30-59 days
- Occupied by: Tenant
- Listing brokerage: CENTURY 21 HERITAGE GROUP LTD.
About this home
5602 Cortina Crescent, Mississauga (Hurontario), ON L4Z 3R3
Auto Garage Door RemoteCarpet FreeWater HeaterParkLibraryPublic Transit
3 Bed 4 Bath Semi-detached Family Home in Prime Location. Safe and Quite Neighbourhood. Walking Distance to Schools, Parks, Transit. Close to Hwy 401&403 and Square One. Attached Garage. Long Driveway for 2 Additional Vehicles. Finished Basement with Pot Lights and Spacious Recreation Area. 4 Bathrooms with 2 Showers. Deep Yard with a Large Deck for BBQ, Enough Space for Trampoline or Slide for Kids.
Read more
Ask about this home
A HOMEH agent will answer your questions about this home.
Ask a question
Around this home
Hurontario & Eglinton
Errands
Parks
Schools
Daily convenience, out of 100, from the distances below
ParkBarondale Green · 1 within 1 km6 min walk394 m
GroceryTwins Convenience4 min walk216 m
SchoolSan Lorenzo Ruiz Elementary School5 min walk330 m
PharmacyVibrin Drug Mart12 min walk754 m
Cafés & foodMandarin · 13 within 1 km2 min walk124 m
Gym & rec centreFit4Less12 min walk735 m
LibraryFrank McKechnie Library18 min walk1.1 km
WalkDriveStraight-line distance, open map data
Grocery0.2 km
Park0.4 km
Coffee0.7 km
Dining0.1 km
Gym0.7 km
Schools nearby
School rating, out of 10.
San Lorenzo Ruiz Elementary Schoolelementary · Private · 0.3 km
7.6/10Good
Canadian International Secondary Schoolelementary · Private · 0.4 km
—
Peel Virtual Elementary Schoolelementary · Public · 0.4 km
7.1/10Good
Contact agent
Helpful calculators
Rent vs buy
Affordability
Mortgage
Down payment
Stress test
CMHC insurance
Your HOMEH agent

KimHOMEH agent · Mississauga
"I would see it this week."
Ask Kim