

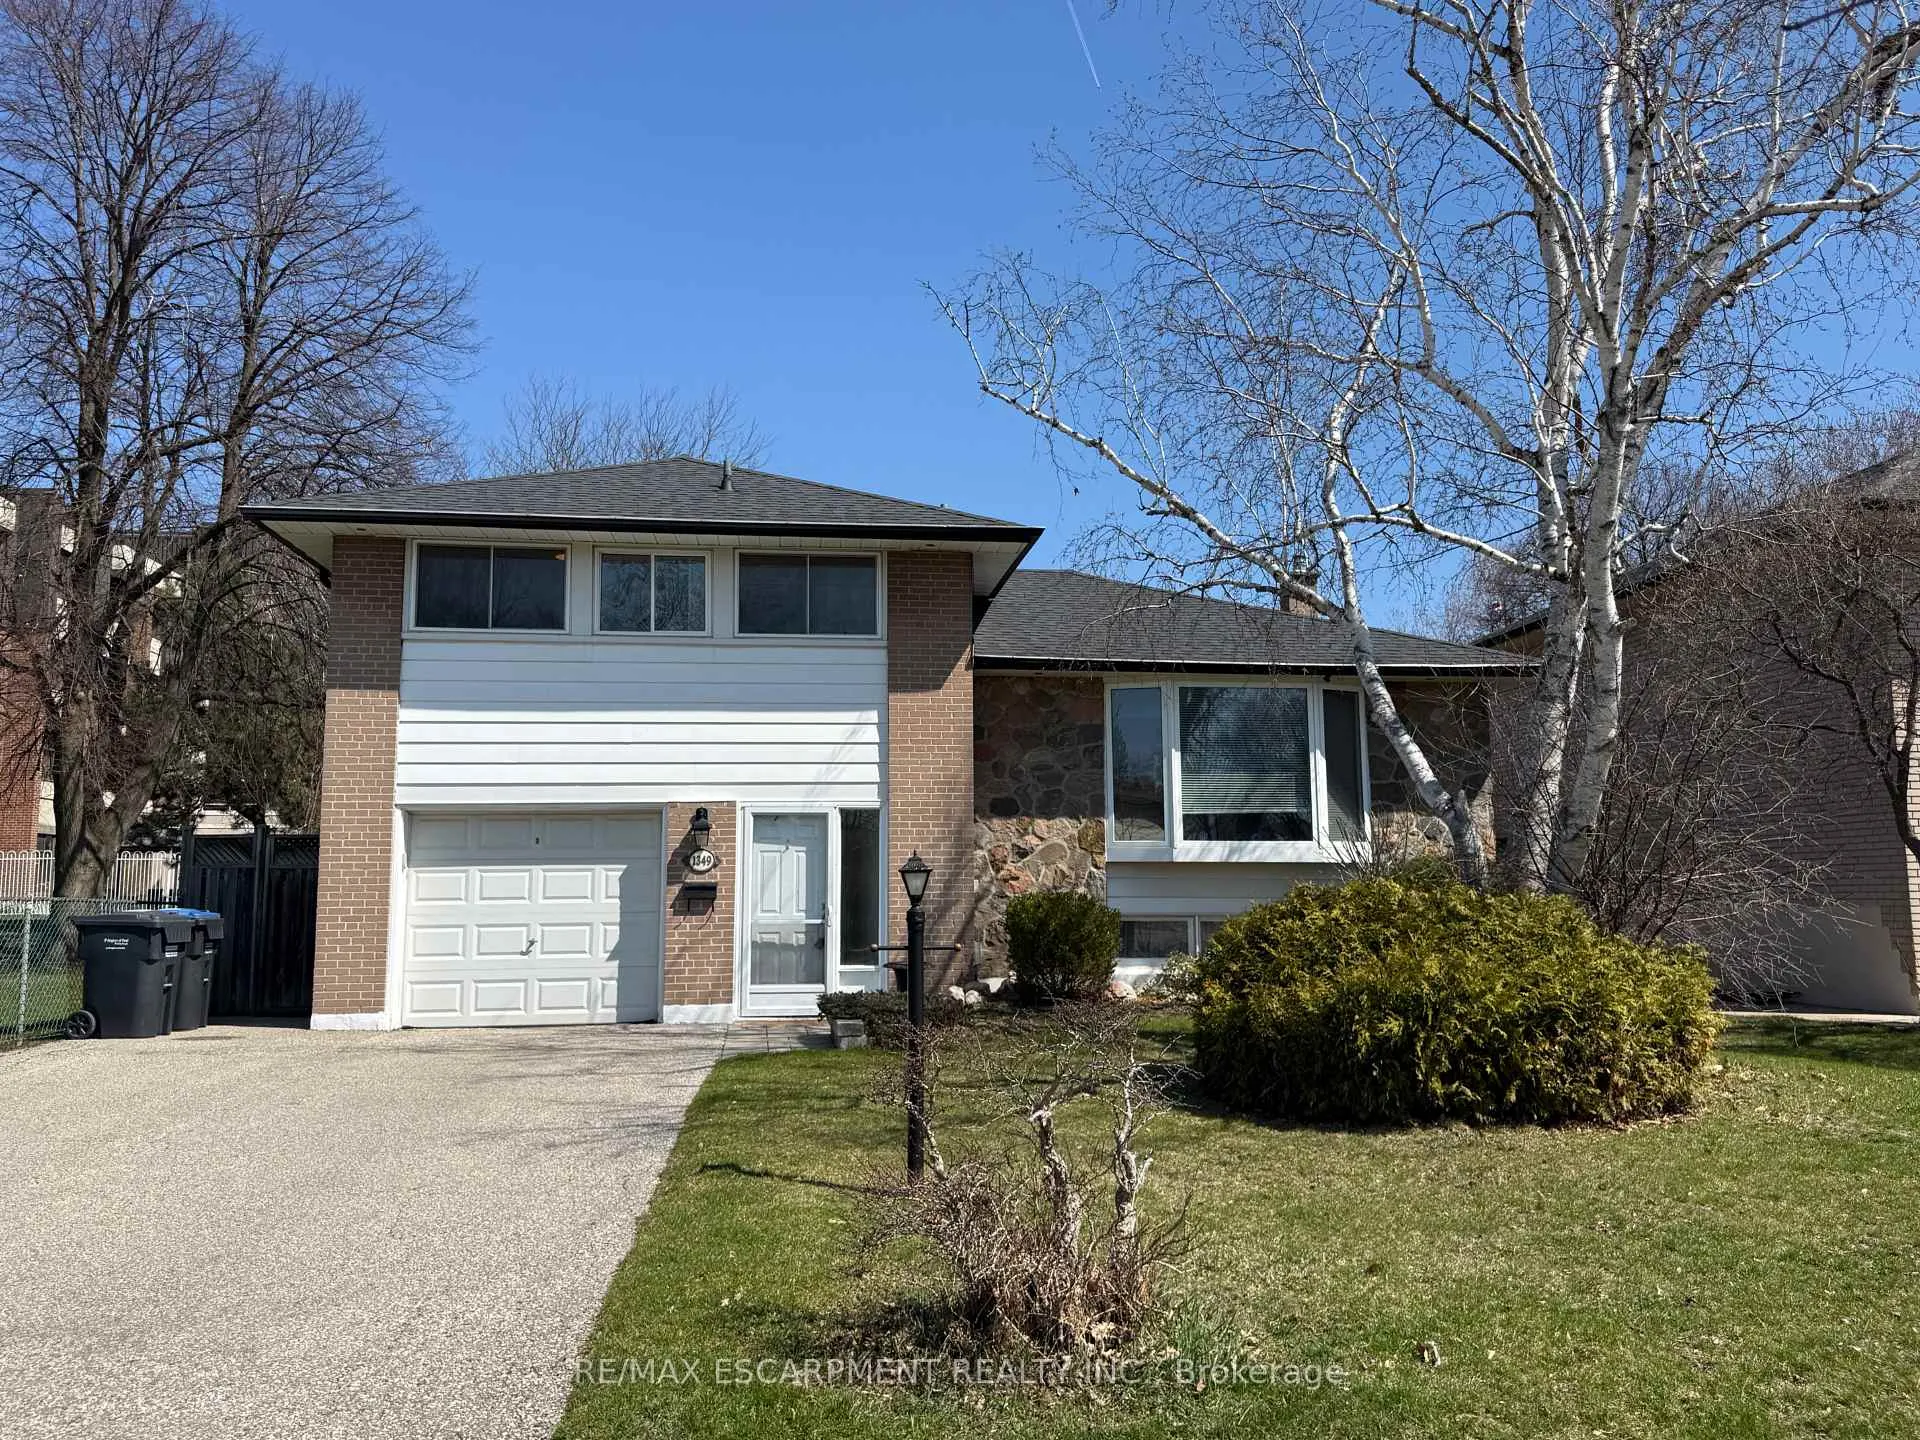
1349 Kelly Road
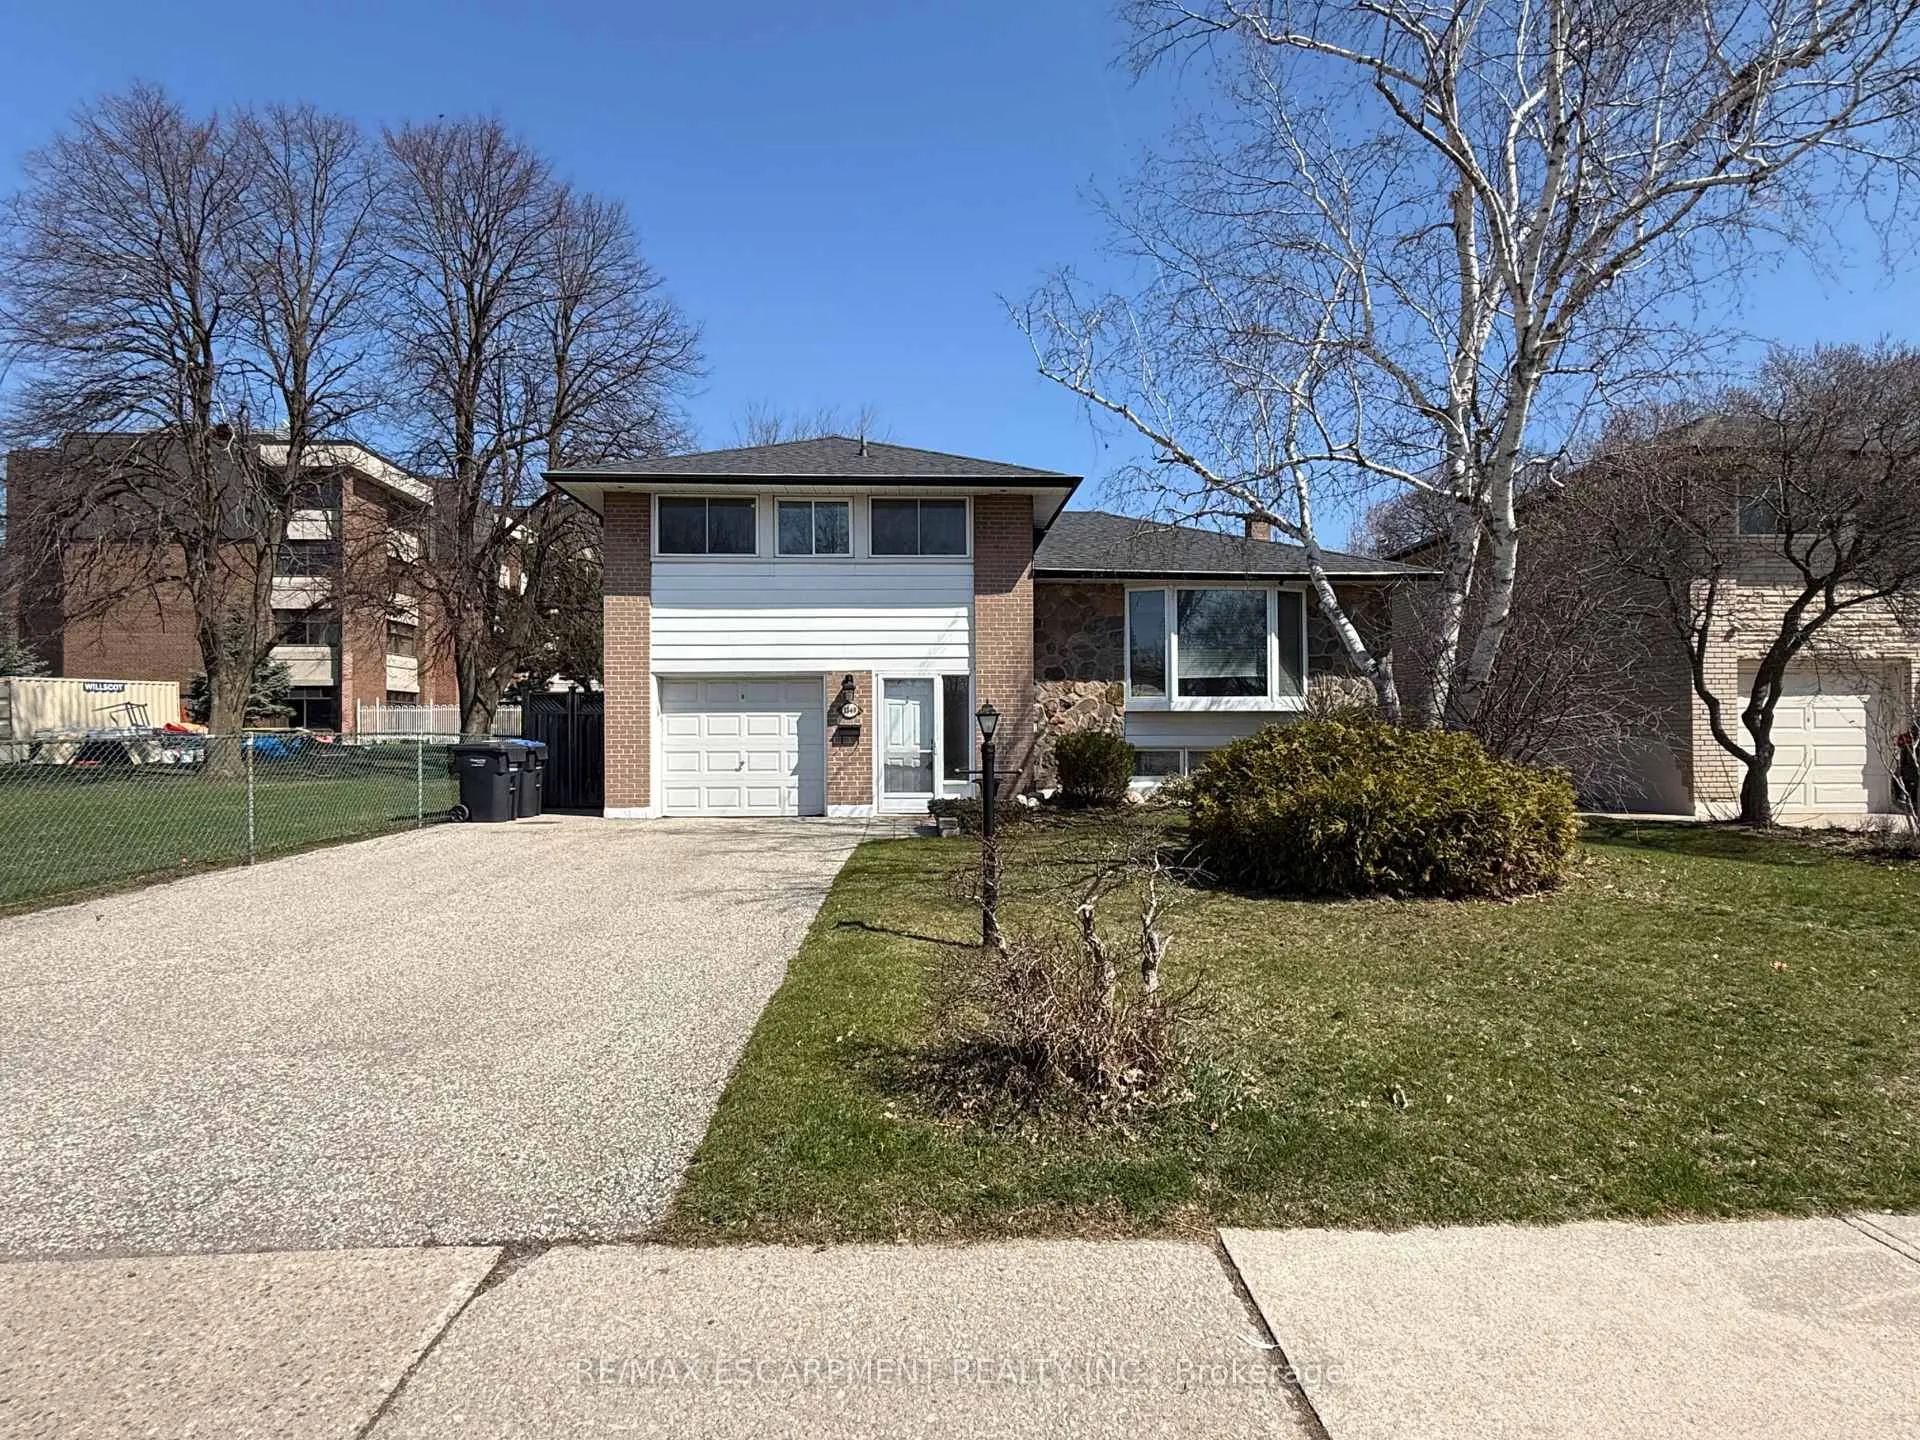
1349 Kelly Road
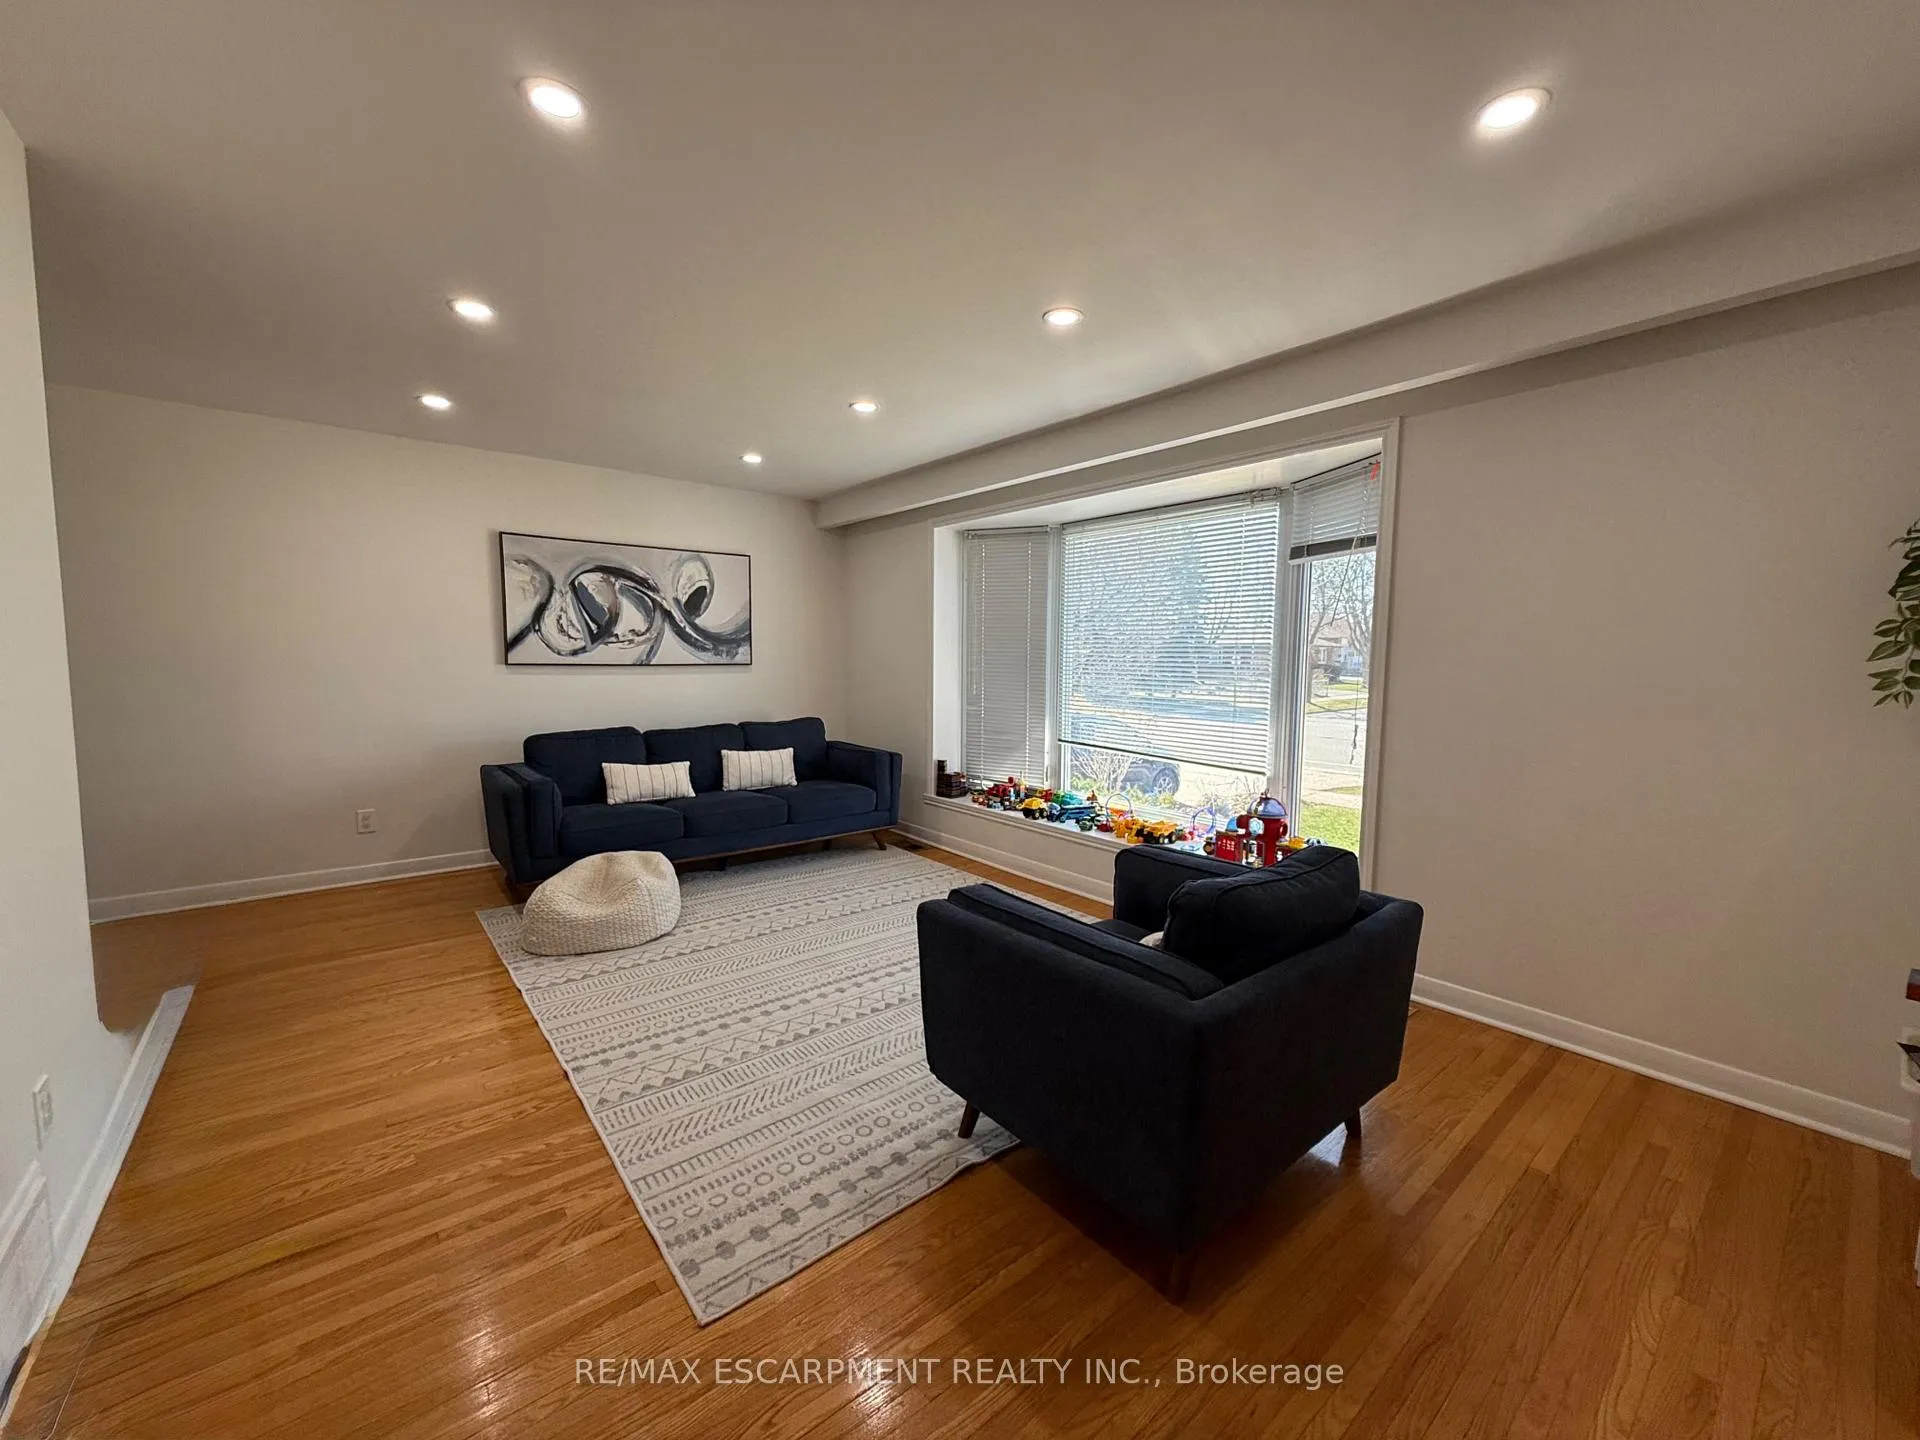 See all 20 photos
Property history
Facts and features
- BasementUnfinished
- Lot size50 × 125 ft
- Lease term12 months
- FurnishedUnfurnished
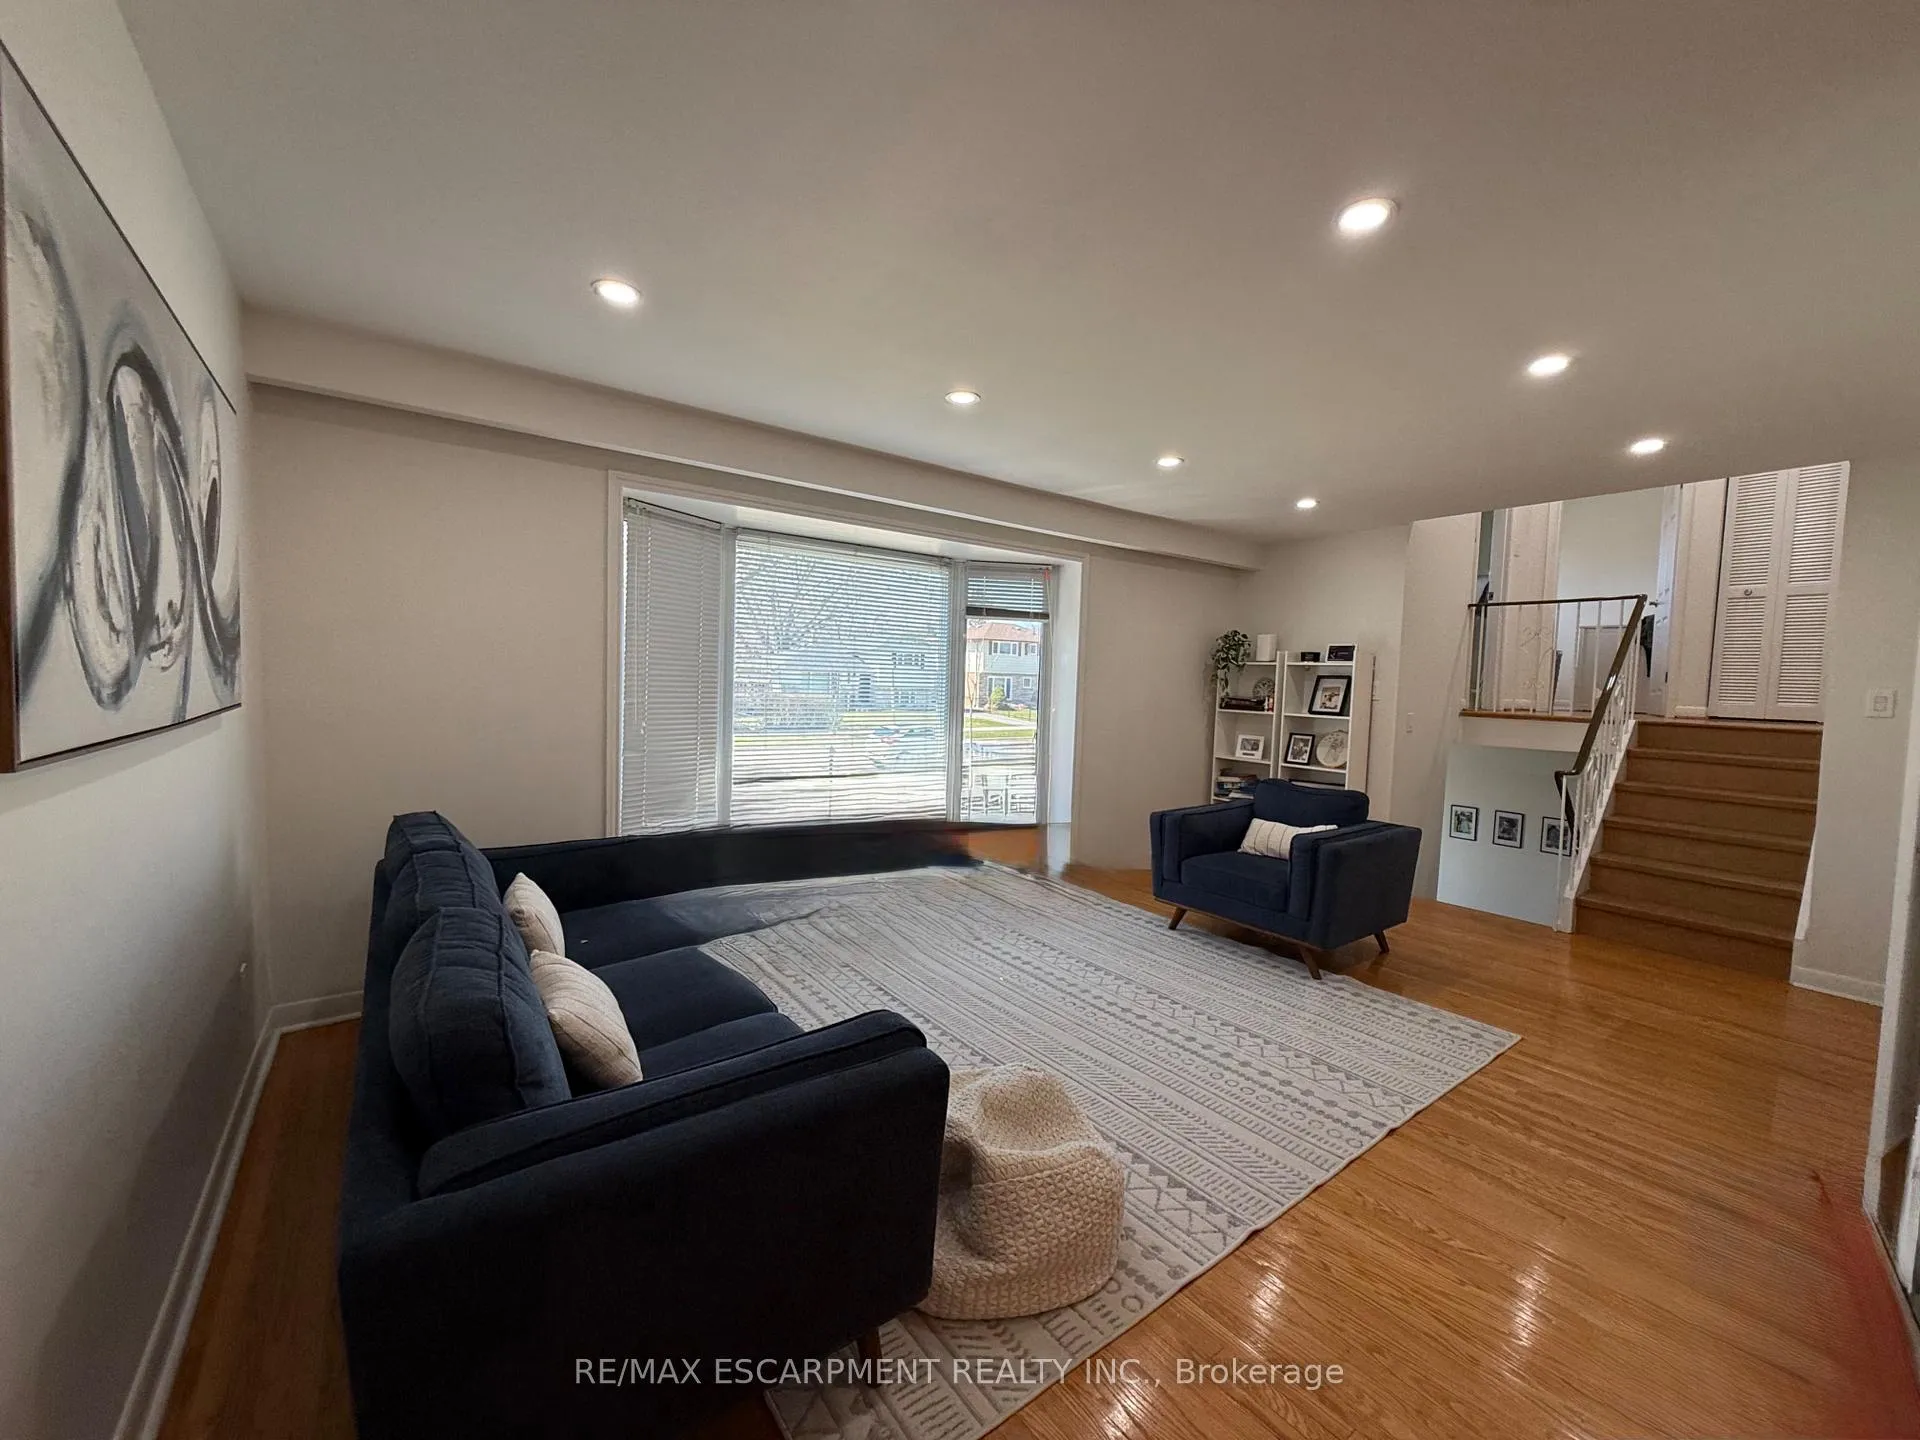
- Hardwood floors
- Fireplace
- Central air
The homeDetached, Sidesplit 4, Age 51–99 years
- Type: Detached
- Style: Sidesplit 4
- Age: 51–99 years
- Living space: 1,500–2,000 sq ft
- Basement: Unfinished
InsideFireplace Yes, Hardwood, Ensuite
- Fireplace: Yes
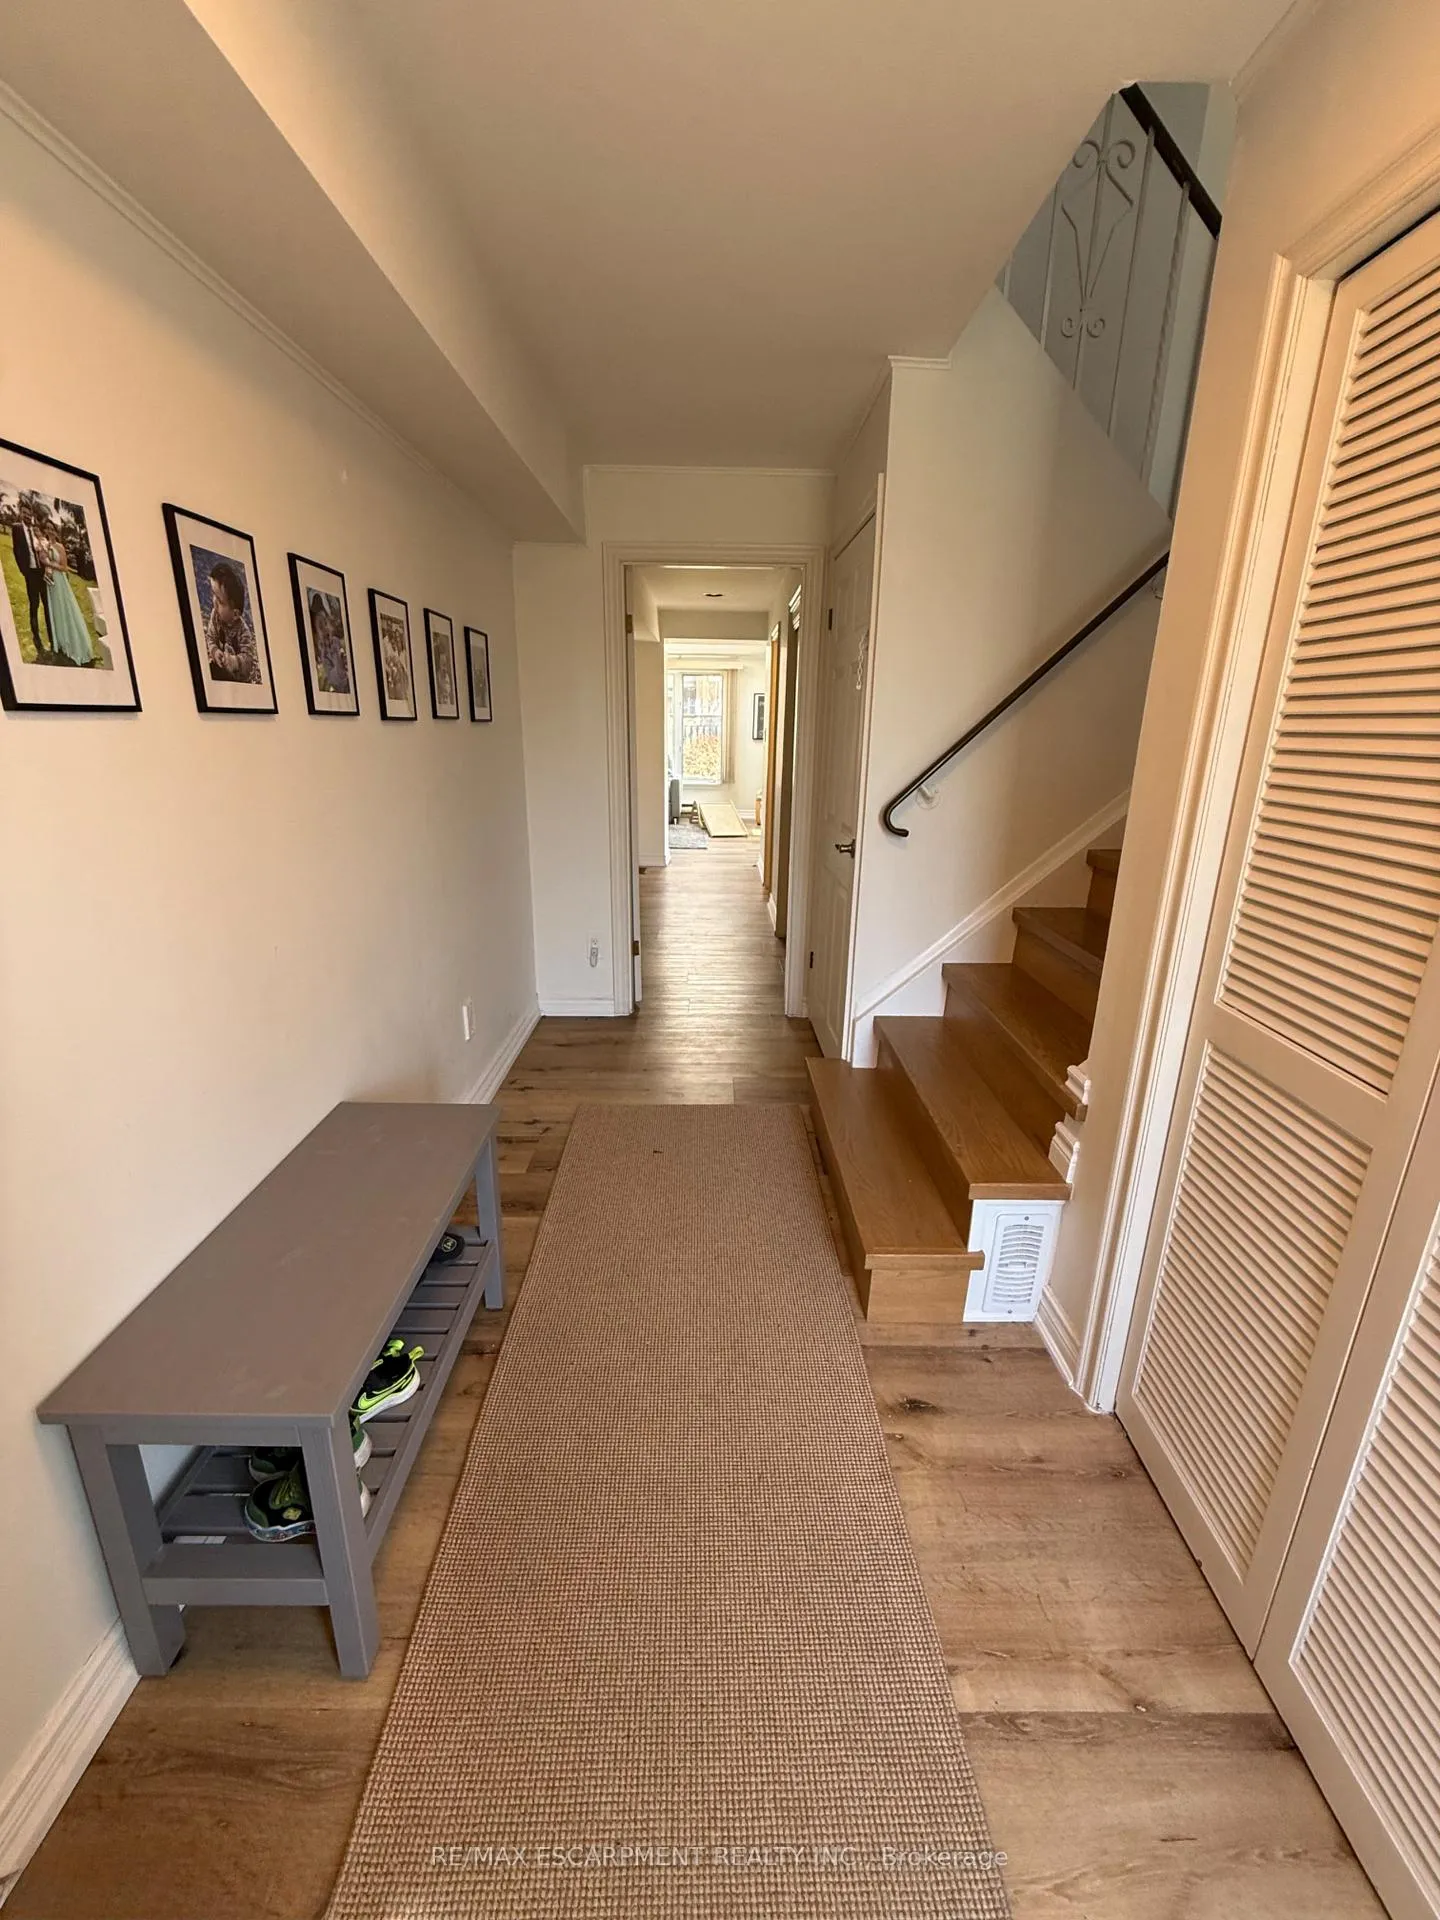
- Flooring: Hardwood
- Laundry: Ensuite
- Features: Built-in oven, auto garage door remote
- Rooms above ground: 7
- Bedrooms: 3
- Bathrooms: 2
- Kitchens: 1
- Family room: Yes
Outside and lotBrick, Asphalt shingle, Unknown
- Exterior: Brick
- Roof: Asphalt shingle
- Foundation: Unknown
- Size: 50 × 125 ft
Parking1 Garage, Attached, Private double
- Spaces: 1 Garage
- Garage: Attached
- Driveway: Private double
Heating, water and powerForced air, gas, Central air, Municipal water
- Heating: Forced air, gas
- Cooling: Central air
- Water: Municipal water
- Sewer: Municipal sewer
- Natural gas: Yes
- Hydro: Yes
- Cable: Yes
- Telephone: Yes
Rent and termsRent $3,500 a month, Entire property, Unfurnished
- Rent: $3,500 a month
- Space for rent: Entire property
- Furnished: Unfurnished
- Lease: 12 months
- Paid: Monthly
- Rent includes: Parking
- Deposit: Required
- Credit check: Required
- Employment letter: Required
- Rental application: Required
- References: Required
- Rental items: Hot water heater
IncludedAll existing appliances, All tenants' belongings
- Included: All existing appliances
- Not included: All tenants' belongings
Listing detailsW12977630, Rented, Apr 8, 2026
- MLS® number: W12977630
- Status: Rented
- Listed on: Apr 8, 2026
- Days on market: 9
- Updated: Apr 17, 2026
- Possession: 2026-07-01 / 60-89 days
- Occupied by: Tenant
- Listing brokerage: RE/MAX ESCARPMENT REALTY INC.
About this home
1349 Kelly Road, Mississauga (Clarkson), ON L5J 3V1
Charming 3-bedroom, 2-bath detached home located in a quiet, safe, family-friendly neighbourhood, perfect for a young family or downsizer. Bright and spacious layout featuring a sun-filled living room, functional kitchen, and a beautiful ground-floor family room with large windows and skylight overlooking the private backyard garden. Excellent natural light throughout. Conveniently located close to parks, community centre, GO Transit, schools, grocery stores, restaurants, and major shopping including Costco. Great privacy with only one direct neighbour. Available July 1.
Ask about this home
A HOMEH agent will answer your questions about this home.
Around this home
Daily convenience, out of 100, from the distances below
Schools nearby
School rating, out of 10.
Helpful calculators
Your HOMEH agent

"I would see it this week."