

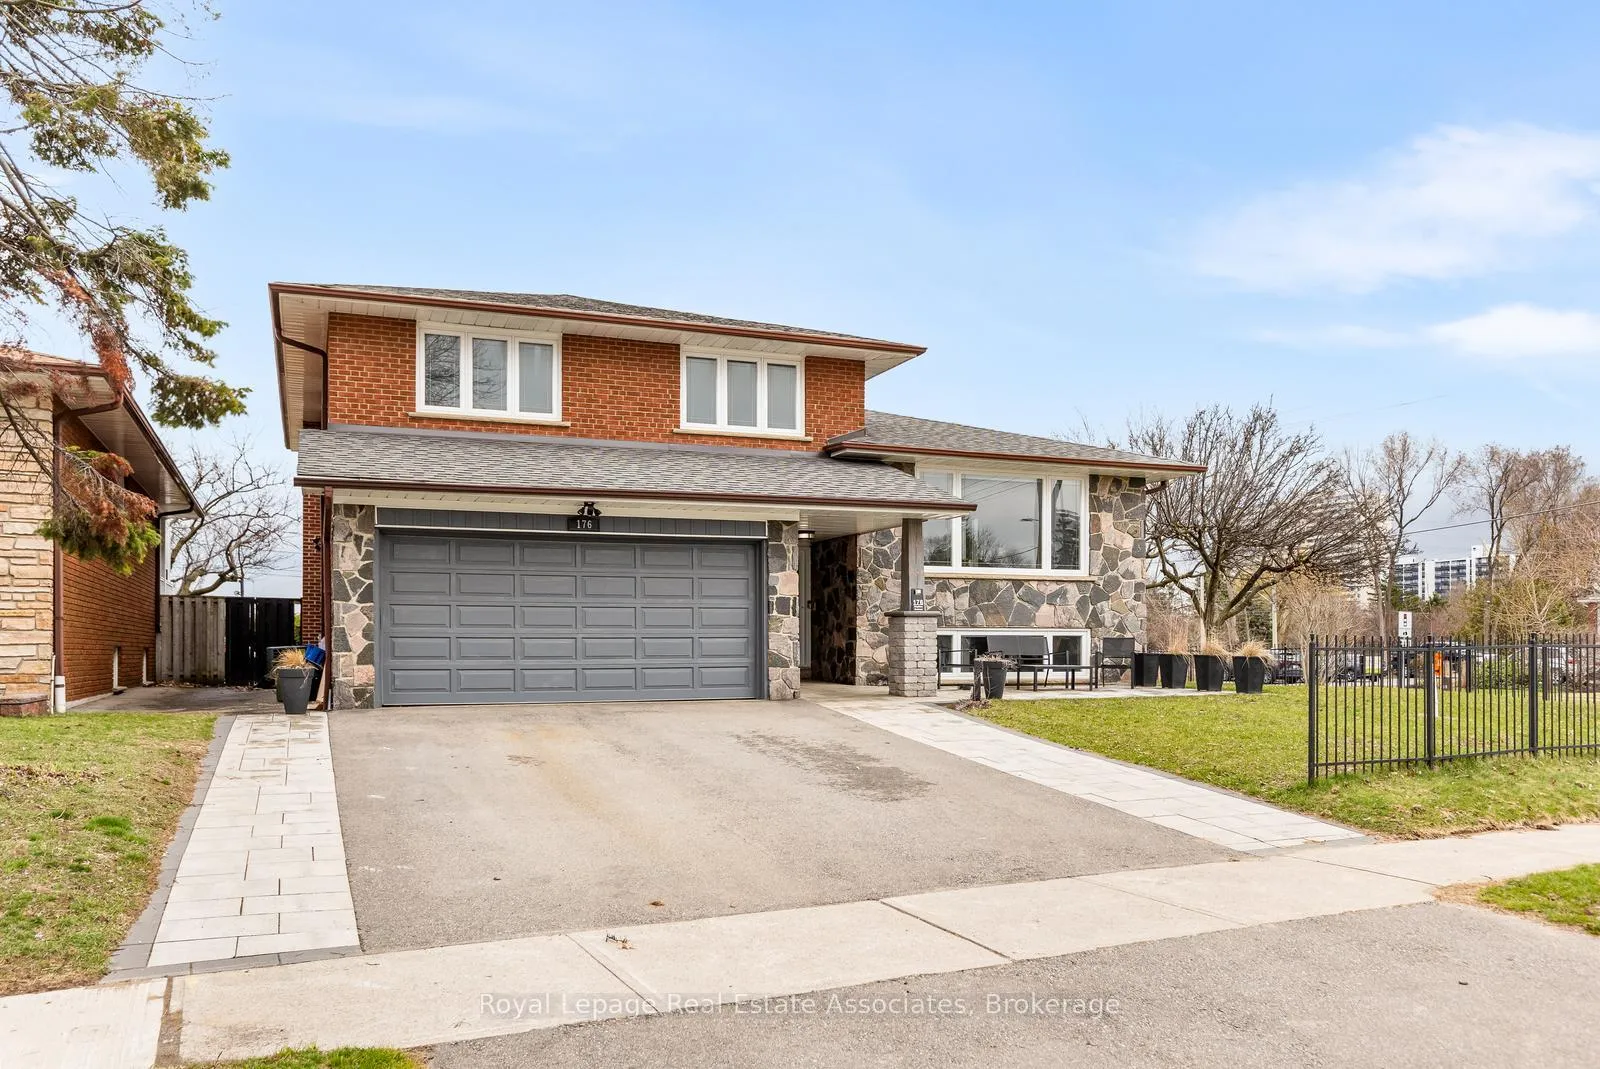
176 Daphne Avenue
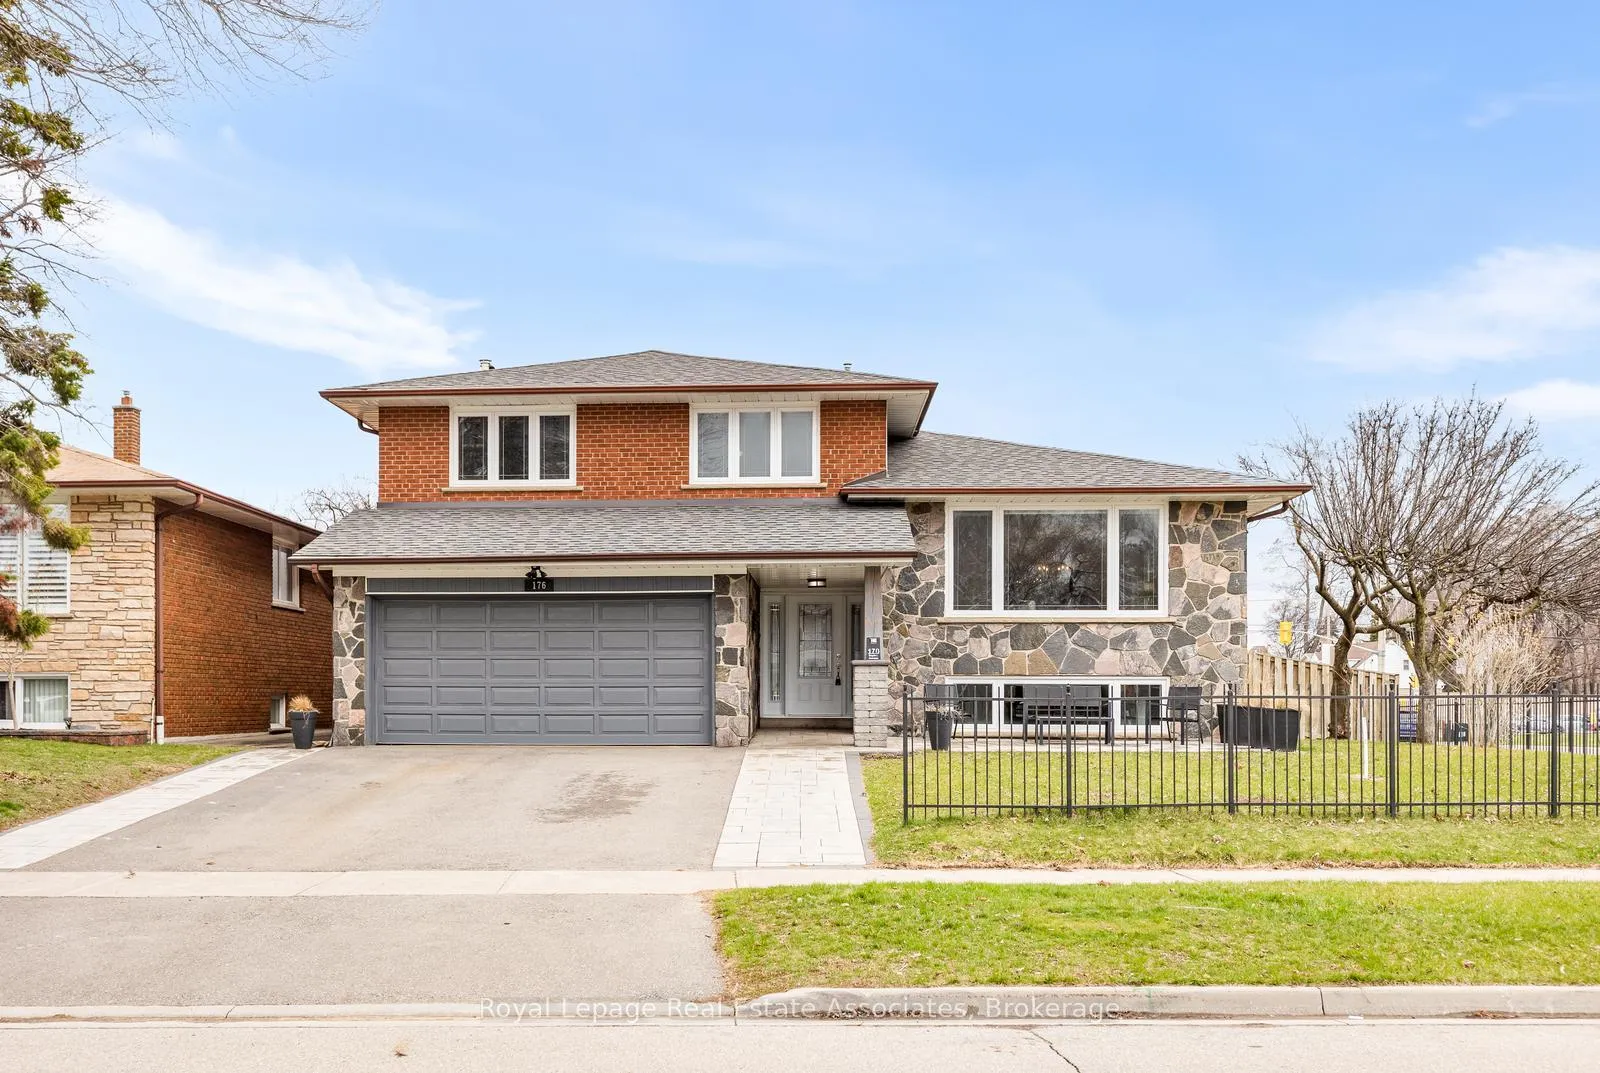
176 Daphne Avenue
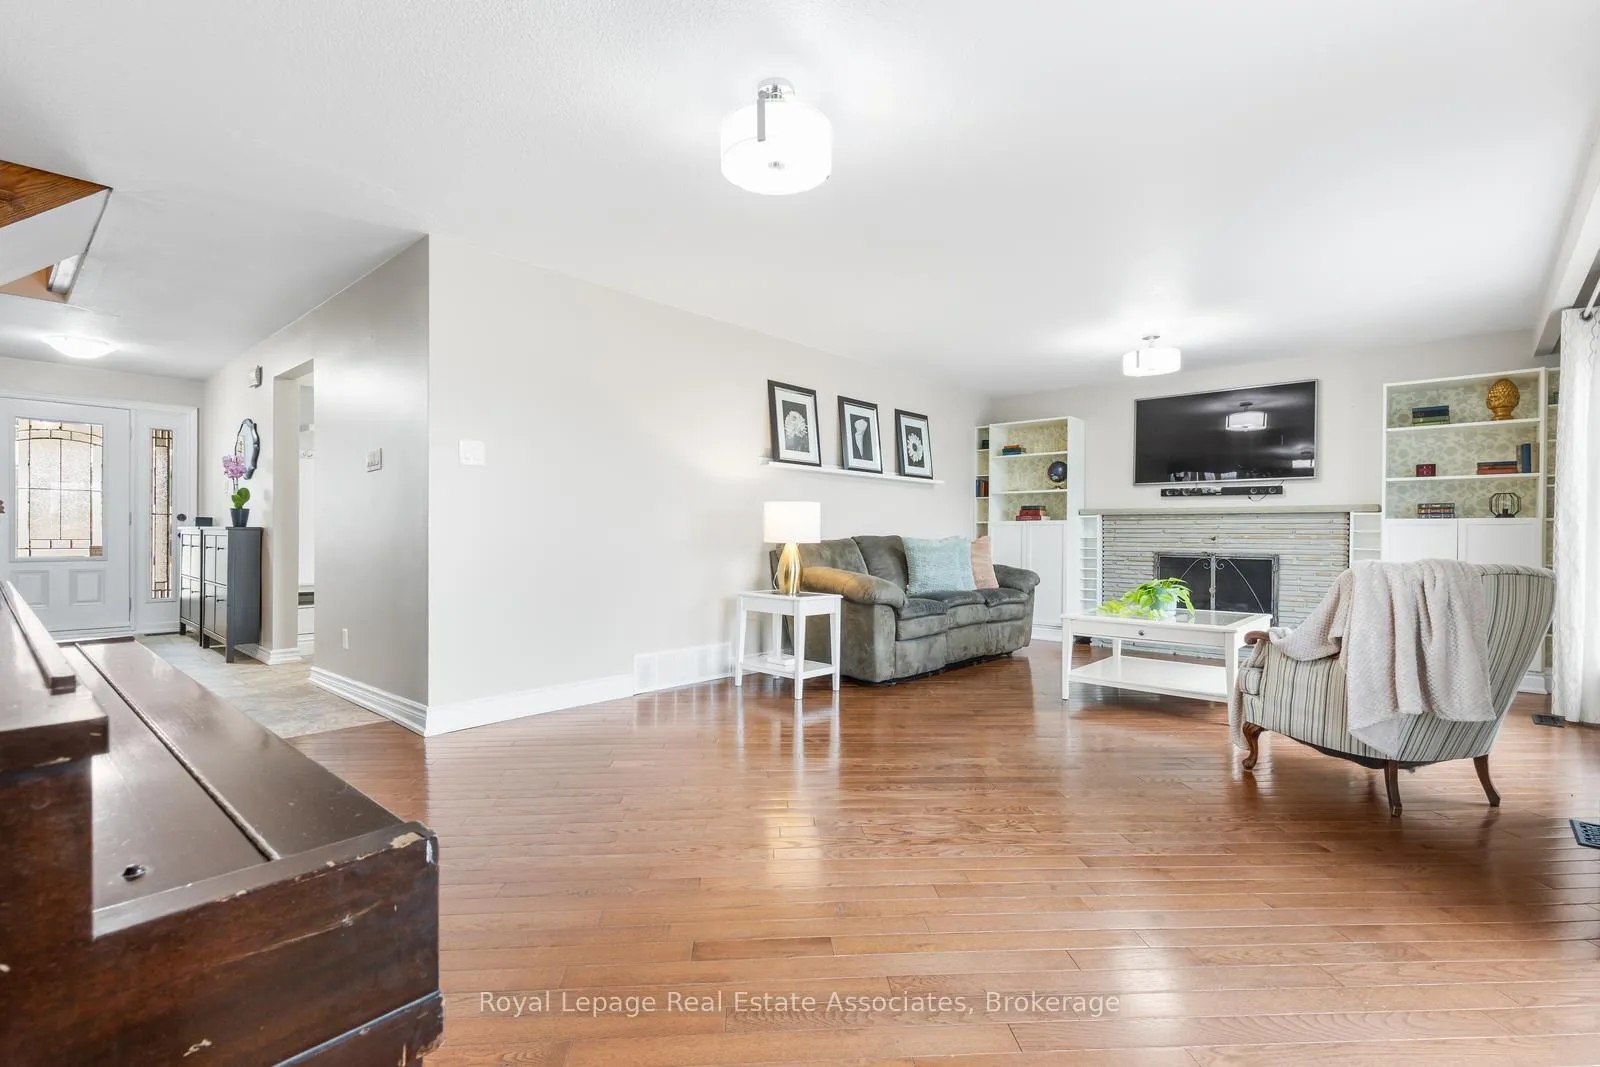 See all 48 photos
Property history
Facts and features
- BasementPart finished
- Water, sewerMunicipal
- HeatingForced air
- CoolingCentral air
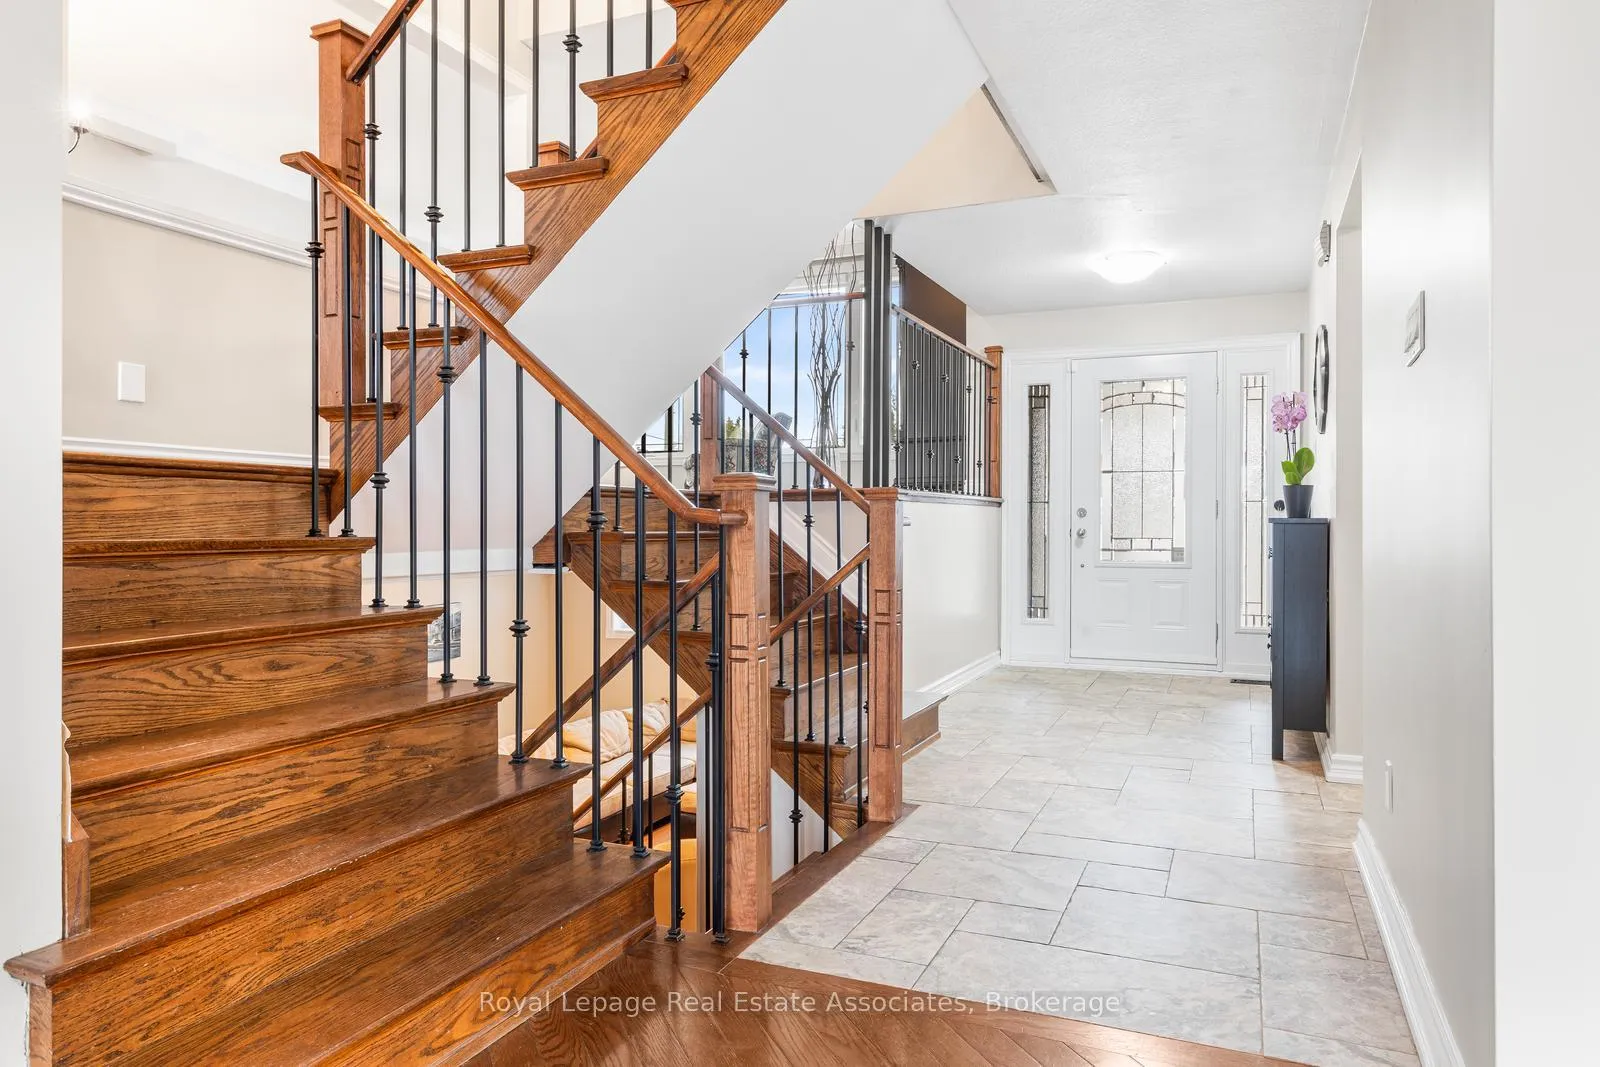
- Hardwood floors
- Fireplace
- Central air
The homeDetached, Sidesplit 4, 2,000–2,500 sq ft
- Type: Detached
- Style: Sidesplit 4
- Living space: 2,000–2,500 sq ft
- Basement: Full, partially finished
InsideFireplace Yes, wood, family room, Hardwood, Tile, Main level
- Fireplace: Yes, wood, family room
- Flooring: Hardwood, Tile
- Laundry: Main level
- Features: Auto garage door remote, carpet free, central vacuum, water heater owned
- Rooms above ground: 11
- Rooms in the basement: 5
- Bedrooms: 4
- Bathrooms: 4
- Kitchens: 1
- Family room: Yes
Outside and lotBrick, stone, Asphalt shingle, Poured concrete
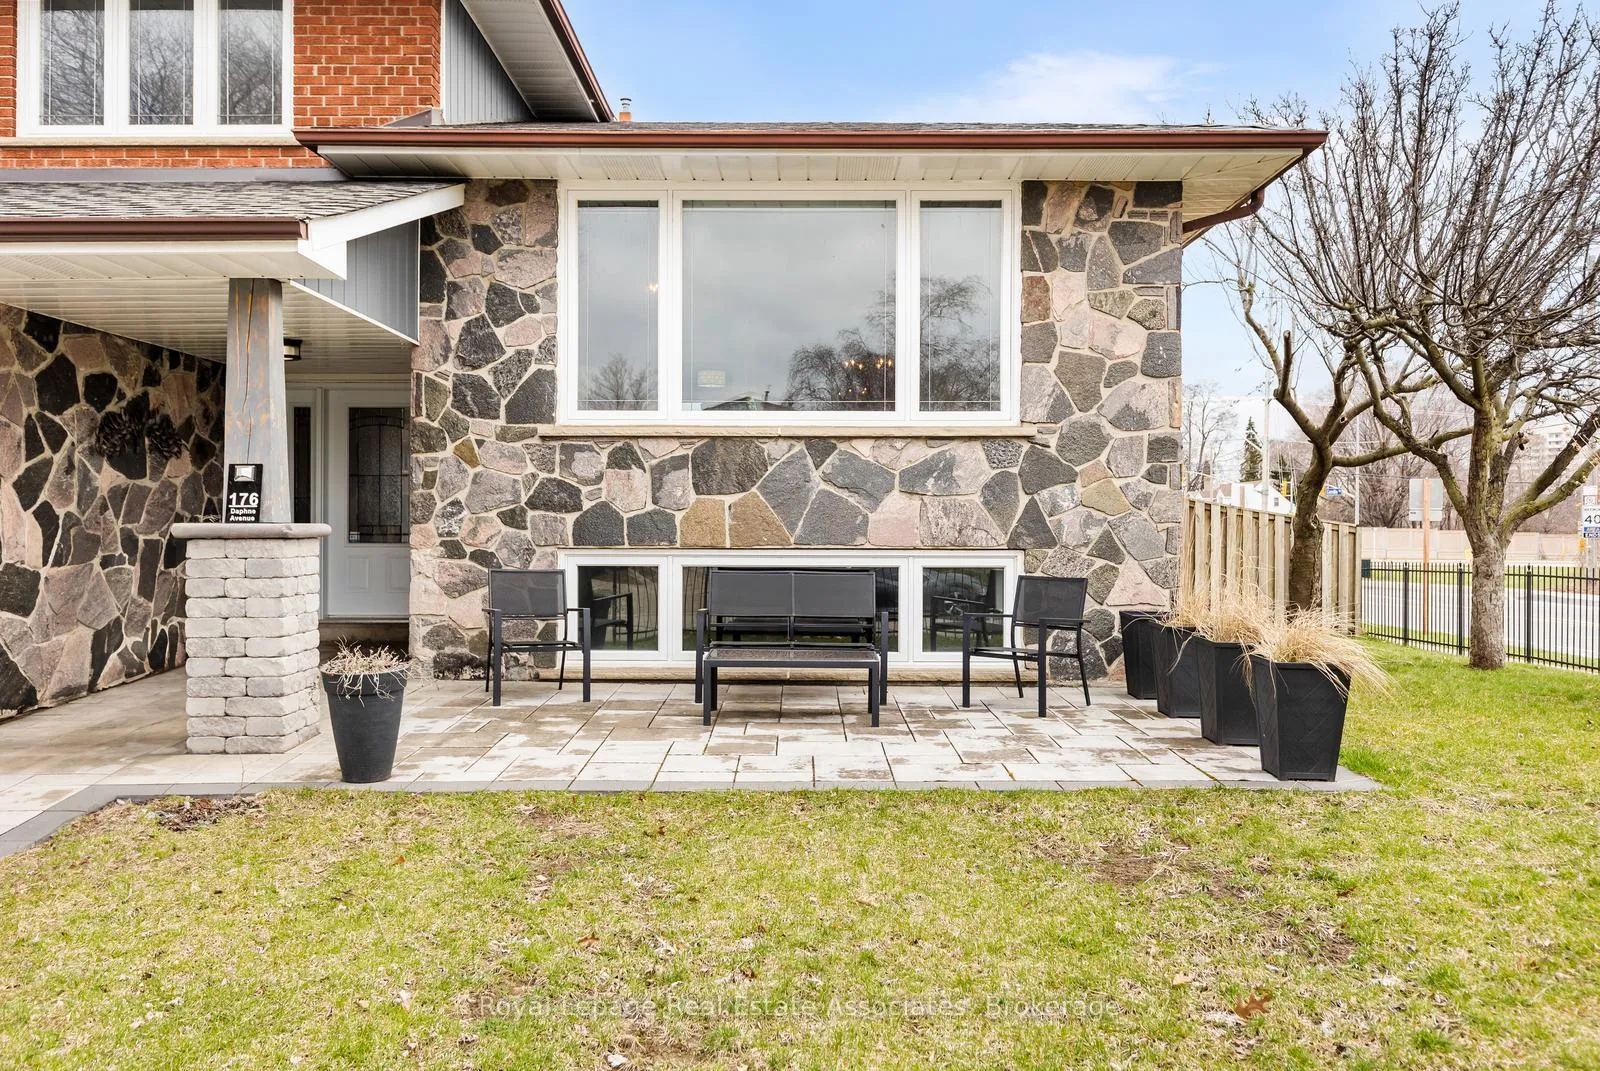
- Exterior: Brick, stone
- Roof: Asphalt shingle
- Foundation: Poured concrete
- Features: Lawn sprinkler system
- Other structures: Shed
- Size: 67.38 × 120 ft
Parking2 Garage, Built-in, Private double
- Spaces: 2 Garage
- Garage: Built-in
- Driveway: Private double
Heating, water and powerForced air, gas, Central air, Municipal water
- Heating: Forced air, gas
- Cooling: Central air
- Water: Municipal water
- Sewer: Municipal sewer
Costs and taxesTaxes $8,178 a year, HST No HST, Rental items None
- Taxes, 2025: $8,178 a year
- HST: No HST
- Rental items: None
Included in the saleAll existing appliances including stainless steel fridge , stainless steel stove, stainless steel rangehood, stainless steel built-in dishwasher, washer, dryer, all window coverings and hardware, all electric light fixtures, garage door opener and remotes (2), central vacuum and attachments, shed in rear, sprinkler system, furnace (owned), air conditioner (owned), hot water tank (owned), ring security items "as is" including 3 floodlight/camera, door bell, 2 key pads, Television and mount in family room, shelf in powder room, two shelves (2) in family room, shoe cabinets in foyer, shelf above toilet in main bathroom, two (2) shelves in bedroom #4, bbq
- Included: All existing appliances including stainless steel fridge , stainless steel stove, stainless steel rangehood, stainless steel built-in dishwasher, washer, dryer, all window coverings and hardware, all electric light fixtures, garage door opener and remotes (2), central vacuum and attachments, shed in rear, sprinkler system, furnace (owned), air conditioner (owned), hot water tank (owned), ring security items "as is" including 3 floodlight/camera, door bell, 2 key pads
- Not included: Television and mount in family room, shelf in powder room, two shelves (2) in family room, shoe cabinets in foyer, shelf above toilet in main bathroom, two (2) shelves in bedroom #4, bbq
NearbyFenced yard, public transit
- Close to: Fenced yard, public transit
Listing detailsW13005340, Sold, Apr 16, 2026
- MLS® number: W13005340
- Status: Sold
- Listed on: Apr 16, 2026
- Days on market: 82
- Updated: Jul 7, 2026
- Possession: 2026-07-16 / Flexible
- Occupied by: Owner
- Listing brokerage: Royal Lepage Real Estate Associates
About this home
176 Daphne Avenue, Mississauga (Cooksville), ON L5A 1M6
Welcome to this extensively renovated 4-bedroom, 4-level sidesplit in Mississauga's highly sought-after Cooksville community, offering over 3,000 sq. ft. of beautifully finished living space on a premium corner lot. This solid masonry home has been thoughtfully updated throughout, blending timeless quality with modern style.The renovated kitchen (2012) is both functional and stylish, while the bathrooms were tastefully updated in 2018. Hardwood flooring throughout the main and upper levels adds warmth and elegance. Designed for everyday living and entertaining, the home features multiple walk-outs from the kitchen, family room, and basement for seamless indoor-outdoor access.Enjoy cozy nights by one of two wood-burning fireplaces, and take advantage of the separate backyard entrance-ideal for extended family living or potential in-law suite options.Major updates include shingles (2020), windows (2013), and electrical panel (2013), offering added peace of mind. Complete with a sprinkler system and ideally located near walking trails, parks, top-rated schools, transit, and shopping, this turnkey home is a rare opportunity in a prime family-friendly neighbourhood.
Ask about this home
A HOMEH agent will answer your questions about this home.
Around this home
Daily convenience, out of 100, from the distances below
Schools nearby
School rating, out of 10.
Helpful calculators
Your HOMEH agent

"Priced 1% under the Hestimate. I would see it this week."