

Unit 2302, 1300 Bloor Street
Unit 2302, 1300 Bloor Street
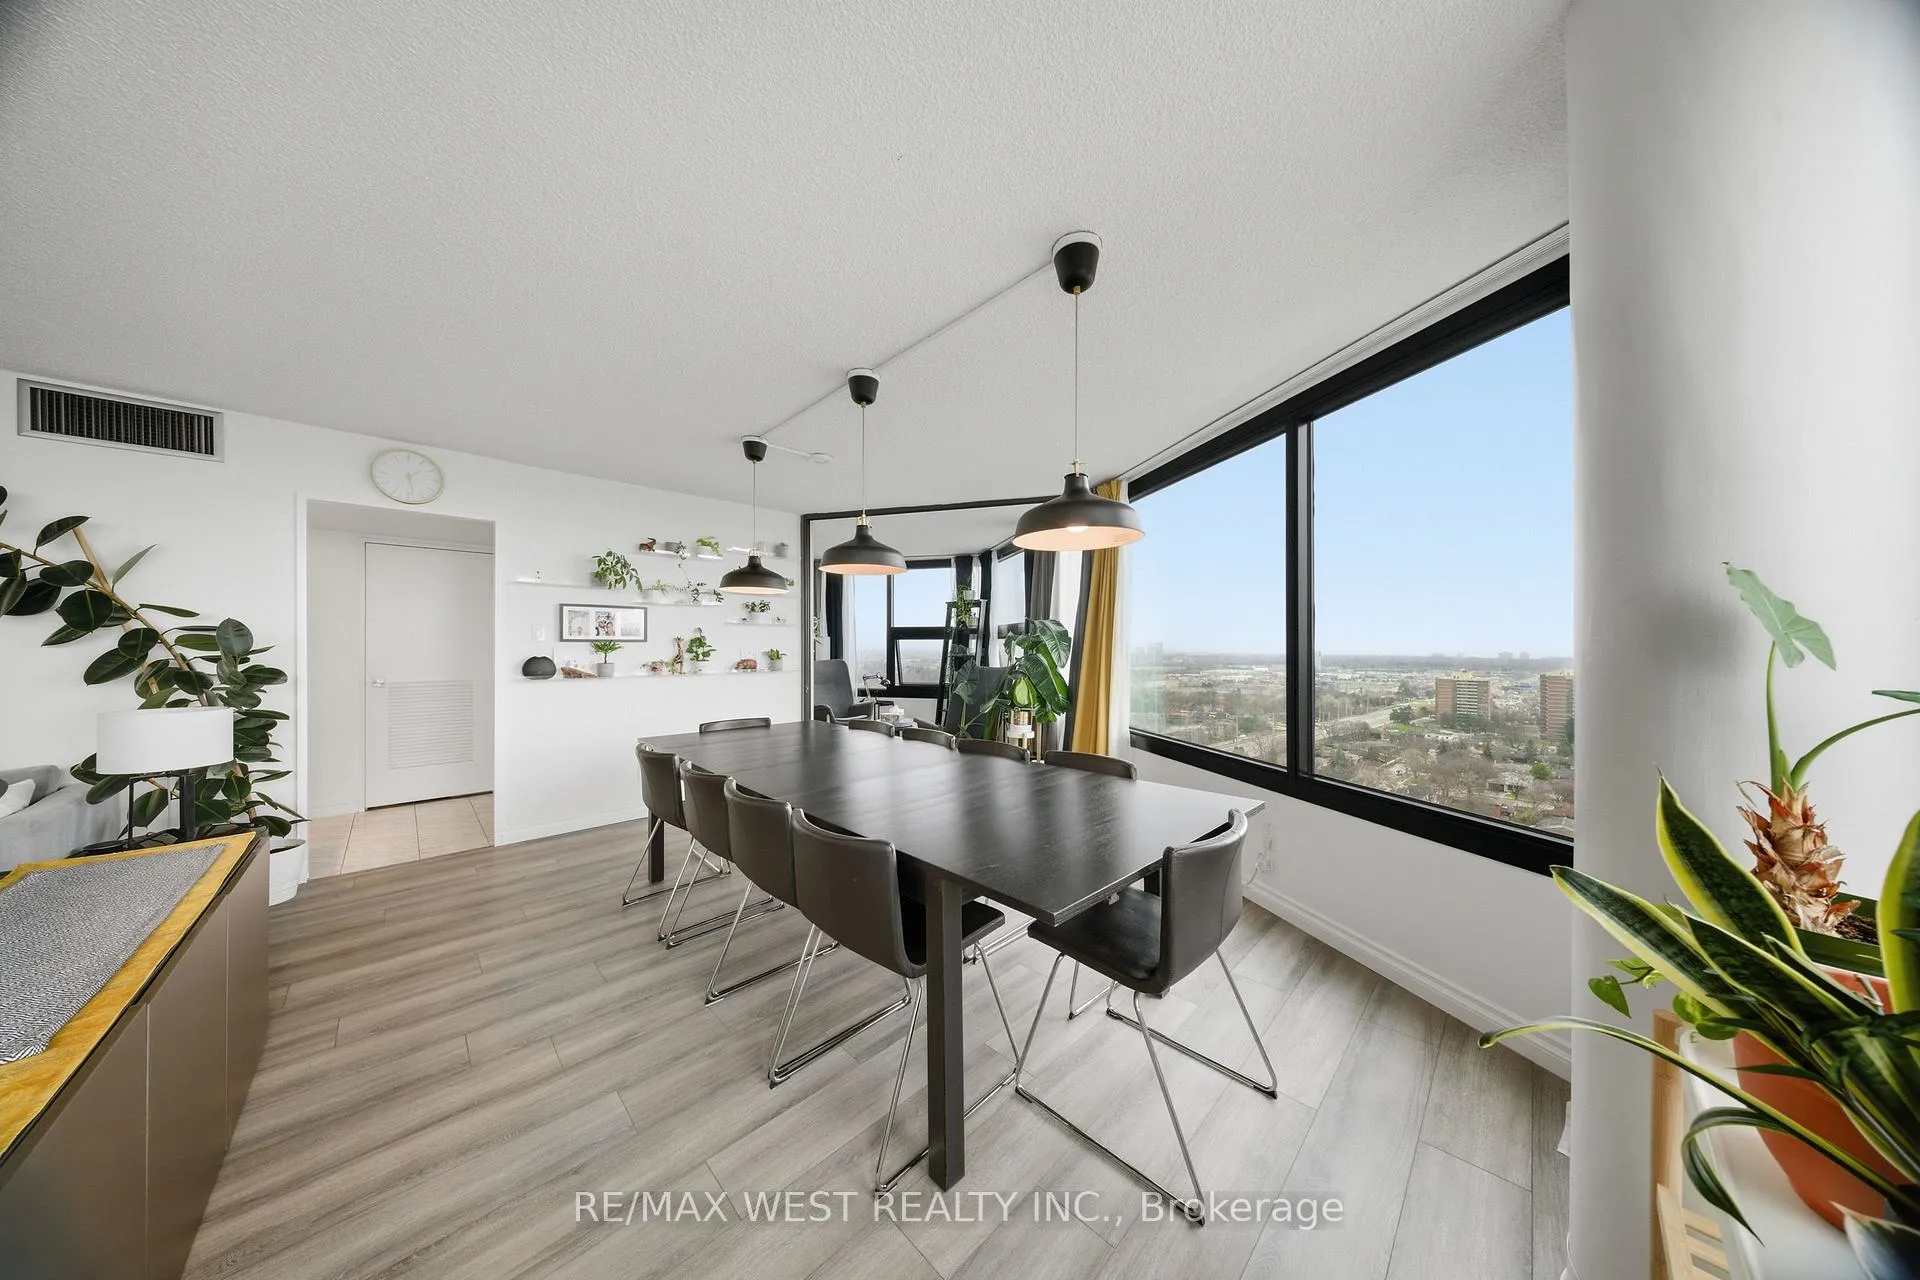 See all 17 photos
Property history
Facts and features
- ExposureSouth west
- LaundryIn-suite laundry, ensuite
- LockerEnsuite
- BalconyNone
- Central air
- Concierge
- Gym
- Indoor pool
- Rooftop deck/garden
The homeCondo Apartment, Apartment, 1,400–1,599 sq ft
- Type: Condo Apartment
- Style: Apartment
- Living space: 1,400–1,599 sq ft
- Basement: None
- Exposure: South West
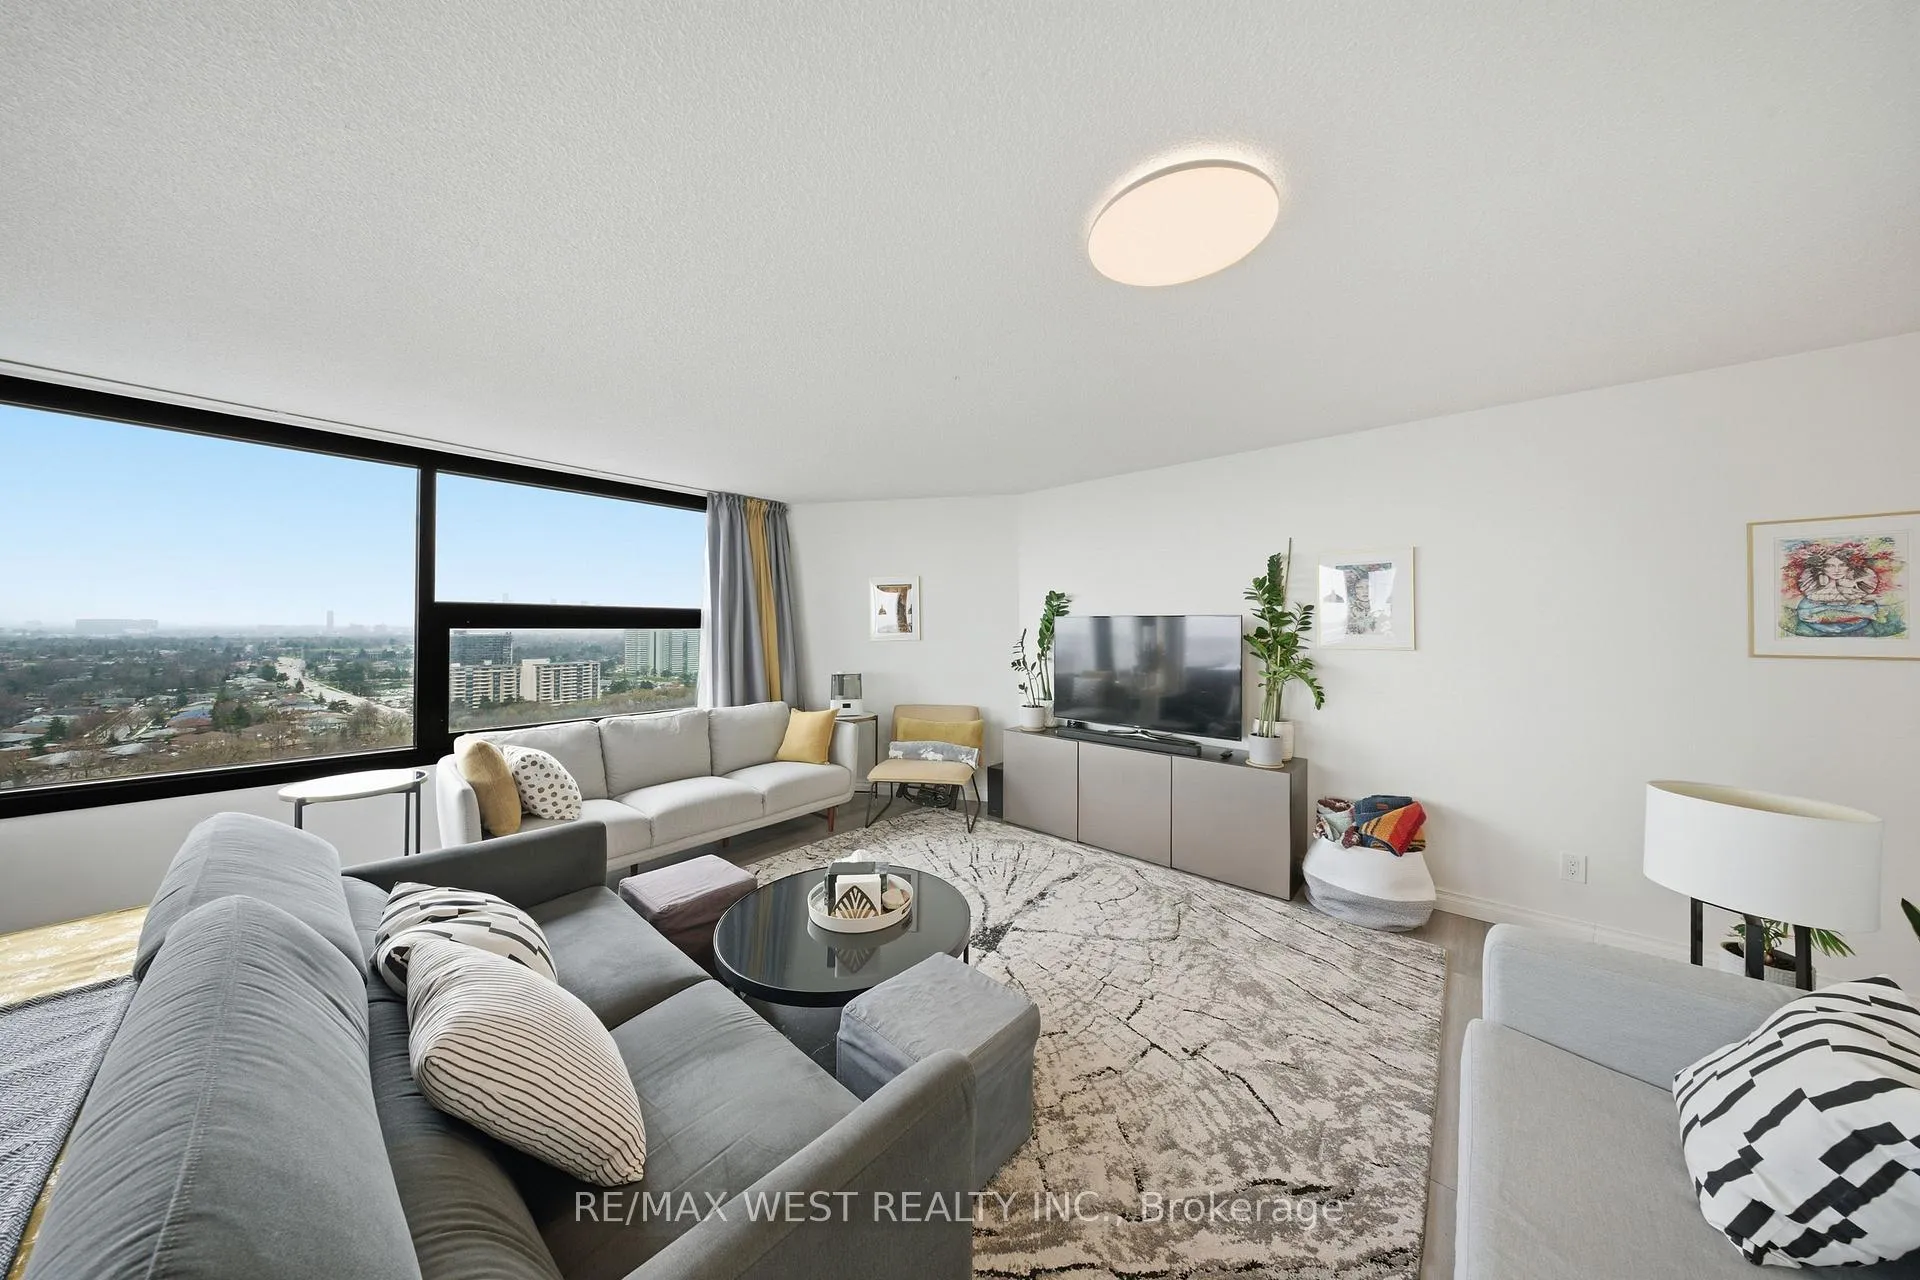
- View: City, clear, downtown, skyline
- Waterfront: None
InsideCeramic, In-suite laundry, ensuite, Auto garage door remote, carpet free
- Flooring: Ceramic
- Laundry: In-suite laundry, ensuite
- Features: Auto garage door remote, carpet free
- Security: Concierge/security, security system
- Rooms above ground: 6
- Bedrooms: 2 + 1 in the basement
- Bathrooms: 2
- Kitchens: 1
OutsideConcrete, Balcony None
- Exterior: Concrete
- Balcony: None
Parking and locker1 Parking, Underground, Parking type Owned
- Spaces: 1 Parking
- Garage: Underground
- Parking type: Owned
- Spot: 1418
- Locker: Ensuite
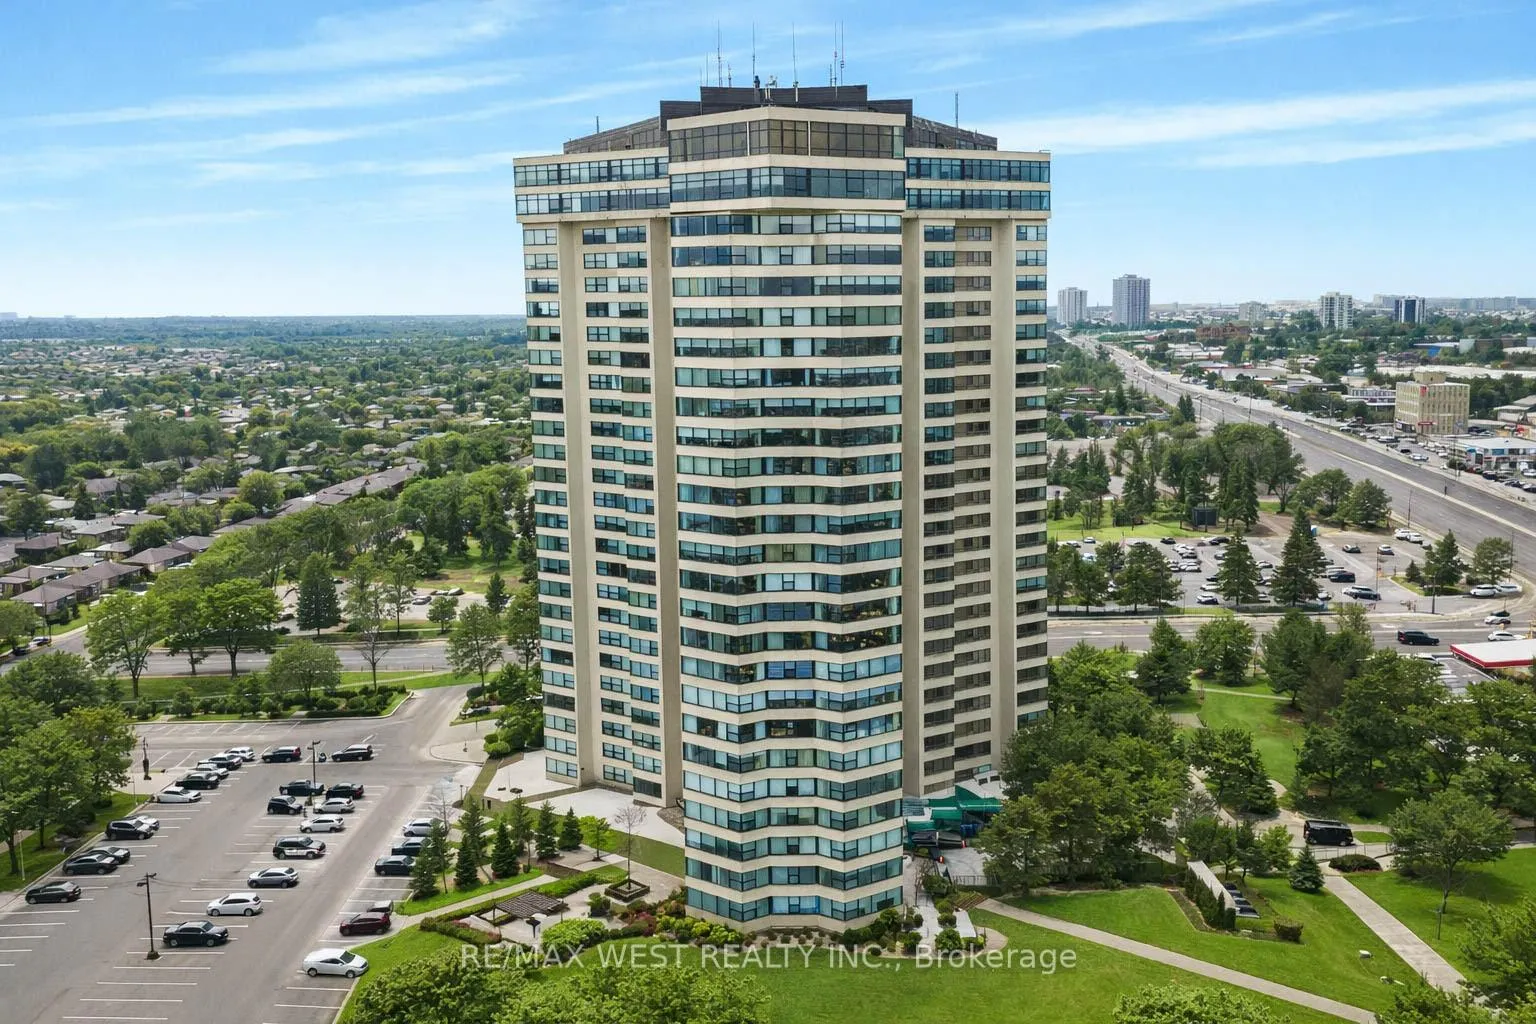
BuildingApplewood landmark, Storeys 26, Units 299
- Name: Applewood landmark
- Storeys: 26
- Units: 299
- Registered: 1978
- Condo corporation: 171
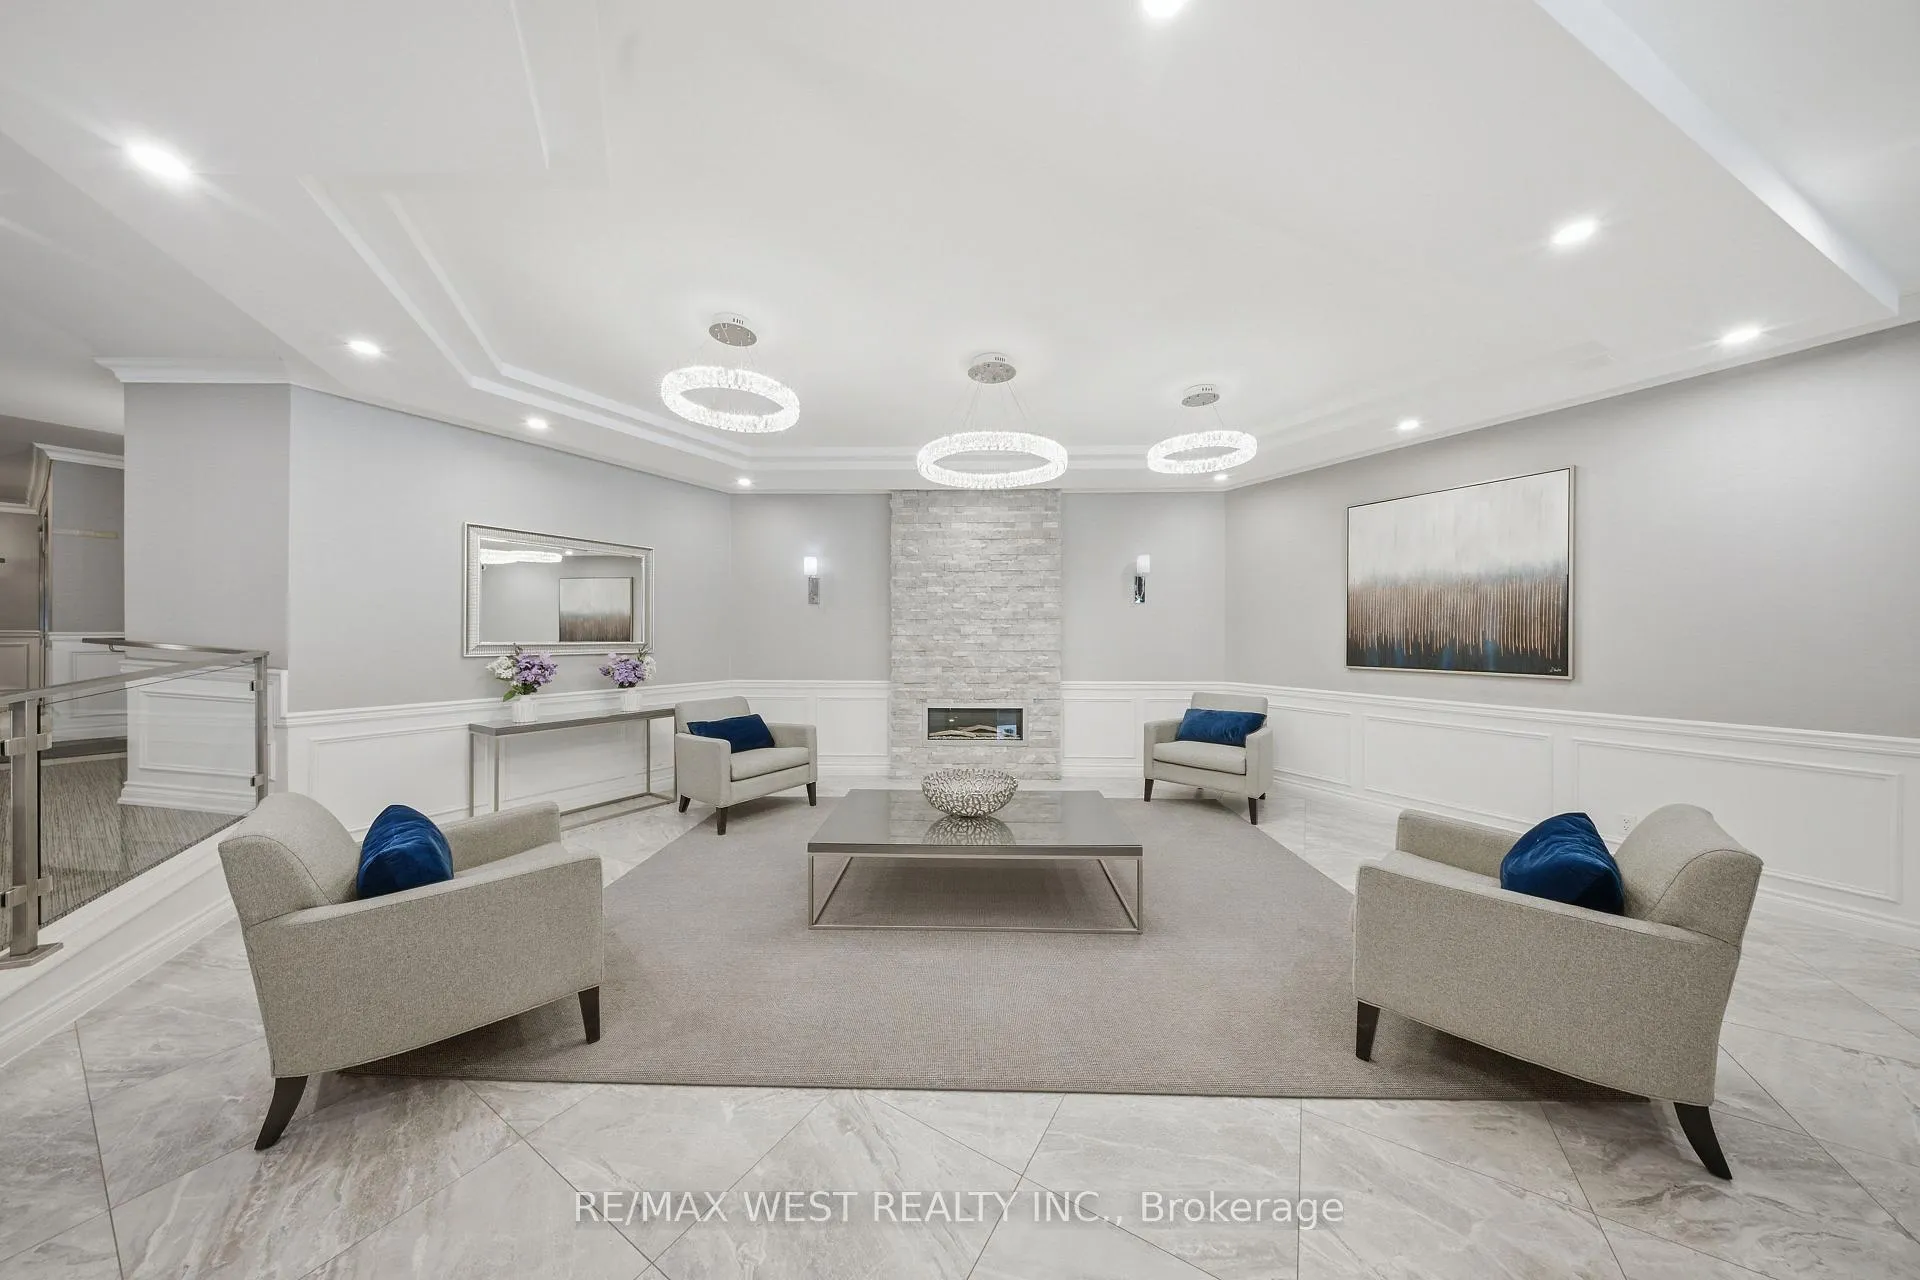
- Amenities: Car wash, concierge, guest suites, gym, indoor pool, rooftop deck/garden
- Pets: Allowed
Heating, water and powerForced air, gas, Central air
- Heating: Forced air, gas
- Cooling: Central air
Costs and taxesTaxes $4,146 a year, Condo fee $1,301 a month, Heat included, hydro included, water included, cac included, common elements included, building insurance included, parking included
- Taxes, 2025: $4,146 a year
- Condo fee: $1,301 a month
- Fee includes: Heat included, hydro included, water included, cac included, common elements included, building insurance included, parking included
- HST: HST included in the price
- Rental items: N/a
Included in the saleFridge, stove, dishwasher, washer, dryer, hood fan, microwave, custom blinds and custom drapery, elfs, garage fob, N/a
- Included: Fridge, stove, dishwasher, washer, dryer, hood fan, microwave, custom blinds and custom drapery, elfs, garage fob
- Not included: N/a
NearbyArts centre, clear view, library, park, public transit, rec./commun.centre
- Close to: Arts centre, clear view, library, park, public transit, rec./commun.centre
Listing detailsW13008962, Sold, Apr 16, 2026
- MLS® number: W13008962
- Status: Sold
- Listed on: Apr 16, 2026
- Days on market: 20
- Updated: May 6, 2026
- Possession: 60-89 days
- Occupied by: Tenant
- Listing brokerage: RE/MAX WEST REALTY INC.
About this home
Unit 2302, 1300 Bloor Street, Mississauga (Applewood), ON L4Y 3Z2
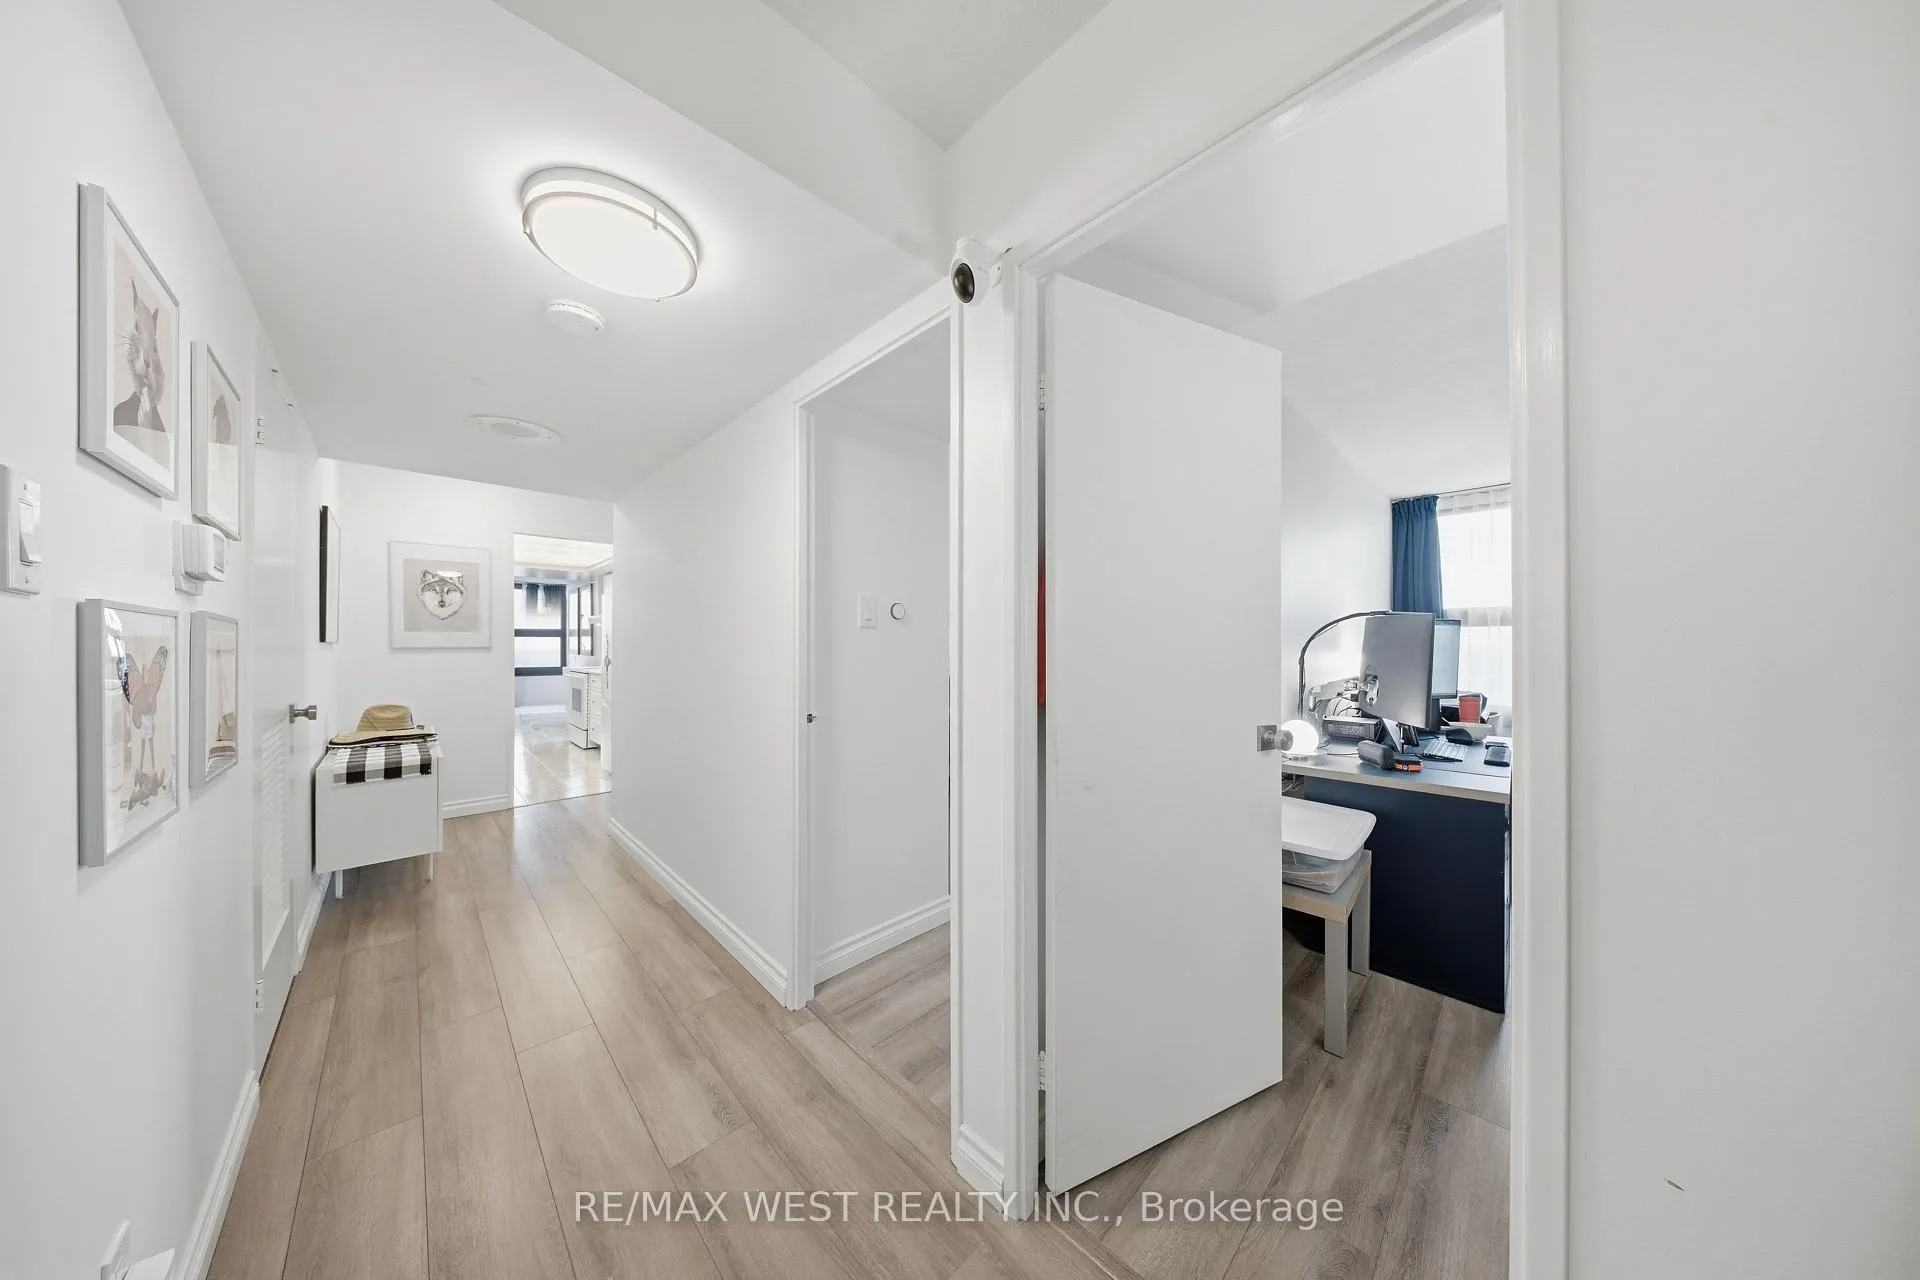
Sweeping lake, city and skyline views in this beautifully updated 2 bedroom 2 bathroom suite in the prestigious Applewood Landmark, a well-established and sought-after community known for its exceptional amenities and refined lifestyle. This sun-filled southwest facing suite offers a generous 1415sf of modern design and showcases an open concept living and dining room area that connects seamlessly to the updated kitchen complete with abundant cabinetry, generous counter space, under-cabinet lighting, and a cozy breakfast area that can also be used as a den or reading space. The generous primary bedroom serves as a peaceful retreat and includes a beautifully renovated bathroom and generous wall-to-wall closet space. A large second bedroom and well-appointed 4-piece bath provide flexibility for family or functions as a guest room or a home office. This stylish suite comes complete with one parking spot, ensuite laundry, ensuite storage space and new windows. A high demand building that's known for its established community and an exceptional list of amenities such as 24hr concierge security, Rooftop Deck, Indoor Rooftop pool with Sauna and Whirlpool, Party rooms, Board room, Guest Suites, Car wash, ERV/HRV stations, Convenience Store, Gym/Health Club, Pickleball court, Tennis Court, Shuffleboard, Billiards Rooms, Boardroom, Craft Room, Woodworking shop, golf practice area to name a few. Amazing opportunity not to be missed! Some photos virtually staged.
Ask about this home
A HOMEH agent will answer your questions about this home.
Know more about Applewood Landmark Condos
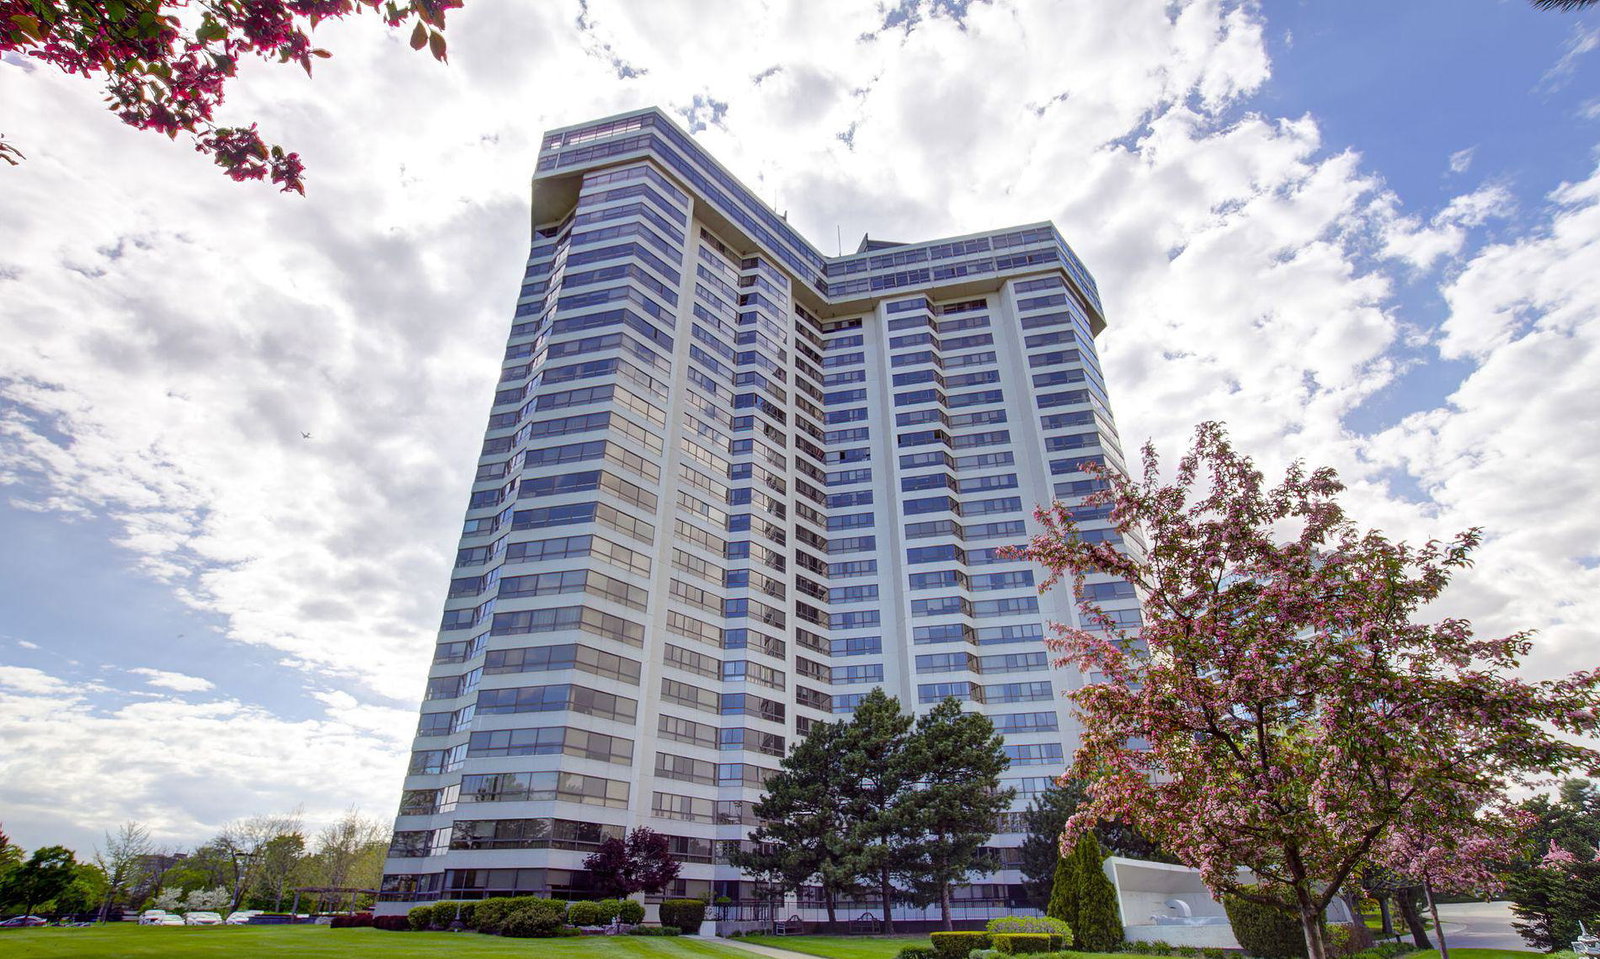
Condo building · 1300 Bloor Street
Applewood Landmark Condos is a 26-storey condo with 299 suites, built in 1978 by Shipp Corporation Ltd. Right now 10 for sale are on the market here.
- 26storeys
- 299suites
- $438/sq ft
- 1978built
No similar units for sale in Applewood Landmark Condos right now.
Around this home
Daily convenience, out of 100, from the distances below
Schools nearby
School rating, out of 10.
Helpful calculators
Your HOMEH agent

"Priced 8% over the Hestimate. I would see it this week."