

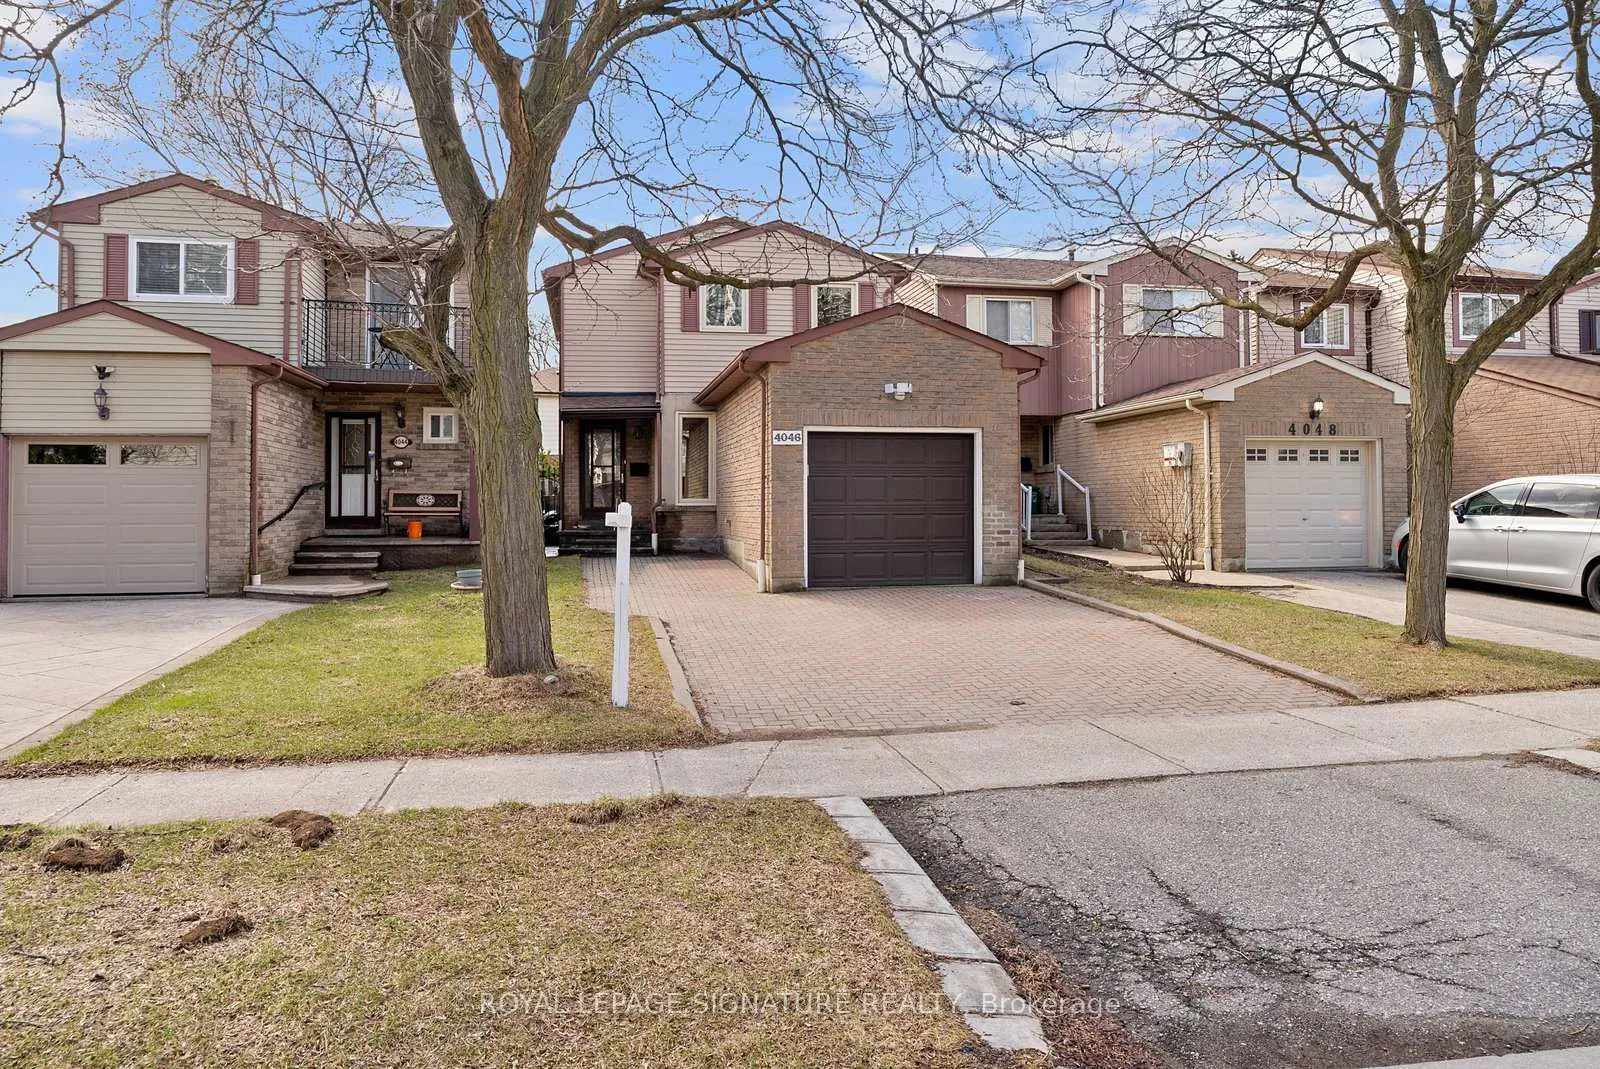
4046 Tea Garden Circle
4046 Tea Garden Circle
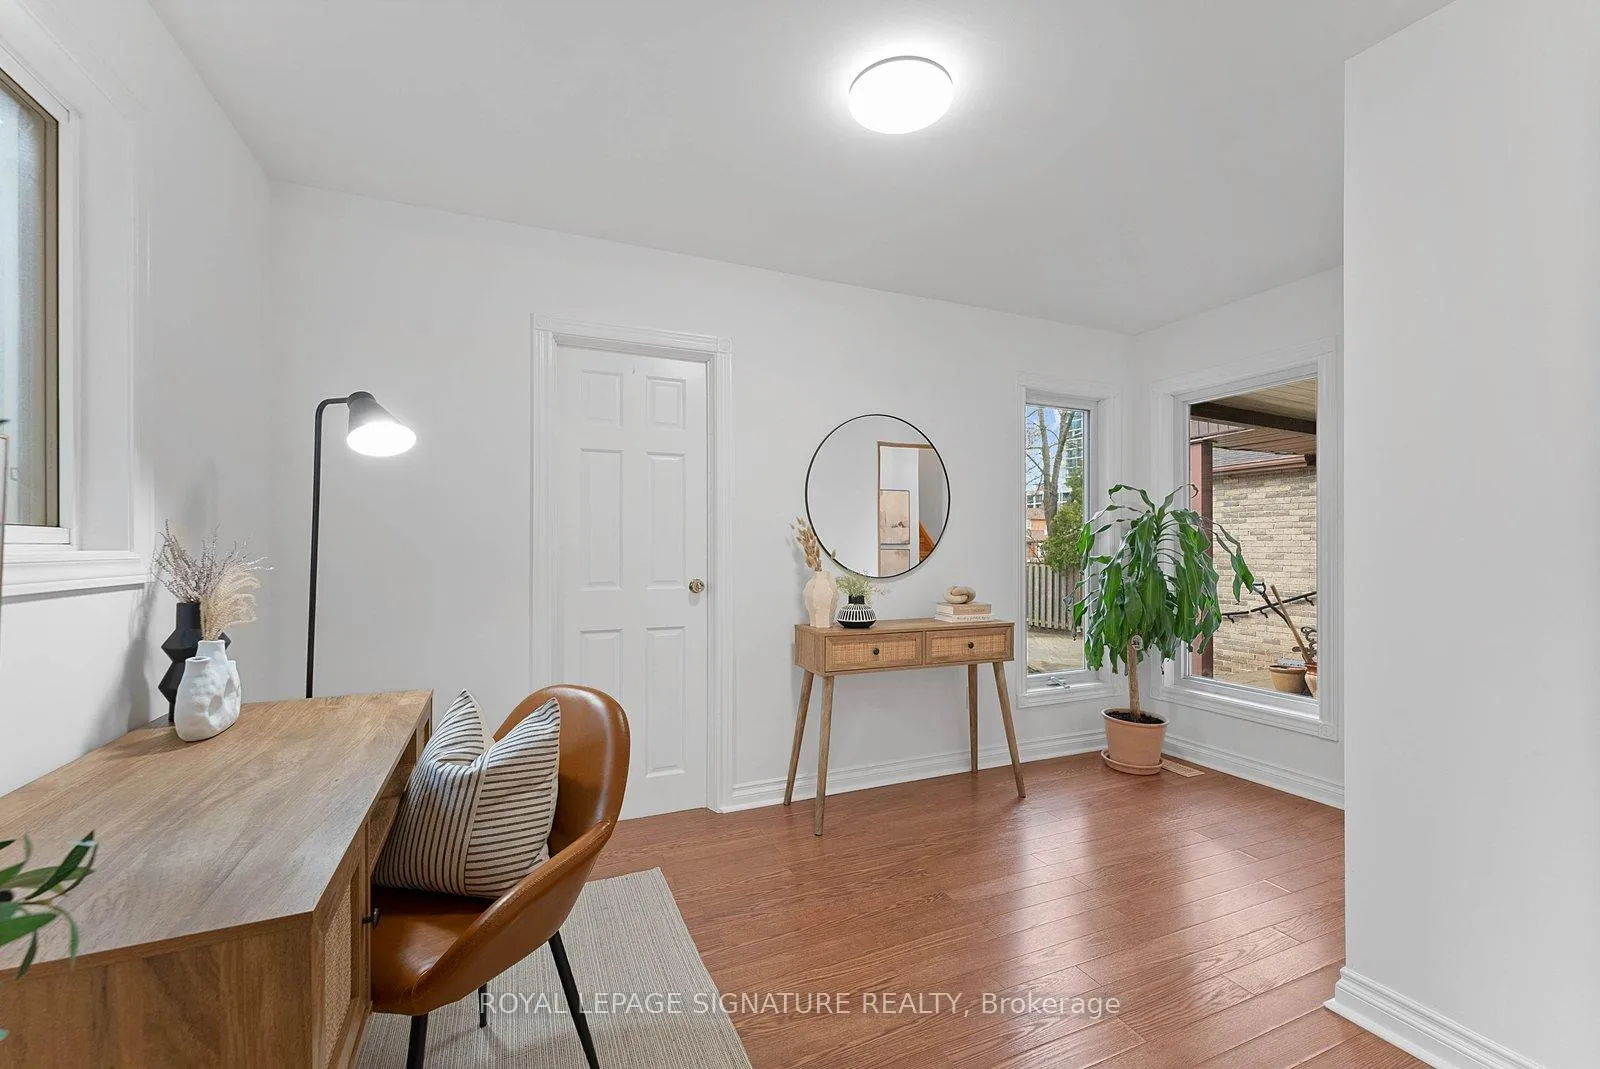 See all 48 photos
Property history
Facts and features
- BasementFinished
- Water, sewerMunicipal
- HeatingForced air
- CoolingCentral air
- Hardwood floors
- Central air
The homeDetached, 2-storey, 1,100–1,500 sq ft
- TypeDetached
- Style2-storey
- Living space1,100–1,500 sq ft
- BasementFinished
InsideHardwood, Lower level, Carpet free, water softener
- FlooringHardwood
- LaundryLower level
- FeaturesCarpet free, water softener
- SecuritySmoke detector
- Rooms above ground7
- Rooms in the basement1
- Bedrooms3
- Bathrooms3
- Kitchens1
Outside and lotAluminum siding, brick, Asphalt shingle, Concrete
- ExteriorAluminum siding, brick
- RoofAsphalt shingle
- FoundationConcrete
- Other structuresGarden shed
- Size24.86 × 100 ft
Parking1 Garage, Attached, Private
- Spaces1 Garage
- GarageAttached
- DrivewayPrivate
Heating, water and powerForced air, gas, Central air, Municipal water
- HeatingForced air, gas
- CoolingCentral air
- WaterMunicipal water
- SewerMunicipal sewer
Costs and taxesTaxes $5,768 a year, HST included in the price, Hot water tank, ac, furnace
- Taxes, 2026$5,768 a year
- HSTHST included in the price
- Rental itemsHot water tank, ac, furnace
Included in the saleSs fridge, ss gas stove, ss dishwasher, hoodfan, washer/dryer, ecobee thermostat, all existingwindow coverings, all elf, garage door opener, water softener, Staging furniture and accessories
- IncludedSs fridge, ss gas stove, ss dishwasher, hoodfan, washer/dryer, ecobee thermostat, all existingwindow coverings, all elf, garage door opener, water softener
- Not includedStaging furniture and accessories
NearbyFenced yard, library, park, public transit, school
- Close toFenced yard, library, park, public transit, school
Listing detailsW12964332, Sold, Apr 7, 2026
- MLS® numberW12964332
- StatusSold
- Listed onApr 7, 2026
- Days on market20
- UpdatedApr 27, 2026
- PossessionFlexible
- Occupied byOwner
- Listing brokerageROYAL LEPAGE SIGNATURE REALTY
About this home
4046 Tea Garden Circle, Mississauga (Creditview), ON L5B 2W6
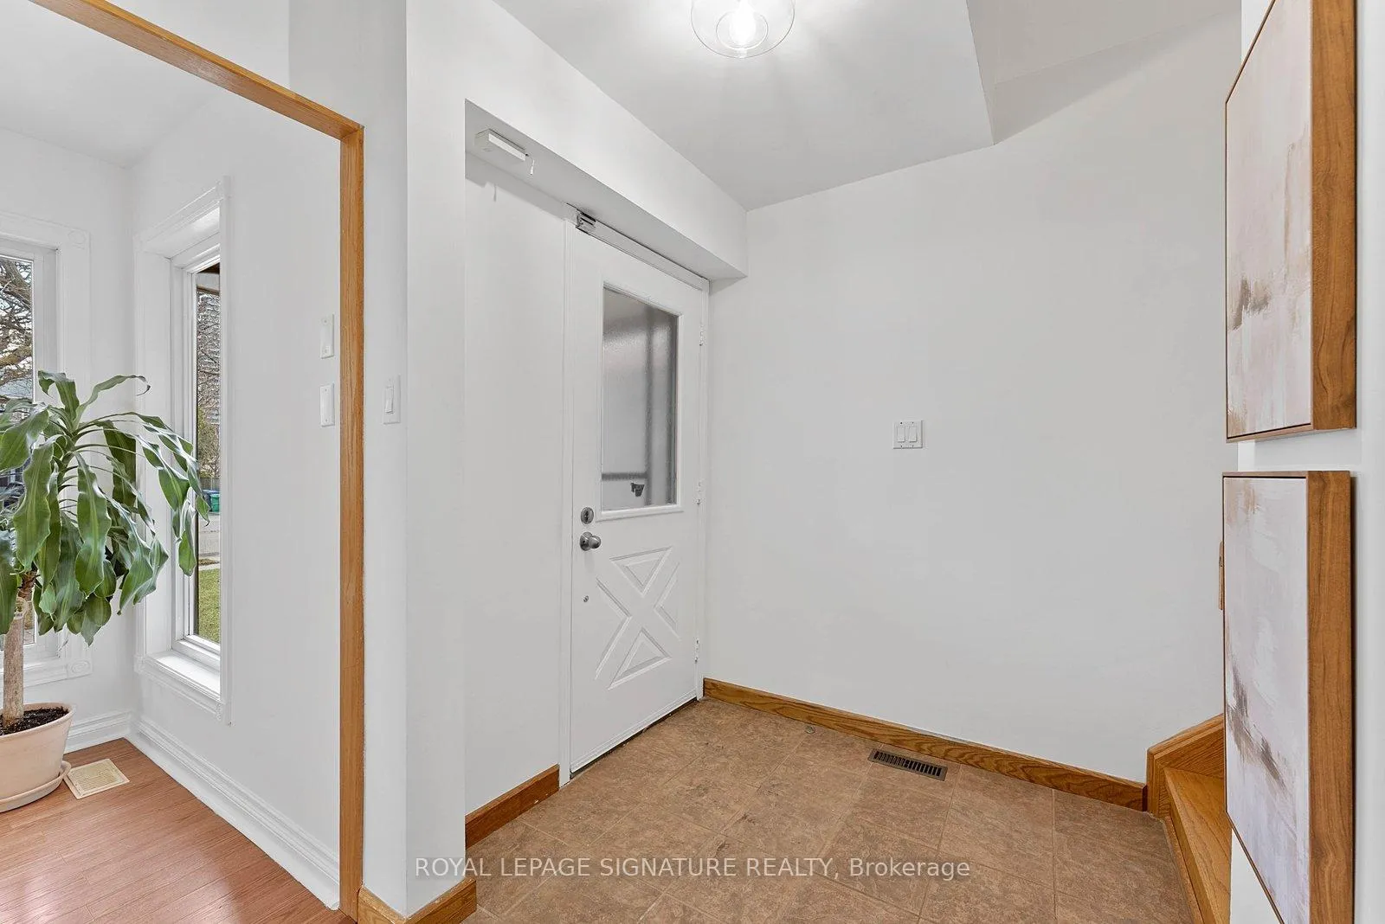
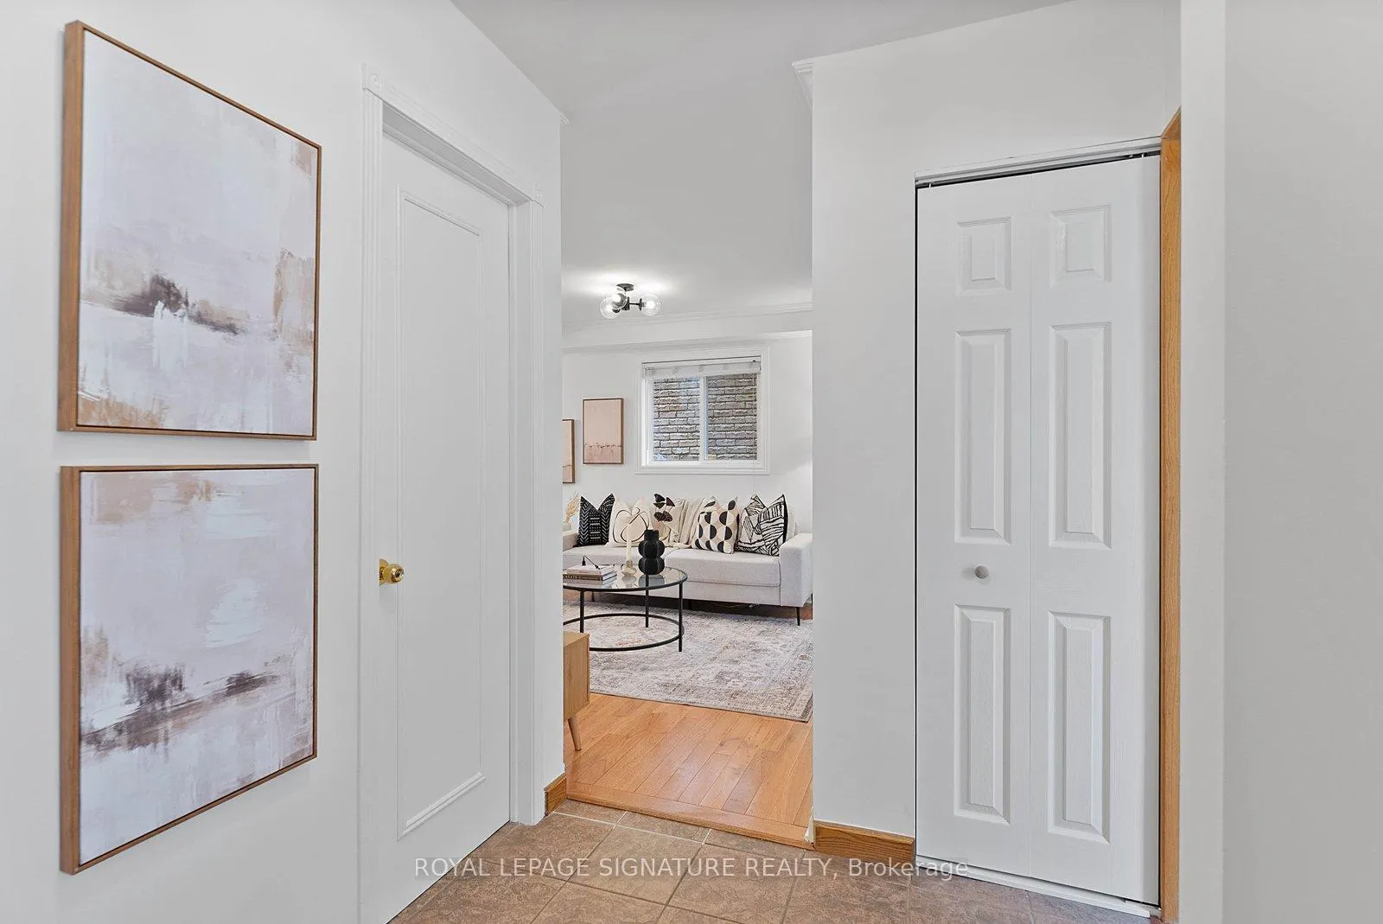
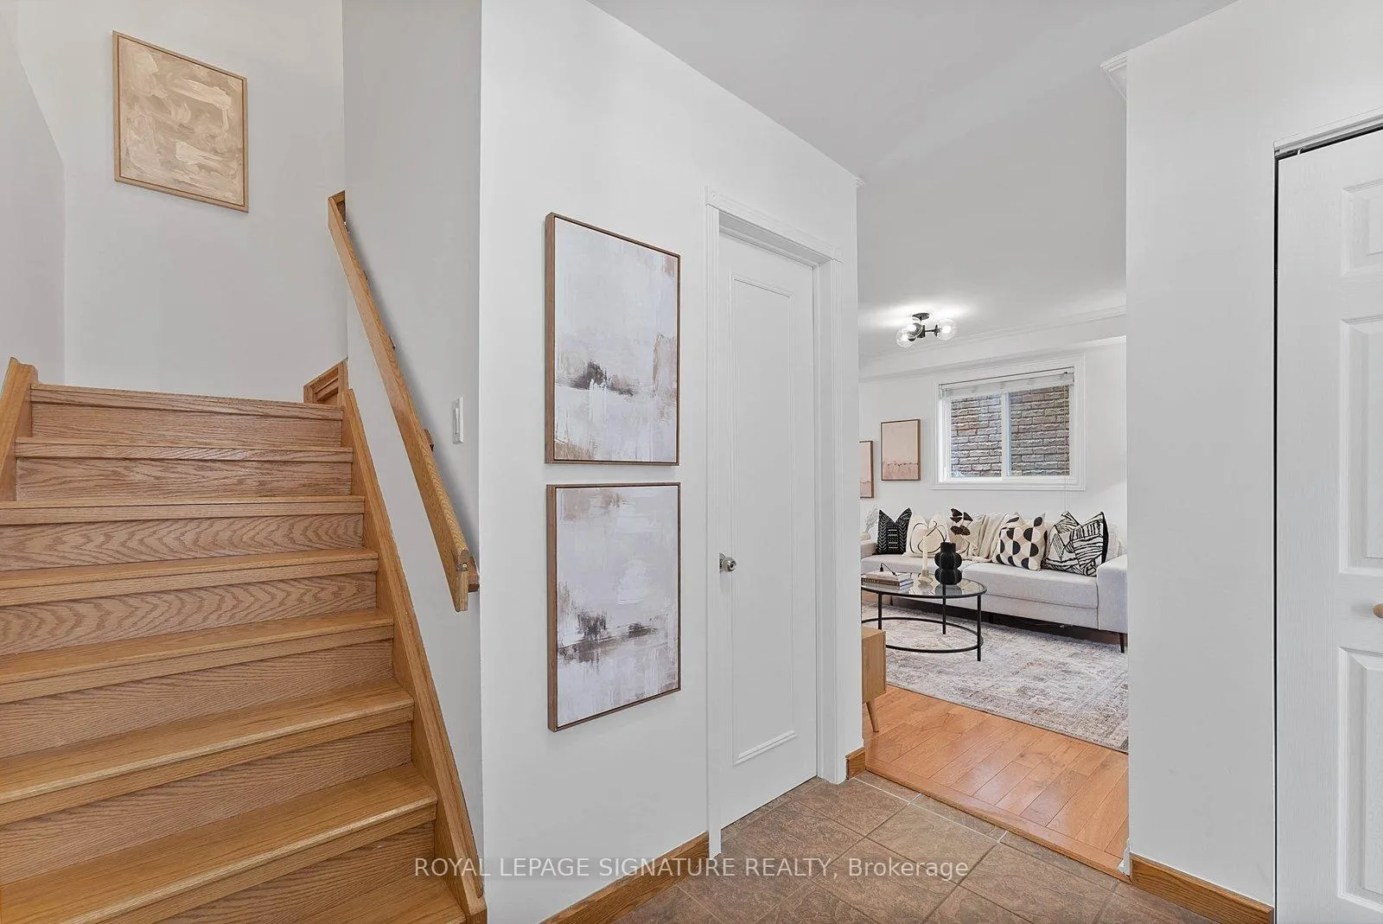
Welcome to this beautifully maintained detached home located in the highly sought-after Creditview community in Mississauga. Situated on a quiet, family-friendly street, this home offers a functional layout perfect for both families and professionals. The newly renovated basement provides additional living space, ideal for a recreation area or extended family use.Enjoy a prime location just minutes to Square One, major highways (403/401), and public transit, making commuting a breeze. Surrounded by excellent schools, parks, and everyday amenities, this home offers both convenience and lifestyle. A great opportunity to live in a well-established neighborhood with strong community appeal.
Ask about this home
A HOMEH agent will answer your questions about this home.
Around this home
Daily convenience, out of 100, from the distances below
Schools nearby
School rating, out of 10.
Helpful calculators
Your HOMEH agent

"I would see it this week."