

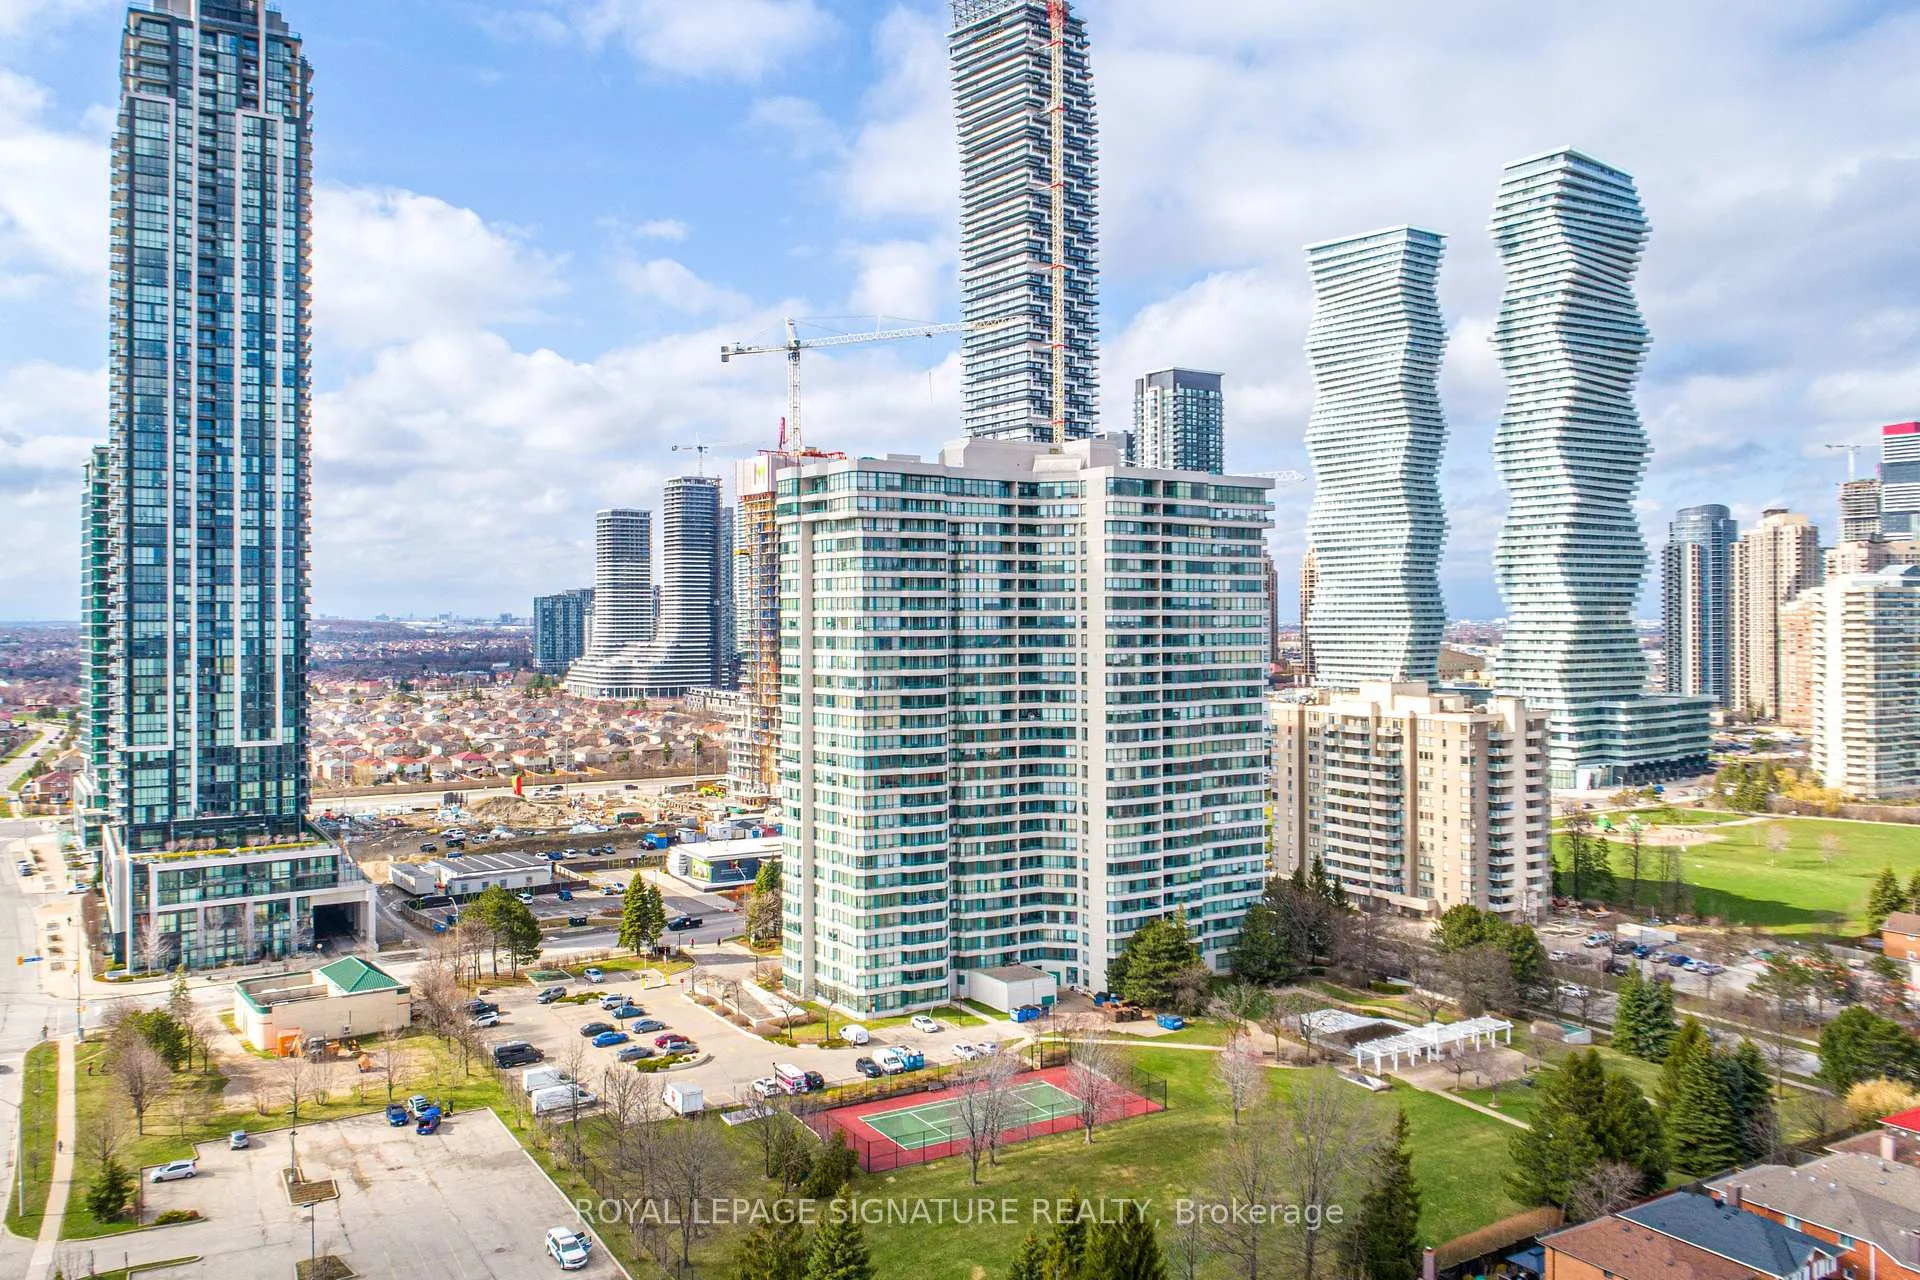
Unit 1206, 550 Webb Drive
Unit 1206, 550 Webb Drive
 See all 41 photos
Property history
Facts and features
- ExposureSouth east
- LaundryEnsuite
- LockerNone
- BalconyOpen
- Central air
- Gym
- Outdoor pool
- Party room/meeting room
The homeCondo Apartment, Apartment, 900–999 sq ft
- TypeCondo Apartment
- StyleApartment
- Living space900–999 sq ft
- BasementNone
- ExposureSouth East
- ViewCity, downtown, garden, panoramic, pool, skyline
InsideVinyl, Window floor to ceiling, Ensuite, Carpet free, storage
- FlooringVinyl, Window floor to ceiling
- LaundryEnsuite
- FeaturesCarpet free, storage
- SecurityConcierge/security, smoke detector
- ElevatorYes
- Rooms above ground7
- Rooms in the basement1
- Bedrooms2 + 1 in the basement
- Bathrooms1
- Kitchens1
OutsideConcrete, Open, Landscaped, patio, security gate
- ExteriorConcrete
- BalconyOpen
- FeaturesLandscaped, patio, security gate
Parking and locker1 Parking, Underground, Exclusive
- Spaces1 Parking
- GarageUnderground
- Parking typeExclusive
- Spot20
- LockerNone
BuildingThe phoenix, Storeys 27, Units 344
- NameThe phoenix
- Storeys27
- Units344
- Registered1990
- Condo corporation409
- AmenitiesGym, outdoor pool, party room/meeting room, playground, sauna, tennis court
- PetsNot allowed
Heating, water and powerForced air, gas, Central air
- HeatingForced air, gas
- CoolingCentral air
Costs and taxesTaxes $2,543 a year, Condo fee $765 a month, Heat included, hydro included, water included, common elements included, building insurance included, parking included
- Taxes, 2026$2,543 a year
- Condo fee$765 a month
- Fee includesHeat included, hydro included, water included, common elements included, building insurance included, parking included
- HSTHST included in the price
- Rental itemsNone
Included in the saleFridge, stove, washer and dryer all chattels attached to the property such as light fixtures, Not included None
- IncludedFridge, stove, washer and dryer all chattels attached to the property such as light fixtures
- Not includedNone
NearbyHospital, library, park, public transit, rec./commun.centre, school
- Close toHospital, library, park, public transit, rec./commun.centre, school
Listing detailsW13011108, Sold, Apr 17, 2026
- MLS® numberW13011108
- StatusSold
- Listed onApr 17, 2026
- Days on market14
- UpdatedMay 1, 2026
- Possession2026-05-29 / Flexible
- Occupied byOwner
- Listing brokerageROYAL LEPAGE SIGNATURE REALTY
About this home
Unit 1206, 550 Webb Drive, Mississauga (City Centre), ON L5B 3Y4
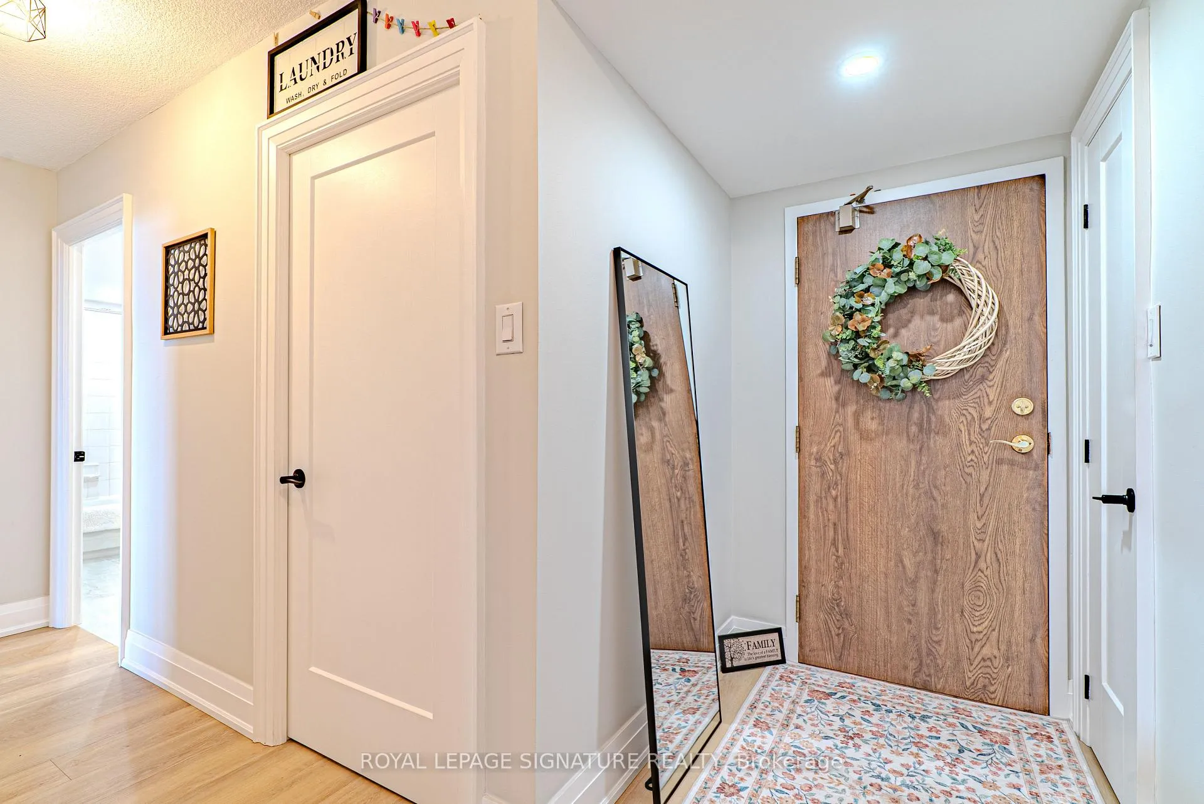
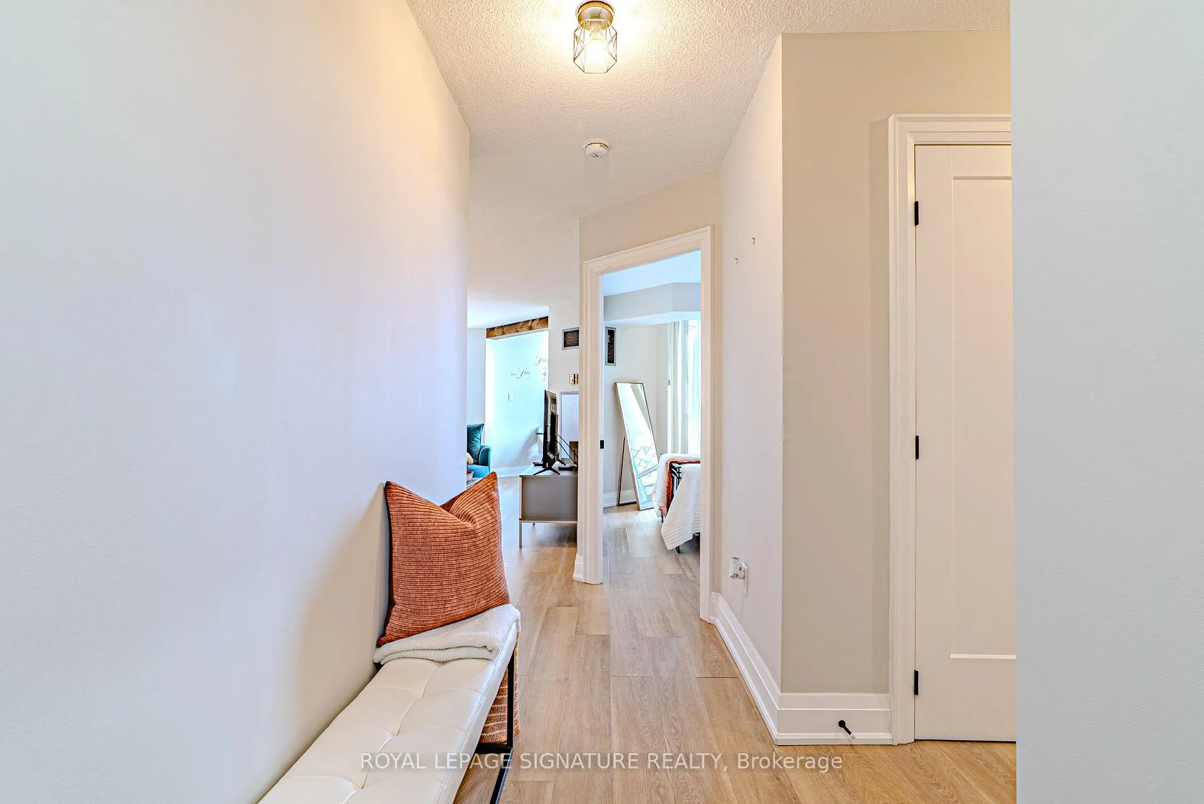
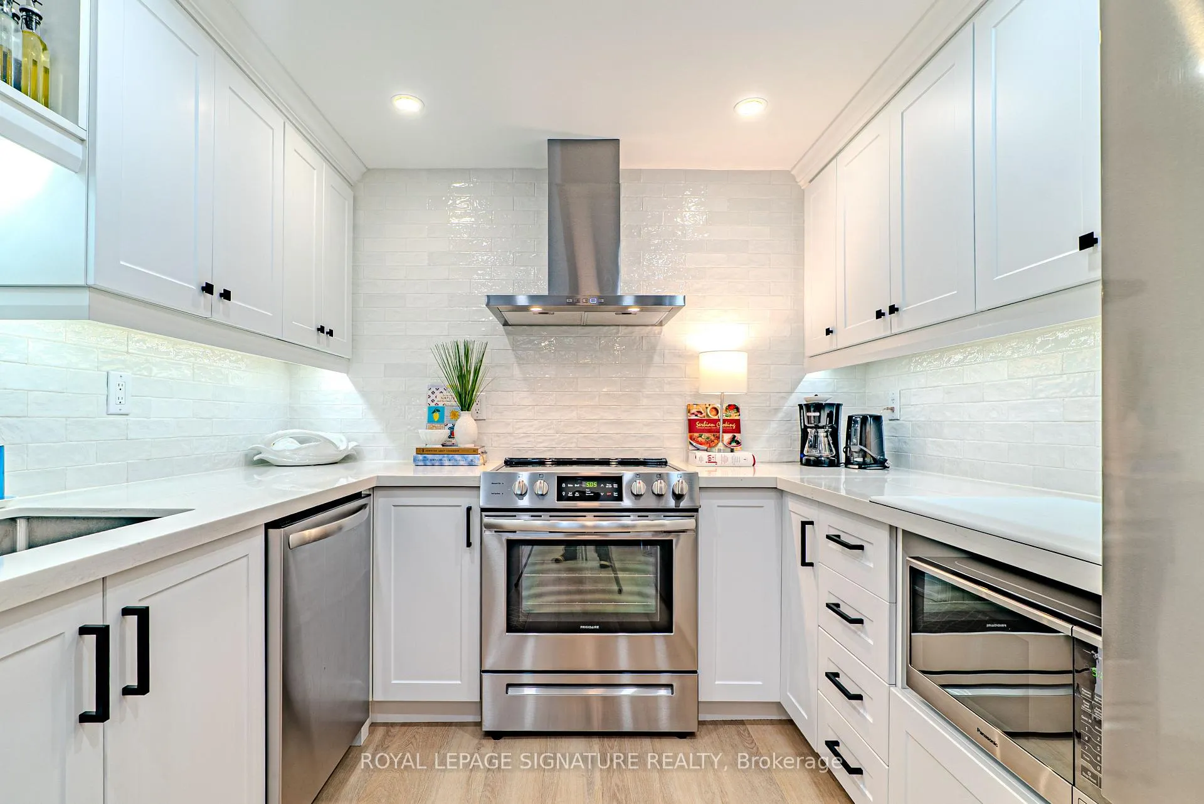
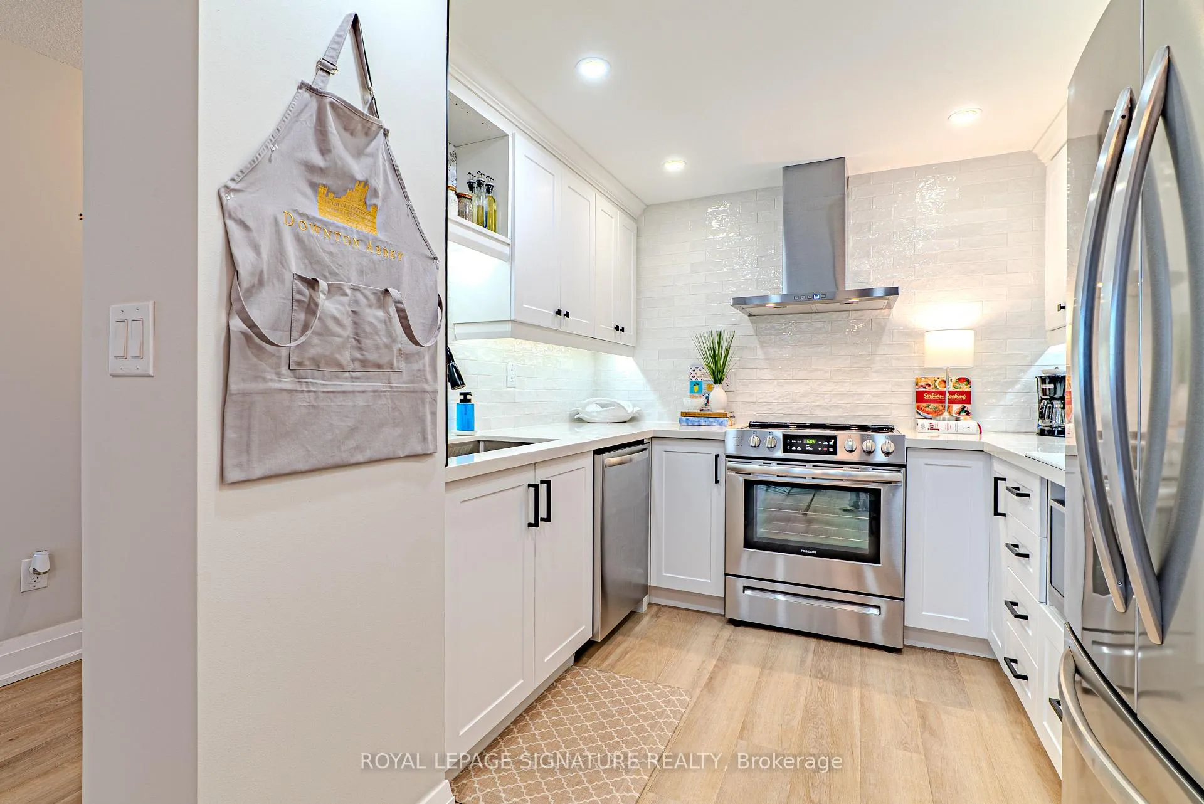
Enjoy a blend of space, comfort & take pride in owning this beautifully upgraded 2 bedroom plus den condo offering over 950 square feet of refined living. Over 60K in renos & upgrades. This lovely condo features brand new S/Steel appliances & functional upgrades throughout making your living luxurious. Vinyl thick Flooring with cushioned cork pad; making spa like walk. Offering a well designed Sunlit layout throughout the entire condo, all leading toward a private balcony with open views and no concrete structure behind. Full Laundry Room not a laundry closet with extra storage space. What you see is exactly how the Current owner lives, no staging, just a meticulously maintained. Set within a secured gated community, enjoy a rare private park, opengreen space and privacy, complemented by resort style amenities such as a swimming pool, tennis court, racquet court, gym, sauna, hot tub, library & party room. Located in a quiet,established neighborhood just steps to Square One, transit, and everyday essentials with a walkscore of 87, this home offers unmatched convenience in a peaceful setting. Low property taxes of $2,500 approx. per year and maintenance fees of approximately $0.79/ sq.ft including all utilities hydro, water, and heat provide exceptional value. One dedicated parking space & plenty of additional parking for your guests as a visitor. With an estimated lower than $2,000 monthly mortgage with 20 percent down payment, this is an excellent opportunity for both end users and investors, seethe real video tour & come check it out and experience it in person.
Ask about this home
A HOMEH agent will answer your questions about this home.
Know more about Phoenix Condos
Condo building · 550 Webb Drive
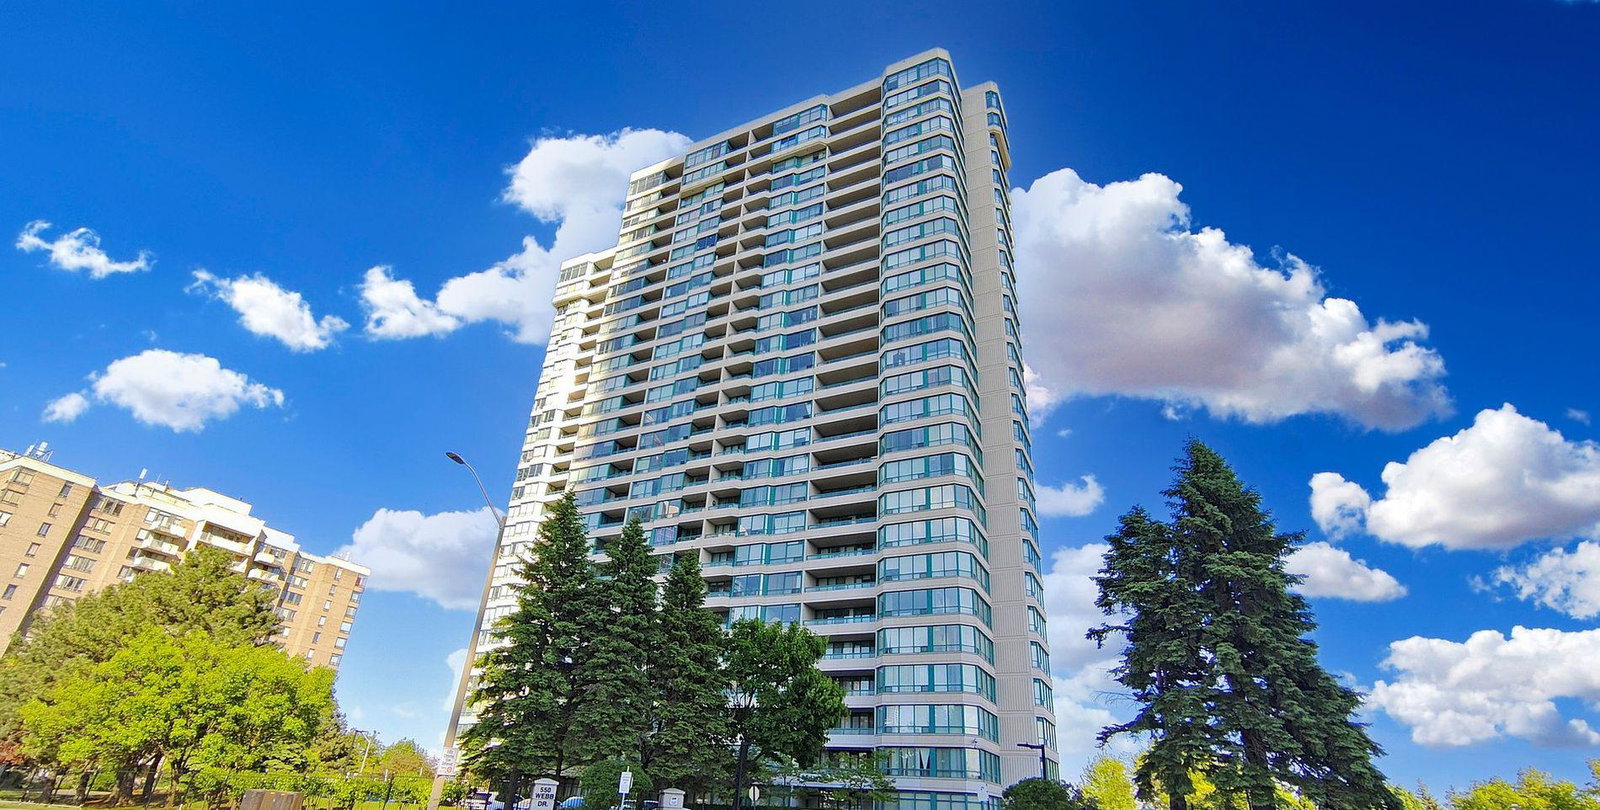
Phoenix Condos is a 27-storey condo with 344 suites, built in 1990 by Menkes. Right now 1 for sale and 2 for rent are on the market here.
- 27storeys
- 344suites
- $501/sq ft
- 1990built
No similar units for sale in Phoenix Condos right now.
Around this home
Daily convenience, out of 100, from the distances below
Schools nearby
School rating, out of 10.
Helpful calculators
Your HOMEH agent

"I would see it this week."