

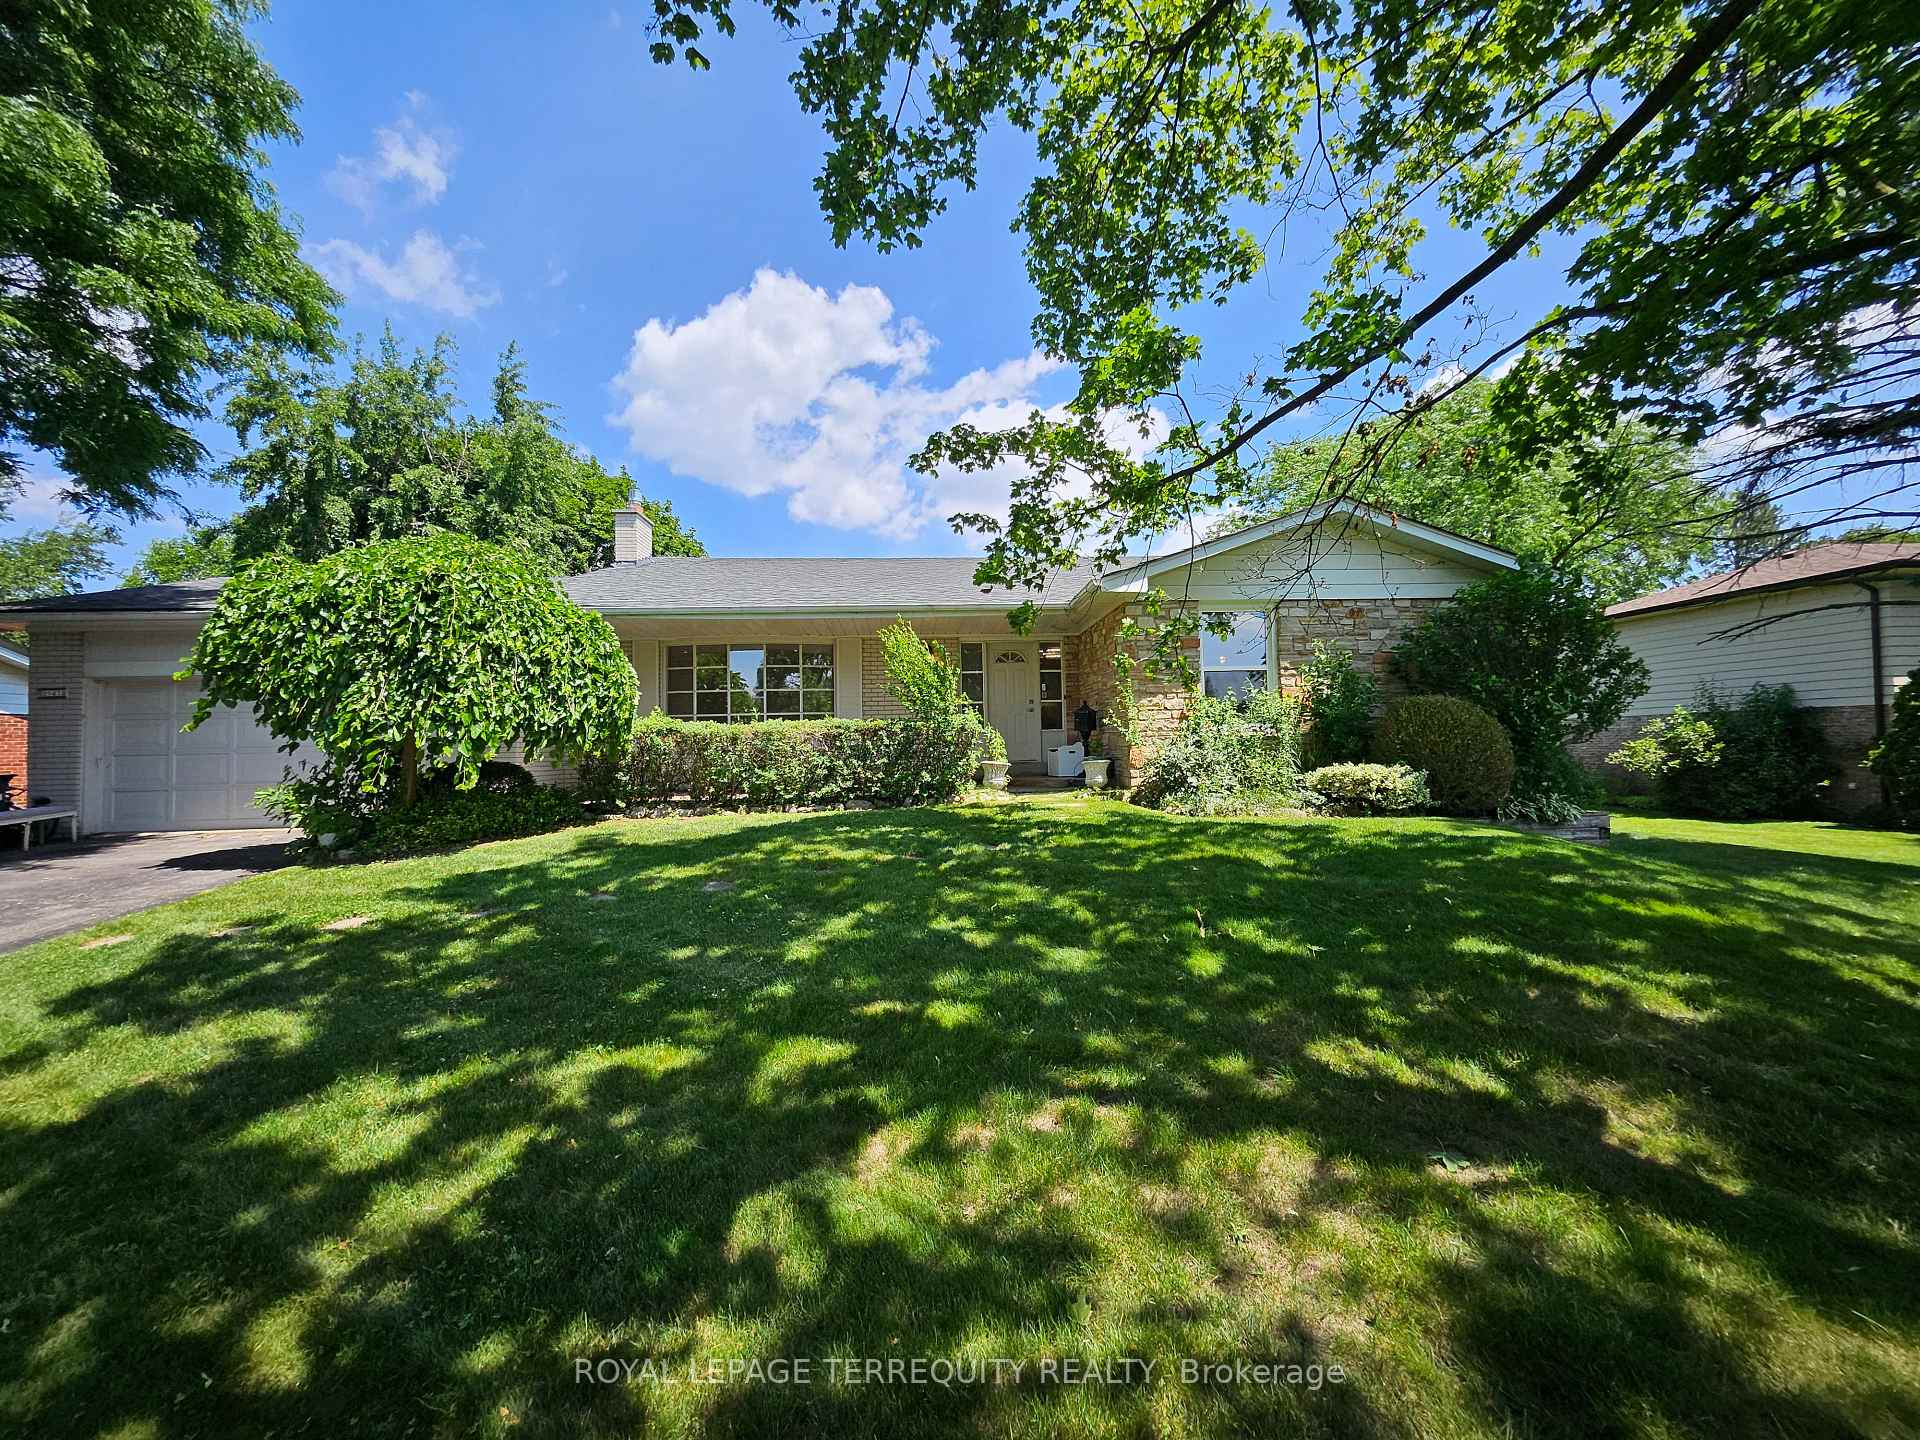
2067 Obeck Crescent
2067 Obeck Crescent
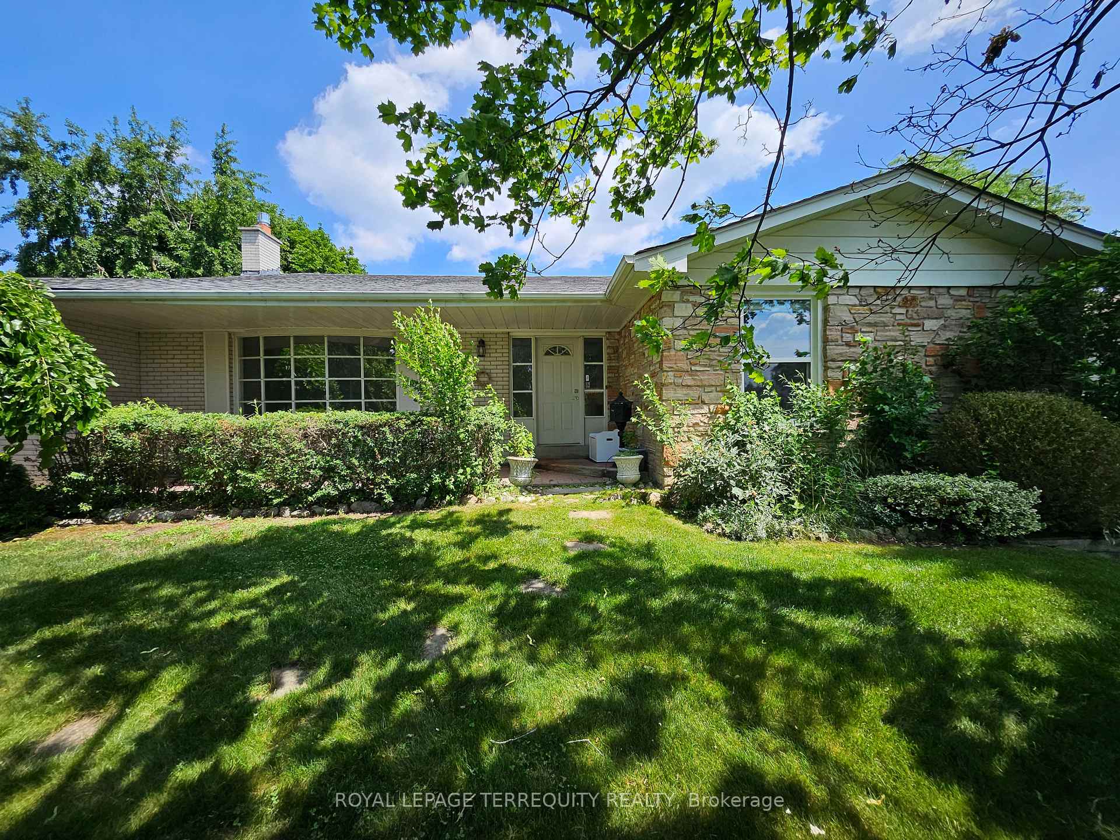
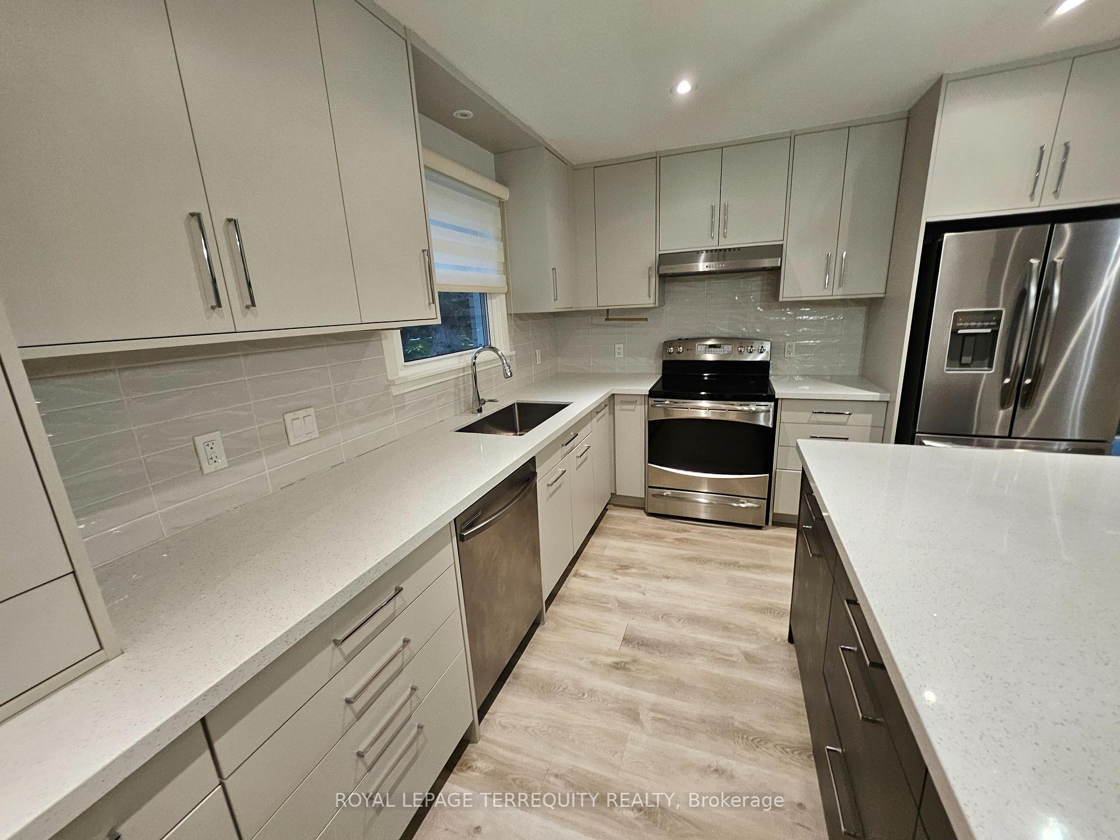
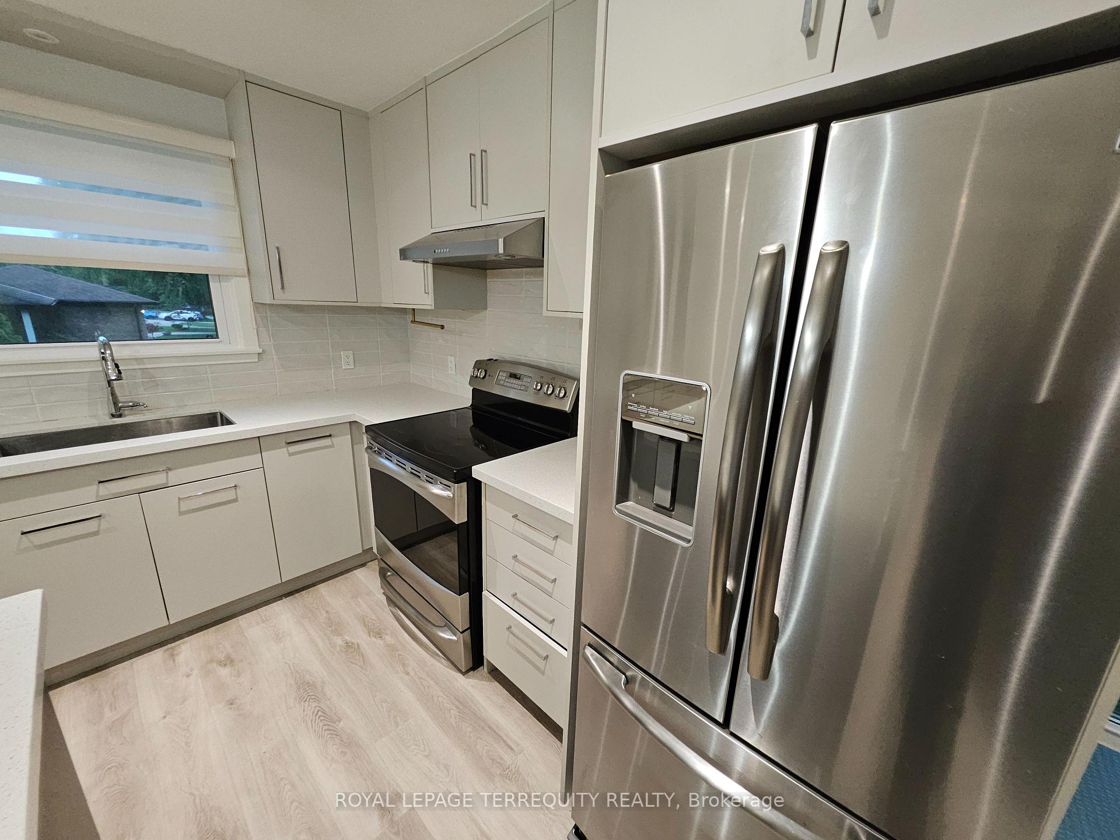
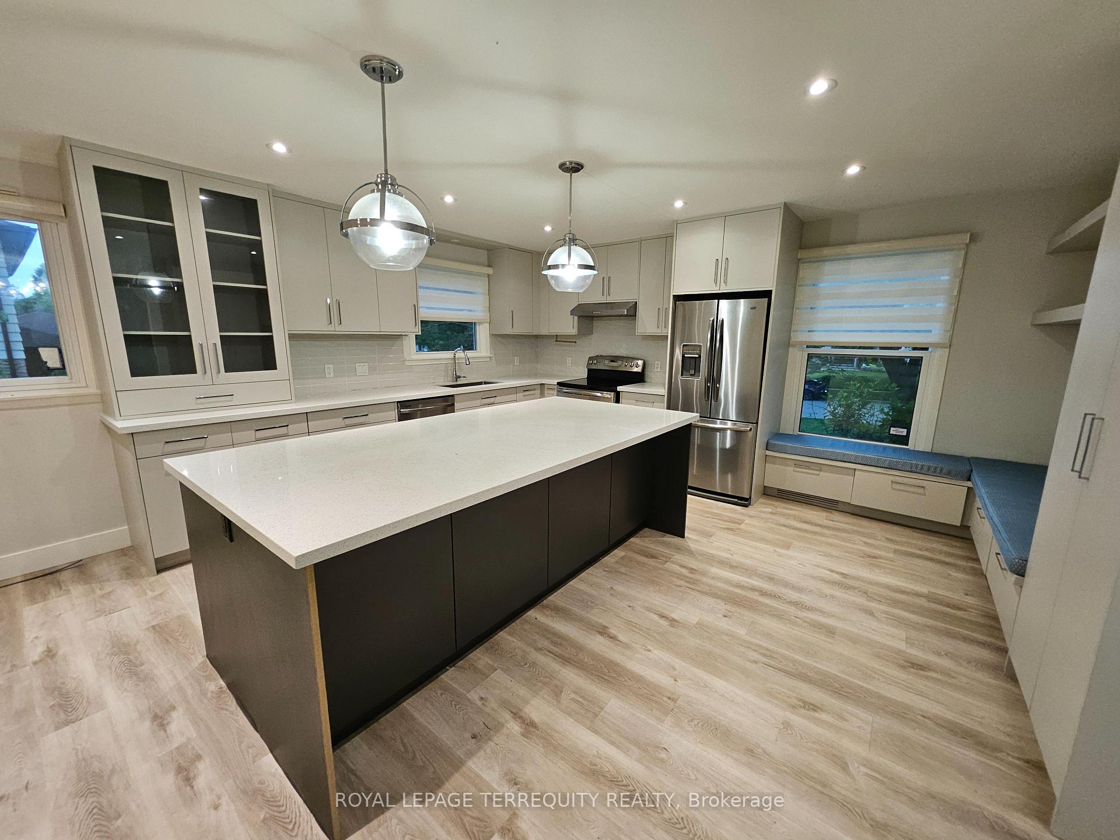 See all 48 photos
Property history
Facts and features
- BasementFinished
- Lease term12 months
- FurnishedUnfurnished
- Age of home51–99 years
- Fireplace
- Central air
The homeDetached, Backsplit 4, Age 51–99 years
- Type: Detached
- Style: Backsplit 4
- Age: 51–99 years
- Living space: 2,000–2,500 sq ft
- Basement: Finished
- View: Trees/woods
- Waterfront: None
InsideFireplace Yes, family room, natural gas, Vinyl, In basement
- Fireplace: Yes, family room, natural gas
- Flooring: Vinyl
- Laundry: In basement
- Features: Auto garage door remote, carpet free, separate hydro meter
- Security: Carbon monoxide detectors, smoke detector
- Rooms above ground: 8
- Rooms in the basement: 2
- Bedrooms: 4 + 1 in the basement
- Bathrooms: 3
- Kitchens: 1
- Family room: Yes
Outside and lotBrick, Asphalt shingle, Block
- Exterior: Brick
- Roof: Asphalt shingle
- Foundation: Block
- Features: Patio, privacy
Parking2 Garage, Attached, Available
- Spaces: 2 Garage
- Garage: Attached
- Driveway: Available
Heating, water and powerForced air, gas, Central air, Municipal water
- Heating: Forced air, gas
- Cooling: Central air
- Water: Municipal water
- Sewer: Municipal sewer
Rent and termsRent $5,250 a month, Entire property, Unfurnished
- Rent: $5,250 a month
- Space for rent: Entire property
- Furnished: Unfurnished
- Lease: 12 months
- Paid: Monthly
- Rent includes: Grounds maintenance, water, parking
- Deposit: Required
- Credit check: Required
- Employment letter: Required
- Rental application: Required
- References: Required
IncludedFridge, stove, built-in dishwasher, built-in microwave, exhaust hood, existing window coverings, existing light fixtures, washer, dryer, tv in family room, tv in 3rd bdrm,, Alarm service monitoring (can be included for $350 annual cost payable to the landlord)
- Included: Fridge, stove, built-in dishwasher, built-in microwave, exhaust hood, existing window coverings, existing light fixtures, washer, dryer, tv in family room, tv in 3rd bdrm,
- Not included: Alarm service monitoring (can be included for $350 annual cost payable to the landlord)
NearbyFenced yard, school bus route, wooded/treed
- Close to: Fenced yard, school bus route, wooded/treed
Listing detailsW13521570, Rented, Jul 3, 2026
- MLS® number: W13521570
- Status: Rented
- Listed on: Jul 3, 2026
- Days on market: 20
- Updated: Jul 23, 2026
- Possession: 2026-07-15 / Immediate
- Occupied by: Vacant
- Listing brokerage: ROYAL LEPAGE TERREQUITY REALTY
About this home
2067 Obeck Crescent, Mississauga (Sheridan), ON L5H 3L6
Welcome to 2067 Obeck Crescent-a rare opportunity to lease a beautifully updated family home in the highly sought-after Westport Estates, nestled within the prestigious Oakridge community of the Mississauga Road area. Homes for lease in this established neighbourhood are seldom available. Situated on an impressive premium 100 x 128 ft estate lot, this bright and spacious detached backsplit offers 4+1 bedrooms, 3 renovated bathrooms, and an ideal layout for a growing or multi-generational family. The stunning modern kitchen features a large centre island, stainless steel appliances, stylish cabinetry, pantry, and a built-in breakfast nook, flowing seamlessly into the dining area-perfect for everyday living and entertaining. Enjoy upgraded flooring throughout, a spacious primary bedroom with a renovated ensuite, generous-sized bedrooms with ample closet space, and a welcoming family room with a gas fireplace and walkout to the private backyard. A separate side entrance, fourth bedroom, and full bathroom on the family room level provide excellent flexibility for extended family, guests, or a home office. The finished basement offers even more living space with a large recreation room, fifth bedroom, laundry area, and abundant storage. A double-car garage and oversized driveway Located in one of Mississauga's most desirable family neighbourhoods, you'll be close to top rated schools, parks, trails, shopping, transit, and major highways. Move in and enjoy the space, comfort, and lifestyle this exceptional home has to offer. complete this exceptional home. This home includes water bill and seasonal lawn service.
Ask about this home
A HOMEH agent will answer your questions about this home.
Around this home
Daily convenience, out of 100, from the distances below
Schools nearby
School rating, out of 10.
Helpful calculators
Your HOMEH agent

"I would see it this week."