

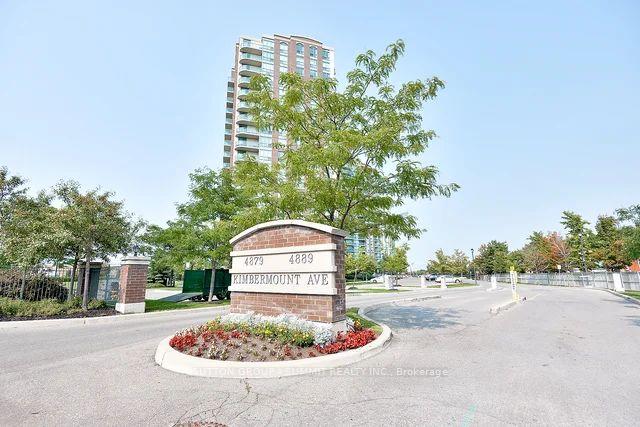
Unit 702, 4889 Kimbermount Avenue
Unit 702, 4889 Kimbermount Avenue
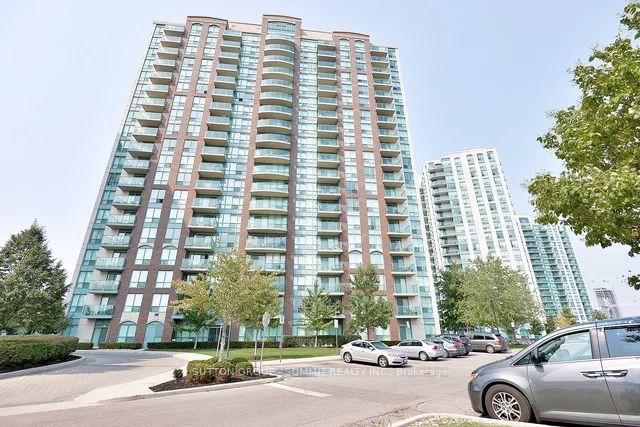
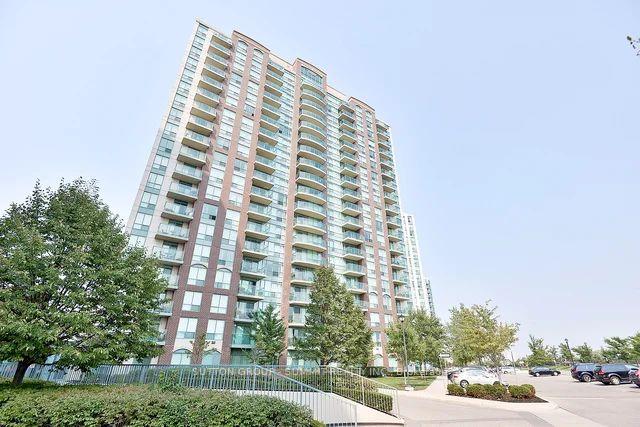
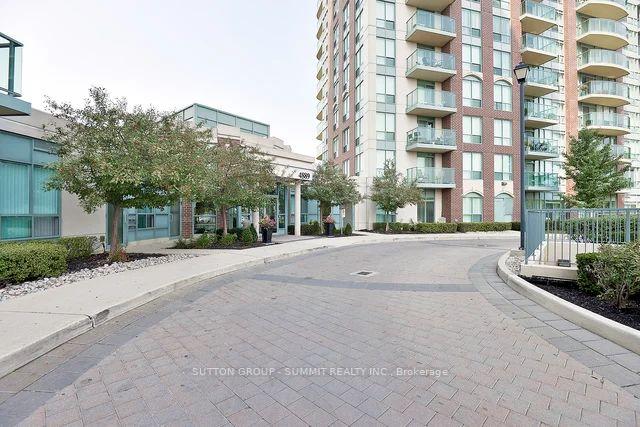
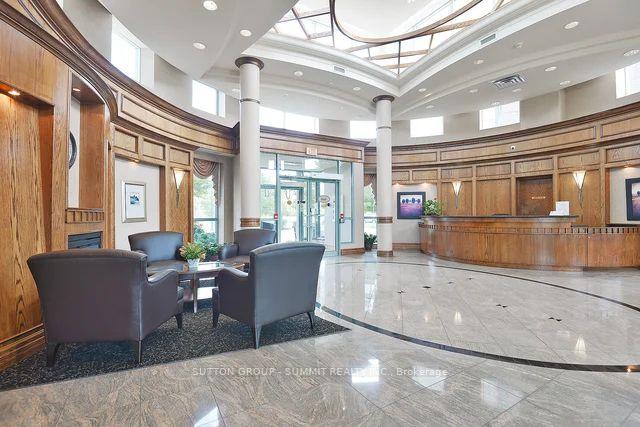 See all 44 photos
Property history
Facts and features
- ExposureNorth
- LaundryEnsuite
- LockerOwned
- BalconyOpen
- Central air
- Concierge
- Exercise room
- Indoor pool
- Party room/meeting room
The homeCondo Apartment, Apartment, Age 16–30 years
- Type: Condo Apartment
- Style: Apartment
- Age: 16–30 years
- Living space: 600–699 sq ft
- Basement: None
- Exposure: North
InsideVinyl, Ensuite, main level, Carpet free
- Flooring: Vinyl
- Laundry: Ensuite, main level
- Features: Carpet free
- Security: Concierge/security
- Rooms above ground: 4
- Bedrooms: 1 + 1 in the basement
- Bathrooms: 1
- Kitchens: 1
OutsideBrick, concrete, Open, Landscaped, security gate
- Exterior: Brick, concrete
- Balcony: Open
- Features: Landscaped, security gate
Parking and locker1 Parking, Underground, Parking type Owned
- Spaces: 1 Parking
- Garage: Underground
- Parking type: Owned
- Driveway: Underground
- Locker: Owned
- Locker level: B
BuildingPapillion place 2, Storeys 19, Units 207
- Name: Papillion place 2
- Storeys: 19
- Units: 207
- Registered: 2006
- Condo corporation: 780
- Amenities: Concierge, exercise room, game room, indoor pool, party room/meeting room, visitor parking
- Pets: Allowed
Heating, water and powerForced air, gas, Central air
- Heating: Forced air, gas
- Cooling: Central air
Costs and taxesTaxes $2,626 a year, Condo fee $662 a month, Heat included, hydro included, water included, cac included, common elements included, building insurance included, parking included
- Taxes, 2025: $2,626 a year
- Condo fee: $662 a month
- Fee includes: Heat included, hydro included, water included, cac included, common elements included, building insurance included, parking included
- HST: HST included in the price
Included in the saleFridge, stove , washer, dryer, built in microwave, blinds
- Included: Fridge, stove , washer, dryer, built in microwave, blinds
NearbyHospital, park, public transit
- Close to: Hospital, park, public transit
Listing detailsW13521772, Sold, Jul 3, 2026
- MLS® number: W13521772
- Status: Sold
- Listed on: Jul 3, 2026
- Days on market: 19
- Updated: Jul 22, 2026
- Possession: Flexible
- Occupied by: Vacant
- Listing brokerage: SUTTON GROUP - SUMMIT REALTY INC.
About this home
Unit 702, 4889 Kimbermount Avenue, Mississauga (Central Erin Mills), ON L5M 7R9
Welcome to this beautifully updated 1-bedroom plus den condo in the heart of Erin Mills! Offering approximately 655 sq. ft. of thoughtfully designed living space, this bright and modern unit features a seamless open-concept layout. The contemporary kitchen has been upgraded with refreshed cabinets and premium quartz countertops, overlooking a spacious living and dining area ideal for entertaining. The entire unit features new wood-vinyl flooring and a freshly painted throuout. Enjoy a spacious primary bedroom, a stylish 4-piece bathroom, and a versatile den that is perfect for a home office or guest space. Large windows flood the home with natural light, while the private balcony offers a peaceful retreat to relax and unwind. Located in a highly sought-after Mississauga neighborhood, you are just steps away from Erin Mills Town Centre, Credit Valley Hospital, beautiful parks, top-rated schools, public transit, and major highways. Perfect for first-time buyers, working professionals, or investors looking for turnkey value in a prime location!
Ask about this home
A HOMEH agent will answer your questions about this home.
Know more about Papillon Place II Condos
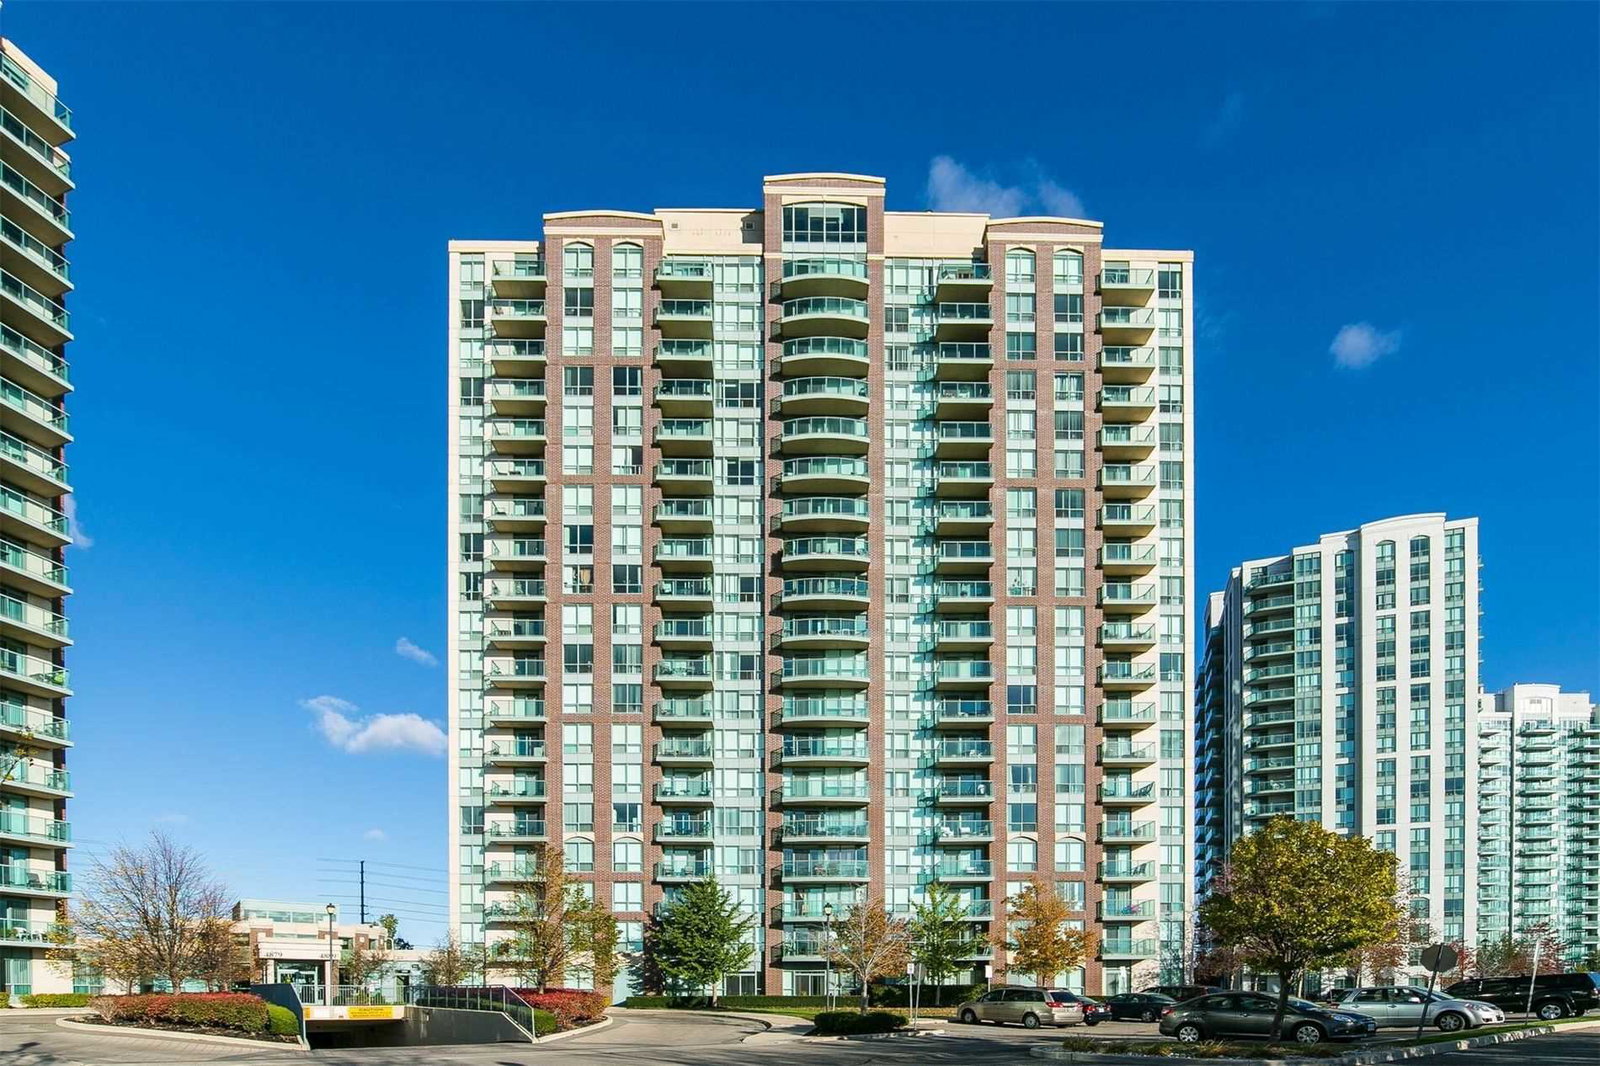
Condo building · 4889 Kimbermount Avenue
Papillon Place II Condos is a 19-storey condo with 207 suites, built in 2006 by Pemberton Group. Right now 1 for sale is on the market here.
- 19storeys
- 207suites
- $662/sq ft
- 2006built
No similar units for sale in Papillon Place II Condos right now.
Around this home
Daily convenience, out of 100, from the distances below
Schools nearby
School rating, out of 10.
Helpful calculators
Your HOMEH agent

"Priced 2% under the Hestimate. I would see it this week."