

Unit 2015, 115 Hillcrest Avenue
Unit 2015, 115 Hillcrest Avenue
Property history
Facts and features
- ExposureWest
- LaundryIn-suite
- LockerNone
- BalconyNone
- Fireplace
- Central air
The homeCondo Apartment, Apartment, 900–999 sq ft
- Type: Condo Apartment
- Style: Apartment
- Living space: 900–999 sq ft
- Basement: None
- Exposure: West
InsideFireplace Yes, In-suite laundry, Countertop range, built-in oven, carpet free
- Fireplace: Yes
- Laundry: In-suite laundry
- Features: Countertop range, built-in oven, carpet free
- Rooms above ground: 6
- Bedrooms: 1 + 2 in the basement
- Bathrooms: 1
- Kitchens: 1
- Family room: Yes
OutsideBrick, Balcony None
- Exterior: Brick
- Balcony: None
Parking and locker1 Parking, Underground, Parking type Owned
- Spaces: 1 Parking
- Garage: Underground
- Parking type: Owned
- Locker: None
BuildingThe Carlyle II Condos, Storeys 22, Units 341
- Name: The Carlyle II Condos
- Storeys: 22
- Units: 341
- Registered: 1990
- Condo corporation: 420
- Pets: Allowed
Heating, water and powerForced air, gas, Central air
- Heating: Forced air, gas
- Cooling: Central air
Rent and termsRent $2,400 a month, Entire property, Furnished
- Rent: $2,400 a month
- Space for rent: Entire property
- Furnished: Furnished
- Lease: 12 months
- Paid: Monthly
- Rent includes: Heat, common elements, parking, water, central air conditioning, building insurance
- Deposit: Required
- Credit check: Required
- Employment letter: Required
- Rental application: Required
- References: Required
Listing detailsW13505498, Rented, Jun 30, 2026
- MLS® number: W13505498
- Status: Rented
- Listed on: Jun 30, 2026
- Days on market: 6
- Updated: Jul 6, 2026
- Possession: 2026-08-01 / Flexible
- Occupied by: Tenant
- Listing brokerage: CENTURY 21 PROPERTY ZONE REALTY INC.
About this home
Unit 2015, 115 Hillcrest Avenue, Mississauga (Cooksville), ON L5B 3Y9
Stunning fully furnished 1 bedroom + den + solarium condo with spectacular city views! Welcome to Unit 2015 at 115 Hillcrest Ave, a bright and spacious condo offering over 940 sq. ft. of beautifully maintained living space in one of Mississauga's most sought-after communities. This move-in ready suite is ideal for professionals, executives, couples, or small families seeking comfort, convenience, and exceptional transit access.The functional open-concept layout features a spacious primary bedroom with a walk-in closet, a versatile den that can be used as a second bedroom or guest room, and a sun-filled solarium perfect for a home office while enjoying panoramic city views. The upgraded kitchen includes stainless steel appliances, a newer dishwasher, stylish lighting, and ample storage. The suite also offers a full bathroom, ensuite laundry with newer washer and dryer, and one underground parking space.Offered fully furnished with a queen bed, two queen-size sofa beds, dining table, workstation with office chair, coffee table, kitchen cabinet, air fryer, kettle, microwave, and more. Simply move in and enjoy!Unbeatable location just steps to Cooksville GO Station, Mississauga Transit, the future Hurontario LRT, parks, schools, grocery stores, restaurants, and minutes to Square One Shopping Centre, Celebration Square, Trillium Health Partners Hospital, and major highways.Enjoy premium building amenities including 24-hour concierge, fitness centre, party room, squash court, sauna, visitor parking, and beautifully maintained common areas.A rare opportunity to lease a spacious, fully furnished condo with stunning city views in the heart of Mississauga!
Ask about this home
A HOMEH agent will answer your questions about this home.
Know more about The Carlyle II Condos
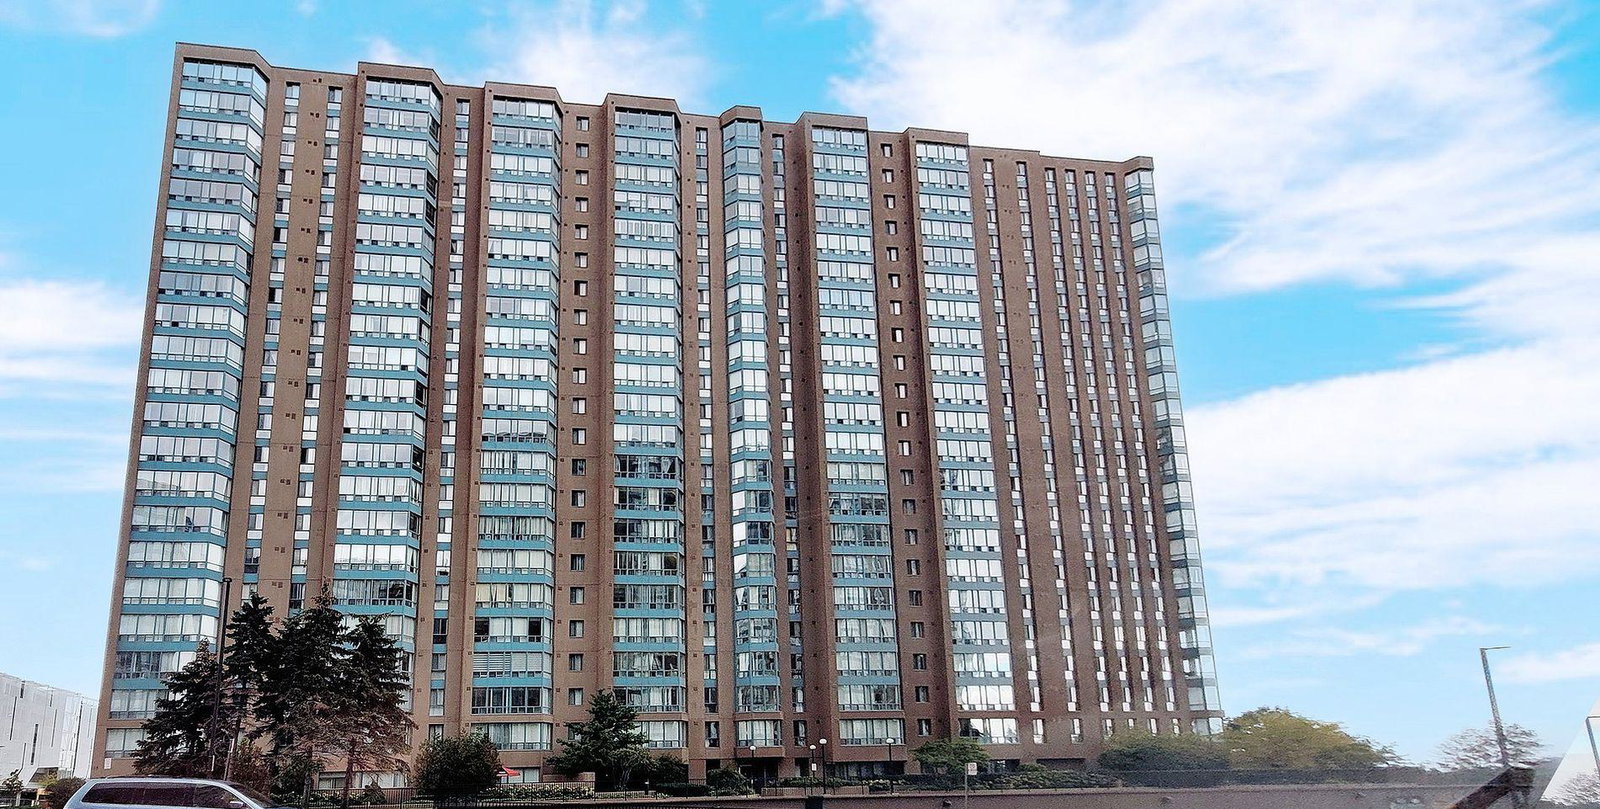
Condo building · 115 Hillcrest Avenue
The Carlyle II Condos is a 22-storey condo with 341 suites, built in 1990 by Tridel. Right now 1 for sale and 3 for rent are on the market here.
- 22storeys
- 341suites
- $459/sq ft
- 1990built
No similar units for rent in The Carlyle II Condos right now.
Around this home
Daily convenience, out of 100, from the distances below
Schools nearby
School rating, out of 10.
Helpful calculators
Your HOMEH agent

"I would see it this week."