
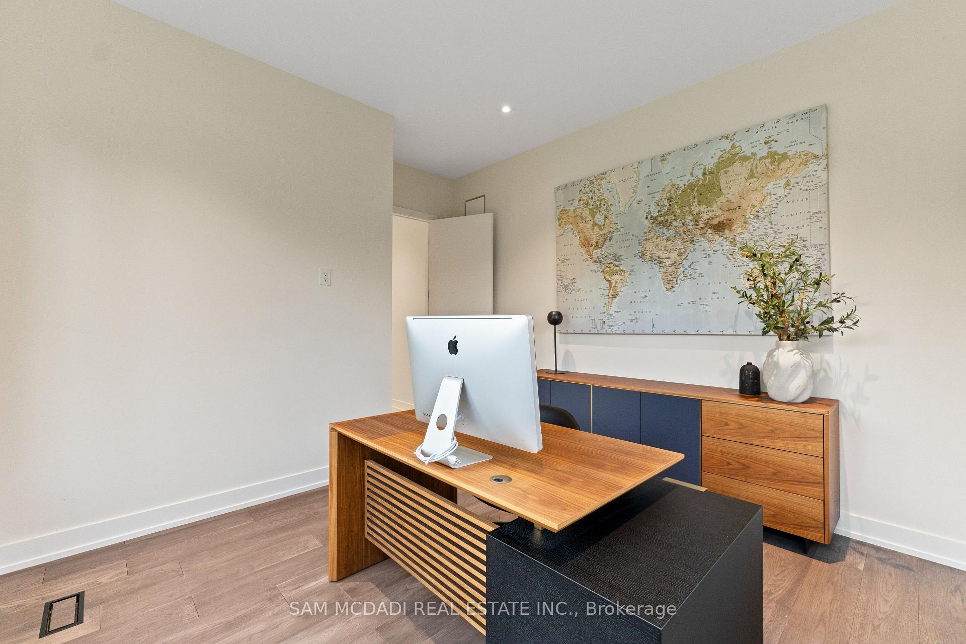
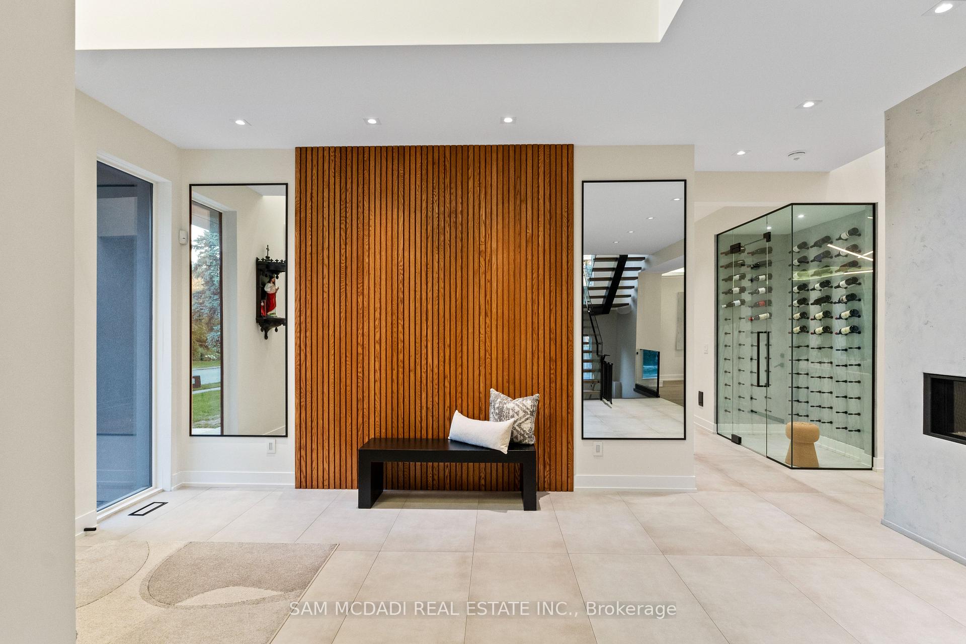
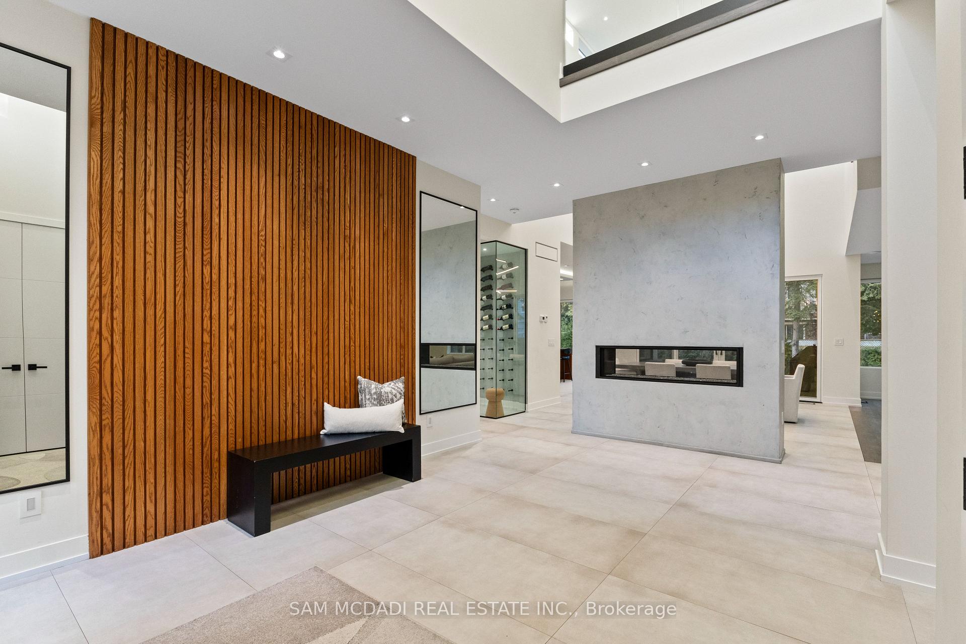
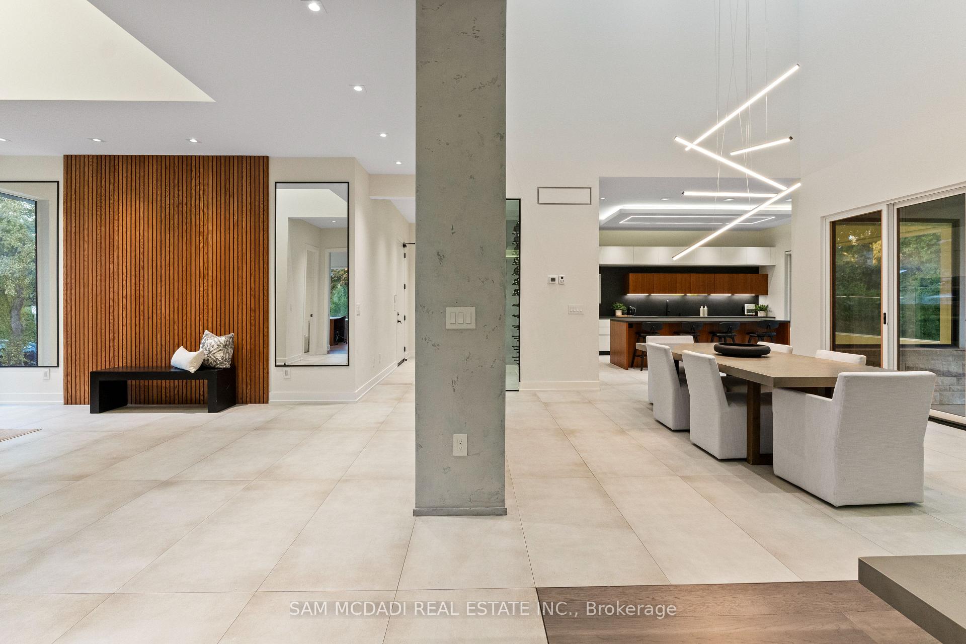
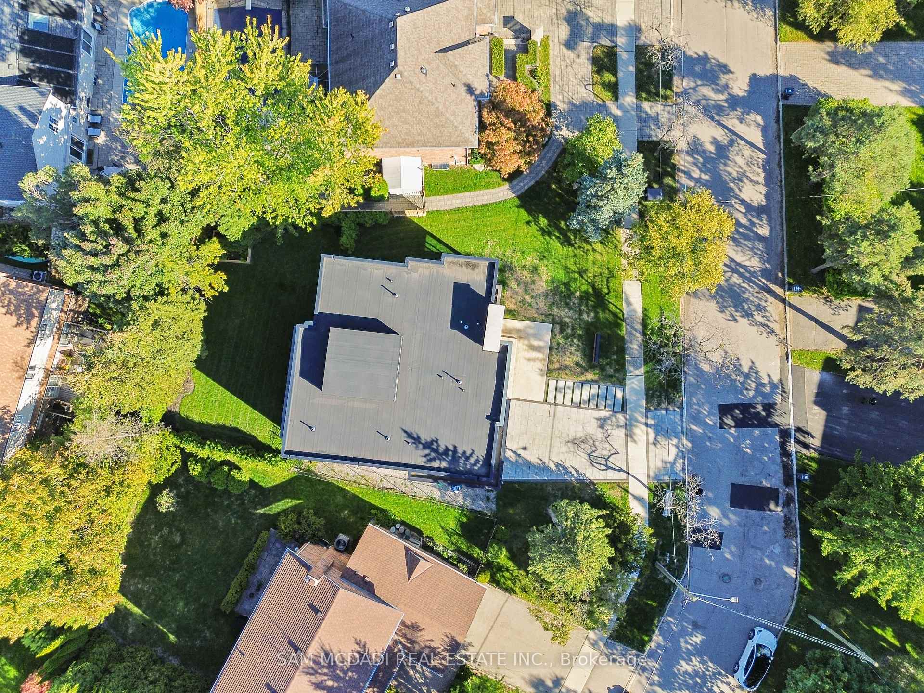
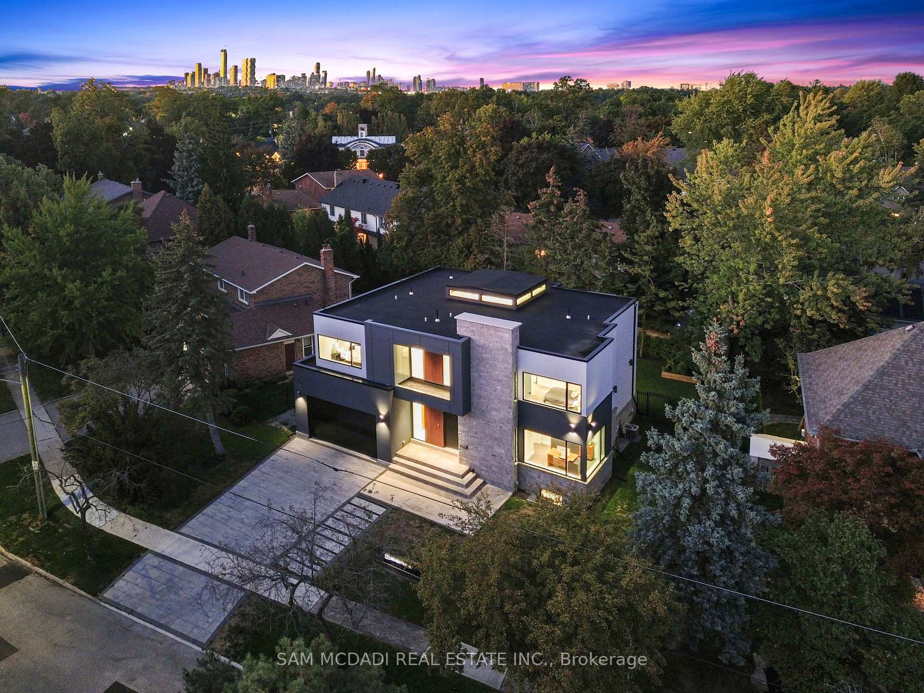
2075 Shawanaga Trail
Mississauga (Sheridan), ON L5H 3Z3
- 4+1Bedrooms
- 6Bathrooms
- 2Garage
- 3500–5000Sq Ft
- $22,063Tax
- 89×110 ftLot Size
 Estimated Value:$2,827,710See Free Estimate Report

Sale & Price History for 2075 Shawanaga Trail, Mississauga, Sheridan
| Start Date | End Date | Price | Event | MLS# |
|---|---|---|---|---|
| No listing history available | ||||
Real estate boards require you to or to see the full details of this property.
*Sold prices and complete sale & price history are regulated data. Under the Trust in Real Estate Services Act, 2002 (TRESA) and the rules of the Real Estate Council of Ontario (RECO), and pursuant to the Multiple Listing Service® rules of the Canadian Real Estate Association (CREA) and the Toronto Regional Real Estate Board (TRREB), this information may be shown only to registered users who have agreed to the applicable terms of use (a Virtual Office Website, or "VOW," arrangement). HOMEH Inc., Brokerage therefore provides it to signed-in members only. Creating an account is free and takes under a minute.
About 2075 Shawanaga Trail, Mississauga, Sheridan
Summarized Description
- Elegant residence in prestigious Sheridan enclave.
- Spacious layout with five bedrooms and six bathrooms.
- Dramatic foyer and light-filled interiors.
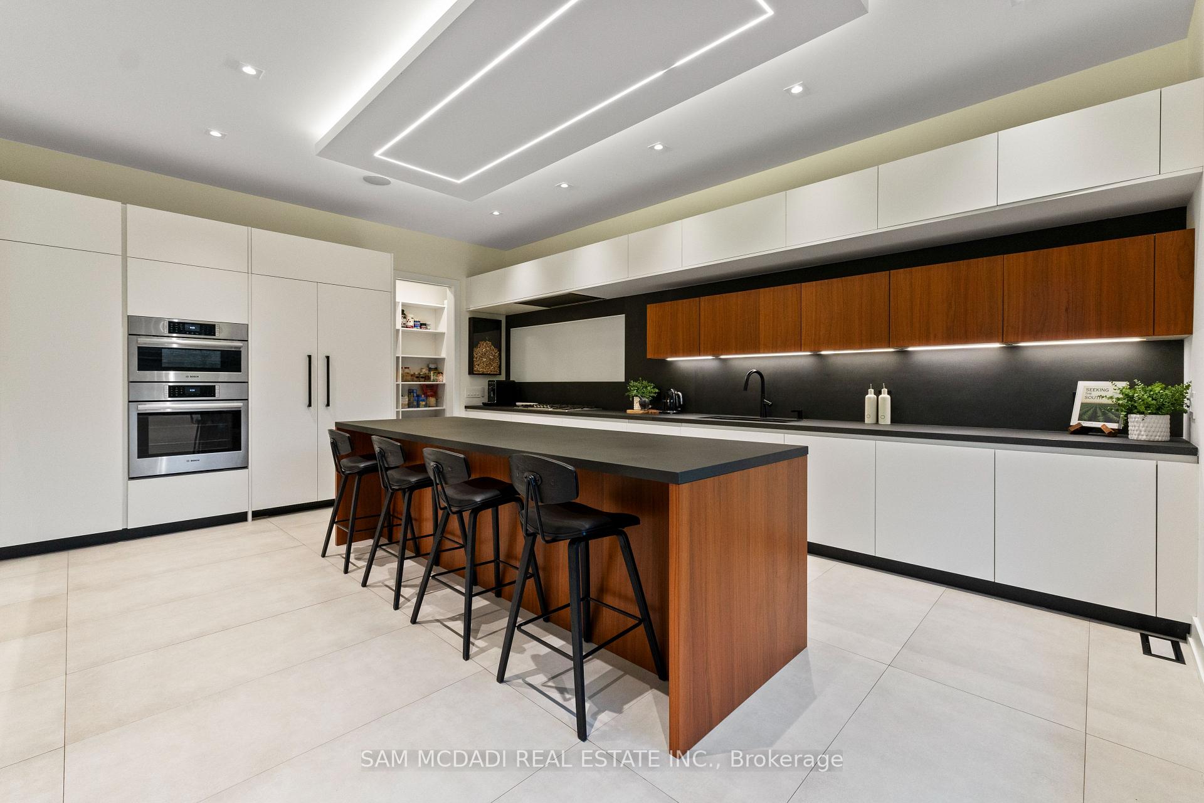
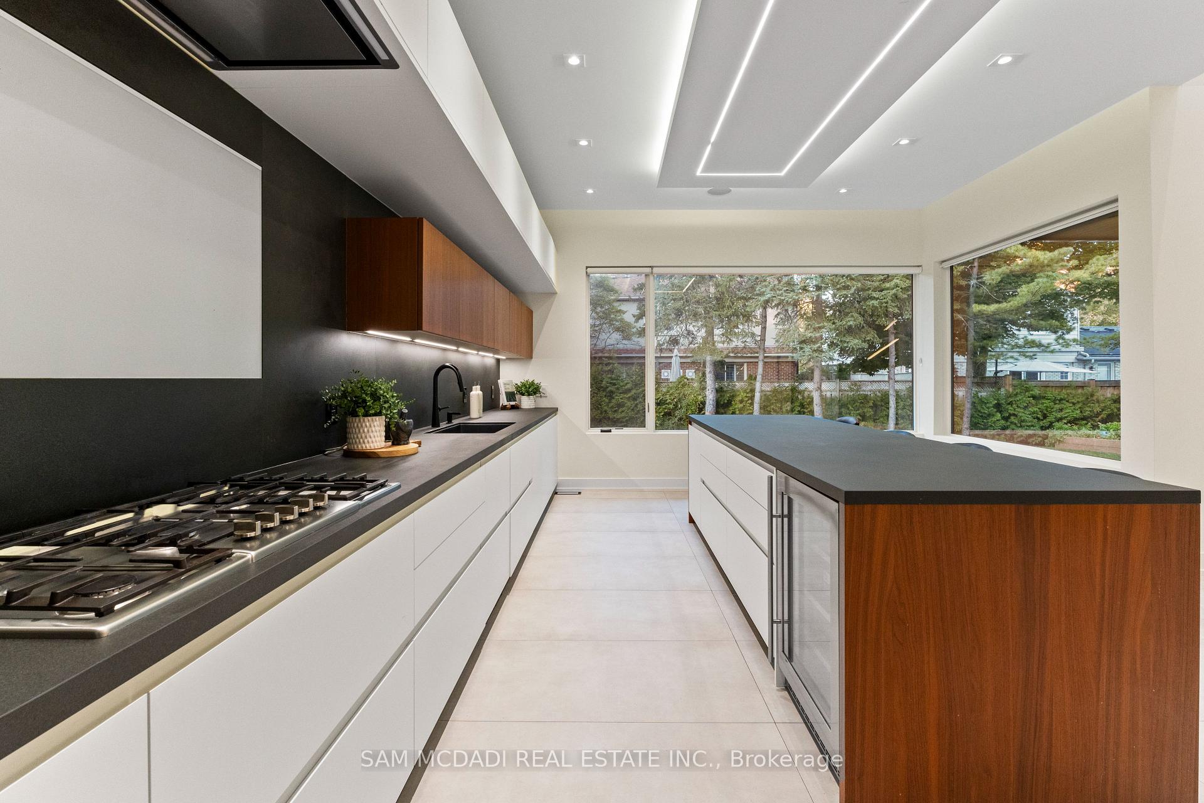
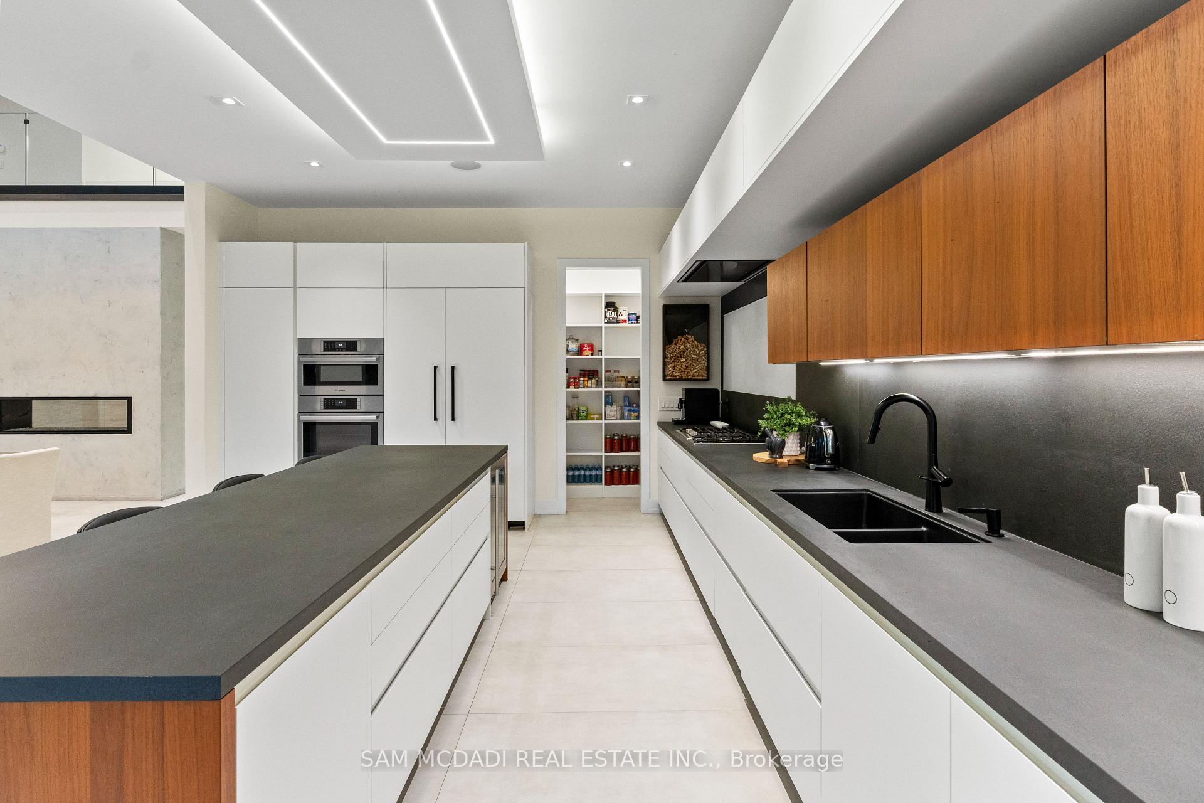
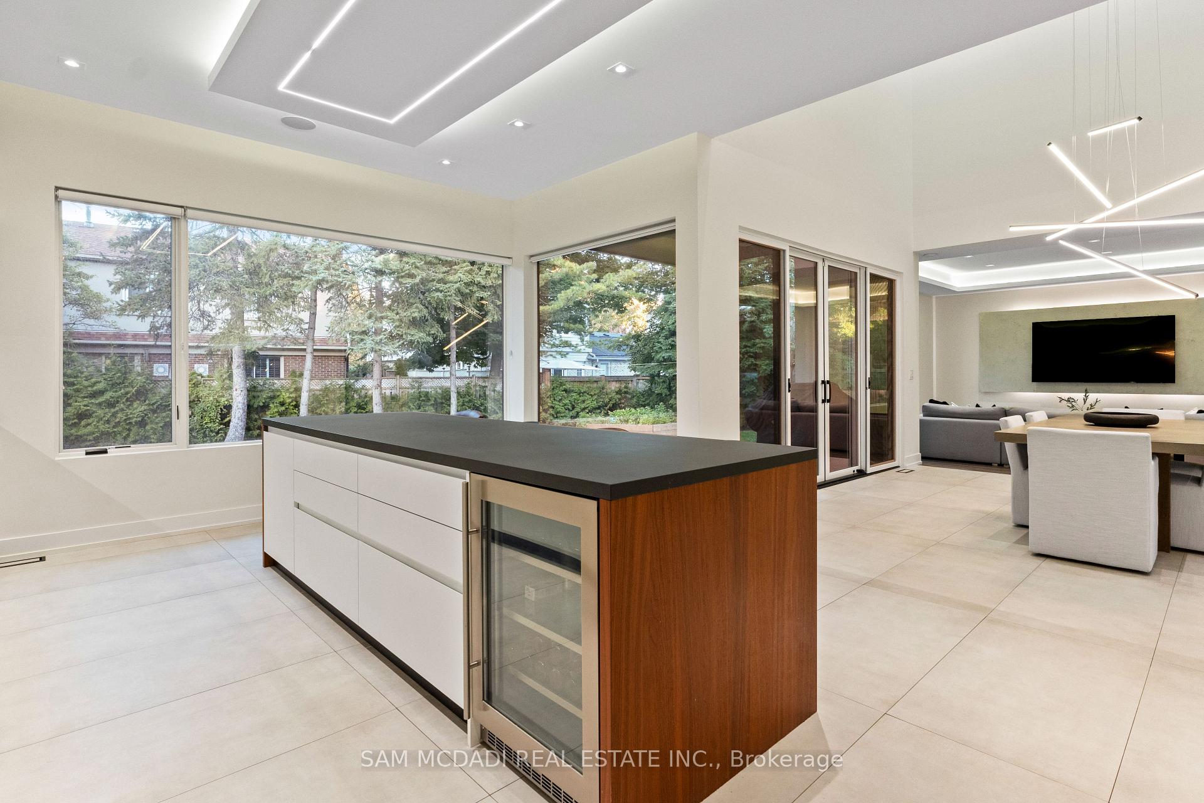
- Chef's kitchen with custom cabinetry and pantry.
- Private backyard with covered patio for entertaining.
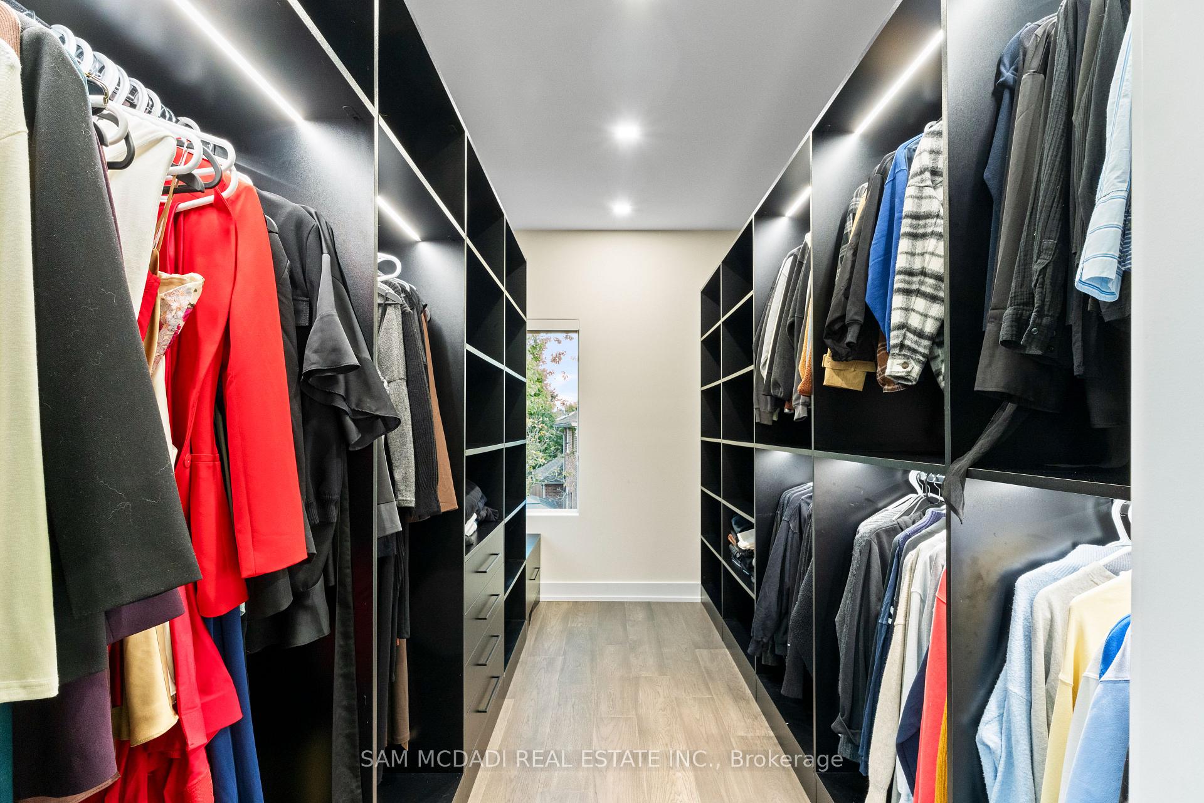
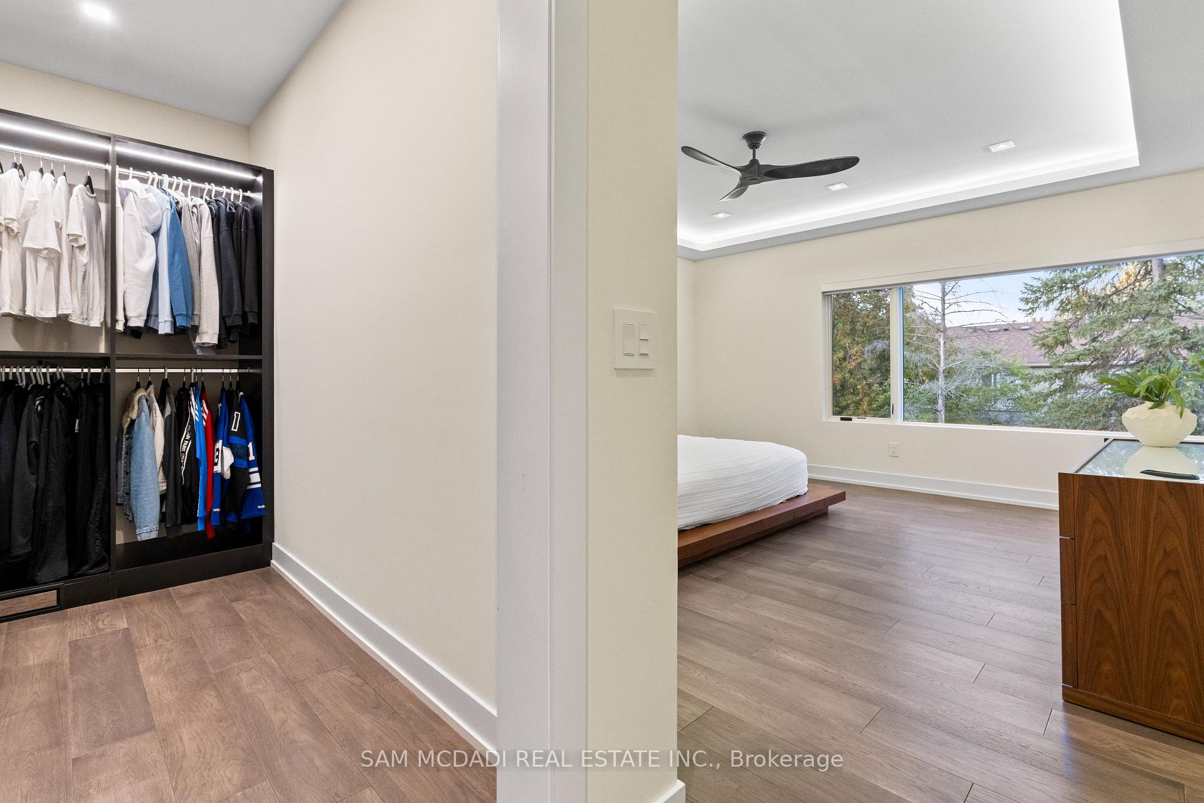
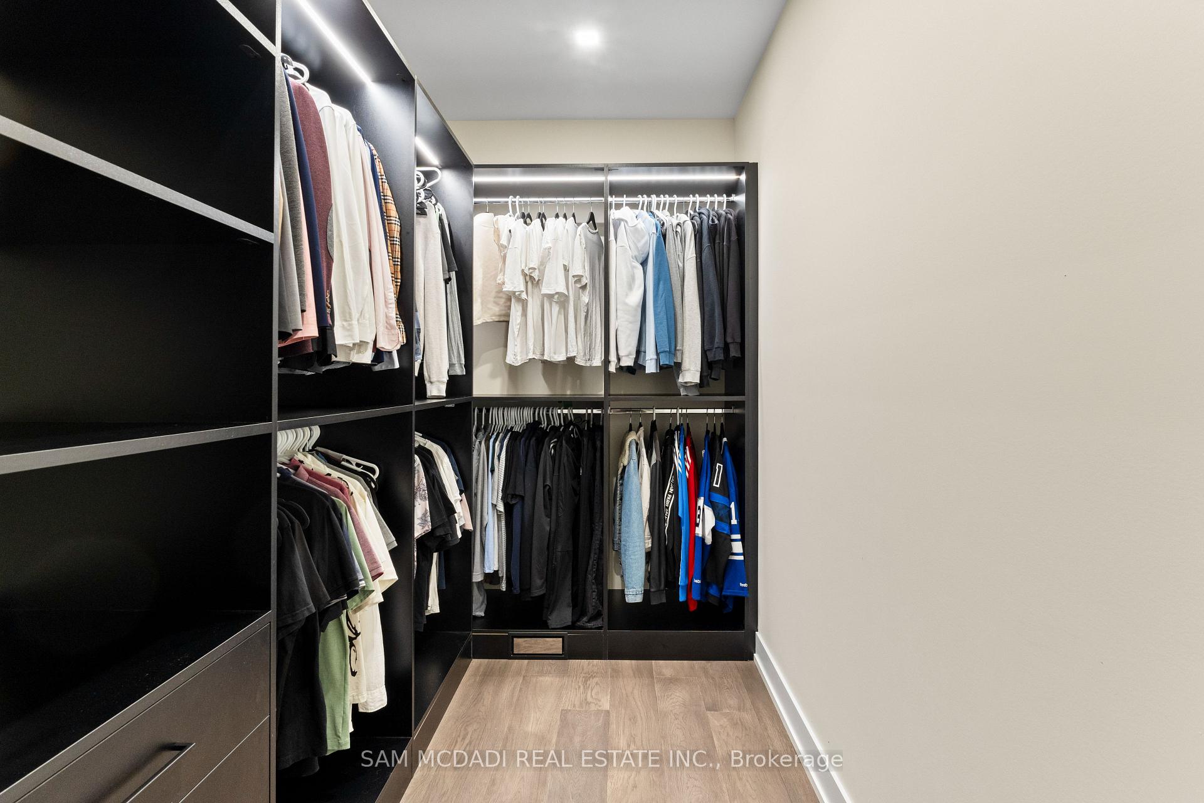
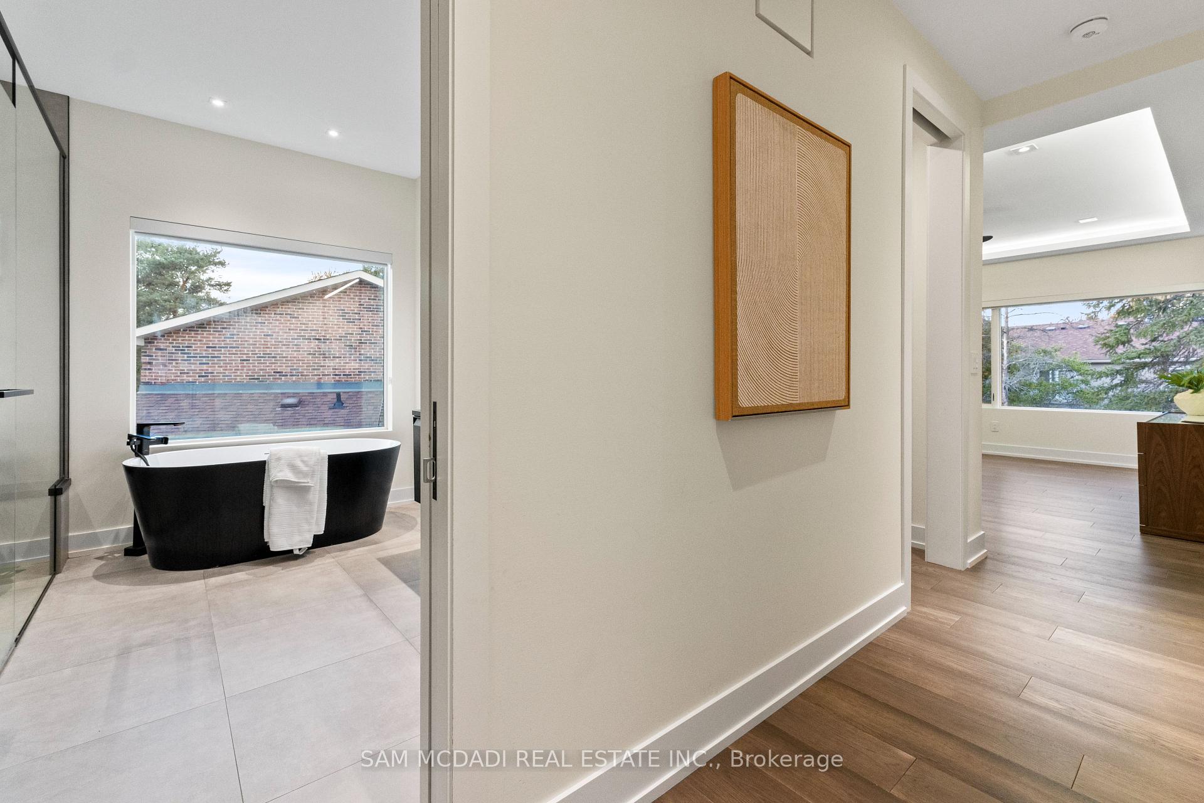
- Primary suite features luxurious ensuite and walk-in closets.
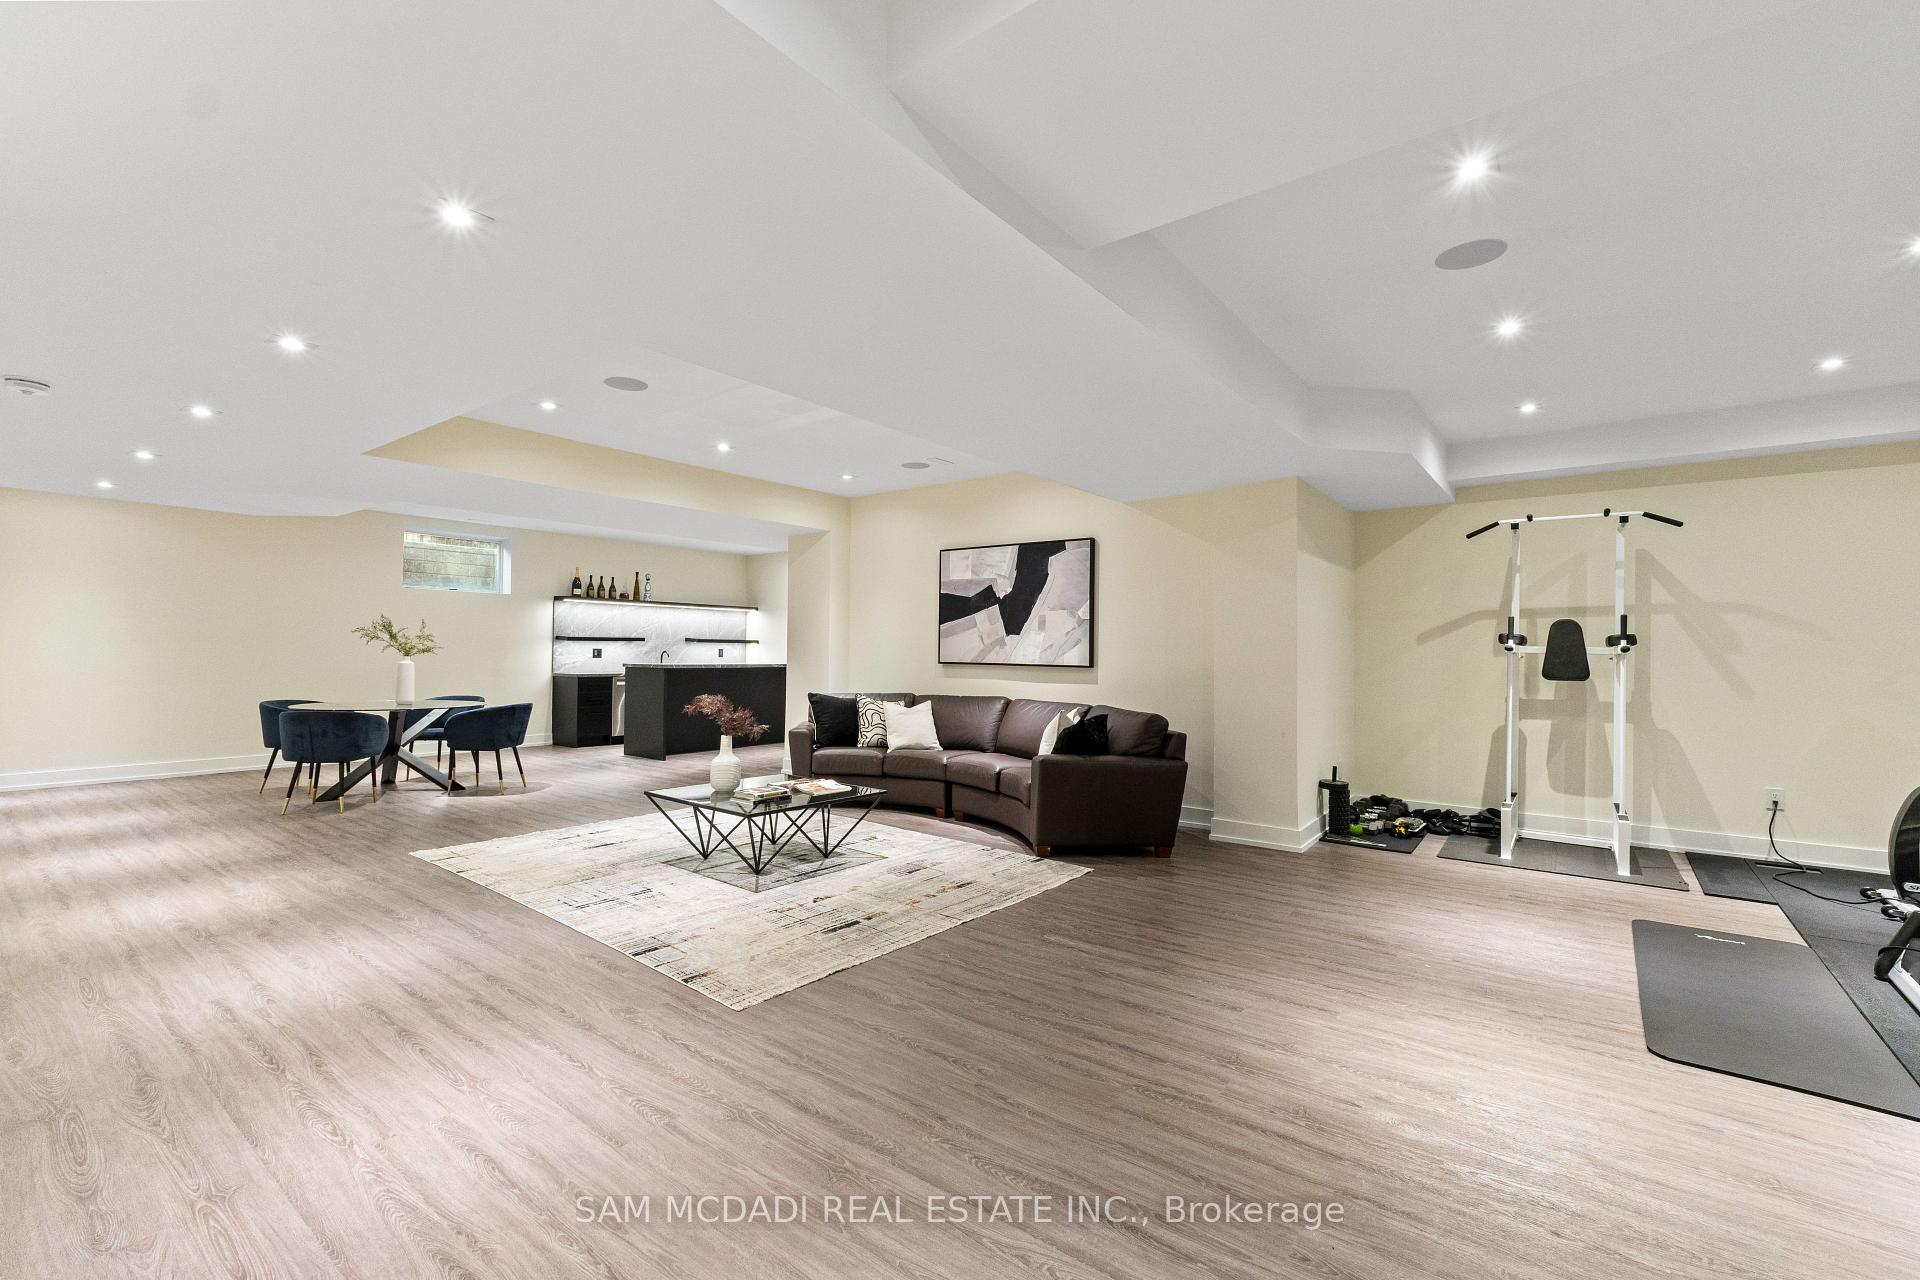
- Finished lower level with recreation room and wet bar.
- Conveniently located near schools and major highways.
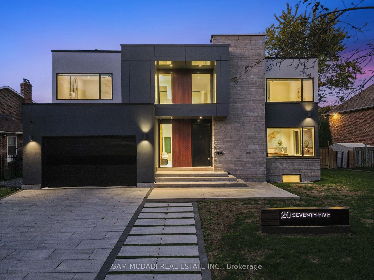
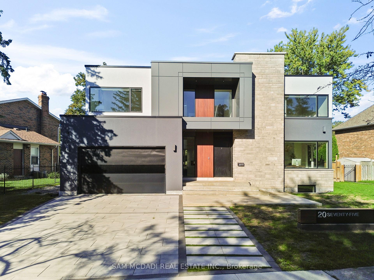
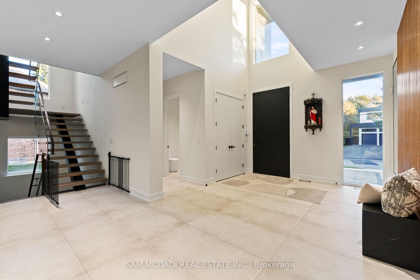
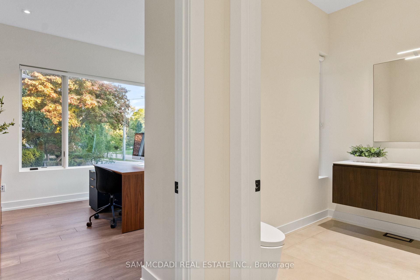
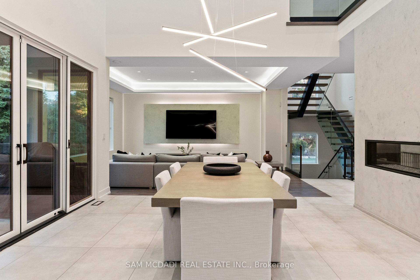
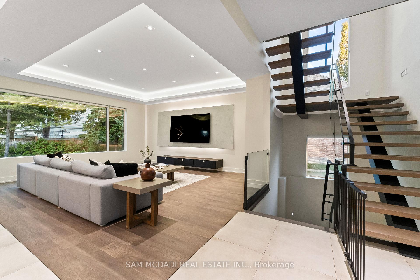
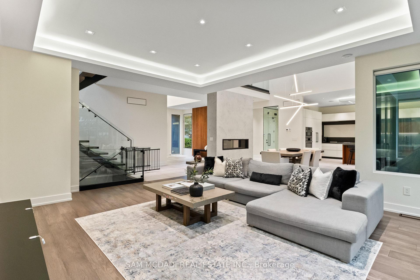
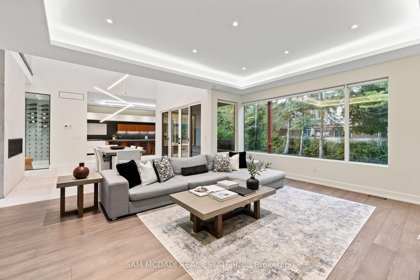
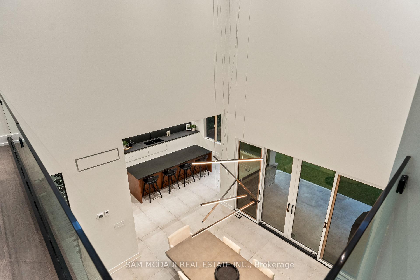
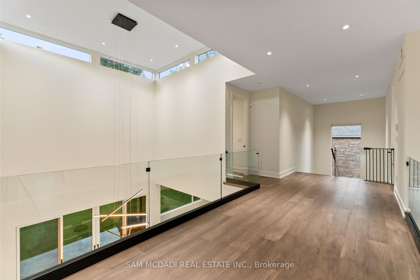
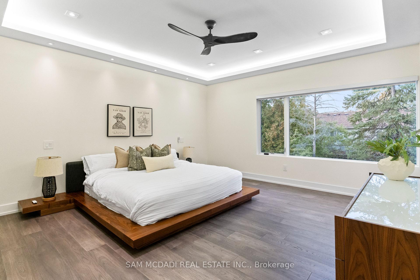
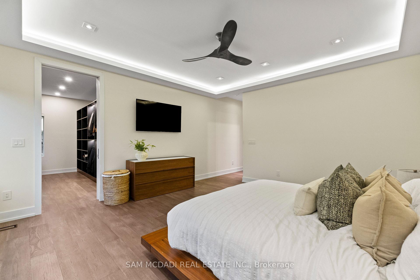
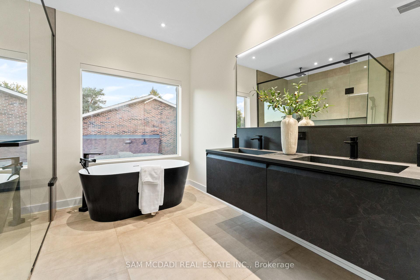
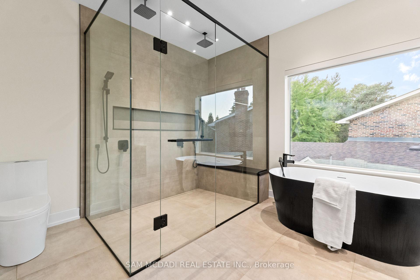
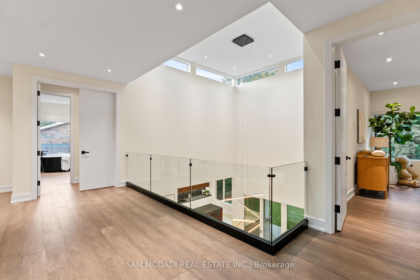
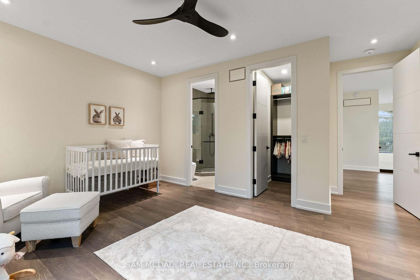
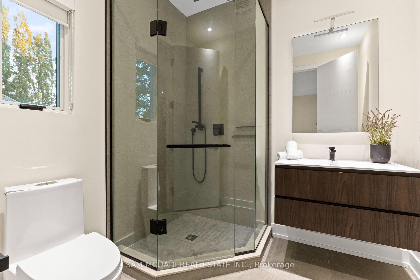
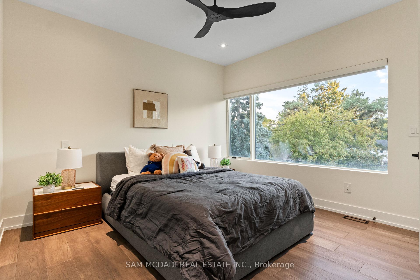
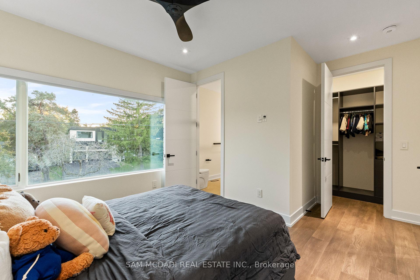
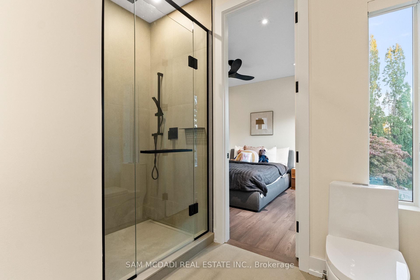
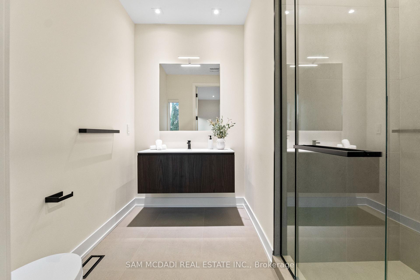
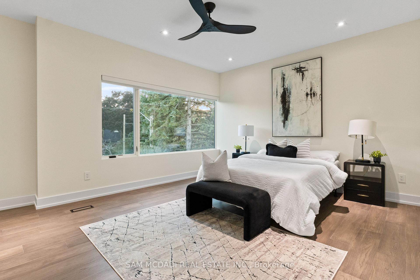
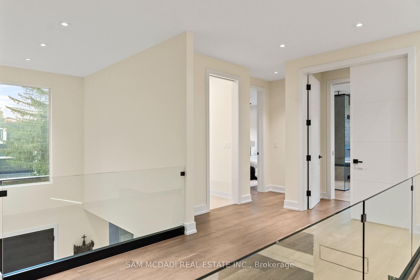
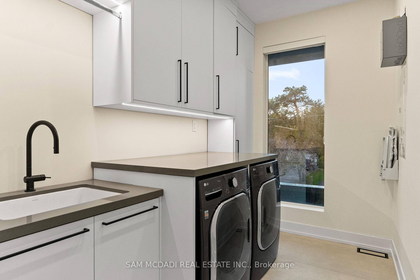
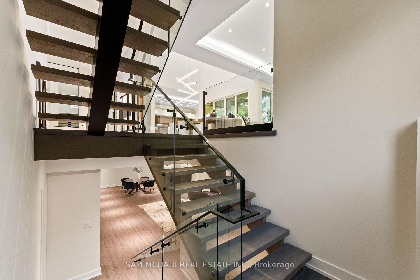
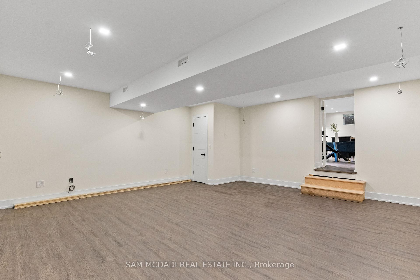
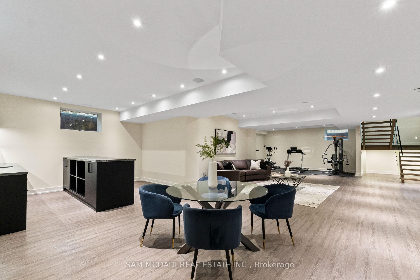
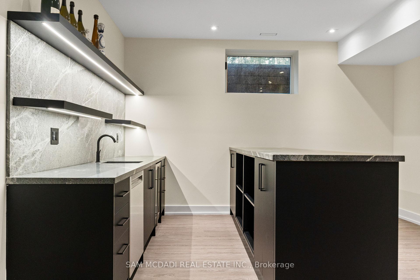
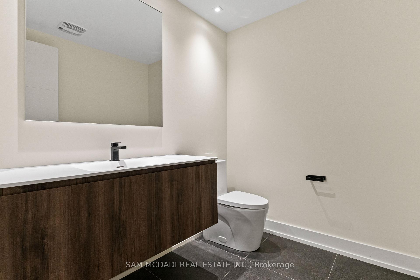
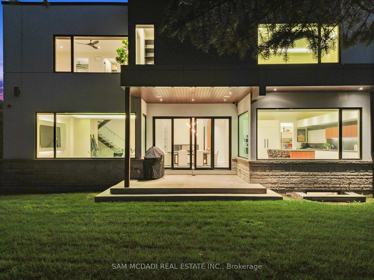
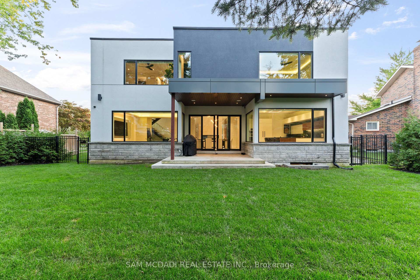
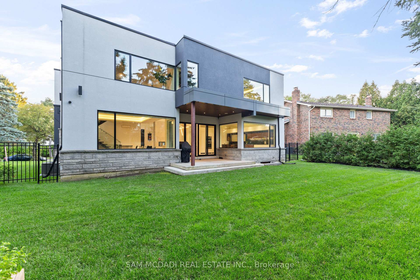
Welcome to 2075 Shawanaga Trail, tucked within the prestigious Sheridan enclave. This elegant residence offers over 6,000 SF of finished living space, thoughtfully designed with 5 bedrooms and 6 bathrooms. A dramatic double-height foyer sets the tone, leading into light-filled interiors where oversized windows showcase the homes architectural elegance. Tray ceilings with recessed and cove lighting create a soft ambient glow, while a two-way gas fireplace anchors the open living and dining areas. A glass-enclosed wine display adds a sculptural statement, perfect for the discerning collector. The chef's kitchen features quartz countertops, integrated appliances, custom cabinetry and walk-in pantry. It flows seamlessly into the main gathering spaces with views of the private backyard. A covered patio invites year-round entertaining, while a main floor office offers quiet workspace. Above, the primary suite is a private retreat with dual walk-in closets and a spa-like ensuite with freestanding tub and glass shower. Three additional bedrooms feature walk-in closets and private or semi-ensuite baths. A second-floor laundry room adds convenience. The finished lower level boasts 9-foot ceilings, a full wet bar, expansive recreation room, guest suite with ensuite, and a flexible room ideal for media or fitness. Outdoors, the professionally landscaped backyard is framed by mature trees, offering privacy, tranquility, and space to customize. Additional highlights include engineered hardwood, built-in Sonos audio, newer roof and windows (2022), and ample parking. Located near Mississauga and Credit Valley Golf Clubs, University of Toronto Mississauga, and highly acclaimed schools. Just minutes to the QEW, 403, Port Credit Village, and scenic waterfront trails.
Key Facts & Features
Property Costs
- Annual Property Tax Amount
- $22,063
- Land Transfer Tax Fee
- $66,475
- Basement Type
- Full
Interior Features
- Laundry Level
- Upper Level
- Interior Extras
- Auto Garage Door Remote, Countertop Range, Built-In Oven, Guest Accommodations, Water Heater Owned
- Security Features
- Carbon Monoxide Detectors, Smoke Detector, Security System
- Fireplace/Stove
- Yes
- Fireplace Features
- Natural Gas
- Elevator
- No
Exterior Features
- Exterior Extras
- Landscaped, Privacy, Lawn Sprinkler System, Deck
- Pool
- None
- Property Features
- Fenced Yard, Golf, Hospital, School, Park
Building
- Building Type
- Detached
- Building Style
- 2-Storey
- Approx Age
- 0-5
Construction
- Exterior Finish
- Stone, Stucco (Plaster)
- Roof
- Flat
- Foundation Details
- Poured Concrete
- Special Designation
- Unknown
Lot
- Lot Front
- 89.06 ft
- Lot Depth
- 110.00 ft
- Lot Size
- 8711.04
Inclusions
- Inclusions
- All electrical light fixtures, window coverings, B/I appliances: wall oven microwave, countertop range, rangehood, dishwasher, refrigerator, wine fridge. LG ThinQ washer and dryer set, auto garage door opener, inground sprinkler system and accessories, outdoor BBQ, security cameras and equipment(s), built-in speakers and Sonos system, gas fireplace, hot water tank, furnace and AC.
Parking & Garages
- Garage Type
- Built-In
- Garage Spaces
- 2
- Parking Spaces
- 5
- Total Garage And Parking Spaces
- 7
Heating & Cooling
- Heat Source
- Gas
- Heat Type
- Forced Air
- Air Conditioning
- Central Air
- Water
- Municipal
- Sewers
- Sewer
- Bedrooms
- 4 + 1
- Washrooms
- 6
- Kitchens
- 1
- Family / bonus room
- Yes
Room sizes
- Recreation—Basement level, Open Concept, Built-in Speakers, Wet Bar
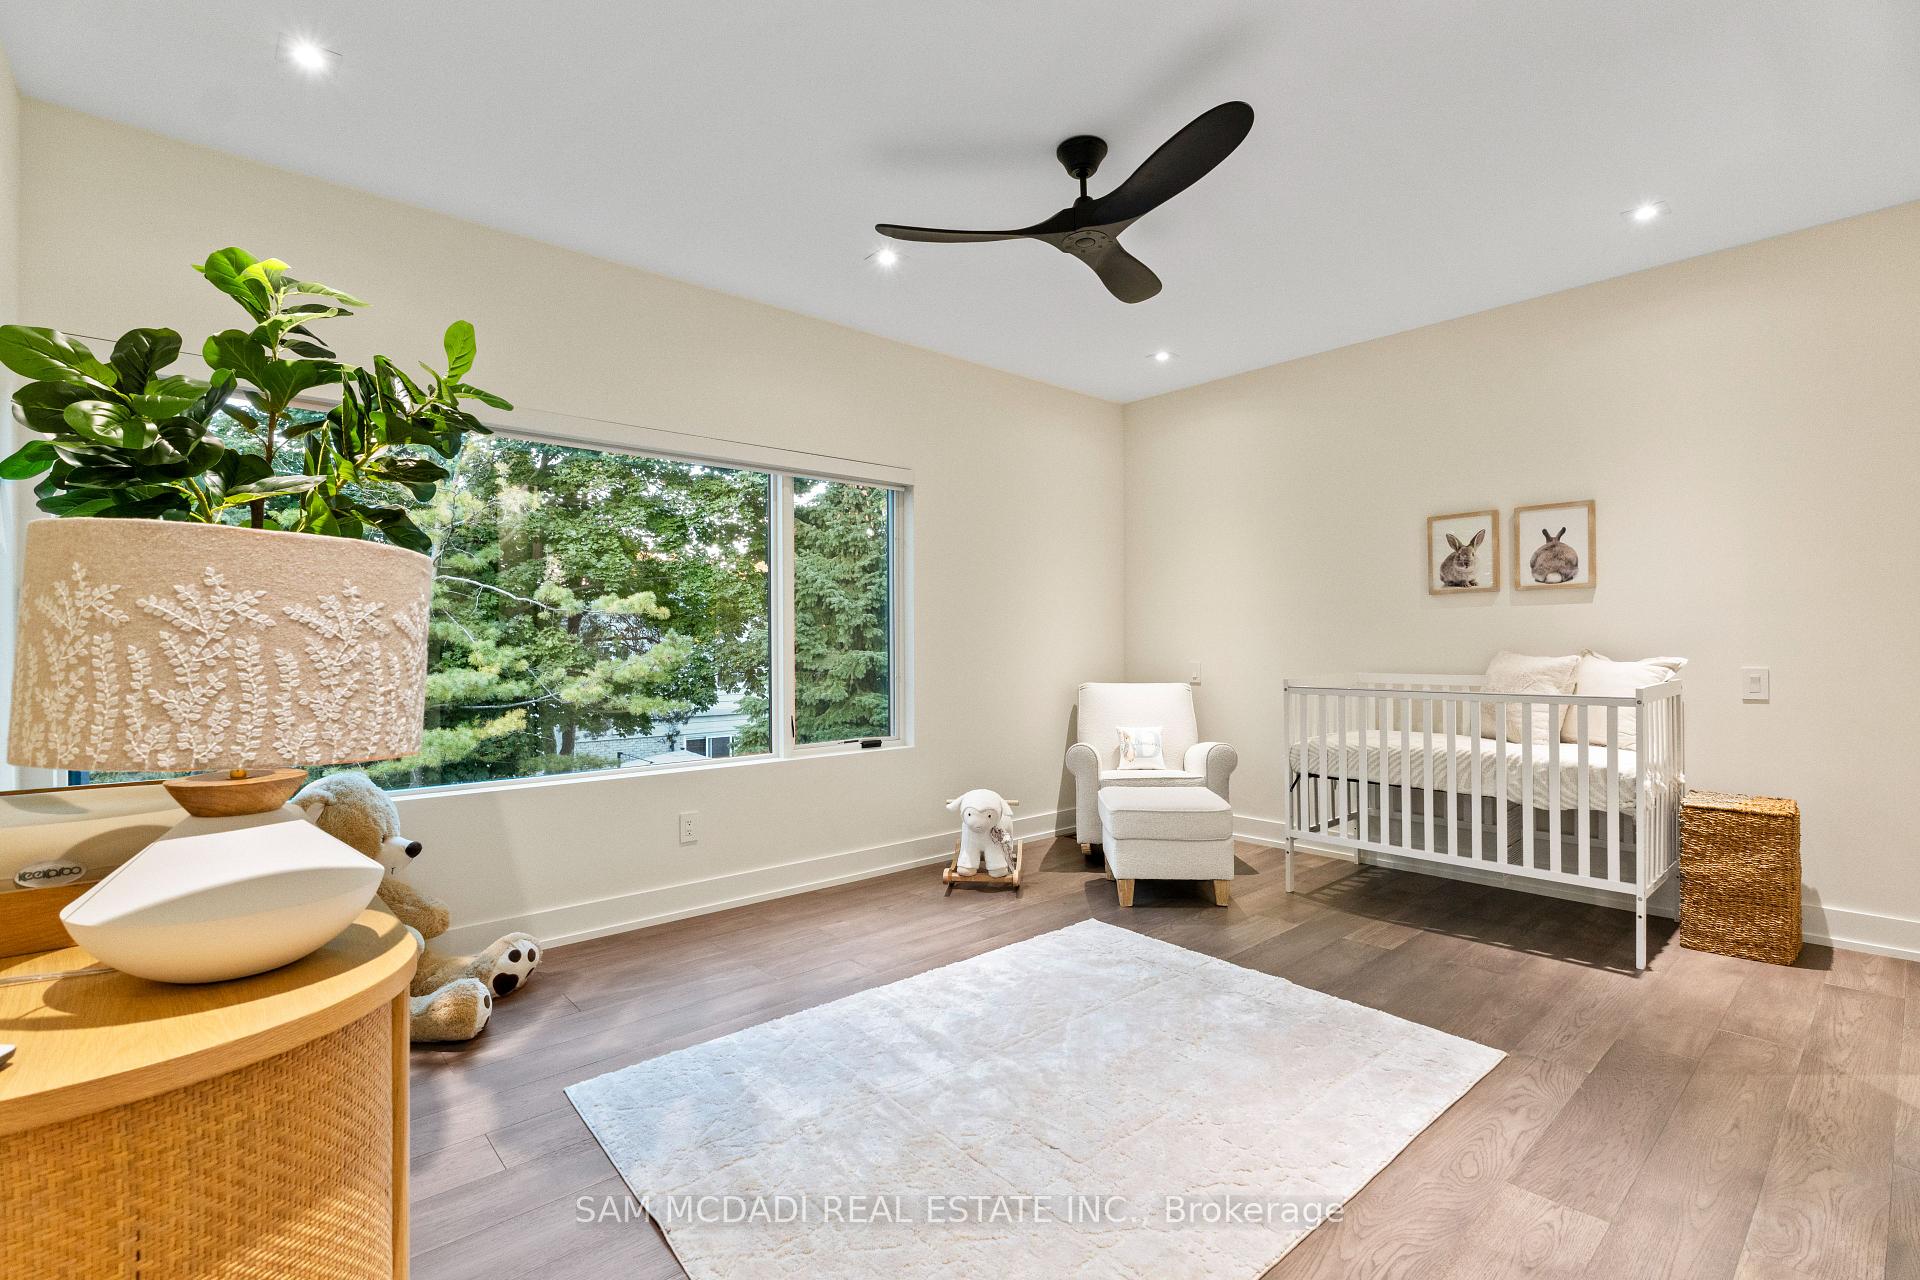
- Primary Bedroom—Second level, His and Hers Closets, Semi Ensuite, Large Window
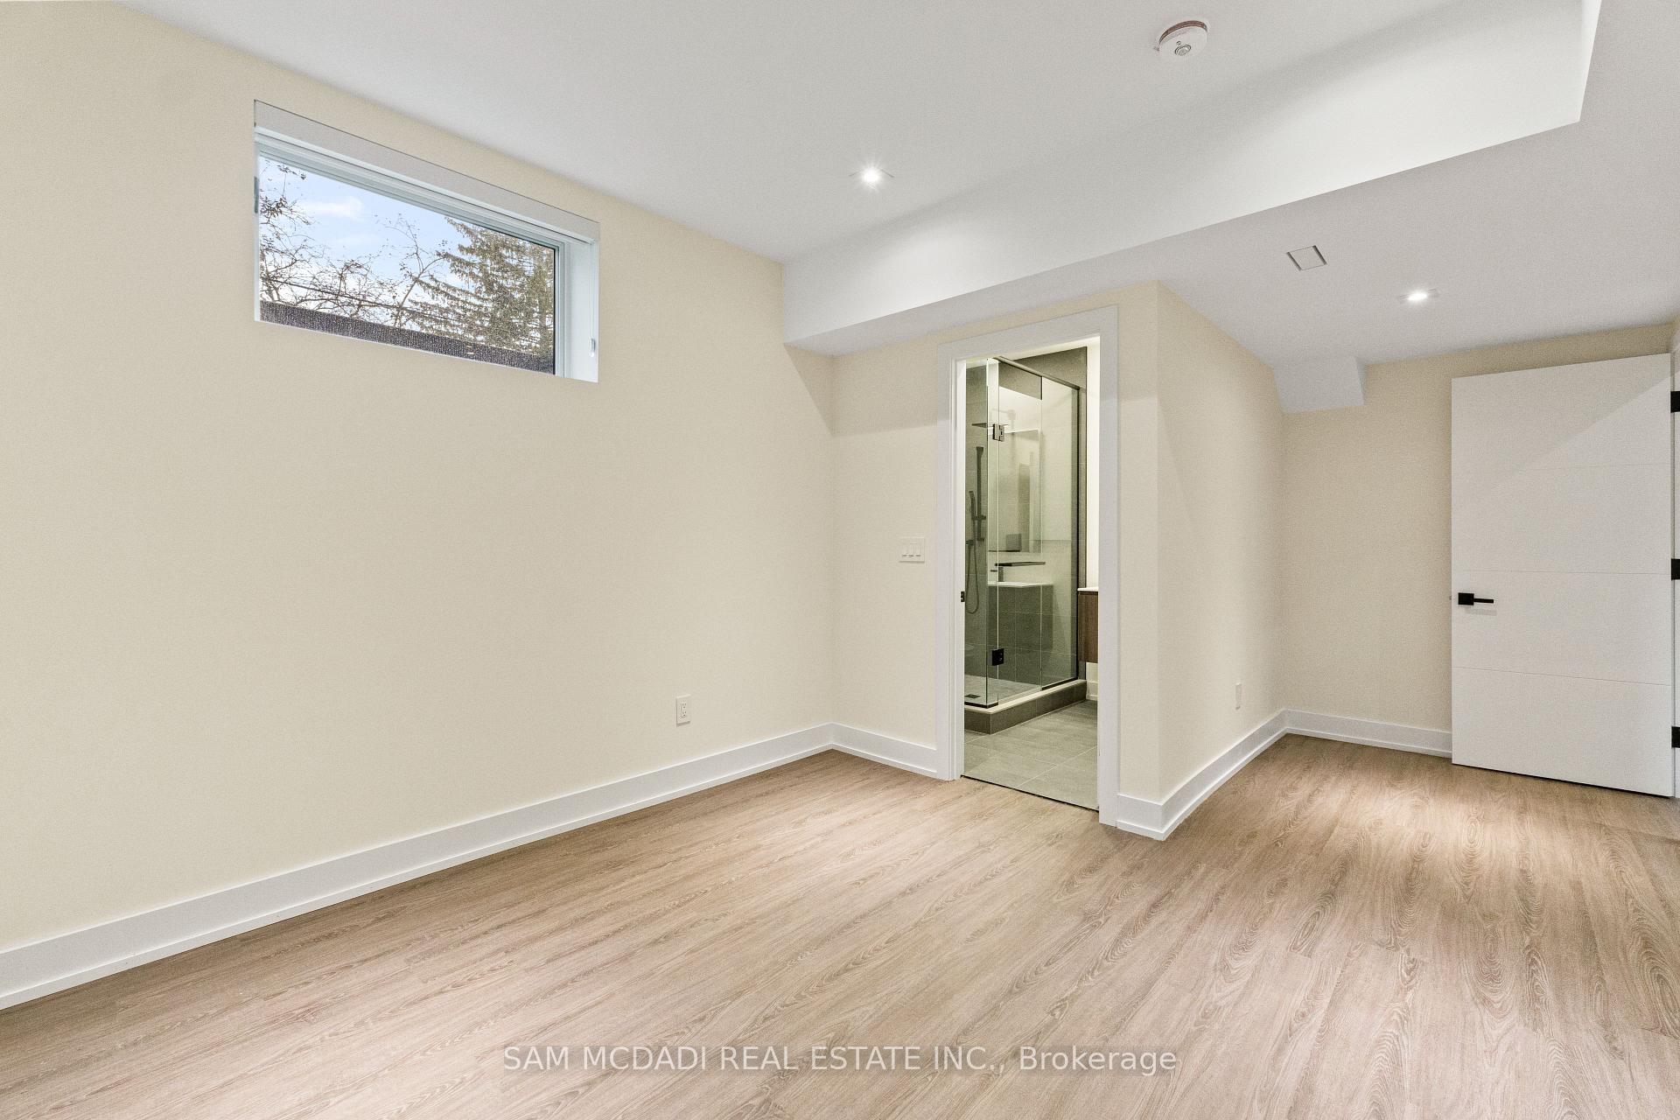
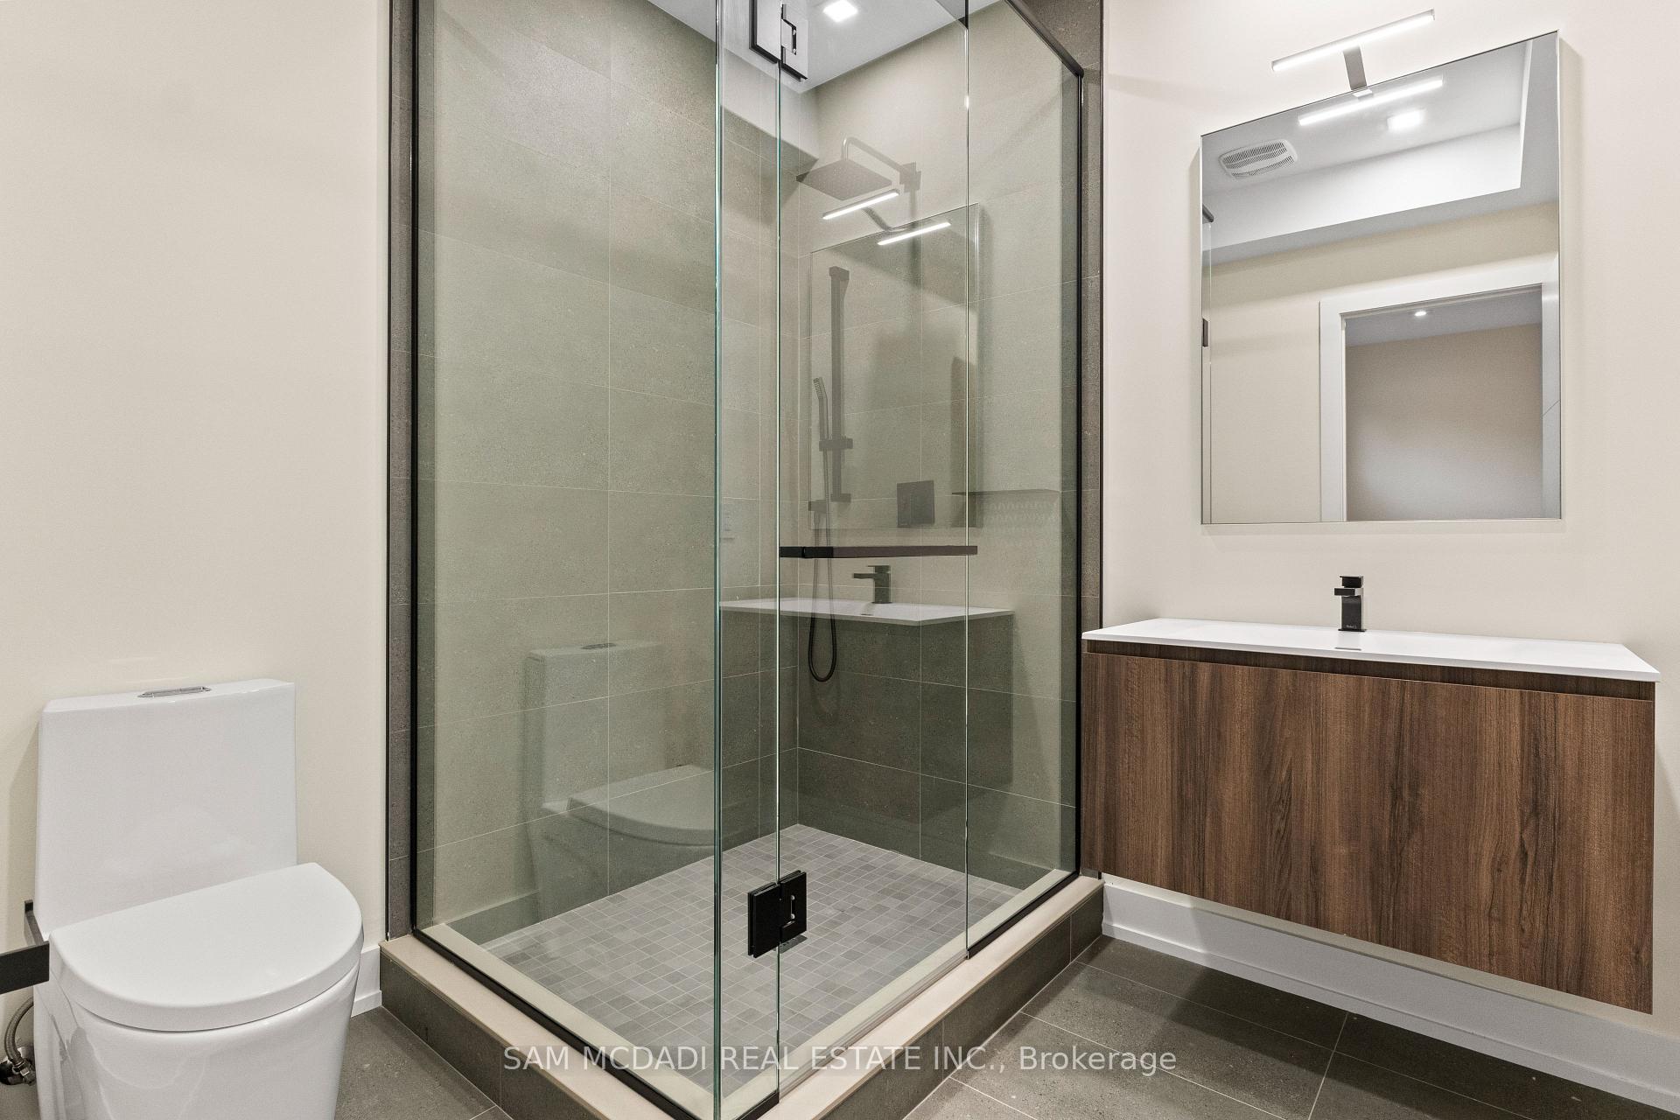
- Bedroom 5—Basement level, Pot Lights, 3 Pc Ensuite, Above Grade Window
- Den—Basement level, Pot Lights, Separate Room, Vinyl Floor
- Laundry—Second level, Laundry Sink, B/I Shelves, Tile Floor
- Dining Room—Main level, 2 Way Fireplace, Overlooks Backyard, W/O To Patio
- Kitchen—Main level, B/I Appliances, Quartz Counter, Pantry
- Bedroom 3—Second level, Walk-In Closet(s), 3 Pc Ensuite, Large Window
- Living Room—Main level, Pot Lights, Overlooks Backyard, Hardwood Floor
- Bedroom 2—Second level, Walk-In Closet(s), Semi Ensuite, Large Window
- Office—Main level, Pot Lights, Overlooks Frontyard, Hardwood Floor
- Bedroom 4—Second level, Pot Lights, 3 Pc Ensuite, Large Window
Washrooms
- 2-piece
- 3-piece
- 6-piece
- Municipality
- Mississauga
- Neighbourhood
- Sheridan
- Main cross streets
- Mississauga Rd / N Sheridan Way
- Zoning
- R1
- Directions
- Via Mississauga Rd, head southwest toward Shawanaga Tr then turn left. Property will be on the left.
- MLS® number
- W13684396
- Data source
- Toronto Regional Real Estate Board
- Listed on
- 2026-08-17
- Updated on
- 2026-08-17
- Days on market
- 63 days
- Possession type
- 60-89 days
- Co-op commission
- 2.5% + HST*
- Seller
- Listed by
- SAM MCDADI REAL ESTATE INC.
Home Market Value
Current home valuation for 2075 Shawanaga Trail, Mississauga, Sheridan, Mississauga, ON. Listed for $3,200,000
HOMEH Estimate
$2,827,710
Estimated Sales Range
$1,696,626 - $3,958,794
HOMEH Estimate for 2075 Shawanaga Trail, Mississauga, Sheridan
Calculated with a real agent's CMA method — 45+ years of experience, codified. Not an AI guess.
For the owner
Is this your home? Track its value.
Get this home's HOMEH Estimate by email once a month, with how many homes are for sale around you.
Mortgage Payment Calculator
Compare up to 4 down payment scenarios
20% required for homes $1.5M or more
$640,000
| Scenario 1 | Scenario 2 | Scenario 3 | Scenario 4 | |
|---|---|---|---|---|
−Down payment | % $ | % $ | % $ | % $ |
+CMHC insurance | $0 | $0 | $0 | $0 |
=Total mortgage | $2,560,000 | $2,400,000 | $2,240,000 | $2,080,000 |
Amortization | ||||
Mortgage rate | % | % | % | % |
| Payment frequency | ||||
=Mortgage payment | $12,499monthly | $11,718monthly | $10,937monthly | $10,156monthly |
Land Transfer Tax
$66,475
$66,475
Around this home
No schools found nearby
Data provided by OpenStreetMap & Fraser Institute School Rankings
Ask HOMEH
New!Hi there!
👋Text or call (416) 301-9001
Recommended for you
Based on homes you've looked at.
No recommended properties found.
Nearby similar homes
No nearby properties found.
More real estate resources
Other homes nearby
Explore this area
Nearby neighbourhoods
No nearby listings available.