

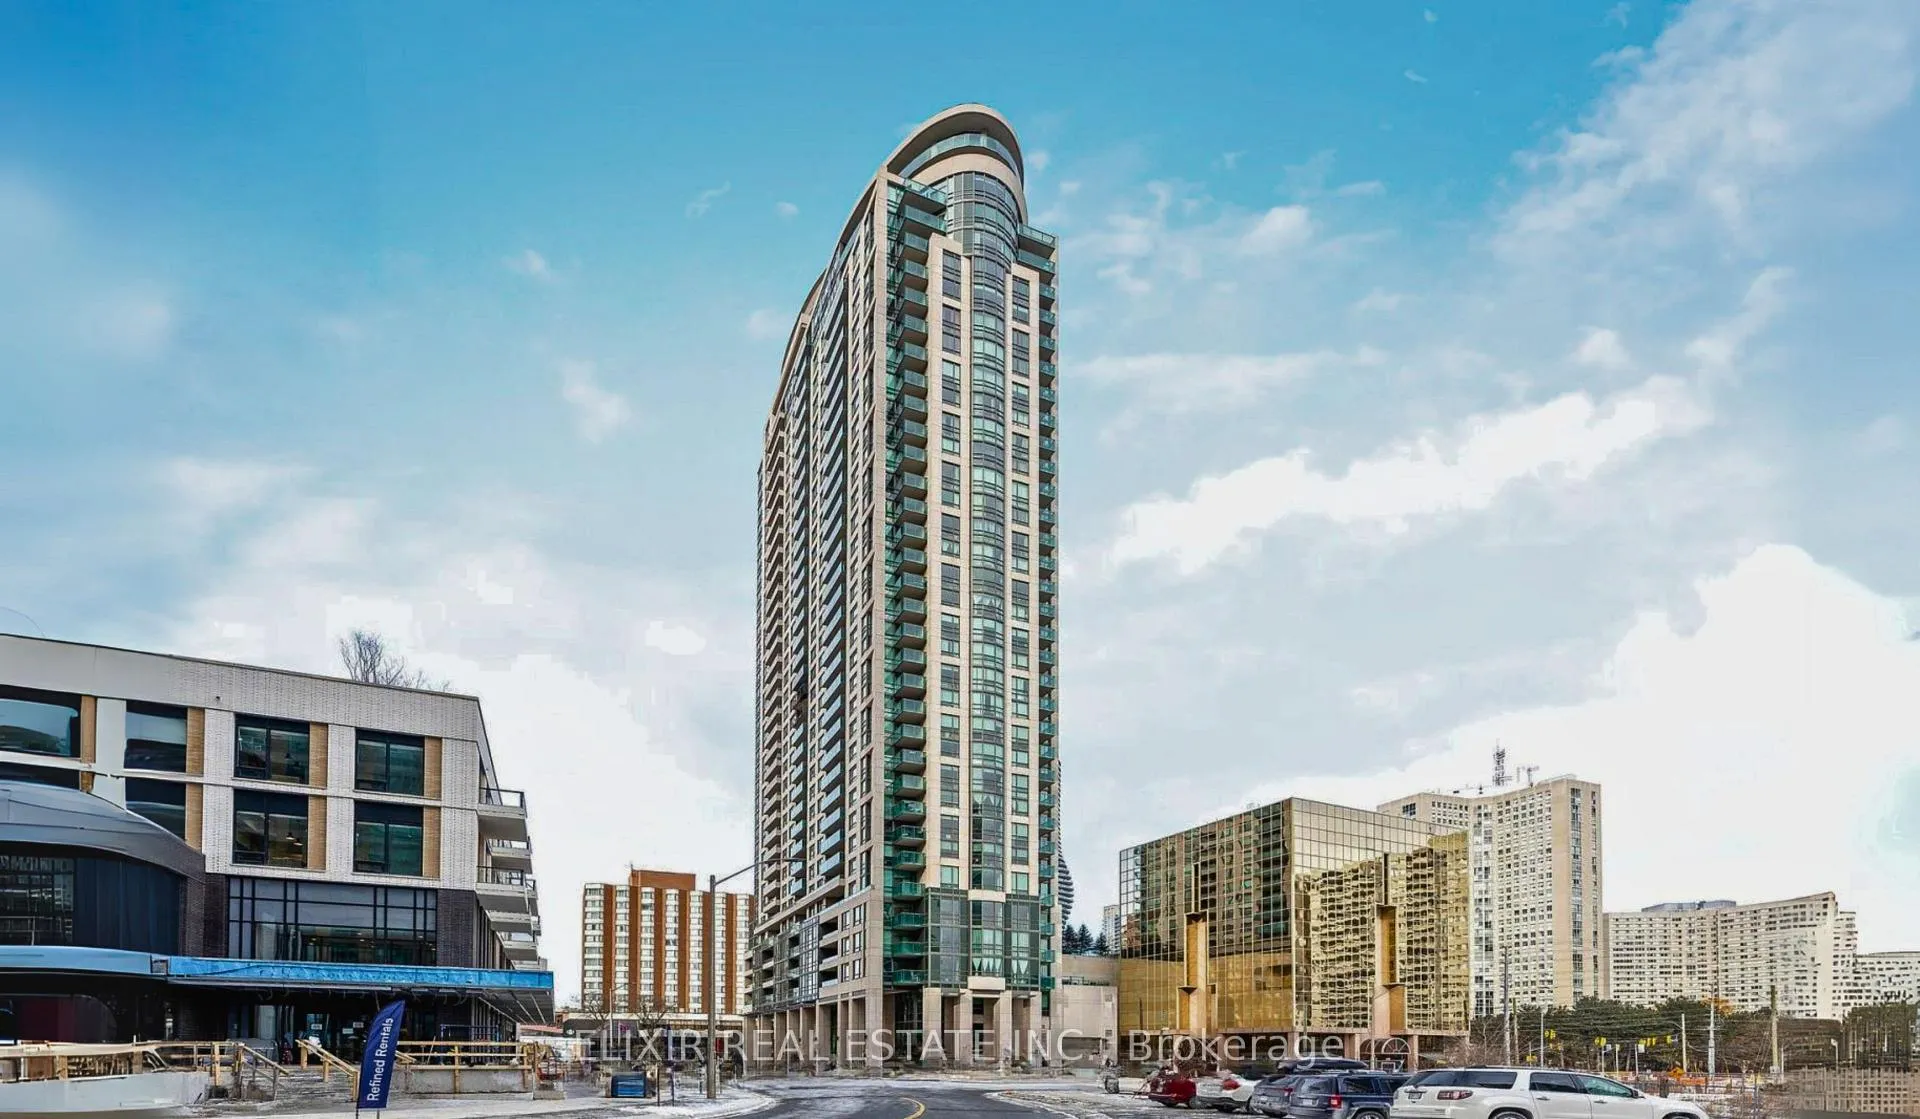
Unit 1109, 208 Enfield Place
Unit 1109, 208 Enfield Place
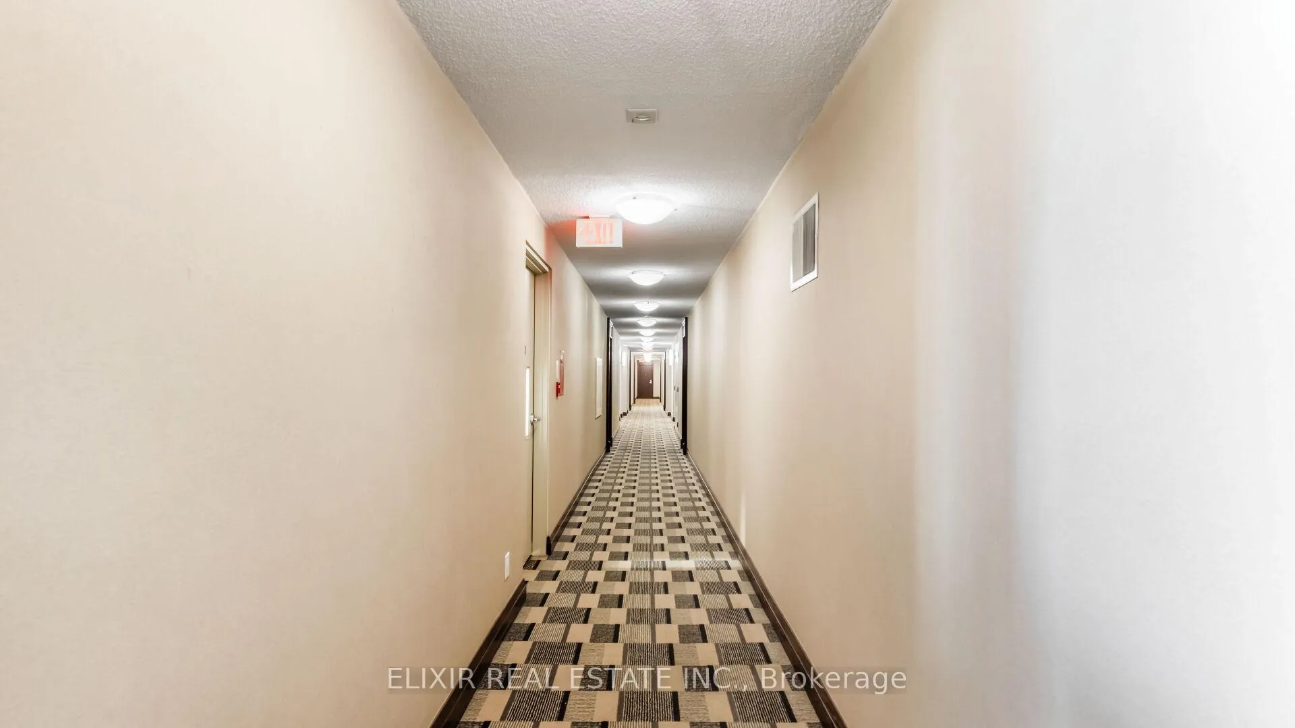
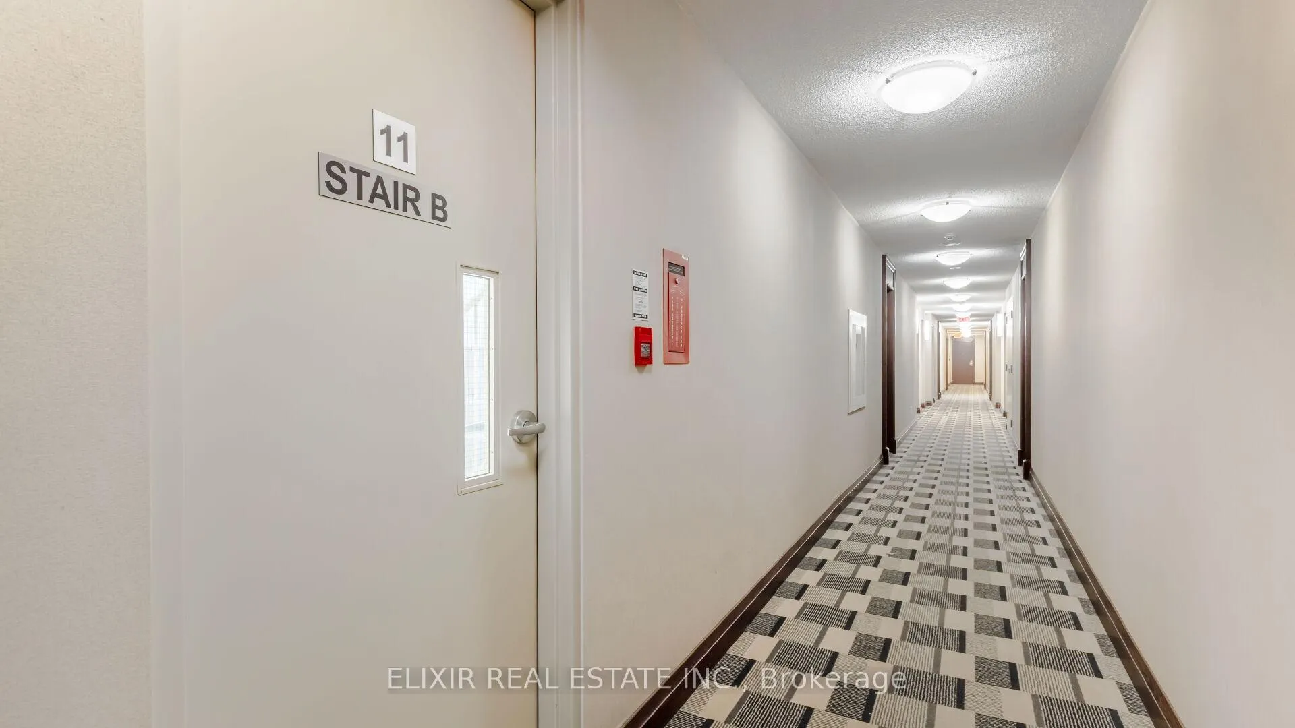
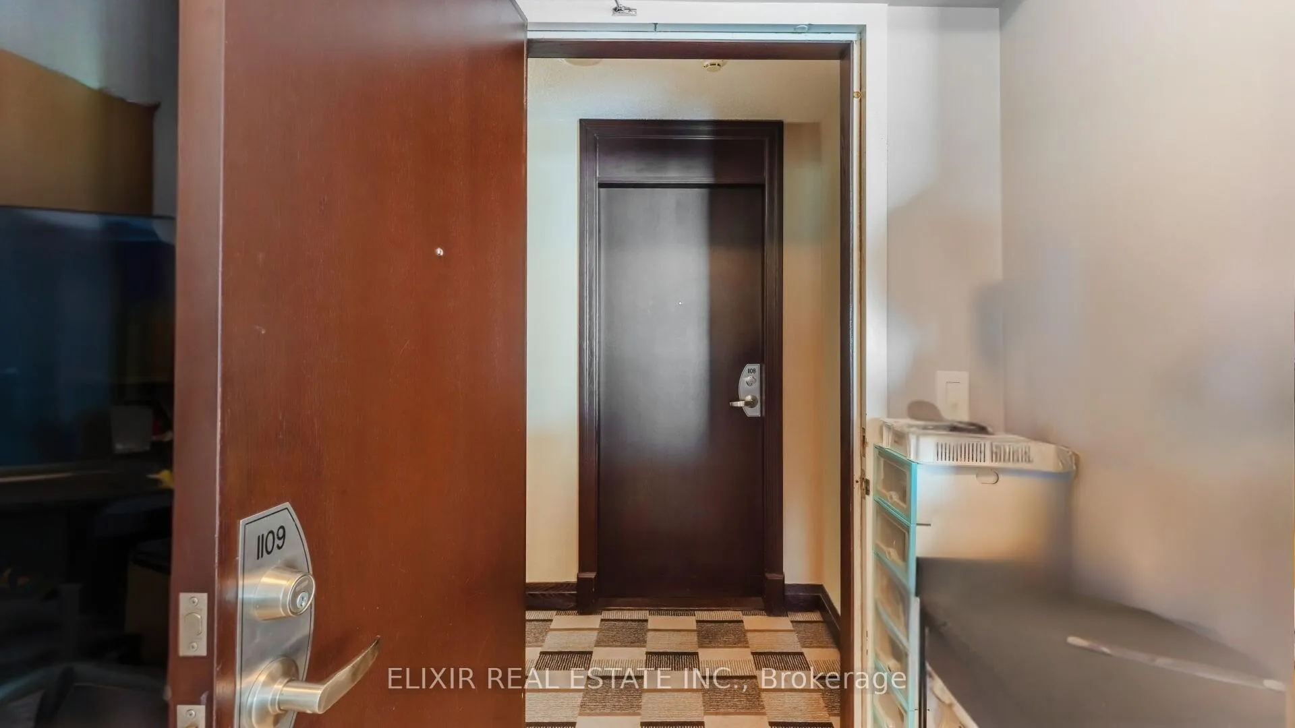
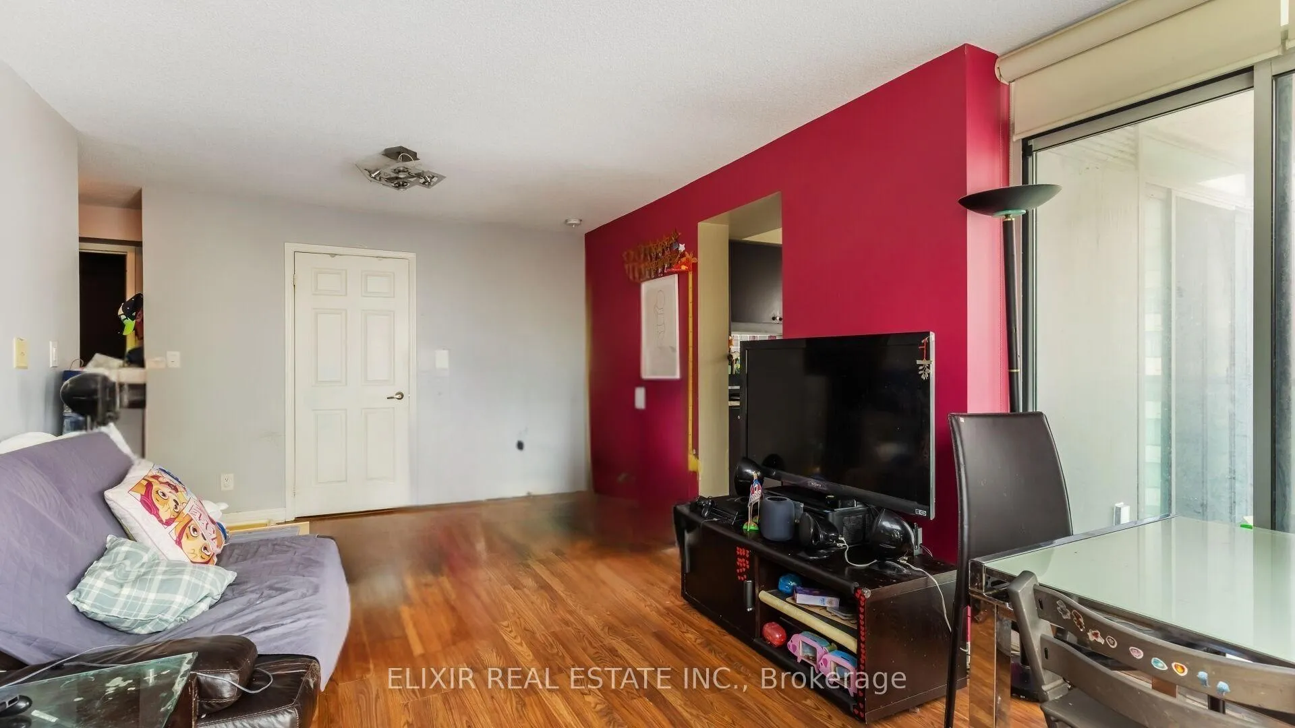 See all 22 photos
Included in condo fee: Heat, Water, Central air, Parking, Building Insurance, Common Elements
Property history
- $559,000ExpiredList: 2025-05-15|End: 2025-12-31|230 daysW12150604
- $599,000TerminatedList: 2025-03-27|End: 2025-05-14|48 daysW12045517
- $649,999TerminatedList: 2025-03-03|End: 2025-03-27|24 daysW11997303
Facts and features
- ExposureWest
- LaundryNone
- LockerOwned
- BalconyOpen
- Second kitchen
- Central air
- Concierge
- Gym
- Party room/meeting room
- Indoor pool
The homeCondo Apartment, Apartment, Age 11–15 years
- Type: Condo Apartment
- Style: Apartment
- Age: 11–15 years
- Living space: 800–899 sq ft
- Basement: None
- Exposure: West
- Special designation: Accessibility
InsideTile, Other, Rooms above ground 4
- Flooring: Tile
- Features: Other
- Rooms above ground: 4
- Bedrooms: 2
- Bathrooms: 2
- Kitchens: 2
OutsideStucco (plaster), concrete, Open
- Exterior: Stucco (plaster), concrete
- Balcony: Open
Parking and locker1 Parking, Underground, Parking type Owned
- Spaces: 1 Parking
- Garage: Underground
- Parking type: Owned
- Driveway: Underground
- Spot: 23
- Locker: Owned
BuildingWide Suites Condos, Storeys 37, Units 278
- Name: Wide Suites Condos
- Storeys: 37
- Units: 278
- Registered: 2011
- Condo corporation: 913
- Amenities: Concierge, gym, party room/meeting room, indoor pool, visitor parking
- Pets: Not allowed
Heating, water and powerForced air, gas, Central air
- Heating: Forced air, gas
- Cooling: Central air
Costs and taxesTaxes $3,143 a year, Condo fee $655 a month, Building insurance included, common elements included, heat included, parking included, water included, cac included
- Taxes, 2024: $3,143 a year
- Condo fee: $655 a month
- Fee includes: Building insurance included, common elements included, heat included, parking included, water included, cac included
- HST: HST included in the price
Included in the saleFridge, stove, washer, dryer, dishwasher, blinds, curtains
- Included: Fridge, stove, washer, dryer, dishwasher, blinds, curtains
NearbyArts centre, hospital, library, park, public transit
- Close to: Arts centre, hospital, library, park, public transit
Listing detailsW12150604, Expired, May 15, 2025
- MLS® number: W12150604
- Status: Expired
- Listed on: May 15, 2025
- Days on market: 230
- Updated: Dec 31, 2025
- Possession: Flexible
- Occupied by: Owner
- Listing brokerage: ELIXIR REAL ESTATE INC.
About this home
Unit 1109, 208 Enfield Place, Mississauga (City Centre), ON L5B 0G8
Welcome to luxury living in the heart of Mississauga! This beautifully designed 863 sq. ft. 2-bedroom, 2-bathroom condo offers the perfect blend of elegance, comfort, and convenience. Expansive floor-to-ceiling windows and high ceilings create a bright and airy atmosphere, while the open-concept layout seamlessly connects the modern kitchen, spacious living area, and a private balcony, making it an ideal space for both relaxation and entertaining. Beyond the suite, residents enjoy world-class amenities, including a 24/7 concierge and security, an indoor pool, a game room, and a rooftop terrace with a BBQ area. Additional conveniences such as a theatre, library, and guest suites make this building truly exceptional. Ideally located near Square One Mall, Celebration Square, Sheridan College, and a variety of restaurants and entertainment options, this condo places you in the heart of it all. Commuters will appreciate easy access to major highways, the GO train station, nearby hospitals, and the upcoming LRT stop. This is a rare opportunity to experience luxury, comfort, and urban convenience all in one.
Ask about this home
A HOMEH agent will answer your questions about this home.
Know more about Wide Suites Condos
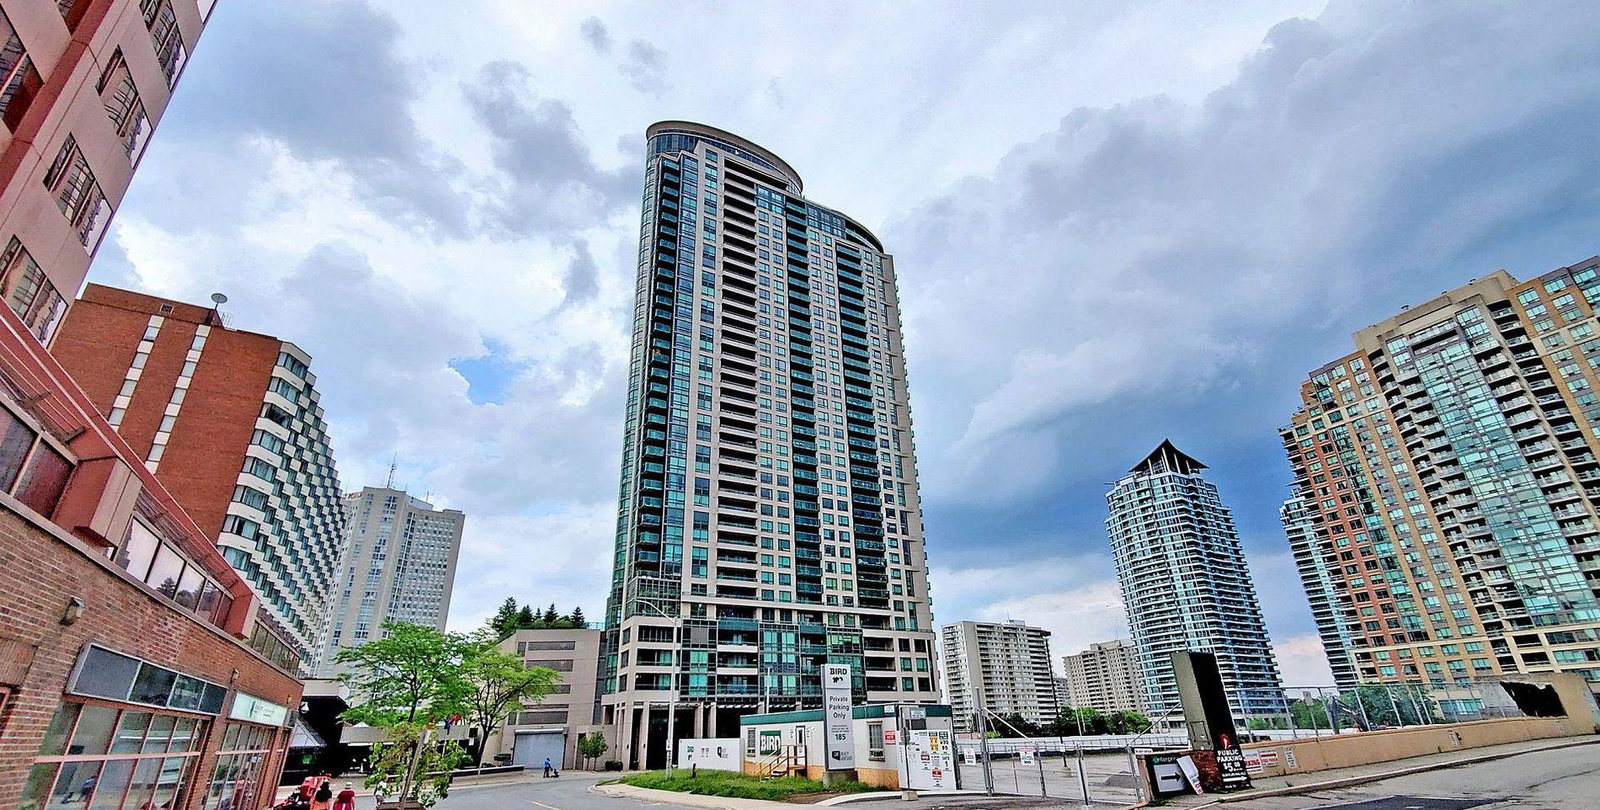
Condo building · 208 Enfield Place
Wide Suites Condos is a 37-storey condo with 278 suites, built in 2011 by Conservatory Group. Right now 3 for sale and 2 for rent are on the market here.
- 37storeys
- 278suites
- $588/sq ft
- 2011built
No similar units for sale in Wide Suites Condos right now.
Around this home
Daily convenience, out of 100, from the distances below
Schools nearby
School rating, out of 10.
Helpful calculators
Your HOMEH agent

"Priced 12% over the Hestimate. I would see it this week."