

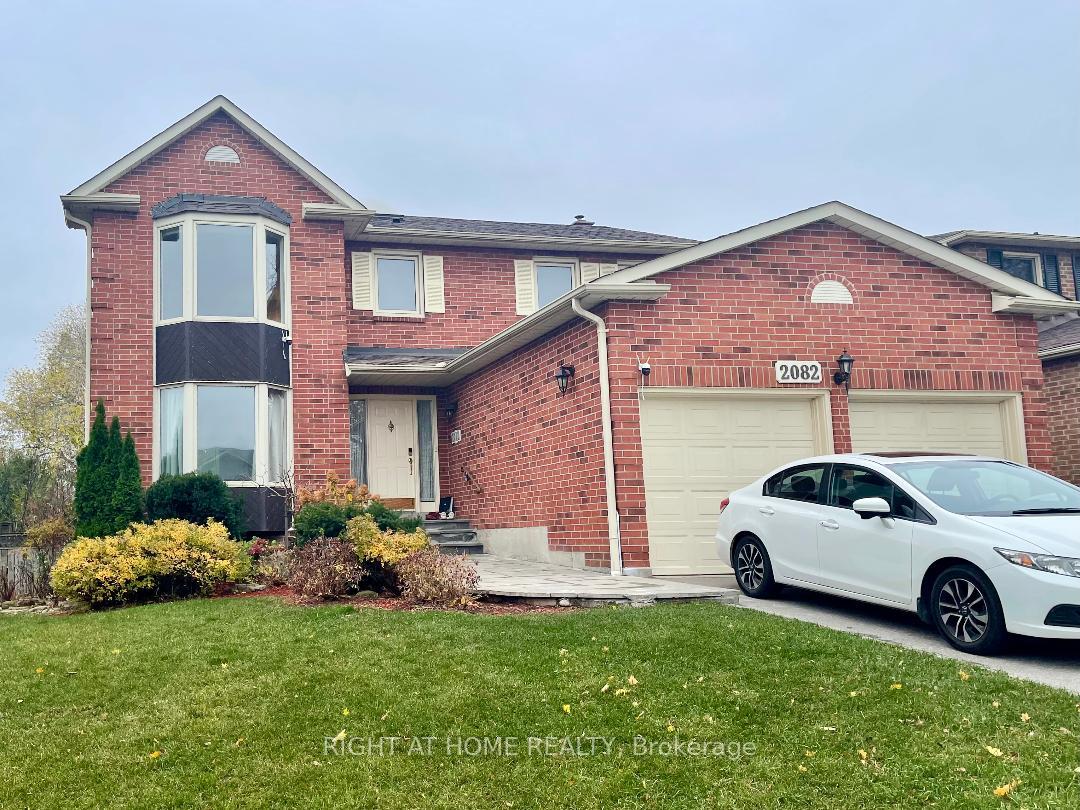
2082 Folkway Drive
Detached Rented
1/172082 Folkway Drive
Detached Rented
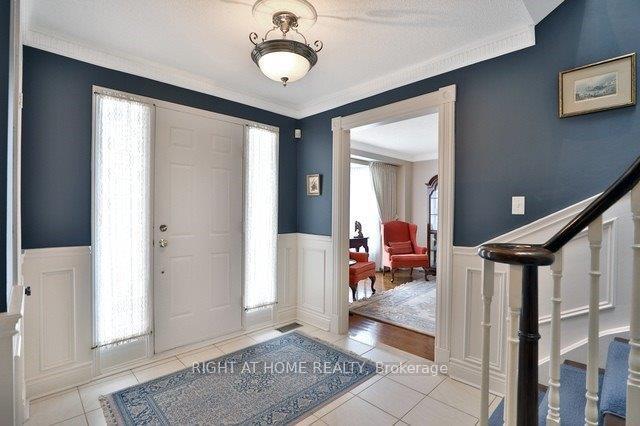
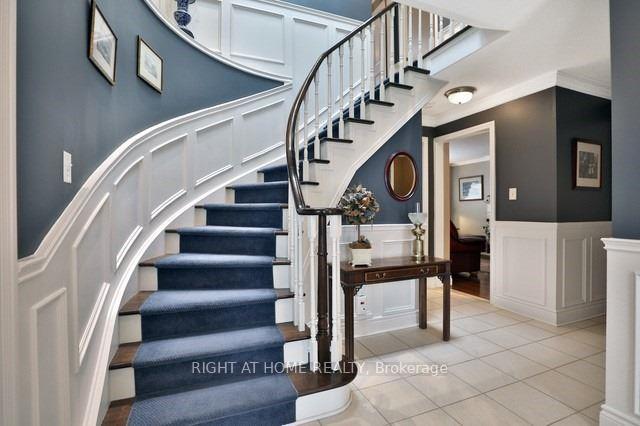
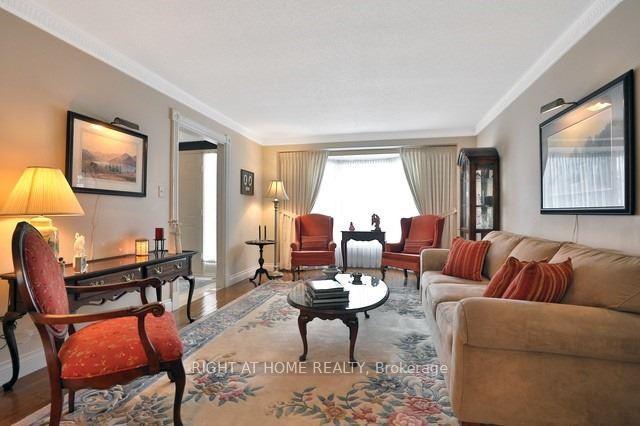
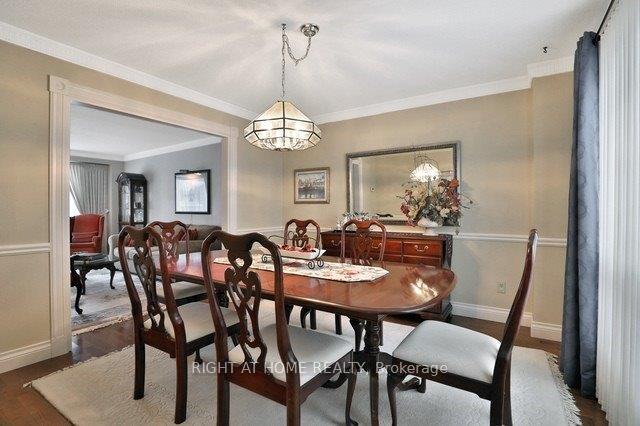 See all 17 photos
4+1 Bedrooms
4 Bathrooms
2 Garage
2.5K–3K sq.ft
Entire Home
— Unit
Property history
Facts and features
- BasementFinished
- Lease term12 months
- FurnishedPartially
- LaundryRoom, sink
What stands out
- Hardwood floors
- Fireplace
- Central air
The homeDetached, 2-storey, 2,500–3,000 sq ft
- Type: Detached
- Style: 2-storey
- Living space: 2,500–3,000 sq ft
- Basement: Finished
- Special designation: Other
InsideFireplace Yes, natural gas, Hardwood, Ceramic, Laundry room, sink, main level
- Fireplace: Yes, natural gas
- Flooring: Hardwood, Ceramic
- Laundry: Laundry room, sink, main level
- Features: Central vacuum, carpet free
- Rooms above ground: 10
- Rooms in the basement: 1
- Bedrooms: 4 + 1 in the basement
- Bathrooms: 4
- Kitchens: 1
- Family room: Yes
Outside and lotBrick, Asphalt shingle, Poured concrete
- Exterior: Brick
- Roof: Asphalt shingle
- Foundation: Poured concrete
Parking2 Garage, Attached, Private double
- Spaces: 2 Garage
- Garage: Attached
- Driveway: Private double
Heating, water and powerForced air, gas, Central air, Municipal water
- Heating: Forced air, gas
- Cooling: Central air
- Water: Municipal water
- Sewer: Municipal sewer
Rent and termsRent $4,500 a month, Entire property, Partially
- Rent: $4,500 a month
- Space for rent: Entire property
- Furnished: Partially
- Lease: 12 months
- Paid: Monthly
- Deposit: Required
- Credit check: Required
- Employment letter: Required
- Rental application: Required
- References: Required
- Rental items: Hot water heater
IncludedFridge, stove, b/i dishwasher, microwave, washer and dryer, central vacuum. one sofa bed, one king-size bed, two queen-size beds, a breakfast table and four chairs, a sofa set in the basement, and a snowblower., The basement storage room is locked for landlord.
- Included: Fridge, stove, b/i dishwasher, microwave, washer and dryer, central vacuum. one sofa bed, one king-size bed, two queen-size beds, a breakfast table and four chairs, a sofa set in the basement, and a snowblower.
- Not included: The basement storage room is locked for landlord.
NearbyPublic transit, rec./commun.centre, school, fenced yard, hospital
- Close to: Public transit, rec./commun.centre, school, fenced yard, hospital
Listing detailsW10427554, Rented, Nov 16, 2024
- MLS® number: W10427554
- Status: Rented
- Listed on: Nov 16, 2024
- Days on market: 7
- Updated: Nov 23, 2024
- Possession: 2024-11-30 / November 30, 2024
- Occupied by: Owner
- Listing brokerage: RIGHT AT HOME REALTY
About this home
2082 Folkway Drive, Mississauga (Erin Mills), ON L5L 3J9
Central VacuumCarpet FreePublic TransitRec./Commun.CentreSchoolFenced Yard
Bright, Spacious, 4+1 Bedrooms Home Near Public Transportation, Hwy and GO, Parks, Trails, St. Mark, and Sawmill Valley Schools. Updates All Bathrooms, Harwood Floor Throughout, Freshly Painted, Pot Lights, Crown Mouldings, Kitchen Granite Counters, Pantry, a Large Deck, and a Private Fenced Backyard.
Read more
Ask about this home
A HOMEH agent will answer your questions about this home.
Ask a question
Around this home
Erin Mills Pkwy/Hey 403
Errands
Parks
Schools
Daily convenience, out of 100, from the distances below
ParkTrapper's Green · 3 within 1 km6 min walk362 m
GroceryCOBS Bread10 min walk611 m
SchoolSawmill Valley Public School13 min walk830 m
PharmacyI.D.A.10 min walk590 m
Cafés & foodBaskin-Robbins · 4 within 1 km9 min walk578 m
Gym & rec centreFit4Less25 min walk1.6 km
HospitalCredit Valley Hospital20 min walk1.2 km
WalkDriveStraight-line distance, open map data
Grocery0.6 km
Park0.4 km
Coffee0.7 km
Dining1.3 km
Gym1.6 km
Hospital1.2 km
Schools nearby
School rating, out of 10.
Sawmill Valley Public Schoolelementary · Public · 0.8 km
—
St Rose of Lima Separate Schoolelementary · Private · 0.9 km
9.9/10Excellent
St Mark Separate Schoolelementary · Private · 1.0 km
8.6/10Excellent
Contact agent
Helpful calculators
Rent vs buy
Affordability
Mortgage
Down payment
Stress test
CMHC insurance
Your HOMEH agent

NimaHOMEH agent · Mississauga
"I would see it this week."
Ask Nima