

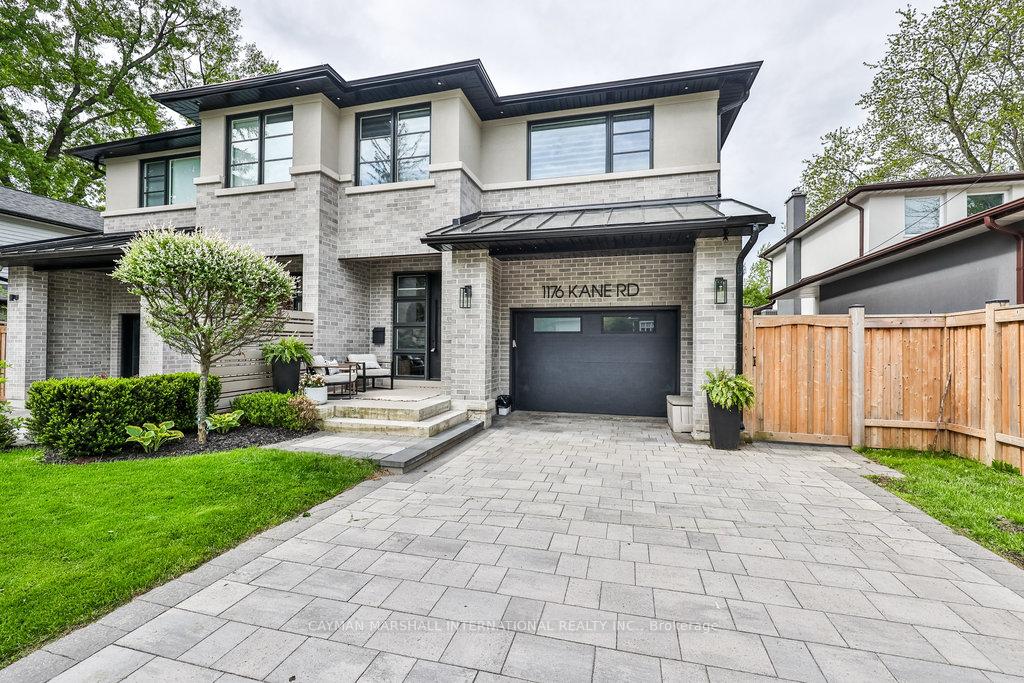
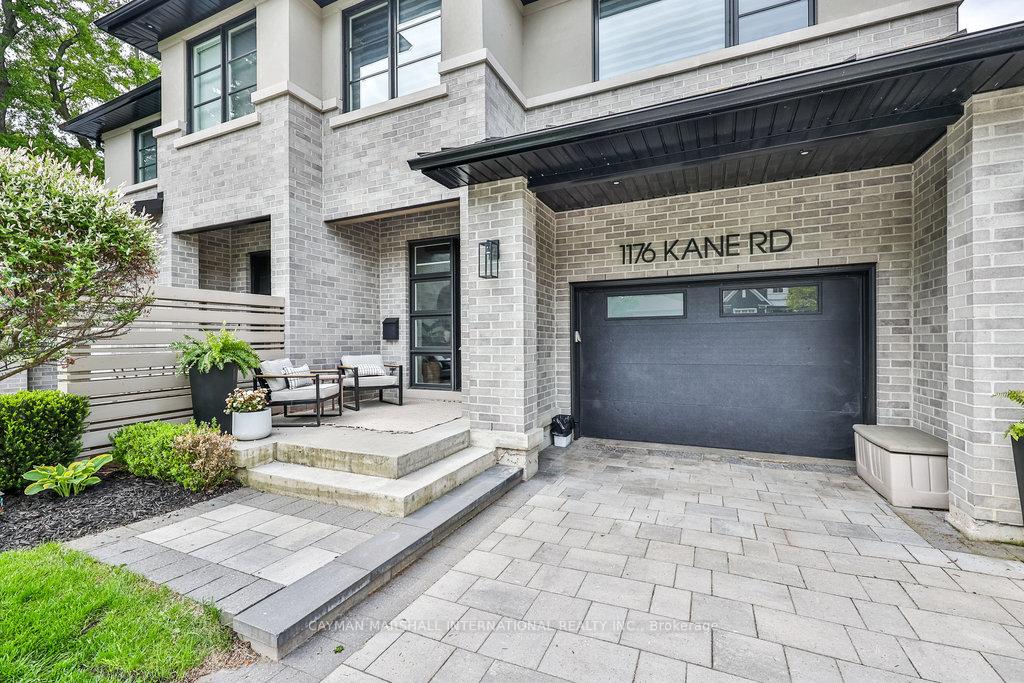
1176 Kane Road
1176 Kane Road
 See all 40 photos
Property history
Facts and features
- BasementWalk-up
- Age of home0–5 years
- Water, sewerMunicipal
- Lot shapeRectangular
- Hardwood floors
- Fireplace
- Central air
The homeSemi-Detached, 2-storey, Age 0–5 years
- Type: Semi-Detached
- Style: 2-storey
- Age: 0–5 years
- Living space: 2,500–3,000 sq ft
- Basement: Walk-up, finished
- View: Trees/woods, forest, park/greenbelt
- Waterfront: None
InsideFireplace Yes, natural gas, Hardwood, Upper level
- Fireplace: Yes, natural gas
- Flooring: Hardwood
- Laundry: Upper level
- Features: Sauna, central vacuum, built-in oven, on demand water heater, water heater owned
- Rooms above ground: 8
- Bedrooms: 3
- Bathrooms: 5
- Kitchens: 1
- Family room: Yes
Outside and lotBrick, Asphalt shingle, Unknown
- Exterior: Brick
- Roof: Asphalt shingle
- Foundation: Unknown
- Features: Backs on green belt, deck, landscaped, year round living, privacy
- Size: 34 × 170 ft
- Shape: Rectangular
- Zoning: R2
Parking1 Garage, Attached, Private double
- Spaces: 1 Garage
- Garage: Attached
- Driveway: Private double
Heating, water and powerForced air, gas, Central air, Municipal water
- Heating: Forced air, gas
- Cooling: Central air
- Water: Municipal water
- Sewer: Municipal sewer
- Natural gas: Yes
- Hydro: Yes
- Cable: Yes
- Telephone: Yes
Costs and taxesTaxes $14,257 a year, HST included in the price
- Taxes, 2025: $14,257 a year
- HST: HST included in the price
NearbyGreenbelt/conservation, fenced yard, level
- Close to: Greenbelt/conservation, fenced yard, level
Listing detailsW12183112, Sold, May 29, 2025
- MLS® number: W12183112
- Status: Sold
- Listed on: May 29, 2025
- Days on market: 13
- Updated: Jun 11, 2025
- Possession: 2025-06-30 / 60-89 days
- Occupied by: Owner
- Listing brokerage: CAYMAN MARSHALL INTERNATIONAL REALTY INC.
About this home
1176 Kane Road, Mississauga (Lorne Park), ON L5H 2M3
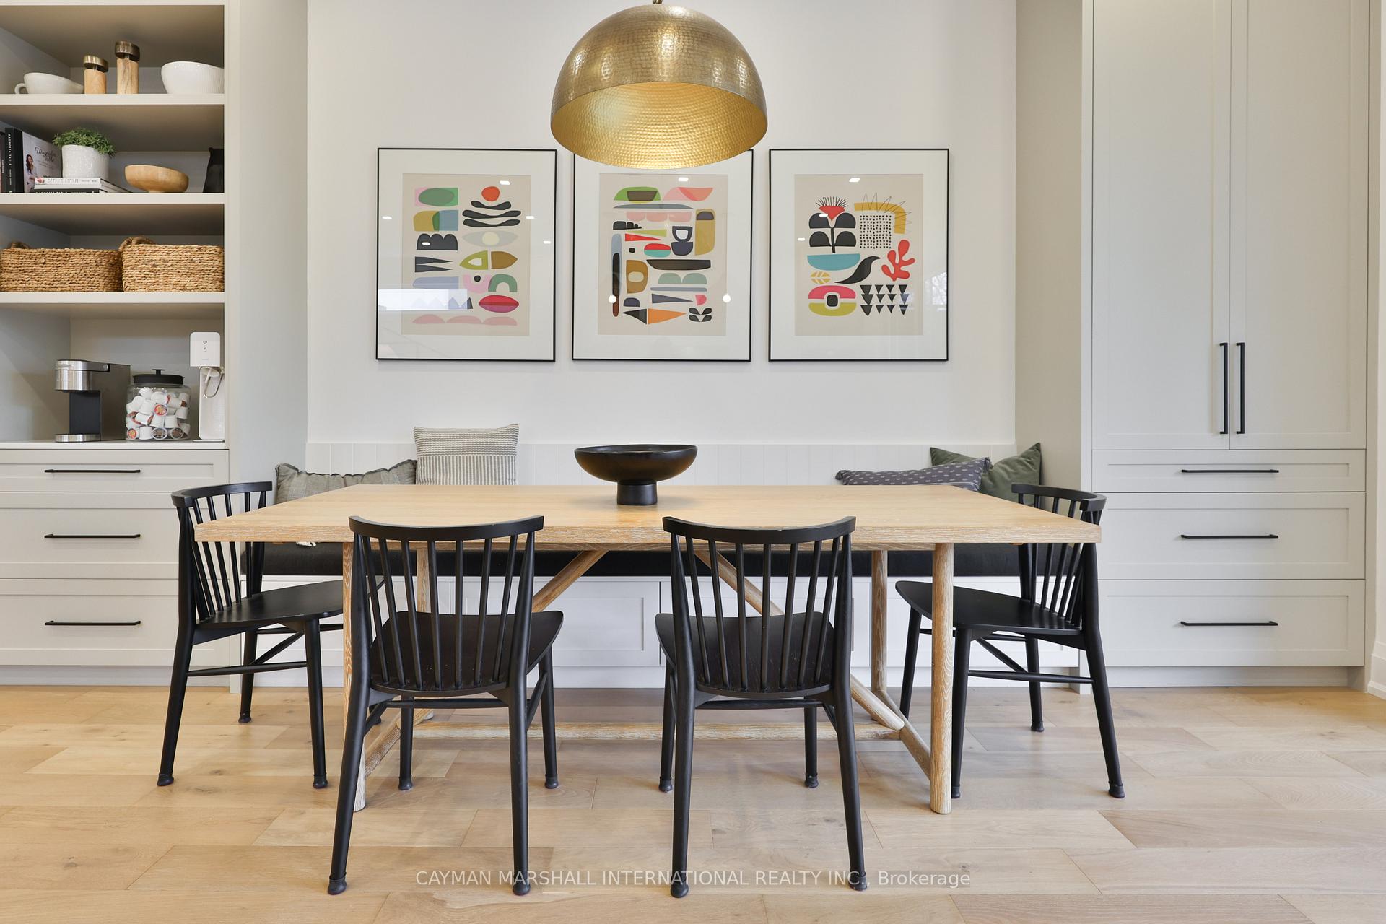
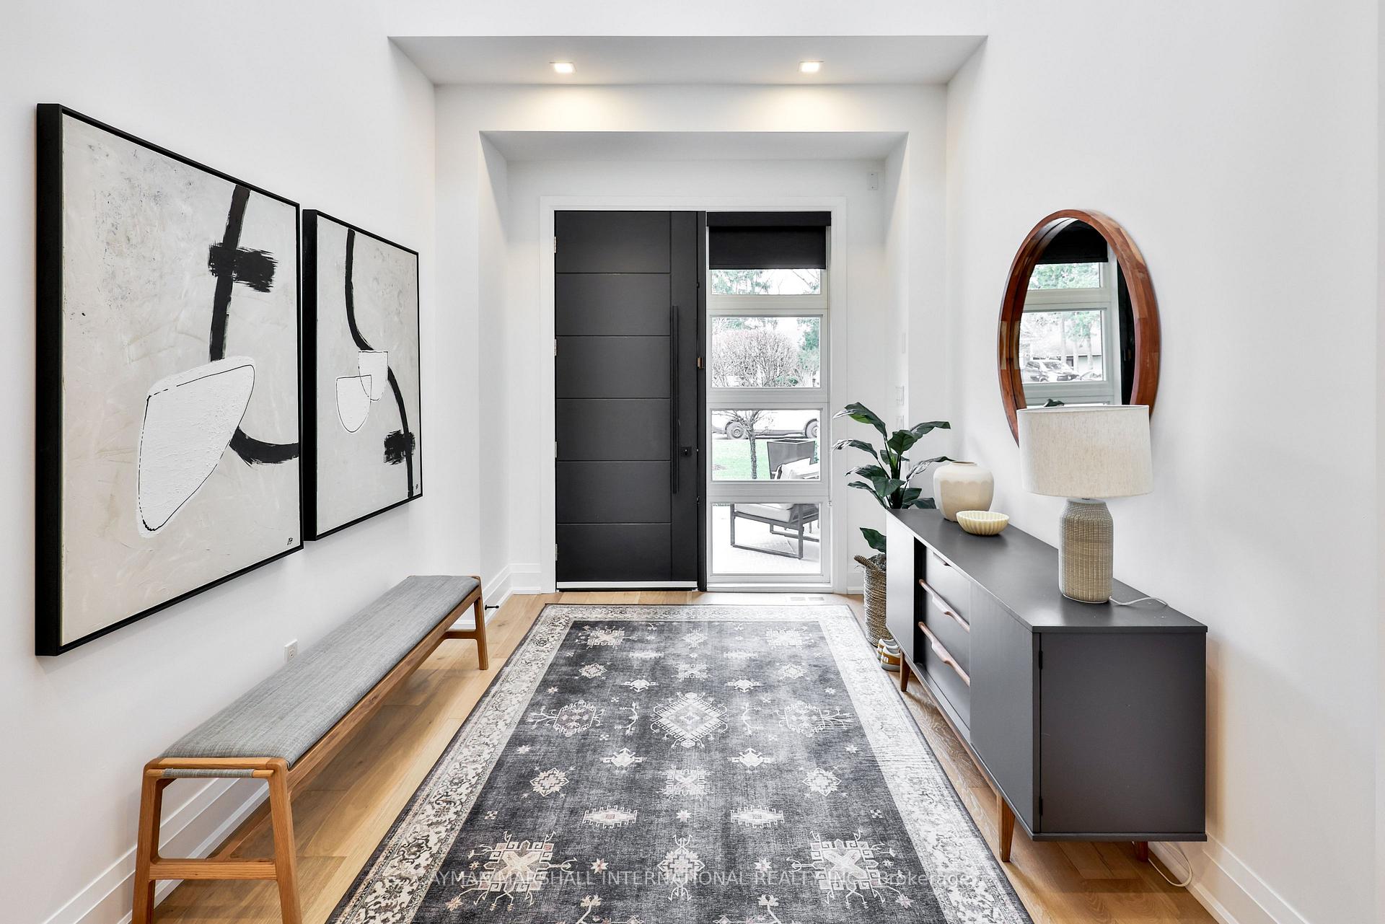
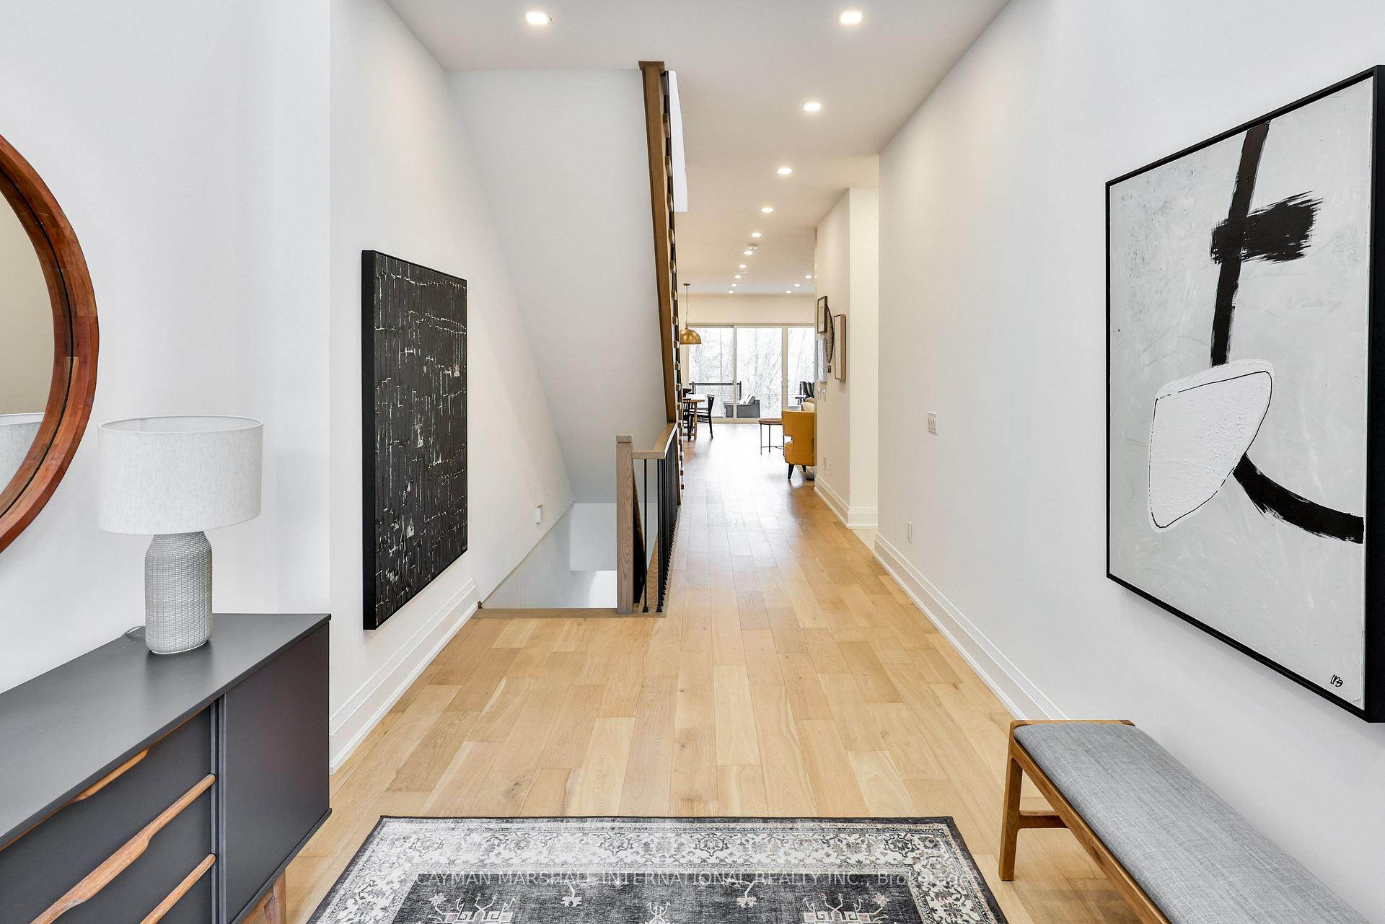
This stunning organic newer build home, nestled in the coveted Lorne Park school district, offers the perfect blend of urban convenience and suburban tranquility. Backing onto a serene ravine, this property provides privacy and nature right at your doorstep. Enjoy an open-concept main floor with 10' ceilings, light oak wide-plank wood floors, and custom built-ins throughout. The spacious kitchen, dining, and great room flow seamlessly to a covered patio with ravine views. Upstairs, each of the 3 bedrooms features its own ensuite bath, there is also a large office space. The upper-level laundry is both stylish and functional, with ample storage. The finished lower level boasts a walk-out to the yard, a full bath, sauna, home gym, and plenty of storage, including cold storage. Walking distance to downtown Port Credit and the GO station, this home combines luxury, style, and practicality in a prime location.
Ask about this home
A HOMEH agent will answer your questions about this home.
Around this home
Daily convenience, out of 100, from the distances below
Schools nearby
School rating, out of 10.
Helpful calculators
Your HOMEH agent

"I would see it this week."